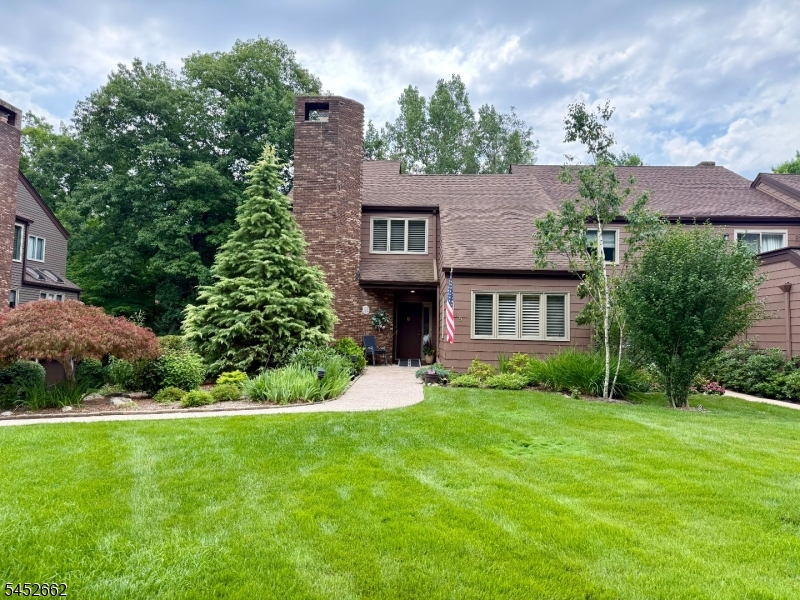
9 Grist Mill Run
Mahwah Twp, NJ 07430
Price: $850,000
GSMLS: 4045976Type: Single Family
Style: Townhouse-End Unit
Beds: 3
Baths: 3 Full
Garage: 2-Car
Year Built: 1980
Acres: 0.16
Property Tax: $10,205
Description
Open House Sunday 12PM–3PM.
A rare opportunity awaits! Welcome to this beautifully maintained, end-unit townhome in the desirable Indian Field community, offering LOW property taxes, custom details, and an ideal location on the same street as the clubhouse, pool, pickleball court, and other amenities. This home blends comfort, style, and versatility with three bedrooms and three full bathrooms, including two en-suite bedrooms, one conveniently located on the first floor. The updated custom kitchen is warm and inviting and features a dining area with coffered ceiling, gas fireplace, radiant heated floors, beautiful custom millwork, detailed moldings, and a built-in china cabinet, bench, and drawers. The formal dining room offers sliders to the deck, while the formal living room features a second gas fireplace and cathedral ceiling. Plantation shutters and hardwood floors add timeless elegance. The first-floor en-suite bedroom is ideal for guests or those seeking convenient one-level living. Upstairs, the spacious primary suite offers a peaceful retreat with a spacious walk-in closet and private bath with radiant heated floors, along with an additional bedroom and full bathroom. A two-car garage and partial basement provide convenient parking, storage, and utilities. Enjoy the ease of community living with exceptional amenities just steps from home, along with the privacy and added natural light of an end unit. Thoughtfully updated and beautifully appointed, it's a wonderful place to call home.Rooms Sizes
Kitchen:
First
Dining Room:
First
Living Room:
First
Family Room:
n/a
Den:
n/a
Bedroom 1:
Second
Bedroom 2:
Second
Bedroom 3:
First
Bedroom 4:
n/a
Room Levels
Basement:
GarEnter,Storage,Utility,Walkout
Ground:
GarEnter,Storage,Utility,Walkout
Level 1:
Bath Main, Breakfast Room, Dining Room, Foyer, Kitchen, Living Room
Level 2:
2 Bedrooms, Bath(s) Other
Level 3:
n/a
Level Other:
n/a
Room Features
Kitchen:
Separate Dining Area
Dining Room:
n/a
Master Bedroom:
Full Bath, Walk-In Closet
Bath:
Stall Shower
Interior Features
Square Foot:
2,281
Year Renovated:
2015
Basement:
Yes - Partial, Unfinished, Walkout
Full Baths:
3
Half Baths:
0
Appliances:
Dishwasher, Dryer, Range/Oven-Gas, Refrigerator, Washer
Flooring:
n/a
Fireplaces:
2
Fireplace:
Gas Fireplace, Kitchen, Living Room, Wood Burning
Interior:
Blinds,CODetect,CeilCath,SmokeDet,StallShw,TubShowr
Exterior Features
Garage Space:
2-Car
Garage:
Attached Garage, Garage Door Opener
Driveway:
2 Car Width
Roof:
Asphalt Shingle
Exterior:
CedarSid,Wood
Swimming Pool:
n/a
Pool:
n/a
Utilities
Heating System:
1 Unit, Forced Hot Air, Multi-Zone
Heating Source:
Gas-Natural
Cooling:
1 Unit, Central Air, Multi-Zone Cooling
Water Heater:
n/a
Water:
Public Water
Sewer:
Public Sewer
Services:
n/a
Lot Features
Acres:
0.16
Lot Dimensions:
n/a
Lot Features:
n/a
School Information
Elementary:
n/a
Middle:
n/a
High School:
n/a
Community Information
County:
Bergen
Town:
Mahwah Twp.
Neighborhood:
Indian Field
Application Fee:
n/a
Association Fee:
$560 - Monthly
Fee Includes:
See Remarks
Amenities:
n/a
Pets:
Call, Yes
Financial Considerations
List Price:
$850,000
Tax Amount:
$10,205
Land Assessment:
$200,000
Build. Assessment:
$279,800
Total Assessment:
$479,800
Tax Rate:
2.13
Tax Year:
2025
Ownership Type:
Condominium
Listing Information
MLS ID:
4045976
List Date:
08-10-2026
Days On Market:
1
Listing Broker:
COLDWELL BANKER REALTY
Listing Agent:
Janeen Torres


Request More Information
Shawn and Diane Fox
RE/MAX American Dream
3108 Route 10 West
Denville, NJ 07834
Call: (973) 277-7853
Web: MountainClubNJ.com
