17 Tannery Hill Dr
Hardyston Twp, NJ 07419
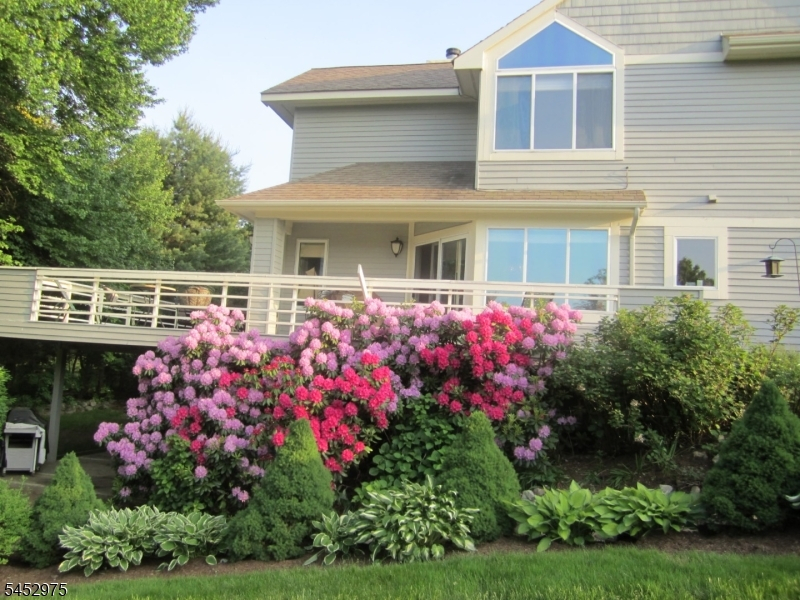
Price: $624,900
GSMLS: 4046080Type: Single Family
Style: Colonial
Beds: 4
Baths: 3 Full & 1 Half
Garage: 2-Car
Year Built: 1991
Acres: 0.14
Property Tax: $10,356
Description
Open House Sunday 12:30PM–3PM.
Welcome home to this immaculate 4-bedroom, 3.5-bath two-story colonial on a beautifully manicured street in a sought-after resort community. Enjoy true low-maintenance living with a private homeowners' association pool, plus a community clubhouse, on-site restaurants, and scenic walking areas nearby. Additional resort pool and golf memberships are also available for purchase, and 7 public golf courses are just outside your door. This home backs directly to the golf course with wooded privacy, plus a huge, flat open lawn area beside it a rare combination of space and scenery. Inside, rich Brazilian cherry hardwood floors span the main level. The living room boasts soaring cathedral ceilings, and the formal dining room sets the stage for entertaining. Cozy up by the wood-burning fireplace or gather in the kitchen, featuring granite counters and an oversized breakfast bar flowing into the open family room, with access to a massive wraparound deck. Upstairs, three generously sized bedrooms offer high ceilings and abundant light thanks to this corner lot with no neighboring home on one side. The renovated primary bath showcases automatic lighting and a stunning freestanding tub. The finished lower level offers a flexible in-law/guest suite with kitchen, sitting room, breakfast area, and bedroom with double-door entry. French glass doors open to an expansive patio and lower deck, plus a full bath, office, laundry, and storage.Schedule your private showing today!Rooms Sizes
Kitchen:
First
Dining Room:
First
Living Room:
First
Family Room:
First
Den:
n/a
Bedroom 1:
Second
Bedroom 2:
Second
Bedroom 3:
Second
Bedroom 4:
Basement
Room Levels
Basement:
1Bedroom,BathOthr,Breakfst,Kitchen,Laundry,Leisure,Office,Walkout
Ground:
n/a
Level 1:
DiningRm,FamilyRm,Foyer,GarEnter,Kitchen,LivingRm,PowderRm
Level 2:
3 Bedrooms, Bath Main, Bath(s) Other
Level 3:
n/a
Level Other:
n/a
Room Features
Kitchen:
Breakfast Bar, Second Kitchen, See Remarks, Separate Dining Area
Dining Room:
Formal Dining Room
Master Bedroom:
Full Bath, Walk-In Closet
Bath:
Soaking Tub, Stall Shower
Interior Features
Square Foot:
n/a
Year Renovated:
n/a
Basement:
Yes - Finished, Full, Walkout
Full Baths:
3
Half Baths:
1
Appliances:
Dishwasher, Dryer, Microwave Oven, Range/Oven-Gas, Refrigerator, See Remarks, Washer, Water Softener-Own
Flooring:
Carpeting, See Remarks, Wood
Fireplaces:
1
Fireplace:
Family Room, Living Room, Wood Burning
Interior:
CODetect,CeilCath,CeilHigh,SmokeDet,SoakTub,StallShw,WlkInCls
Exterior Features
Garage Space:
2-Car
Garage:
Attached Garage
Driveway:
2 Car Width, Additional Parking, Blacktop, Driveway-Exclusive
Roof:
Asphalt Shingle
Exterior:
Clapboard, Composition Siding, Stone
Swimming Pool:
Yes
Pool:
Association Pool
Utilities
Heating System:
1 Unit, Forced Hot Air
Heating Source:
Gas-Natural
Cooling:
1 Unit, Ceiling Fan, Central Air
Water Heater:
Gas
Water:
Public Water, Water Charge Extra
Sewer:
Public Sewer, Sewer Charge Extra
Services:
Cable TV Available, Garbage Included
Lot Features
Acres:
0.14
Lot Dimensions:
n/a
Lot Features:
Backs to Golf Course, Corner, Level Lot, Wooded Lot
School Information
Elementary:
HARDYSTON
Middle:
HARDYSTON
High School:
WALLKILL
Community Information
County:
Sussex
Town:
Hardyston Twp.
Neighborhood:
Crystal Springs
Application Fee:
n/a
Association Fee:
$479 - Monthly
Fee Includes:
Maintenance-Common Area, Maintenance-Exterior, See Remarks, Snow Removal, Trash Collection
Amenities:
Pool-Outdoor
Pets:
Yes
Financial Considerations
List Price:
$624,900
Tax Amount:
$10,356
Land Assessment:
$103,400
Build. Assessment:
$455,400
Total Assessment:
$558,800
Tax Rate:
1.93
Tax Year:
2025
Ownership Type:
Fee Simple
Listing Information
MLS ID:
4046080
List Date:
08-10-2026
Days On Market:
3
Listing Broker:
MOUNTAIN PROPERTIES
Listing Agent:
Glenn R Schechter


Request More Information
Shawn and Diane Fox
RE/MAX American Dream
3108 Route 10 West
Denville, NJ 07834
Call: (973) 277-7853
Web: MountainClubNJ.com
