11 Weber Ave
Hillsborough Twp, NJ 08844
Price: $584,900
GSMLS: 4046120Type: Condo/Townhouse/Co-op
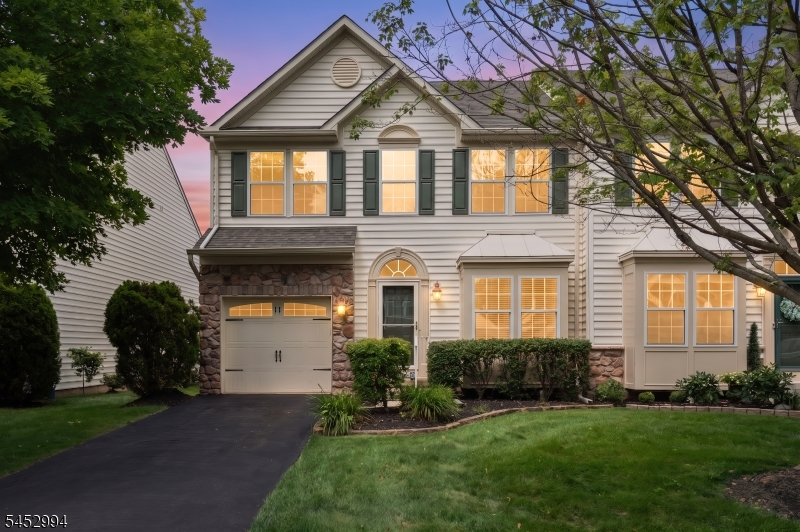
Style: Townhouse-End Unit
Beds: 3
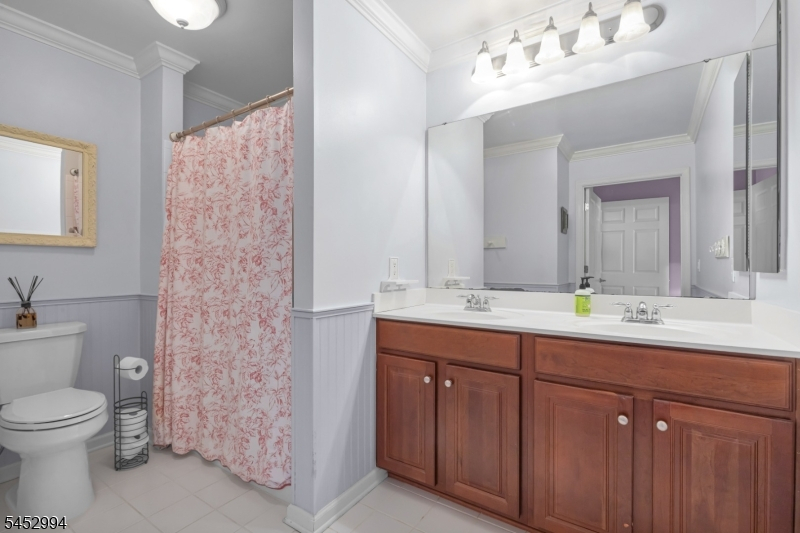
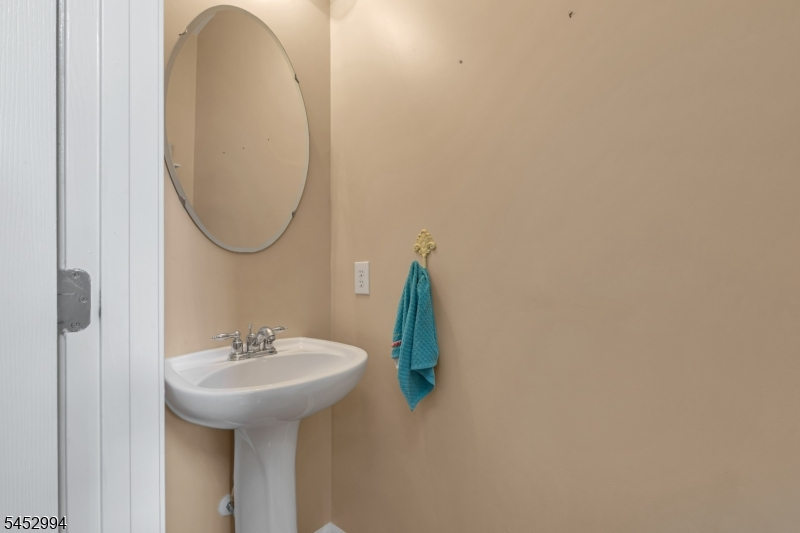
Baths: 2 Full & 2 Half
Garage: 1-Car
Year Built: 2008
Acres: 0.08
Property Tax: $10,588
Description
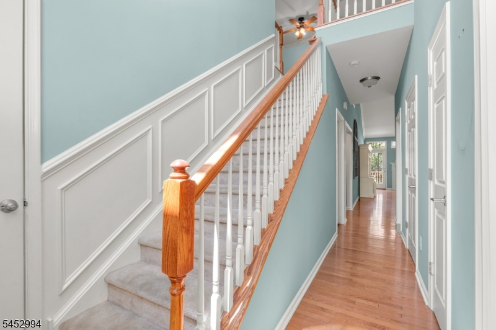
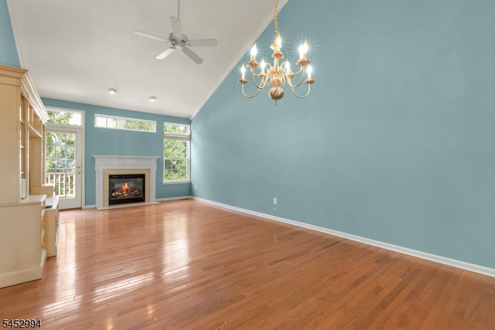
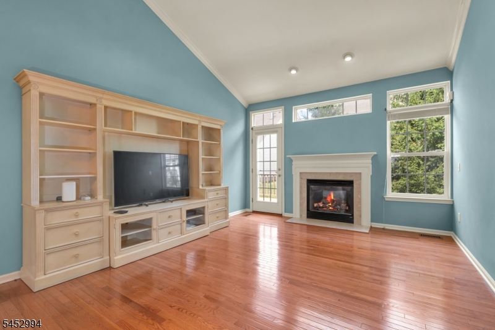
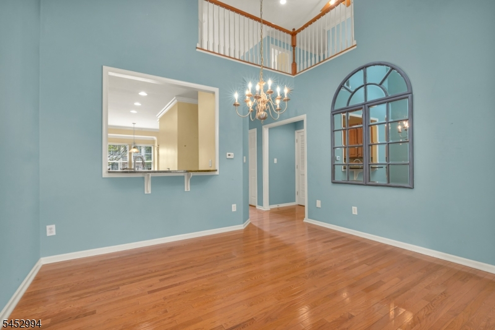
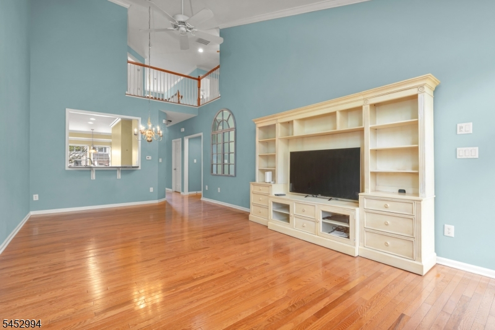
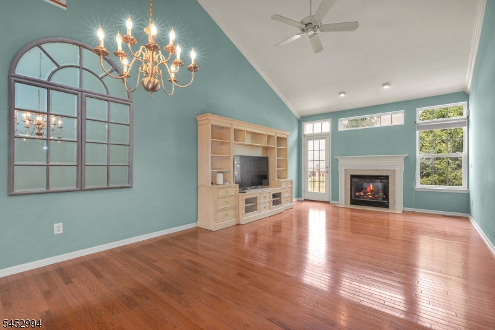
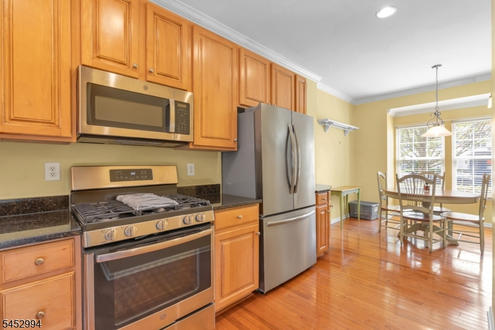
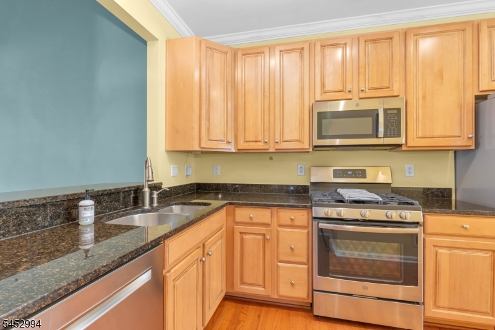
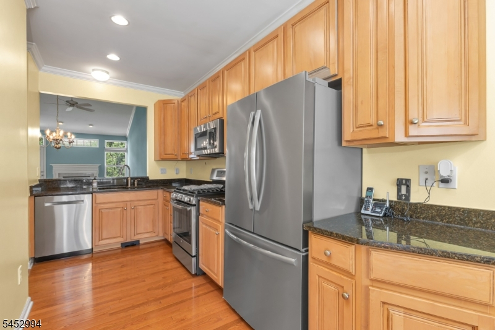
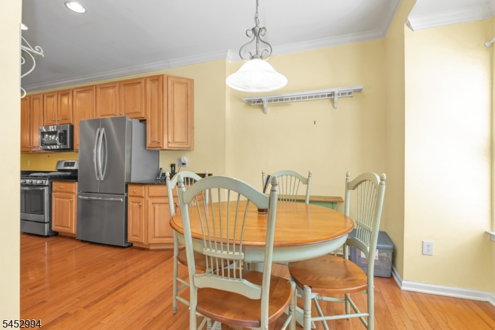
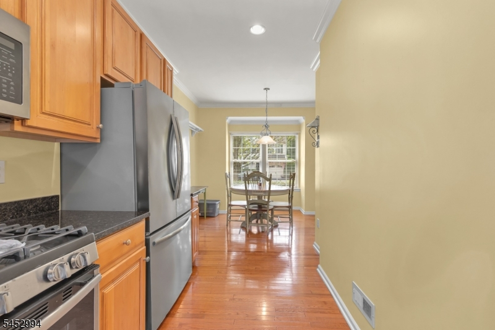

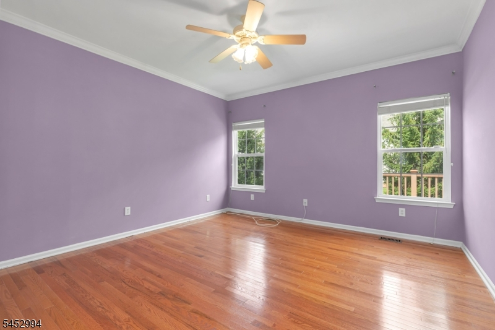
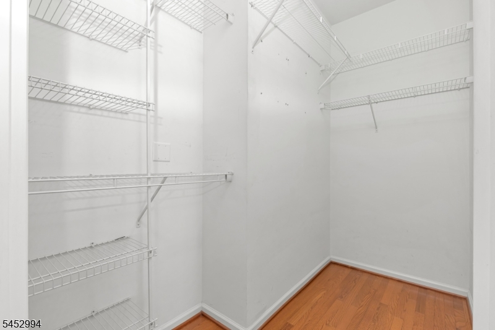
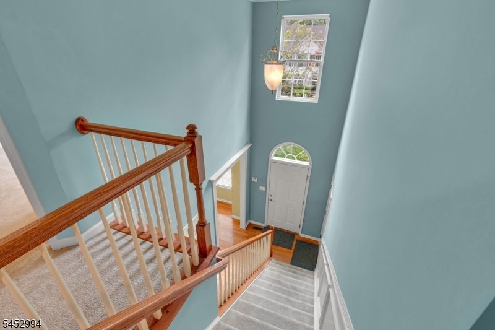
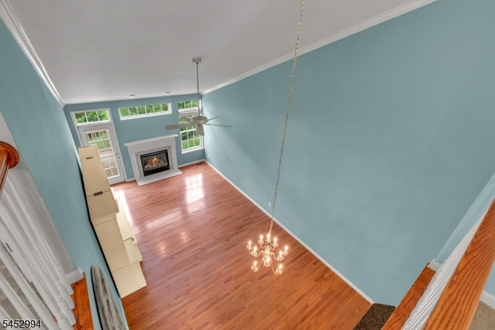
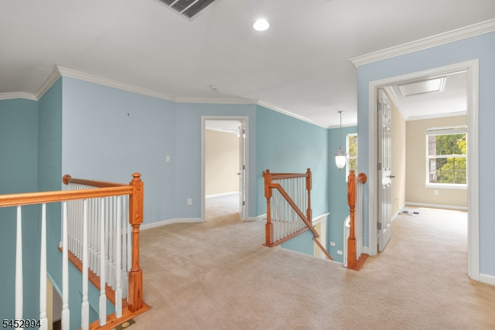
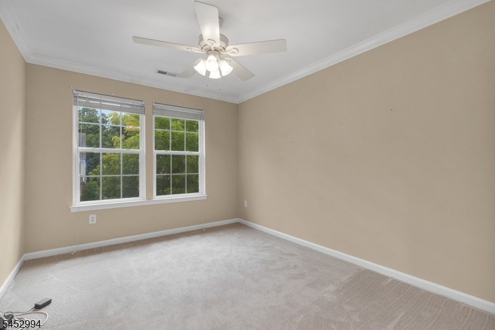
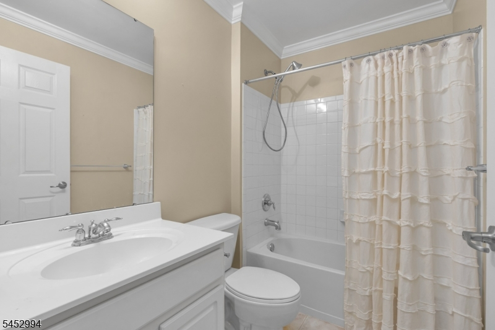
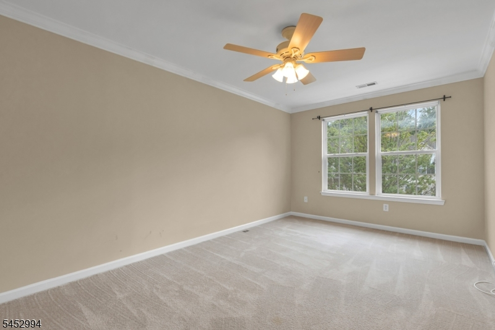
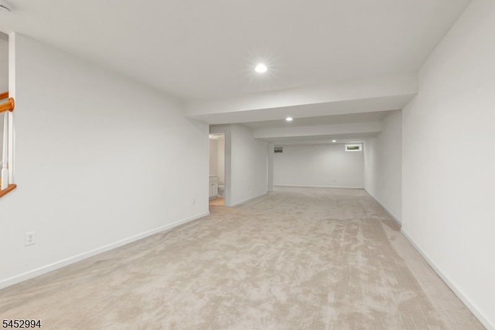
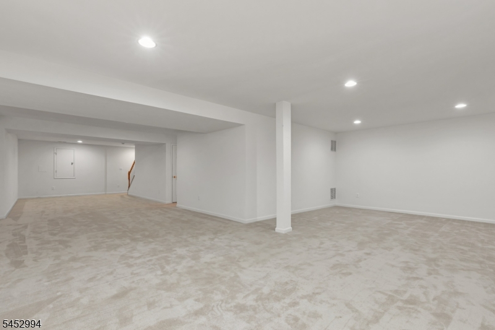
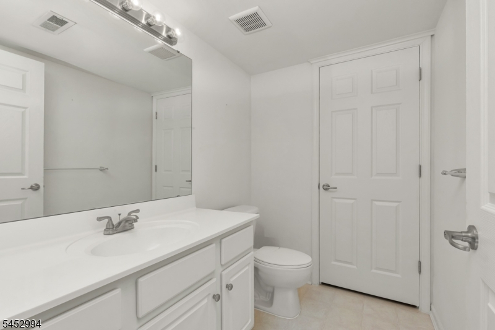
You will not be disappointed in the community of Hearthstone of Hillsborough built by Pulte Home Builders. You have an association pool, tennis courts, clubhouse and more! Inside this beautiful end unit townhome are gleaming hardwood floors throughout almost the entire first floor. Off to the right of the foyer is a large kitchen with maple cabinets/SS Appliance Suite/granite counters & a spacious breakfast nook. Just beyond you'll find the soaring ceilings in the dining room which leads into the living room w/ a gas fireplace & direct access to the rear deck. Conveniently on the 1st floor is the Primary Suite complete w/ a large Walkin closet & ensuite bathroom. On the 2nd floor you'll find (2) large secondary bedrooms, a huge loft, another full bath & an all-purpose/storage room. As we wander into the fully finished lower level this space could be anything you need to be. A home theater, a crafting room, an office, or a gym. And there is already a bathroom as well. Don't miss out on this awesome opportunity in sought after Hearthstone of Hillsborough.
Rooms Sizes
Kitchen:
16x10 First
Dining Room:
13x10 First
Living Room:
24x13 First
Family Room:
46x26 Basement
Den:
14x13 Basement
Bedroom 1:
14x13 First
Bedroom 2:
15x10 Second
Bedroom 3:
17x10 Second
Bedroom 4:
n/a
Room Levels
Basement:
Utility Room
Ground:
n/a
Level 1:
n/a
Level 2:
n/a
Level 3:
n/a
Level Other:
n/a
Room Features
Kitchen:
Eat-In Kitchen, Pantry
Dining Room:
Living/Dining Combo
Master Bedroom:
1st Floor, Full Bath, Walk-In Closet
Bath:
Stall Shower And Tub
Interior Features
Square Foot:
1,888
Year Renovated:
n/a
Basement:
Yes - Finished, Full
Full Baths:
2
Half Baths:
2
Appliances:
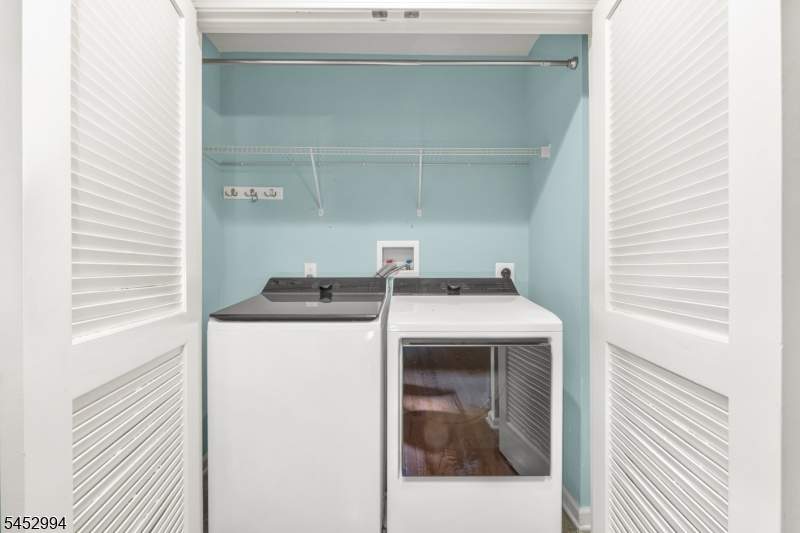
Carbon Monoxide Detector, Dishwasher, Dryer, Kitchen Exhaust Fan, Microwave Oven, Range/Oven-Gas, Refrigerator, Sump Pump, Washer
Flooring:
Carpeting, Tile, Wood
Fireplaces:
1
Fireplace:
Gas Fireplace, Living Room
Interior:
Blinds,CODetect,CeilCath,FireExtg,SmokeDet,StallTub,TubShowr,WlkInCls
Exterior Features
Garage Space:
1-Car
Garage:
Attached Garage, Garage Door Opener
Driveway:
1 Car Width, Blacktop, On-Street Parking
Roof:
Asphalt Shingle
Exterior:
Stone, Vinyl Siding
Swimming Pool:
Yes
Pool:
Association Pool
Utilities
Heating System:
1Unit,ForcedHA,Humidifr
Heating Source:
Gas-Natural
Cooling:
1 Unit, Central Air
Water Heater:
Gas
Water:
Public Water
Sewer:
Public Sewer
Services:
Cable TV Available, Fiber Optic Available, Garbage Included
Lot Features
Acres:
0.08
Lot Dimensions:
n/a
Lot Features:
Level Lot
School Information
Elementary:
n/a
Middle:
n/a
High School:
n/a
Community Information
County:
Somerset
Town:
Hillsborough Twp.
Neighborhood:
Hearthstone of Hills
Application Fee:
n/a
Association Fee:
$348 - Monthly
Fee Includes:
Maintenance-Common Area, Maintenance-Exterior, Snow Removal, Trash Collection
Amenities:
Club House, Jogging/Biking Path, Pool-Outdoor, Tennis Courts
Pets:
Cats OK, Dogs OK, Number Limit
Financial Considerations
List Price:
$584,900
Tax Amount:
$10,588
Land Assessment:
$215,000
Build. Assessment:
$266,300
Total Assessment:
$481,300
Tax Rate:
2.16
Tax Year:
2025
Ownership Type:
Condominium
Listing Information
MLS ID:
4046120
List Date:
08-11-2026
Days On Market:
0
Listing Broker:
RE/MAX CLASSIC GROUP
Listing Agent:
Aaron P. Collins


Request More Information
Shawn and Diane Fox
RE/MAX American Dream
3108 Route 10 West
Denville, NJ 07834
Call: (973) 277-7853
Web: MountainClubNJ.com
