1219 Valley Rd
Clifton City, NJ 07043
Price: $599,000
GSMLS: 4046125Type: Single Family
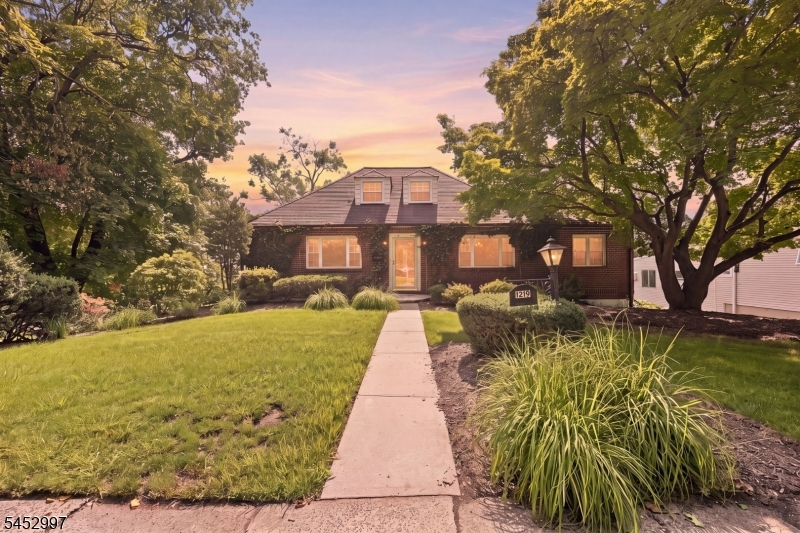
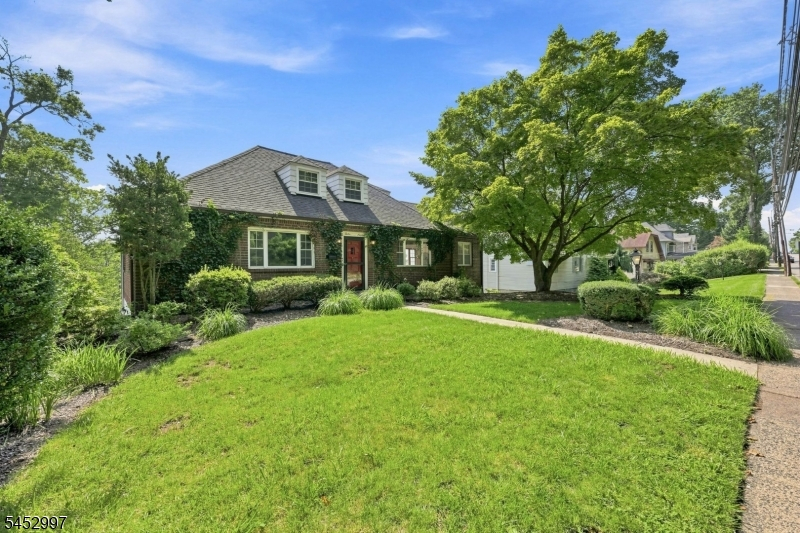
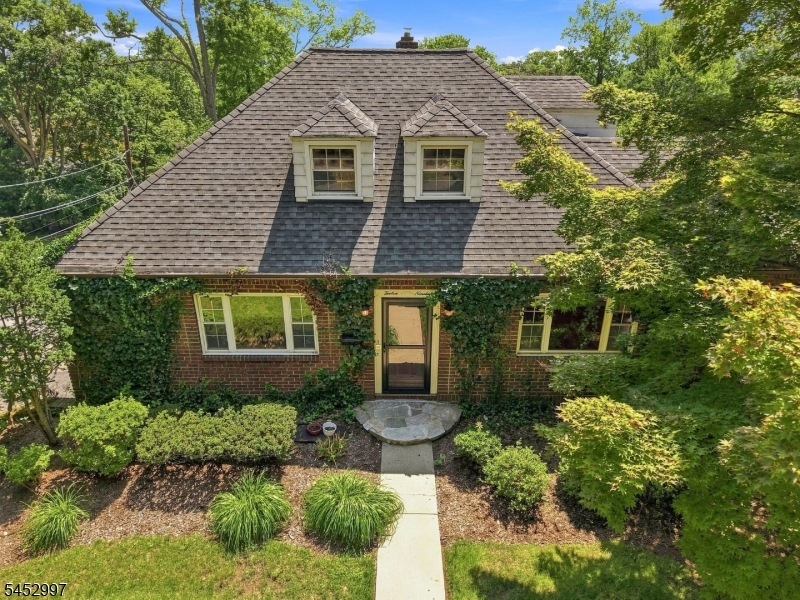
Style: Cape Cod
Beds: 3
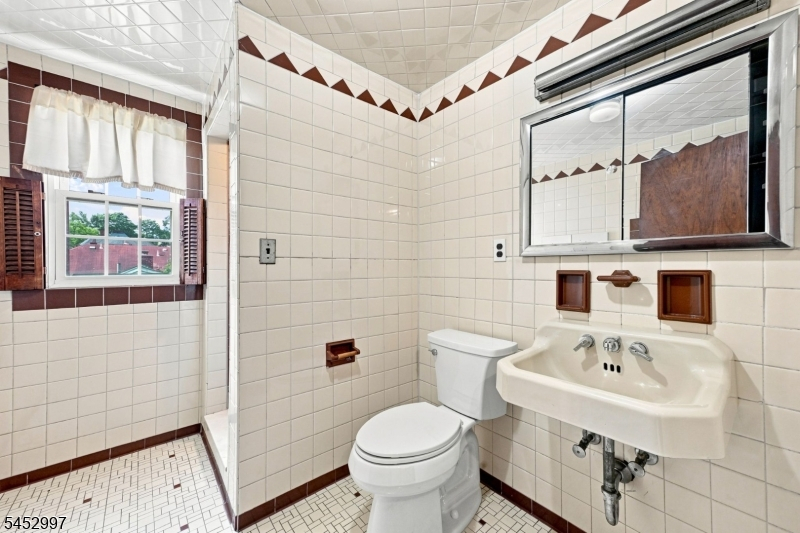
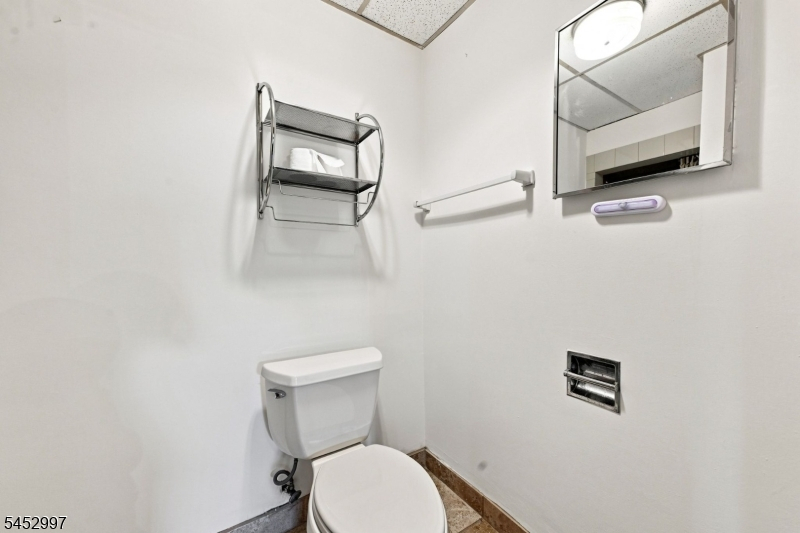
Baths: 3 Full
Garage: 2-Car
Year Built: 1949
Acres: 0.16
Property Tax: $11,786
Description
Open House Sunday 1PM–3PM.
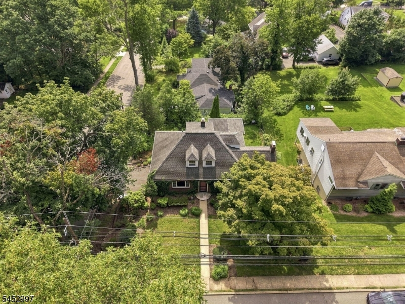
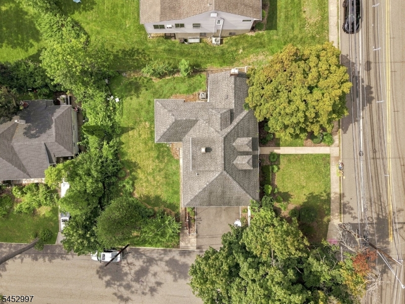
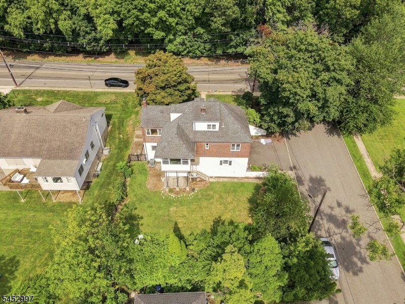
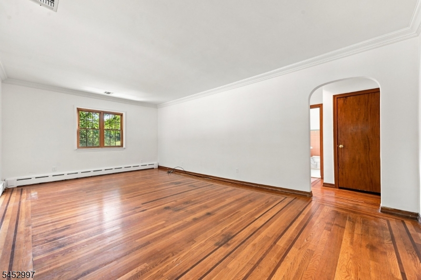
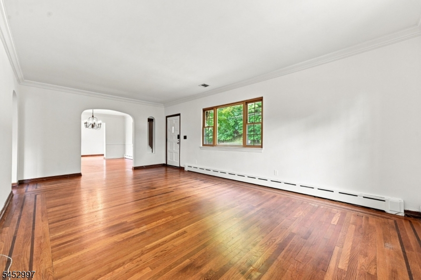
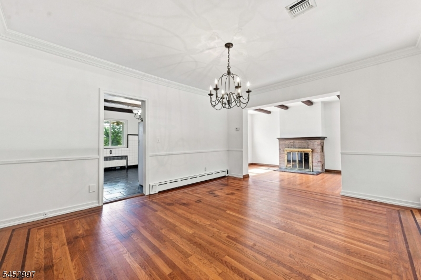
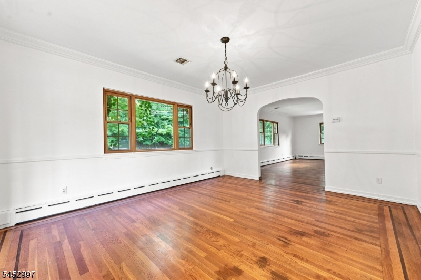
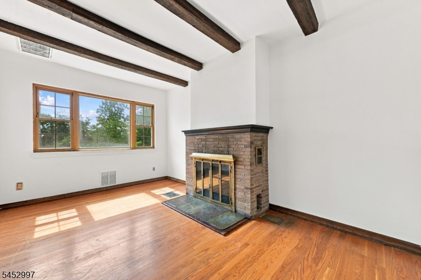
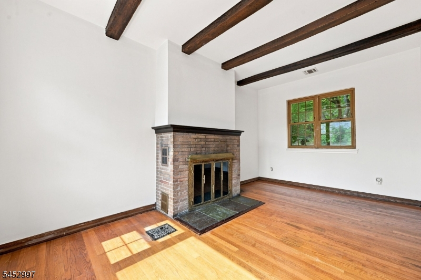
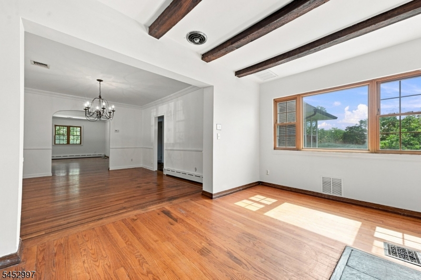
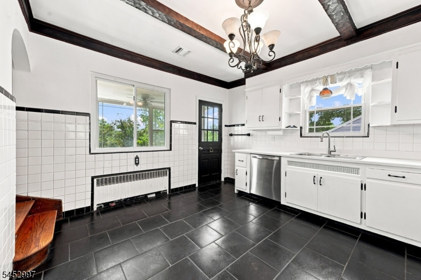
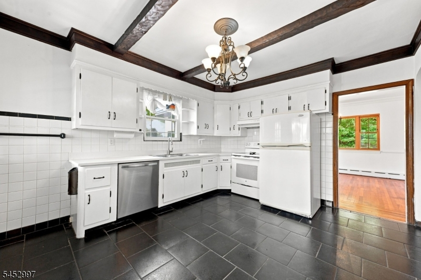
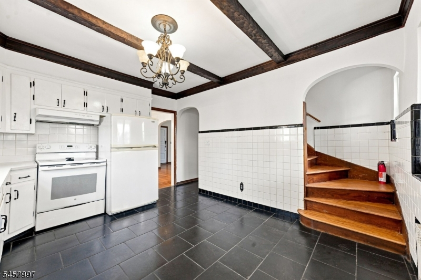
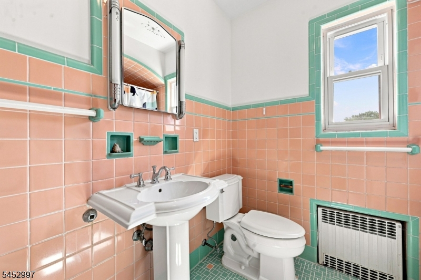
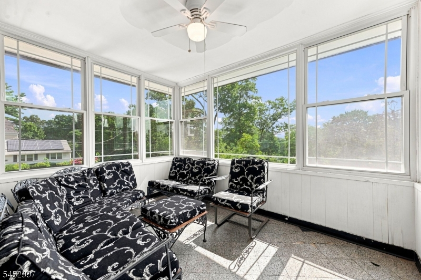
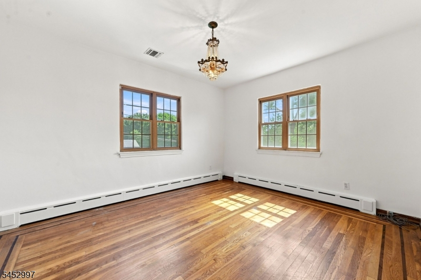
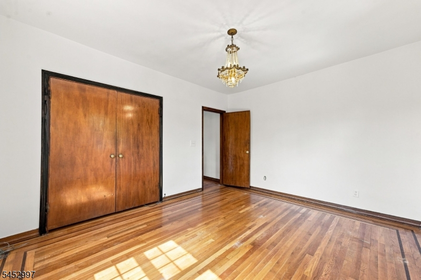
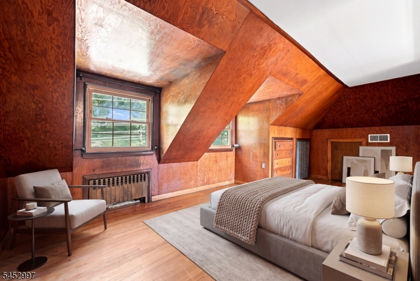
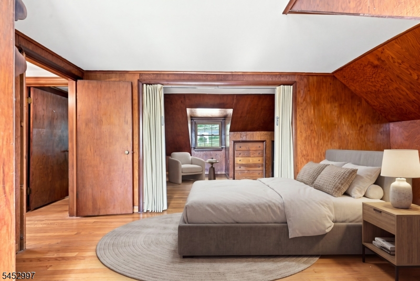
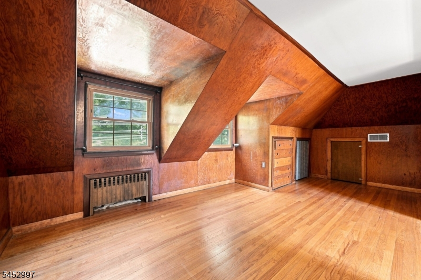
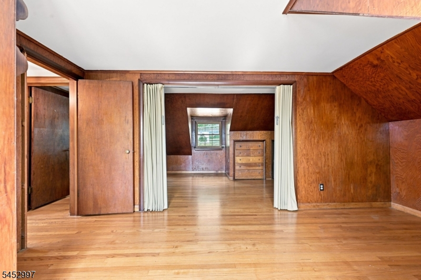
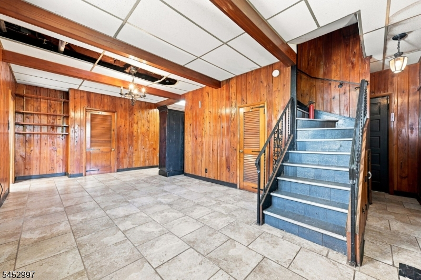
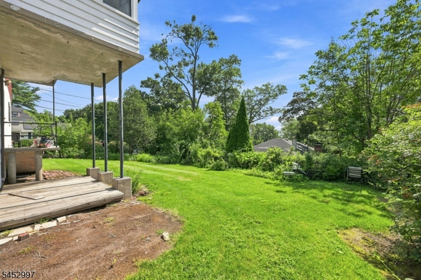
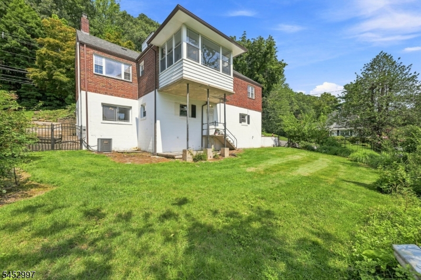
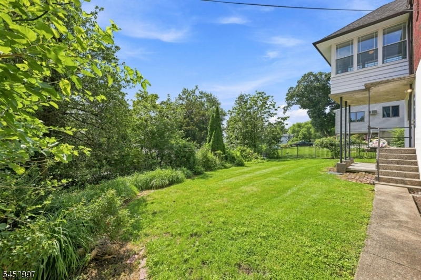
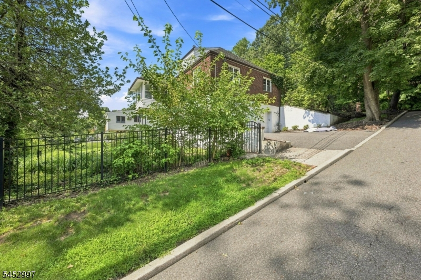
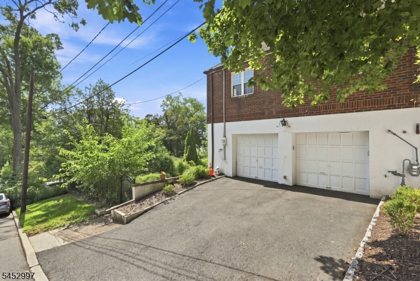
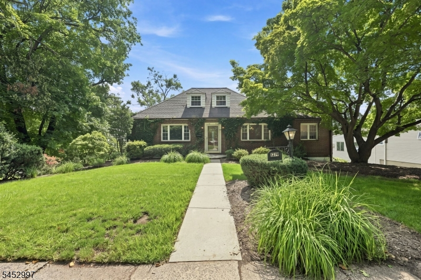
Welcome to this charming 3-bedroom, 3-full-bath custom brick Cape, offering generous living space, abundant natural light, and timeless character throughout. Beautifully maintained and truly move-in ready, this home features hardwood flooring, a wood-burning fireplace, central air, newer windows, and a newer roof. The finished walkout basement provides valuable additional living space, while the oversized two-car garage offers excellent parking and storage. Outside, enjoy a fenced-in yard on a desirable corner property. Conveniently located with easy access to the Montclair train, Montclair State University, major highways, and an excellent selection of restaurants, this home combines classic charm, comfort, and an ideal commuter-friendly location.Rooms Sizes
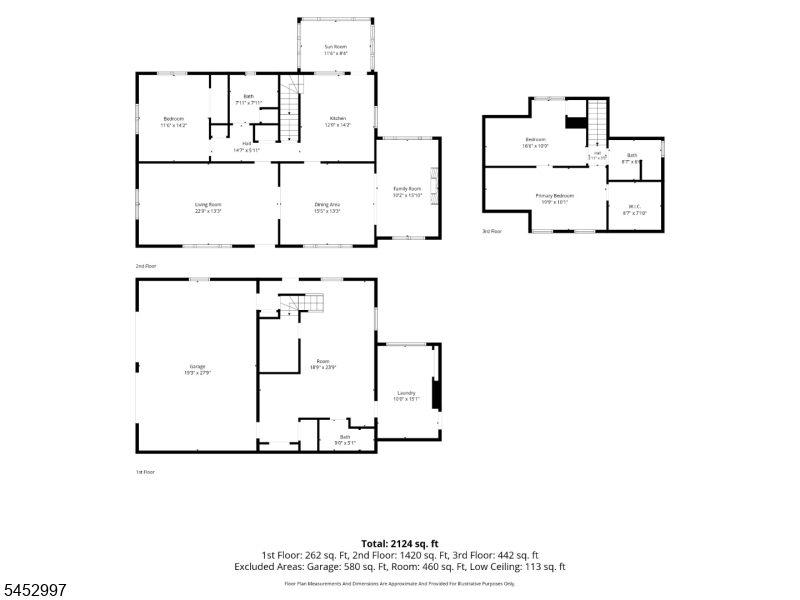
Kitchen:
12x14 First
Dining Room:
15x13 First
Living Room:
22x13 First
Family Room:
10x15 First
Den:
n/a
Bedroom 1:
19x10 Second
Bedroom 2:
11x14 First
Bedroom 3:
16x10 Second
Bedroom 4:
n/a
Room Levels
Basement:
n/a
Ground:
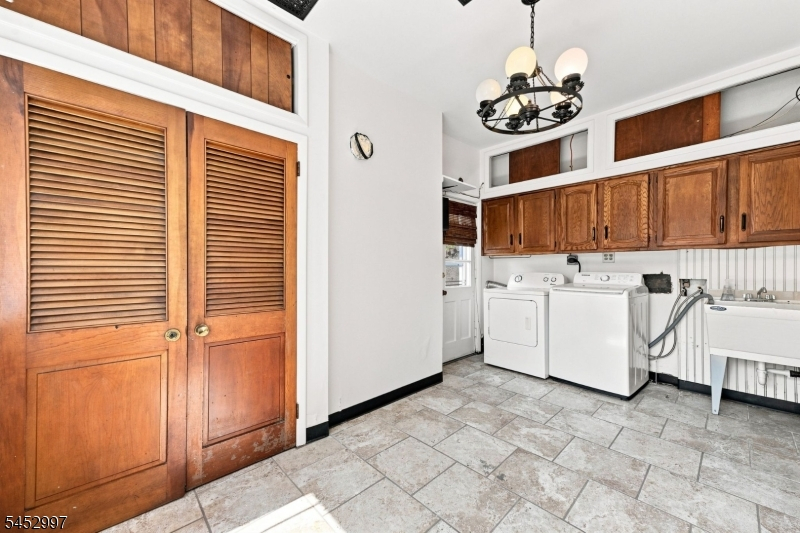
BathOthr,GarEnter,Laundry,RecRoom,Walkout
Level 1:
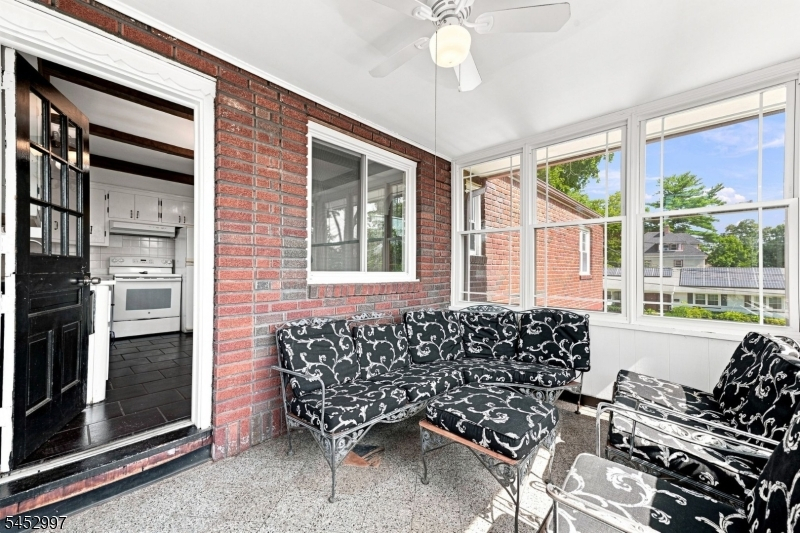
1 Bedroom, Bath Main, Dining Room, Family Room, Kitchen, Living Room, Sunroom
Level 2:
2 Bedrooms, Bath(s) Other
Level 3:
n/a
Level Other:
n/a
Room Features
Kitchen:
Eat-In Kitchen
Dining Room:
Formal Dining Room
Master Bedroom:
Walk-In Closet
Bath:
n/a
Interior Features
Square Foot:
1,800
Year Renovated:
n/a
Basement:
Yes - Finished, Full, Walkout
Full Baths:
3
Half Baths:
0
Appliances:
Carbon Monoxide Detector, Dishwasher, Dryer, Range/Oven-Gas, Refrigerator, Washer
Flooring:
Tile, Wood
Fireplaces:
1
Fireplace:
Family Room, Wood Burning
Interior:
CODetect,SmokeDet,StallTub,WlkInCls
Exterior Features
Garage Space:
2-Car
Garage:
Attached,DoorOpnr,Garage,GarUnder,InEntrnc,Oversize
Driveway:
2 Car Width, Blacktop
Roof:
Asphalt Shingle
Exterior:
Brick
Swimming Pool:
n/a
Pool:
n/a
Utilities
Heating System:
1 Unit, Baseboard - Hotwater, Multi-Zone
Heating Source:
Gas-Natural
Cooling:
1 Unit, Ceiling Fan, Central Air
Water Heater:
Gas
Water:
Public Water
Sewer:
Public Sewer
Services:
Cable TV Available, Garbage Included
Lot Features
Acres:
0.16
Lot Dimensions:
70X100
Lot Features:
Corner, Skyline View
School Information
Elementary:
Number 16
Middle:
CLIFTON
High School:
CLIFTON
Community Information
County:
Passaic
Town:
Clifton City
Neighborhood:
Montclair Heights
Application Fee:
n/a
Association Fee:
n/a
Fee Includes:
n/a
Amenities:
Storage
Pets:
Yes
Financial Considerations
List Price:
$599,000
Tax Amount:
$11,786
Land Assessment:
$102,600
Build. Assessment:
$89,700
Total Assessment:
$192,300
Tax Rate:
6.13
Tax Year:
2025
Ownership Type:
Fee Simple
Listing Information
MLS ID:
4046125
List Date:
08-11-2026
Days On Market:
1
Listing Broker:
C-21 CEDARCREST REALTY
Listing Agent:
Joseph J. Scotto


Request More Information
Shawn and Diane Fox
RE/MAX American Dream
3108 Route 10 West
Denville, NJ 07834
Call: (973) 277-7853
Web: MountainClubNJ.com
