144 Harrington Rd
Clifton City, NJ 07012
Price: $589,000
GSMLS: 4046182Type: Single Family
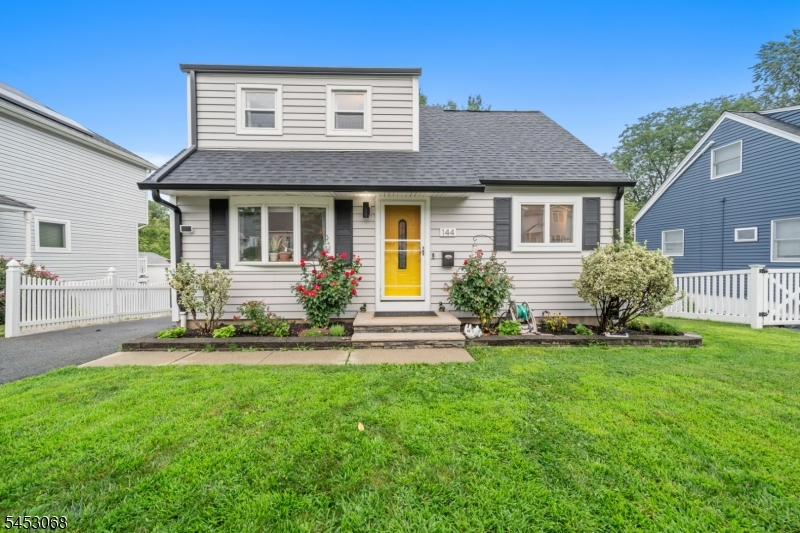
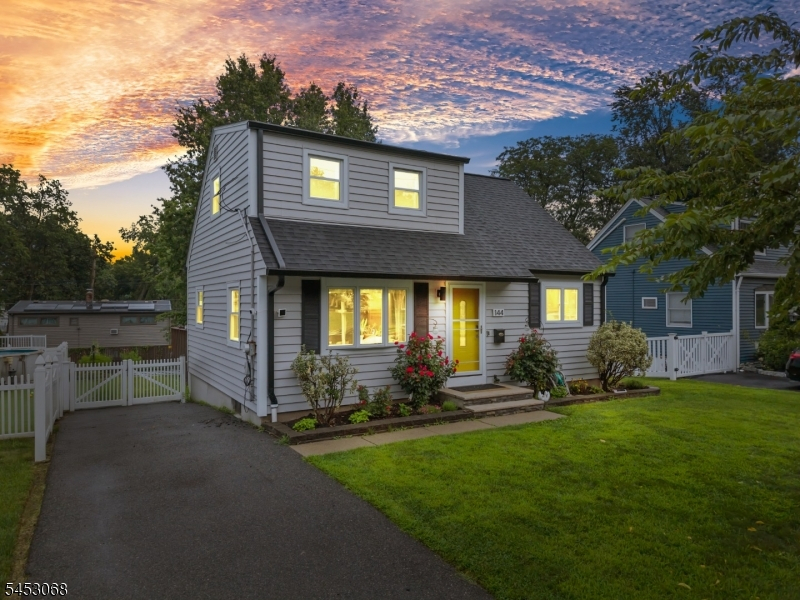
Style: Cape Cod
Beds: 2
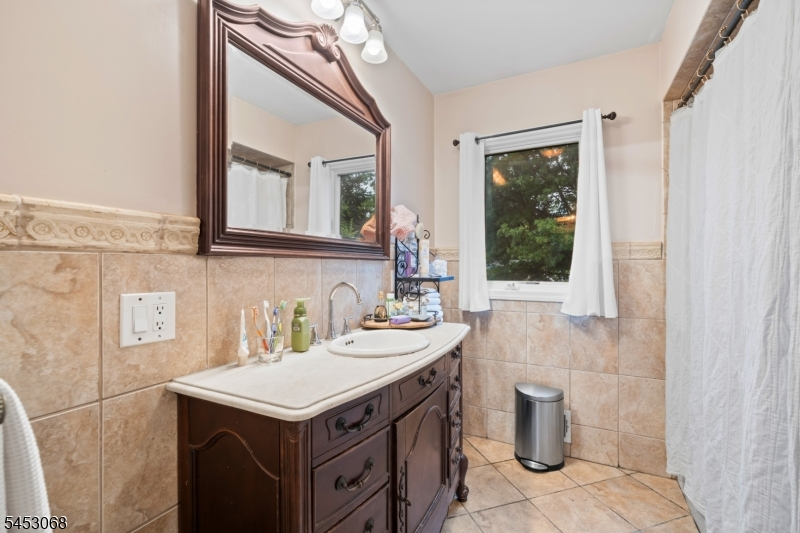
Baths: 1 Full
Garage: No
Year Built: 1951
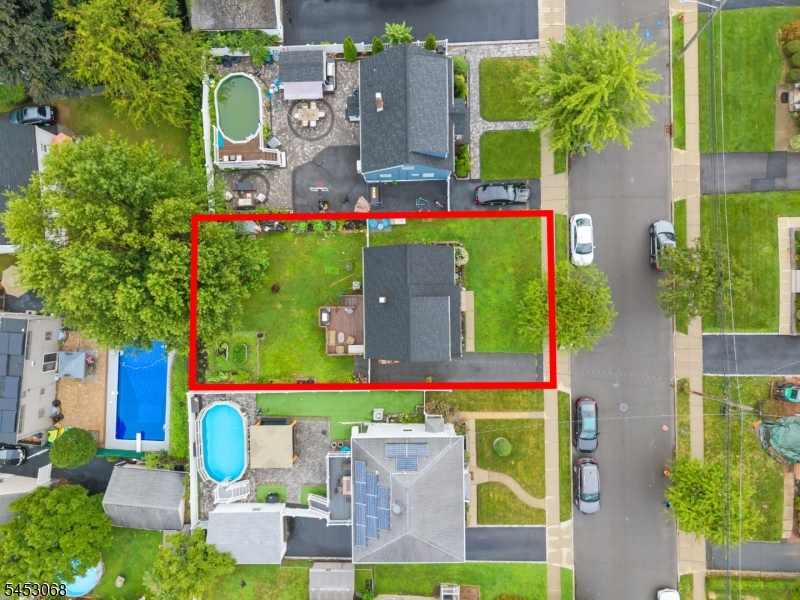
Acres: 0.12
Property Tax: $9,438
Description
Open House Friday 5PM–7PM.
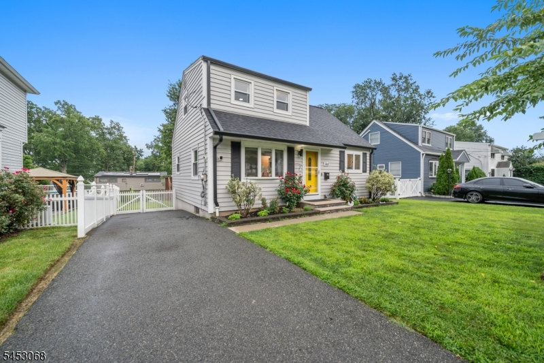
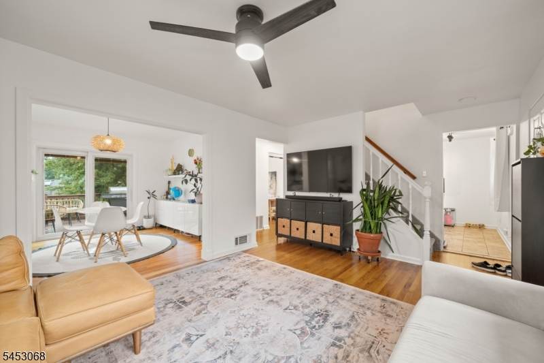
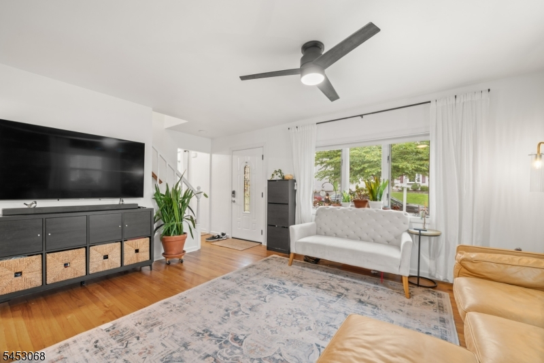
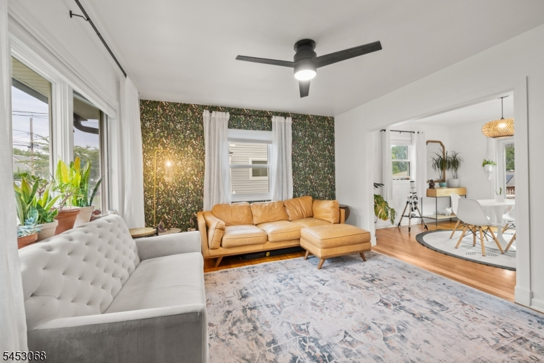
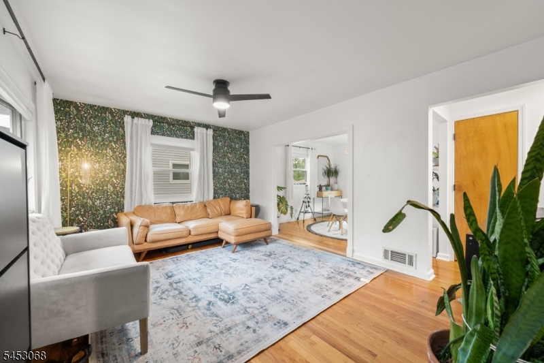
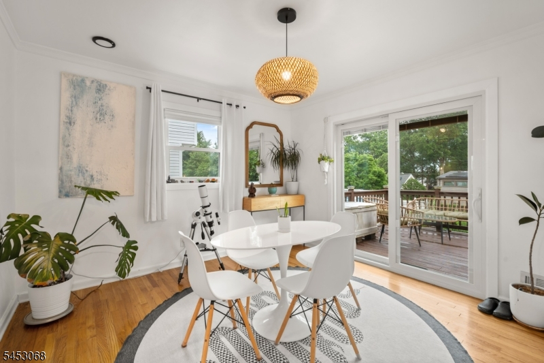
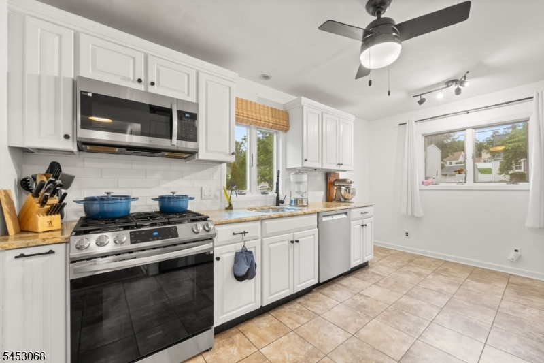
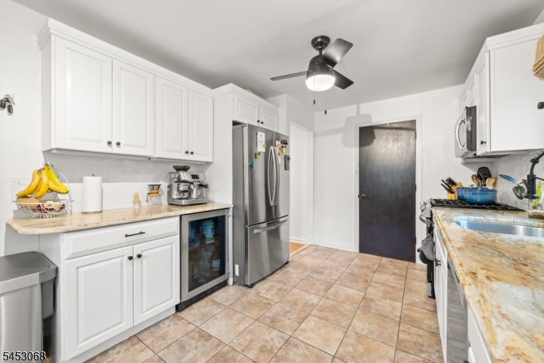
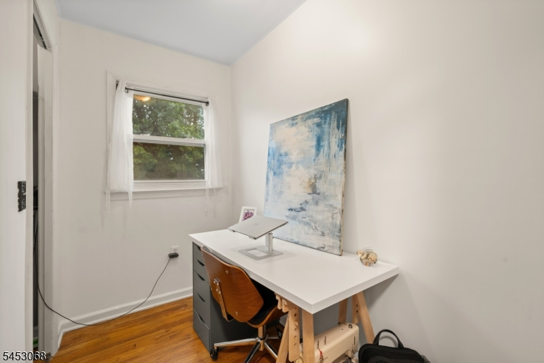
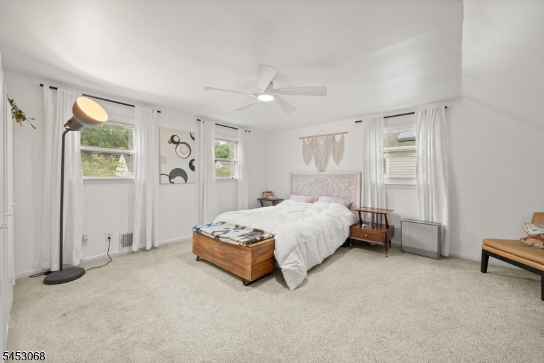
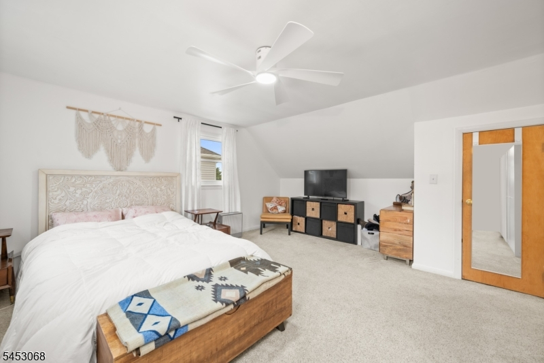
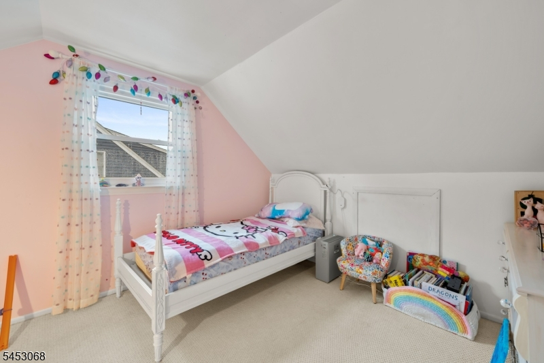
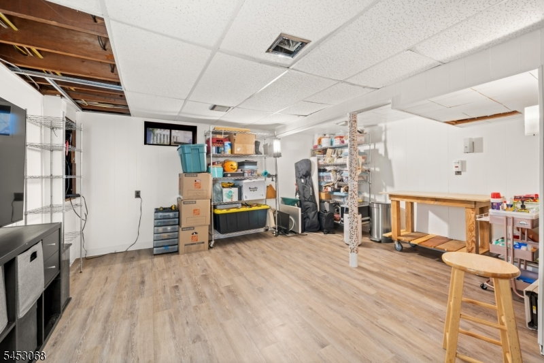
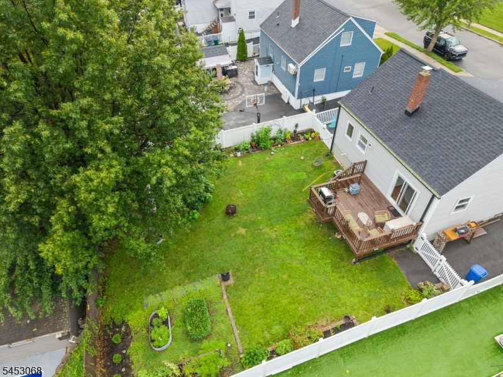
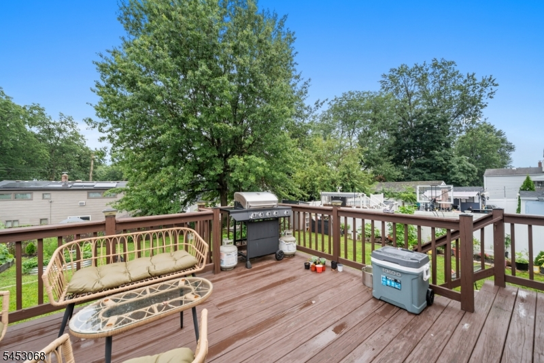
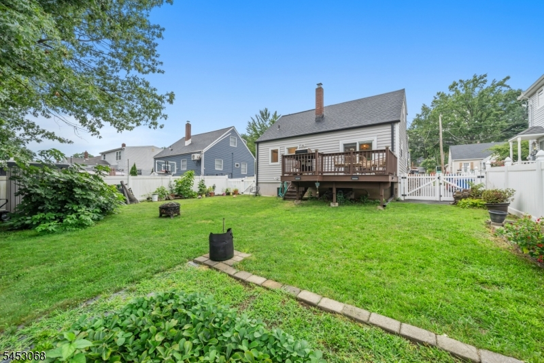
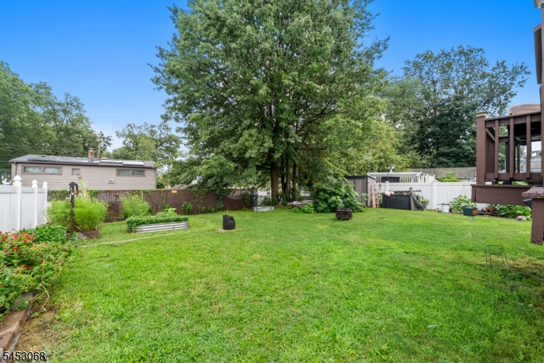
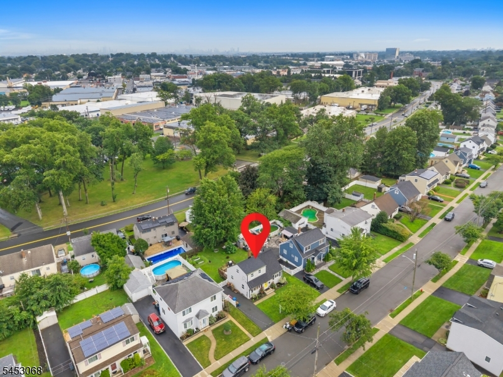
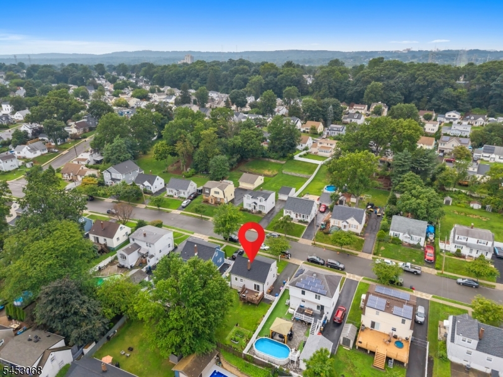
Welcome to this charming and modern Expanded Cape Cod in Clifton! This inviting home offers a comfortable layout, stylish touches, and plenty of space both inside and out. The first floor features a welcoming living room, modern kitchen, dining room, and full bath, creating a great flow for everyday living and entertaining. Upstairs, you'll find two generously sized bedrooms offering privacy and versatility. The semi-finished basement provides additional flexible space, perfect for a recreation room, home office, workout area, or storage. Step outside to the nice-sized backyard, offering plenty of room for outdoor entertaining, gardening, relaxing, or enjoying summer days. Conveniently located near Clifton's schools, parks, shopping, restaurants, and transportation, this home offers easy access to everything you need while being tucked into a welcoming residential setting. Charming, modern, and full of potential, this Expanded Cape Cod is a wonderful place to call home!Rooms Sizes
Kitchen:
n/a
Dining Room:
n/a
Living Room:
n/a
Family Room:
n/a
Den:
n/a
Bedroom 1:
n/a
Bedroom 2:
n/a
Bedroom 3:
n/a
Bedroom 4:
n/a
Room Levels
Basement:
n/a
Ground:
n/a
Level 1:
Bath Main, Dining Room, Kitchen, Living Room
Level 2:
2 Bedrooms
Level 3:
n/a
Level Other:
n/a
Room Features
Kitchen:
Eat-In Kitchen
Dining Room:
Formal Dining Room
Master Bedroom:
n/a
Bath:
n/a
Interior Features
Square Foot:
n/a
Year Renovated:
n/a
Basement:
Yes - Finished-Partially
Full Baths:
1
Half Baths:
0
Appliances:
Carbon Monoxide Detector
Flooring:
n/a
Fireplaces:
No
Fireplace:
n/a
Interior:
n/a
Exterior Features
Garage Space:
No
Garage:
n/a
Driveway:
1 Car Width
Roof:
Asphalt Shingle
Exterior:
Aluminum Siding
Swimming Pool:
No
Pool:
n/a
Utilities
Heating System:
Forced Hot Air
Heating Source:
Gas-Natural
Cooling:
Central Air
Water Heater:
n/a
Water:
Public Water
Sewer:
Public Sewer
Services:
n/a
Lot Features
Acres:
0.12
Lot Dimensions:
51X102
Lot Features:
n/a
School Information
Elementary:
n/a
Middle:
n/a
High School:
n/a
Community Information
County:
Passaic
Town:
Clifton City
Neighborhood:
n/a
Application Fee:
n/a
Association Fee:
n/a
Fee Includes:
n/a
Amenities:
n/a
Pets:
n/a
Financial Considerations
List Price:
$589,000
Tax Amount:
$9,438
Land Assessment:
$97,900
Build. Assessment:
$56,100
Total Assessment:
$154,000
Tax Rate:
6.13
Tax Year:
2025
Ownership Type:
Fee Simple
Listing Information
MLS ID:
4046182
List Date:
08-11-2026
Days On Market:
1
Listing Broker:
GILD REALTY
Listing Agent:
Mahmoud Ijbara


Request More Information
Shawn and Diane Fox
RE/MAX American Dream
3108 Route 10 West
Denville, NJ 07834
Call: (973) 277-7853
Web: MountainClubNJ.com
