46 Camden Rd
Hillsborough Twp, NJ 08844
Price: $599,000
GSMLS: 4046350Type: Single Family
Style: Ranch
Beds: 3
Baths: 2 Full
Garage: 2-Car
Year Built: 1969
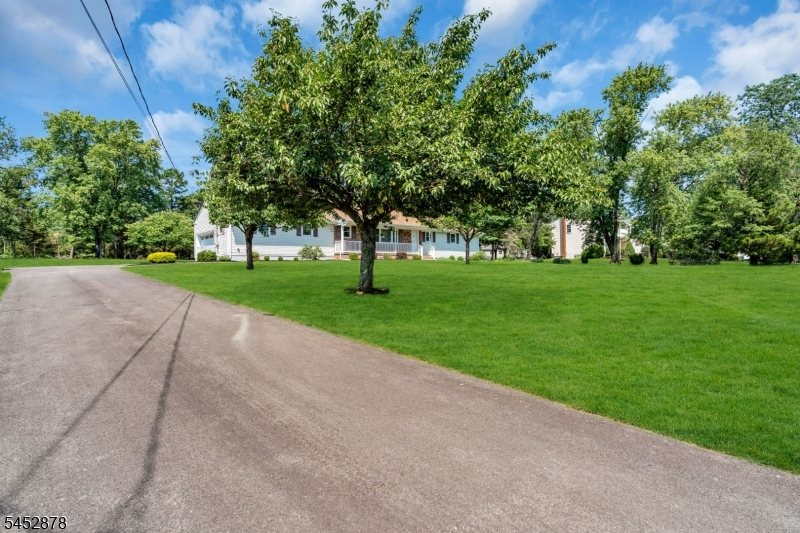
Acres: 1.00
Property Tax: $11,605
Description
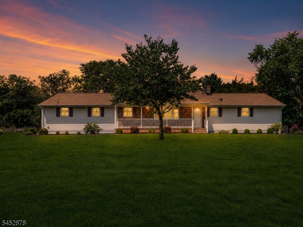
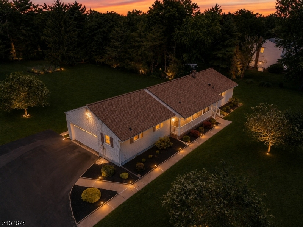
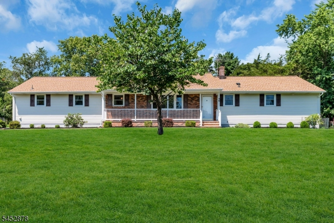
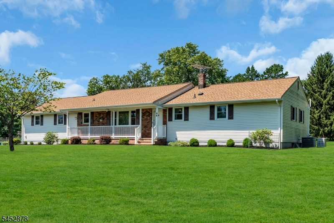
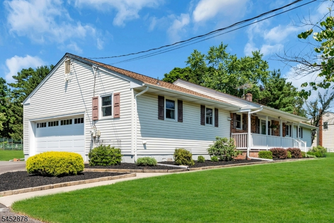
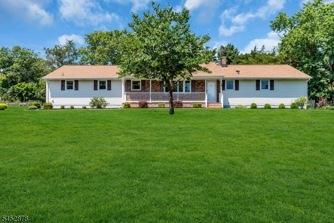
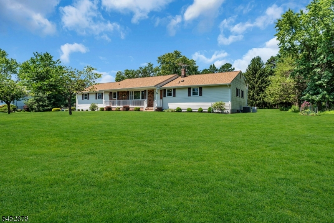
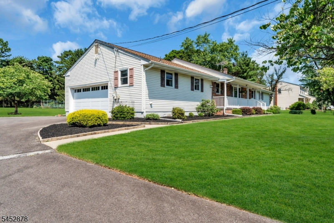
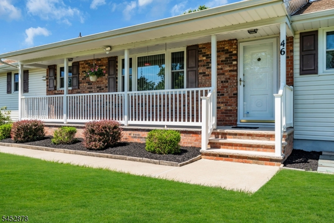
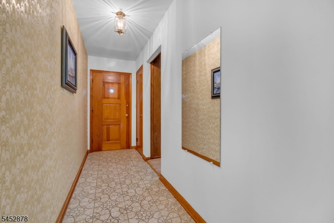
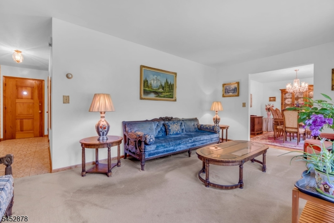
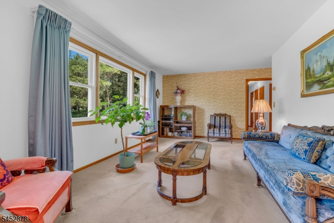
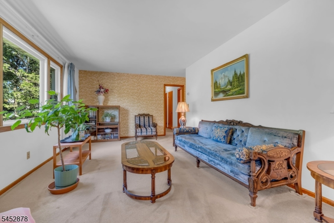
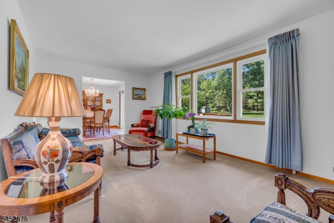
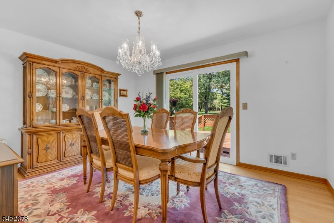
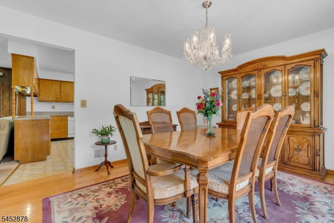
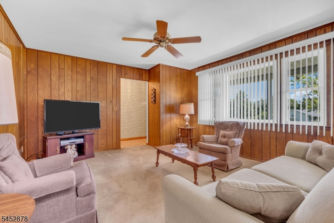
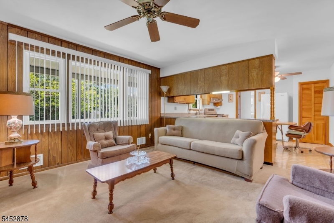
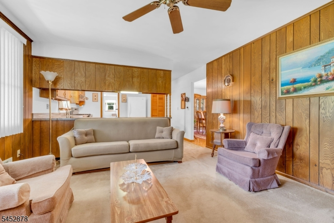
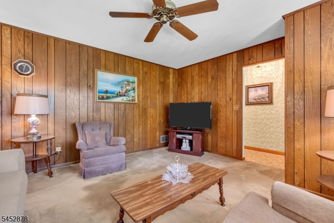
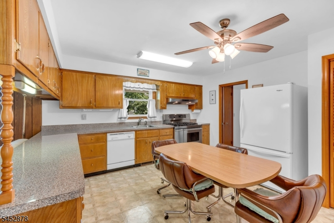
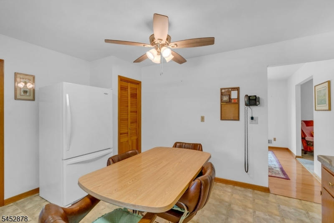
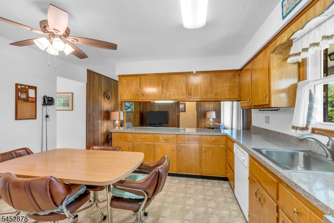
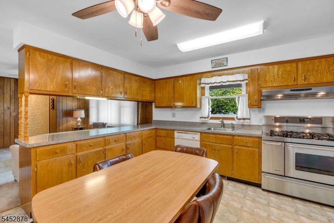
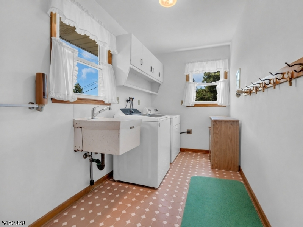
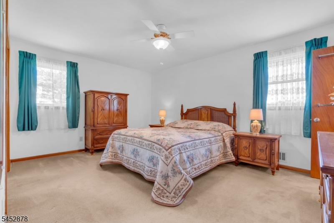
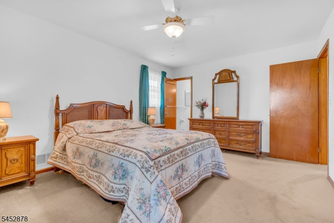
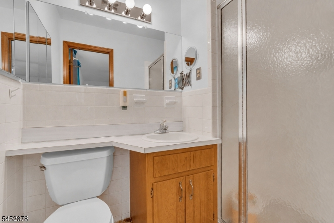
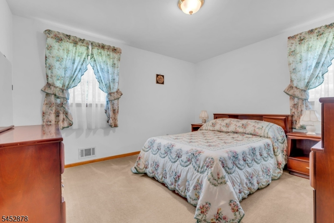
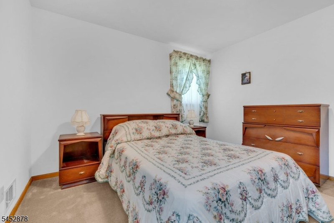
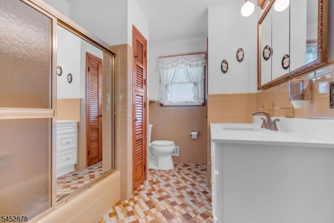
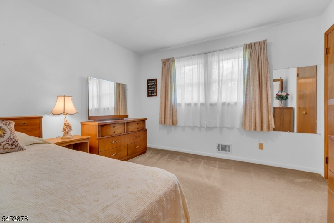
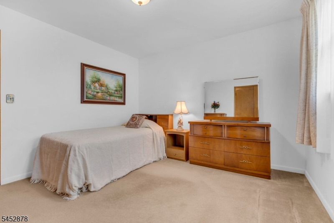
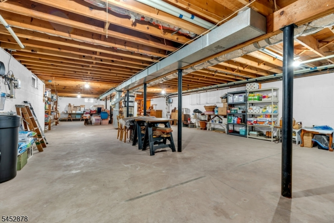
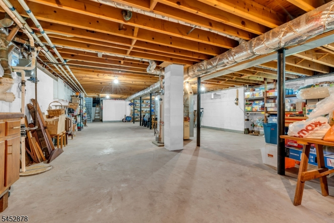
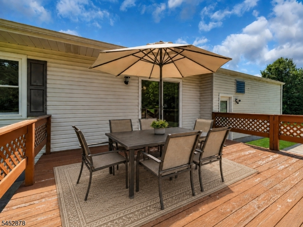
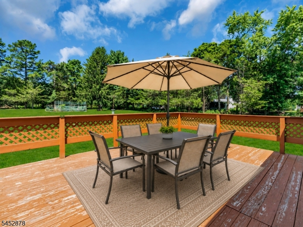
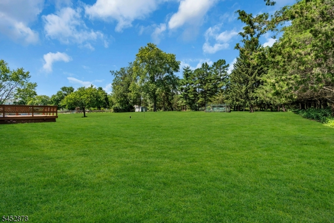
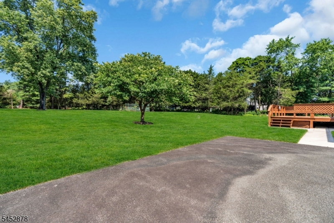
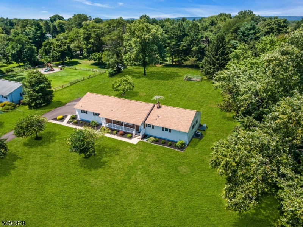
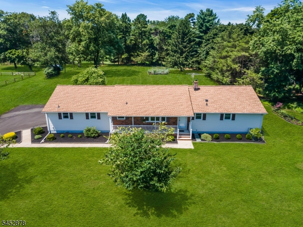
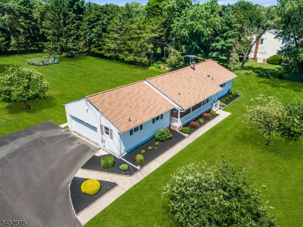
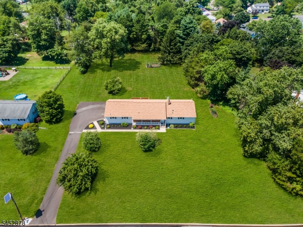
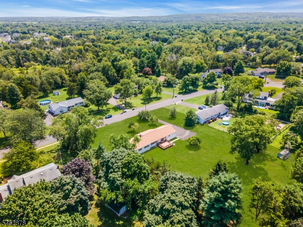
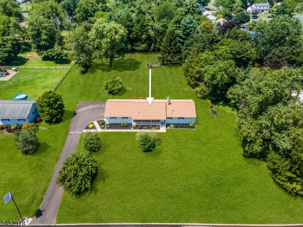
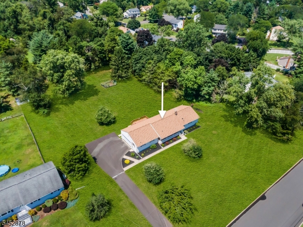
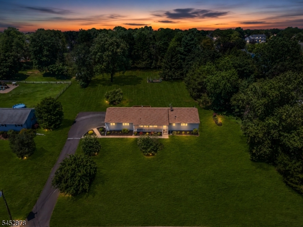
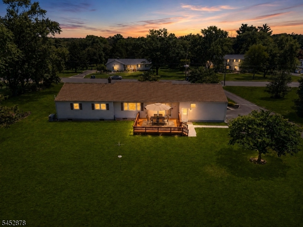
Welcome to this sprawling ranch offering approximately 1,800 sq. ft. of living space on a beautiful one-acre lot in one of Hillsborough's most desirable neighborhoods. Lovingly maintained, this home features a two-car garage, spacious formal living and dining room, and an open-concept kitchen overlooking the family room. The primary suite, two additional bedrooms, living room, and hallway all offer hardwood floors beneath the carpeting. The main bath features a newer vanity. Recent updates include new windows and patio doors (2024), a roof with gutter guards (2019), and a whole-house generator. The full unfinished basement offers endless possibilities for future living space. Conveniently located near shopping, parks, local schools, and major commuter routes including Routes 206, 202, 22 and 1, as well as I-287 and I-78. The Route 1 corridor provides convenient access to numerous major employers, while Princeton is approximately 20 minutes away, offering an exceptional variety of restaurants, a walkable downtown, shopping, and year-round events. NJ Transit rail stations and the Hillsborough Park & Ride with express bus service to New York City provide additional commuting options. Don't miss this wonderful opportunity!
Rooms Sizes
Kitchen:
Ground
Dining Room:
Ground
Living Room:
Ground
Family Room:
Ground
Den:
Ground
Bedroom 1:
Ground
Bedroom 2:
First
Bedroom 3:
Ground
Bedroom 4:
n/a
Room Levels
Basement:
n/a
Ground:
n/a
Level 1:
n/a
Level 2:
n/a
Level 3:
n/a
Level Other:
n/a
Room Features
Kitchen:
Eat-In Kitchen, Pantry
Dining Room:
n/a
Master Bedroom:
n/a
Bath:
n/a
Interior Features
Square Foot:
1,800
Year Renovated:
n/a
Basement:
Yes - Bilco-Style Door, Unfinished
Full Baths:
2
Half Baths:
0
Appliances:
Carbon Monoxide Detector, Dishwasher, Dryer, Generator-Built-In, Kitchen Exhaust Fan, Range/Oven-Electric, Range/Oven-Gas, Refrigerator, Sump Pump, Washer, Water Softener-Own
Flooring:
n/a
Fireplaces:
No
Fireplace:
n/a
Interior:
n/a
Exterior Features
Garage Space:
2-Car
Garage:
Attached Garage, Garage Door Opener
Driveway:
Blacktop
Roof:
Asphalt Shingle
Exterior:
Aluminum Siding, Brick
Swimming Pool:
No
Pool:
n/a
Utilities
Heating System:
1 Unit
Heating Source:
Gas-Natural
Cooling:
1 Unit, Central Air
Water Heater:
n/a
Water:
Private, Well
Sewer:
Public Sewer
Services:
Cable TV, Garbage Extra Charge
Lot Features
Acres:
1.00
Lot Dimensions:
n/a
Lot Features:
Level Lot
School Information
Elementary:
n/a
Middle:
n/a
High School:
n/a
Community Information
County:
Somerset
Town:
Hillsborough Twp.
Neighborhood:
n/a
Application Fee:
n/a
Association Fee:
n/a
Fee Includes:
n/a
Amenities:
n/a
Pets:
n/a
Financial Considerations
List Price:
$599,000
Tax Amount:
$11,605
Land Assessment:
$405,000
Build. Assessment:
$166,200
Total Assessment:
$571,200
Tax Rate:
2.16
Tax Year:
2025
Ownership Type:
Fee Simple
Listing Information
MLS ID:
4046350
List Date:
08-12-2026
Days On Market:
0
Listing Broker:
C-21 SOLID GOLD REALTY INC
Listing Agent:
Jacqueline Mcandrew


Request More Information
Shawn and Diane Fox
RE/MAX American Dream
3108 Route 10 West
Denville, NJ 07834
Call: (973) 277-7853
Web: MountainClubNJ.com
