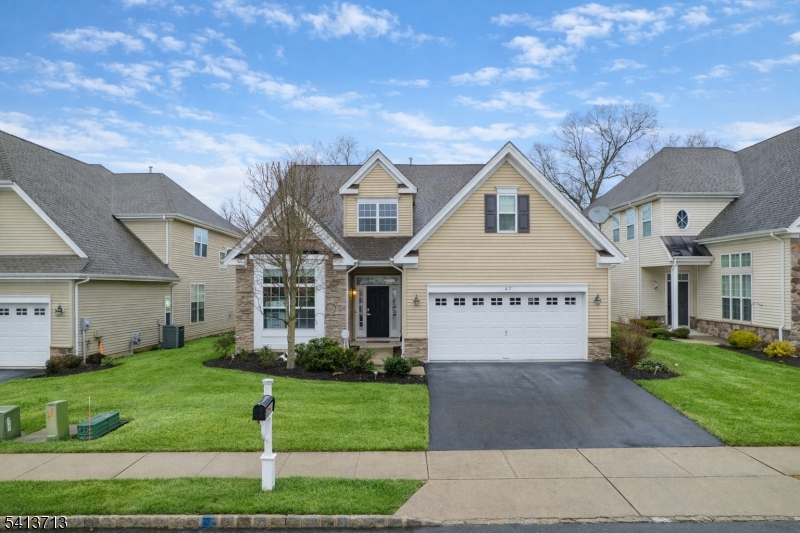
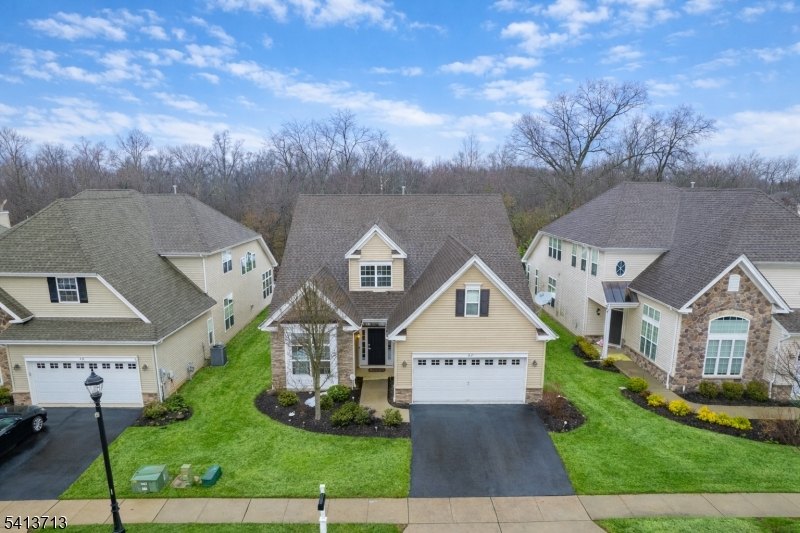
47 Schindler Ct
Franklin Twp, NJ 08873
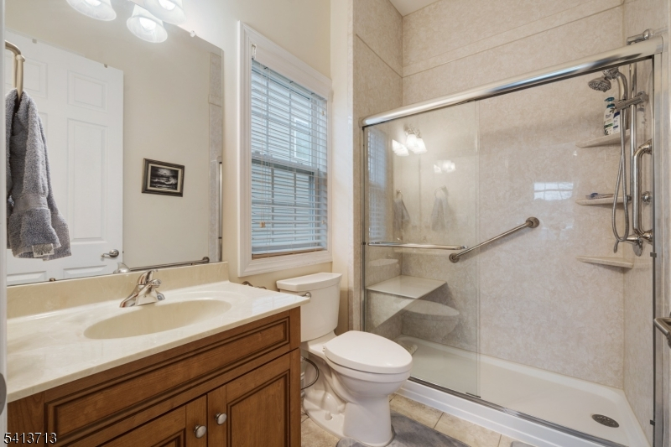
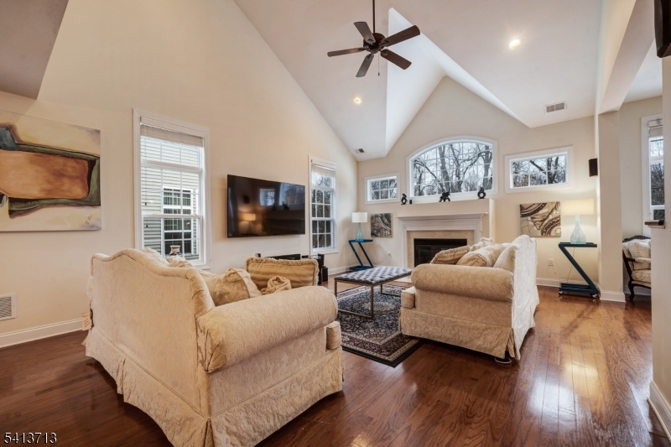
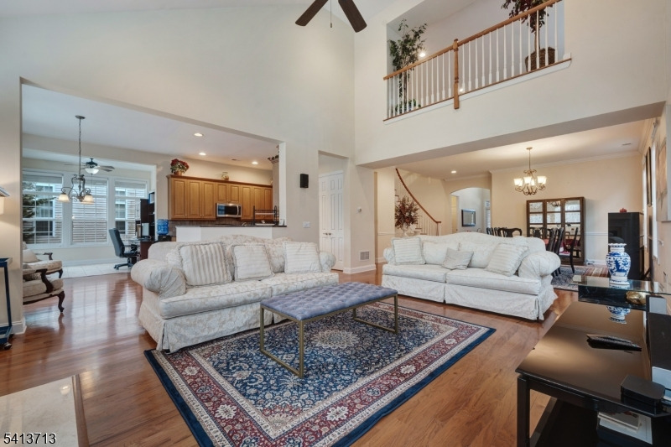
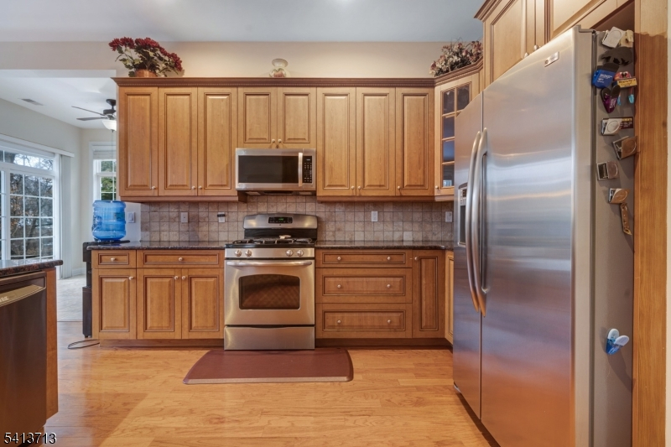
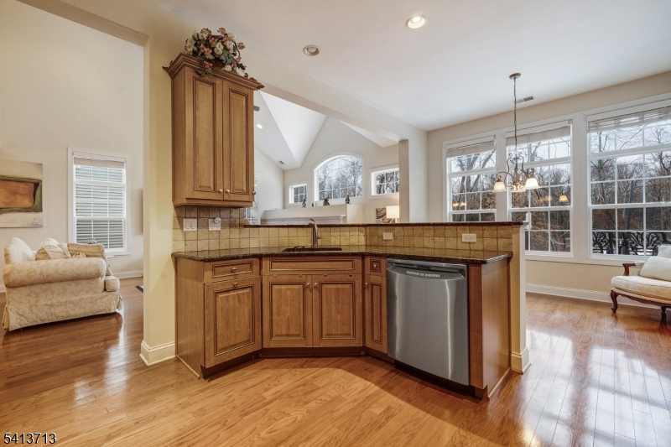
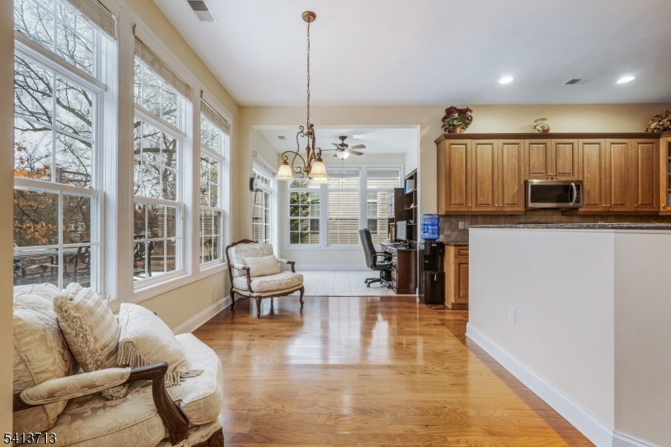
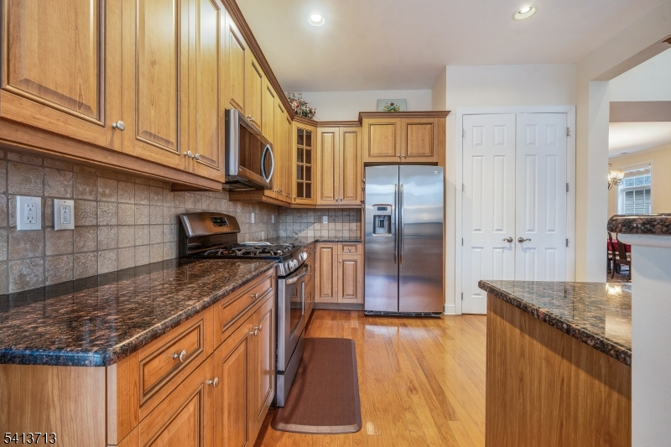
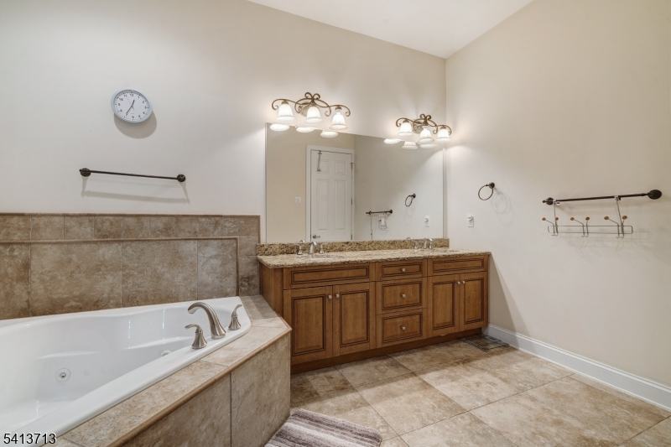
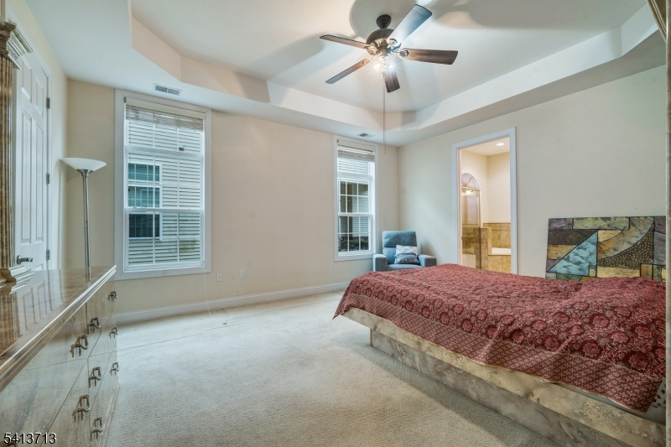
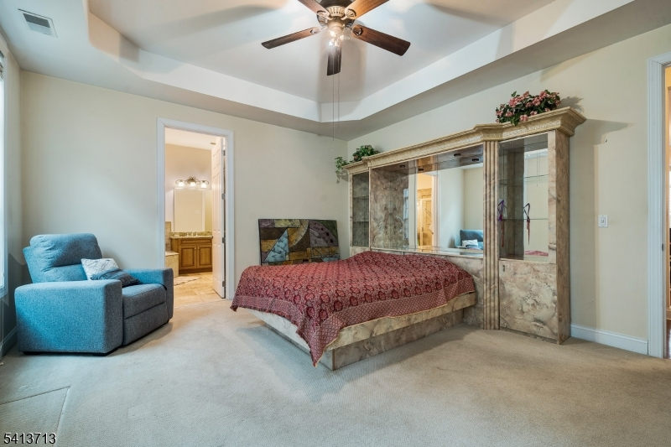
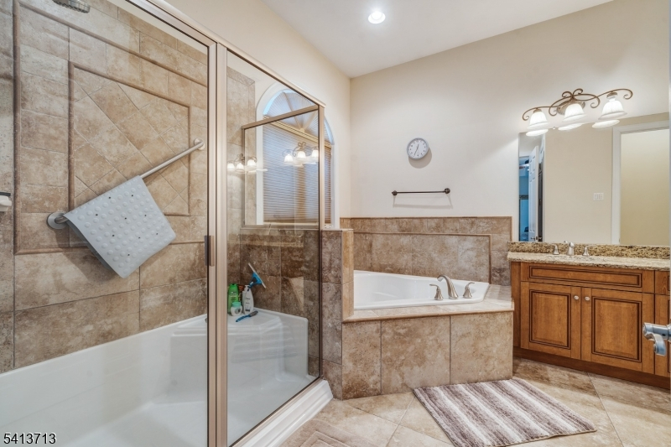
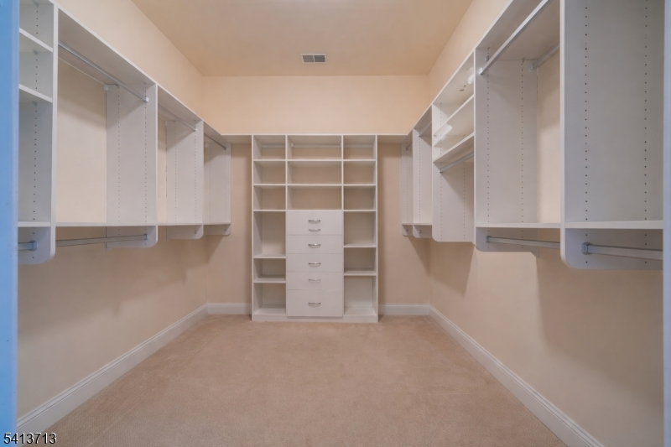
Price: $5,900
GSMLS: 4046404Type: Single Family
Beds: 3
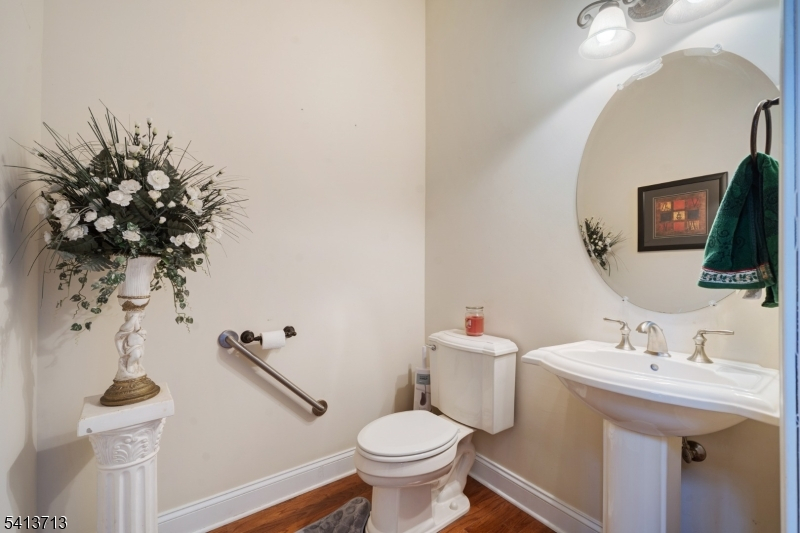
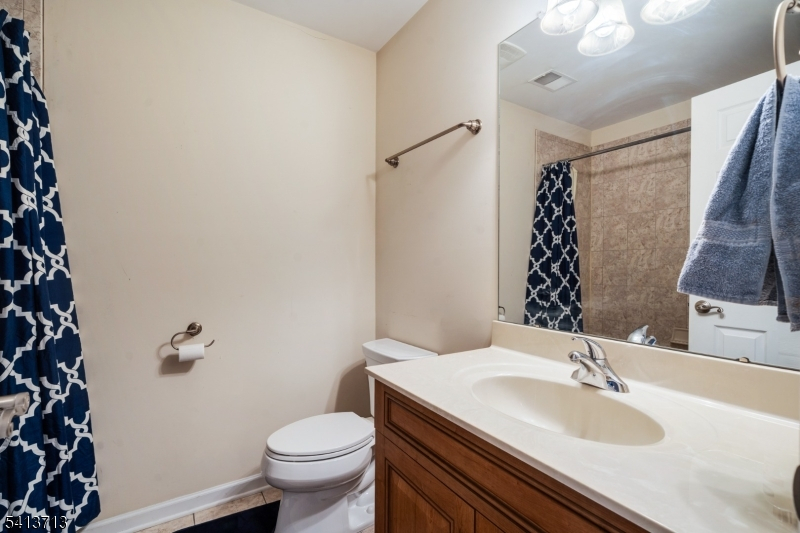
Baths: 3 Full & 1 Half
Garage: 2-Car
Basement: No
Year Built: 2011
Pets: Yes
Available: Vacant
Description
Rental Info
Lease Terms:
2 Years
Required:
1.5MthSy,CredtRpt,IncmVrfy,TenInsRq
Tenant Pays:
Cable T.V., Electric, Gas, Heat, Hot Water, Repairs, Sewer, Water
Rent Includes:
Taxes, Trash Removal
Tenant Use Of:
n/a
Furnishings:
Unfurnished
Age Restricted:
No
Handicap:
Yes
General Info
Square Foot:
n/a
Renovated:
n/a
Rooms:
9
Room Features:
n/a
Interior:
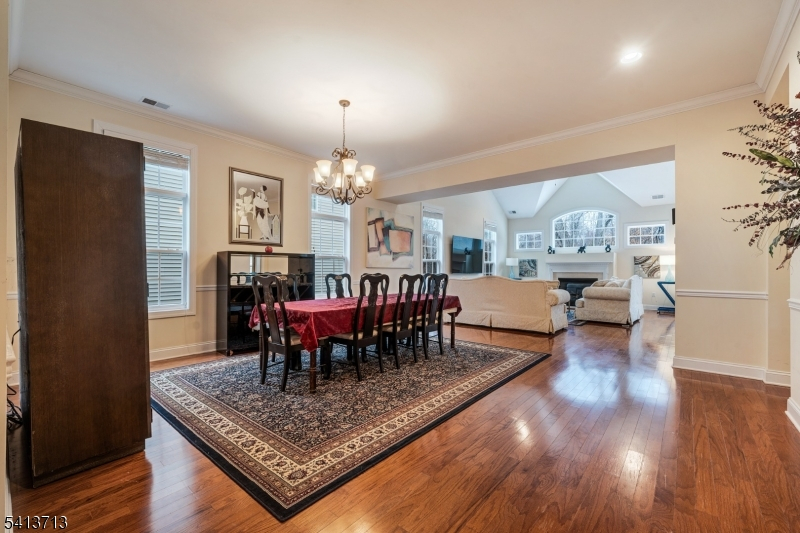
Blinds, Carbon Monoxide Detector, Cathedral Ceiling, High Ceilings, Smoke Detector, Walk-In Closet
Appliances:
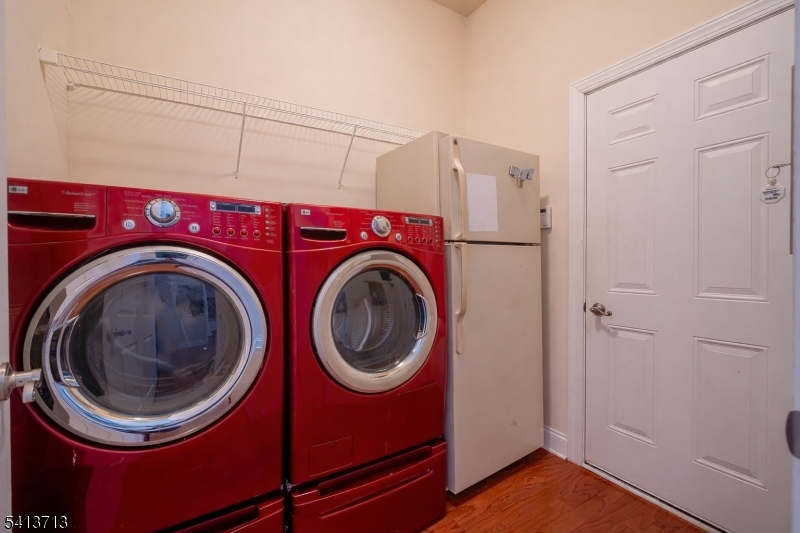
Carbon Monoxide Detector, Dryer, Microwave Oven, Range/Oven-Gas, Refrigerator, Smoke Detector, Washer
Basement:
No
Fireplaces:
1
Flooring:
Carpeting, Tile, Wood
Exterior:
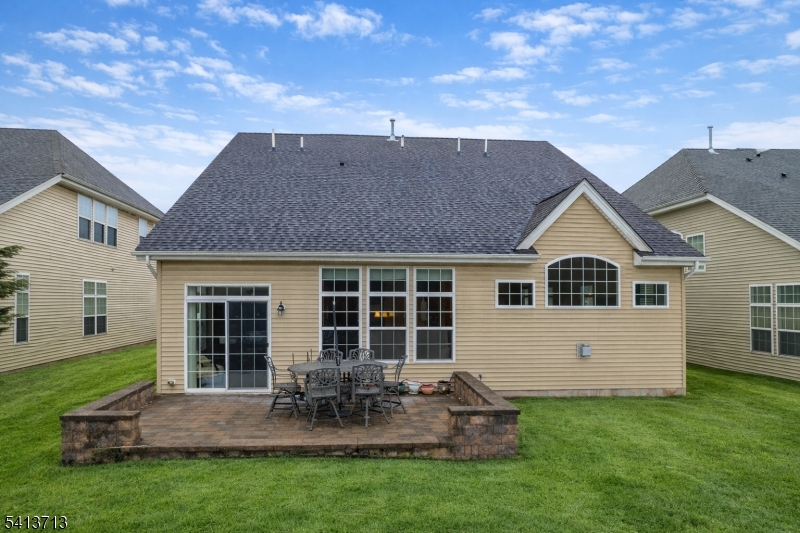
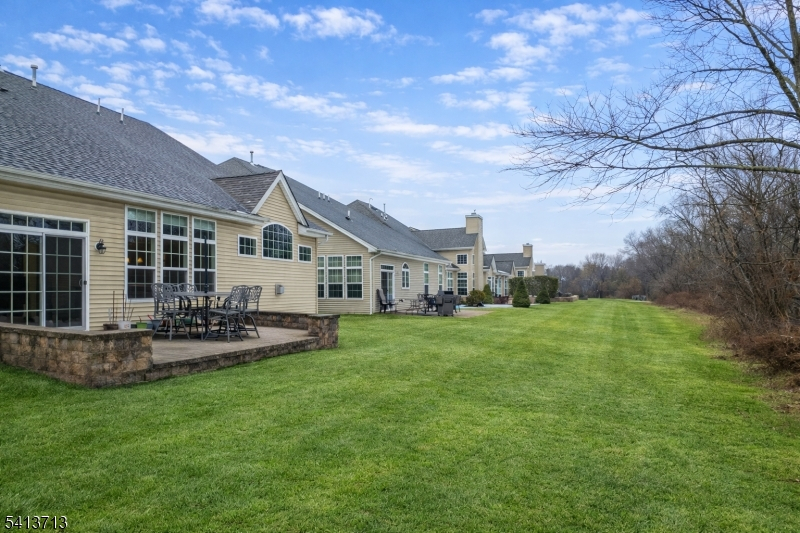
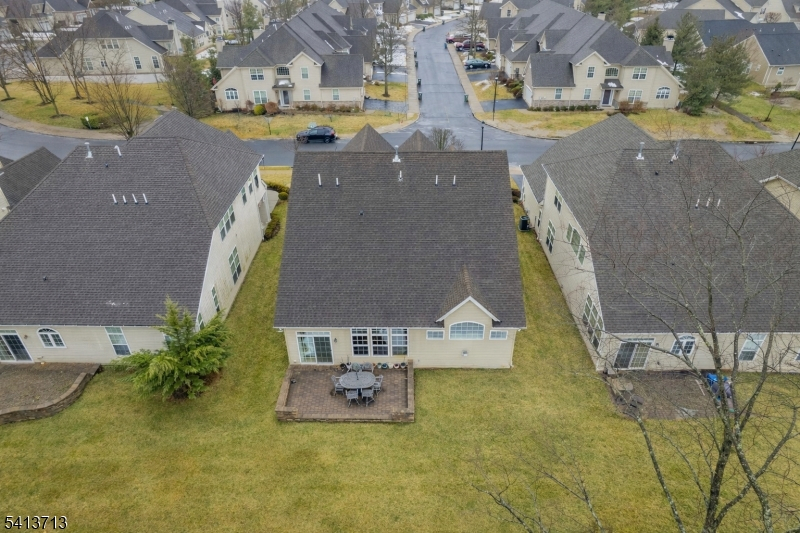
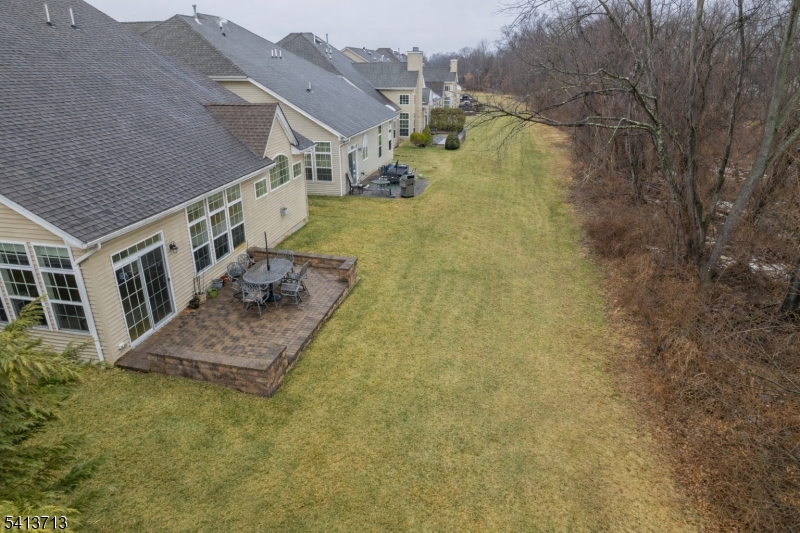
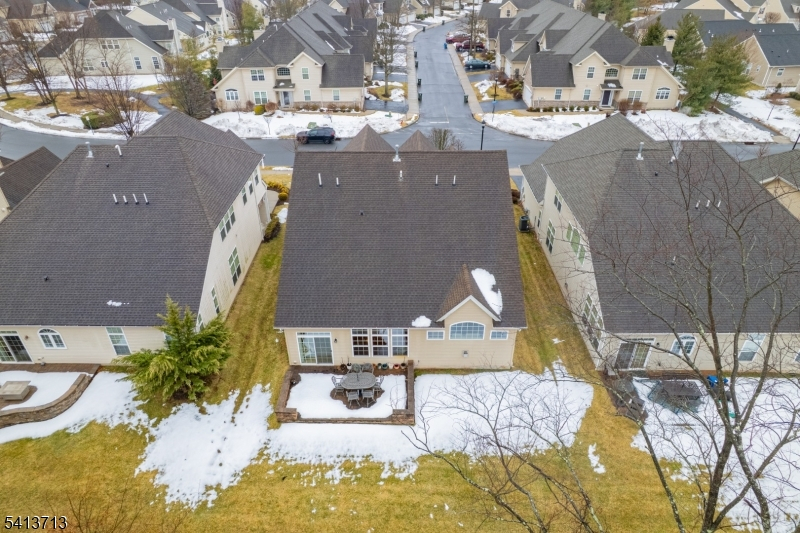
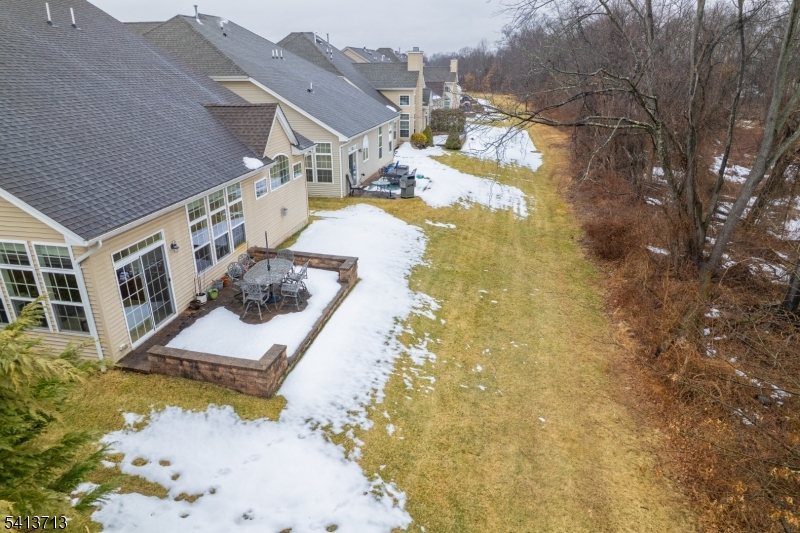
Patio, Sidewalk, Thermal Windows/Doors
Amenities:
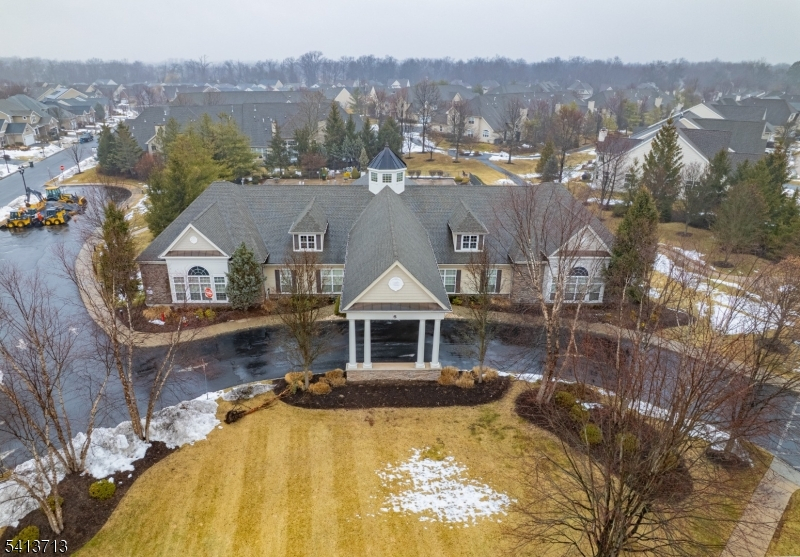
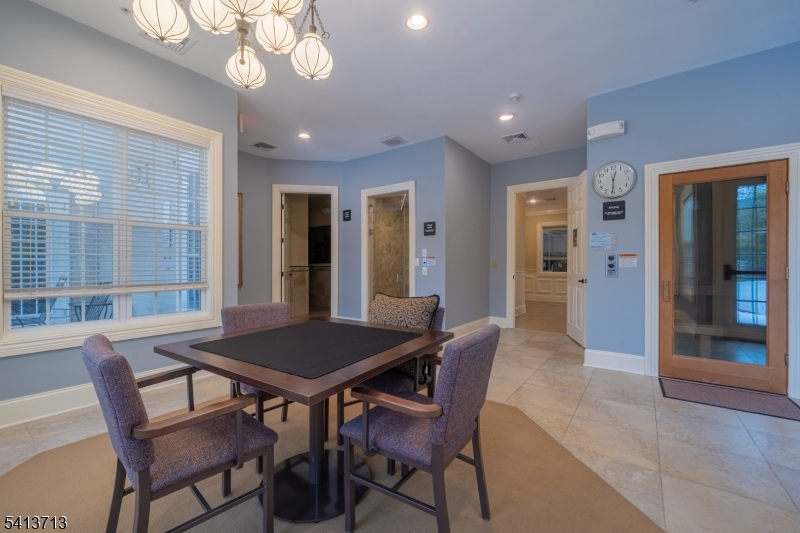
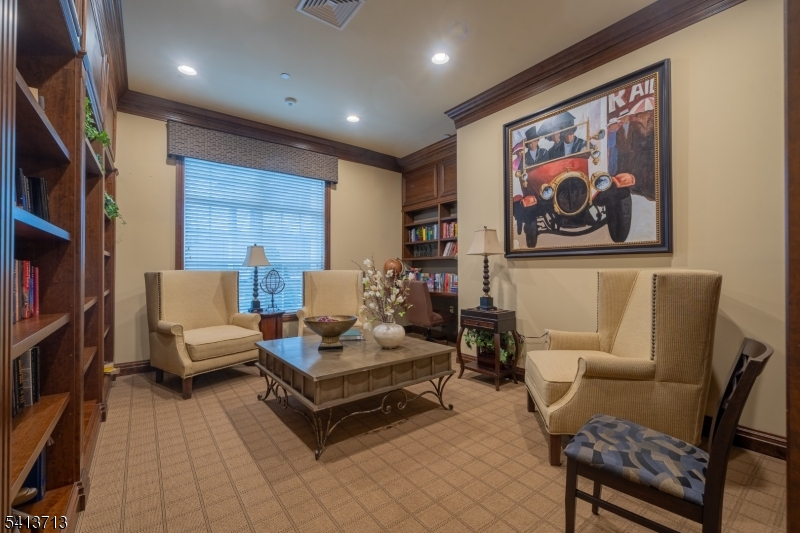
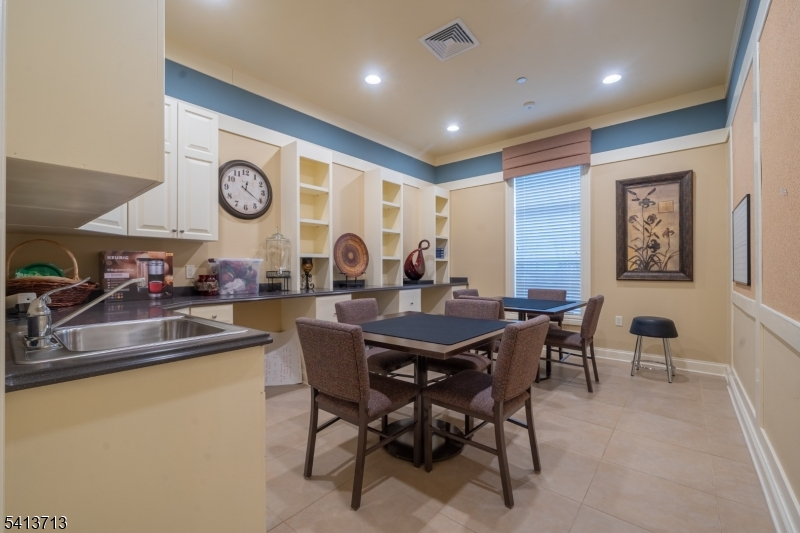
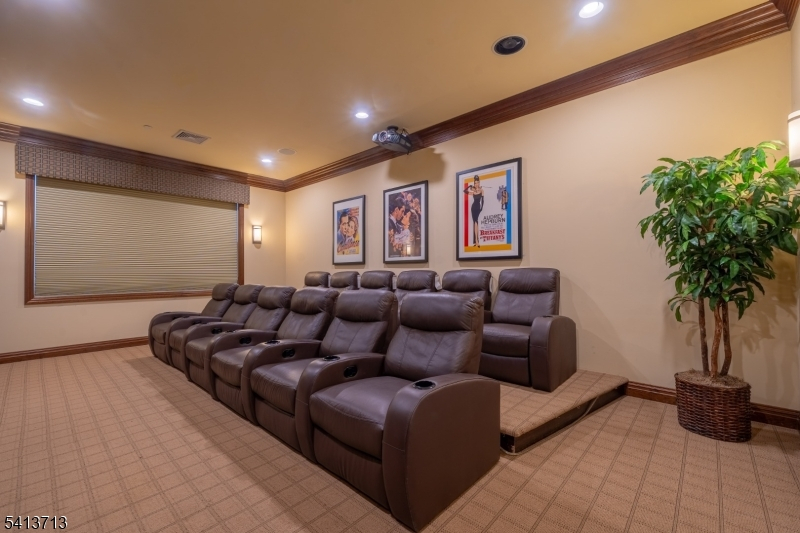
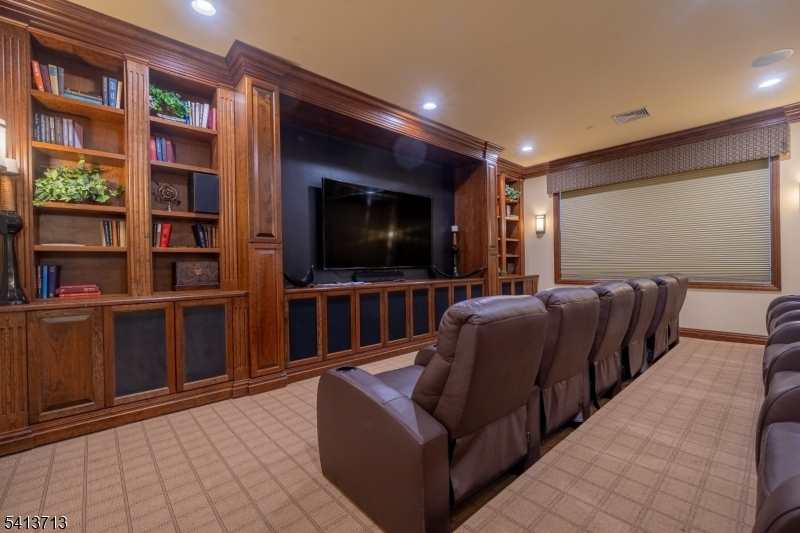
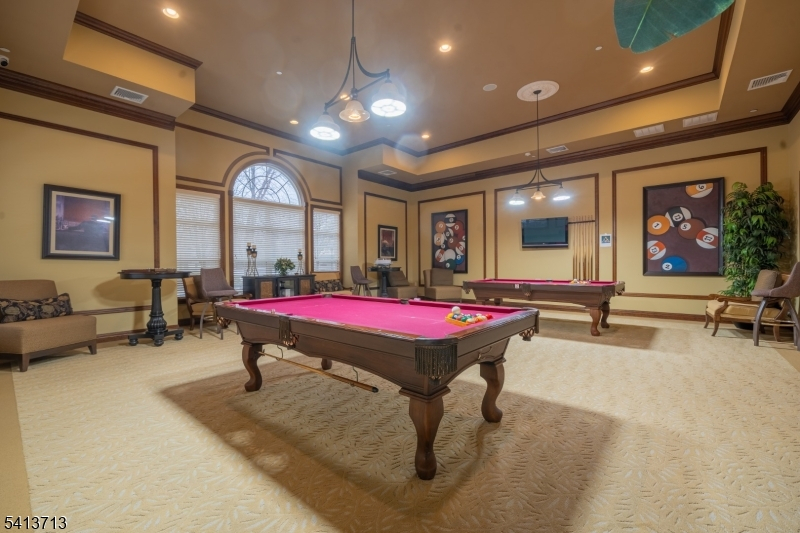
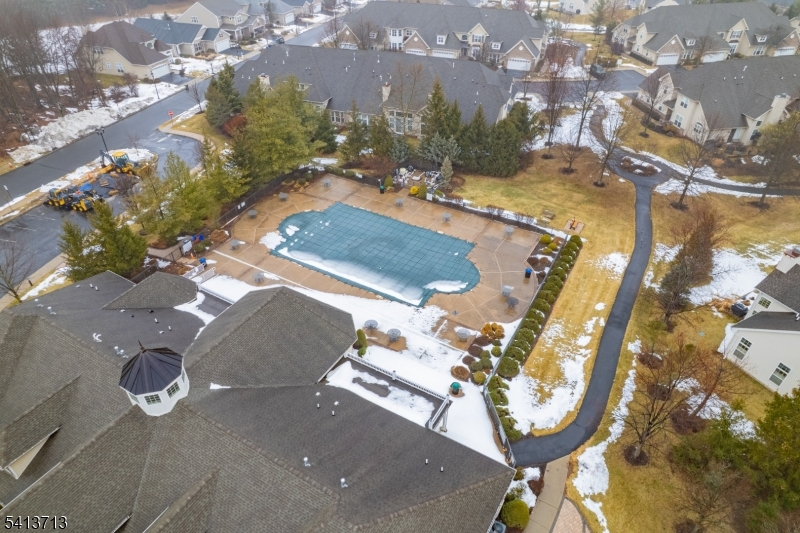
Billiards Room, Club House, Exercise Room, Jogging/Biking Path, Kitchen Facilities, Pool-Outdoor, Sauna
Room Levels
Basement:
n/a
Ground:
n/a
Level 1:
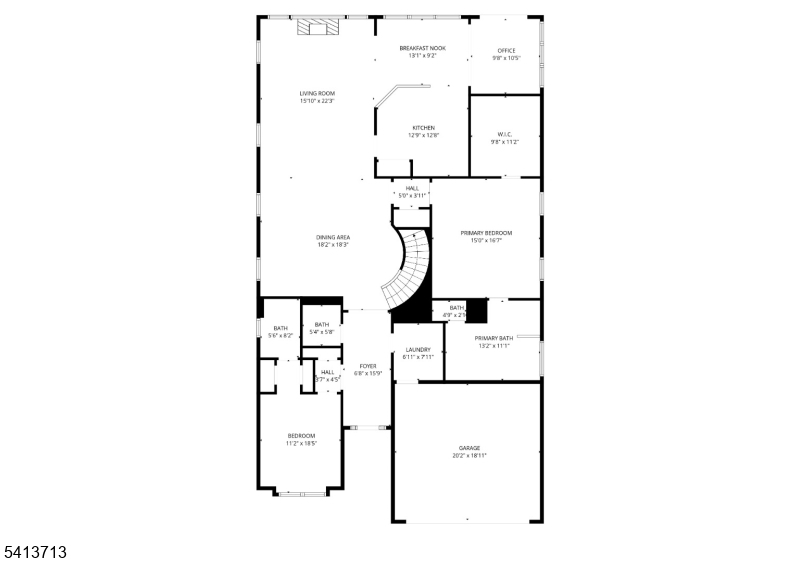
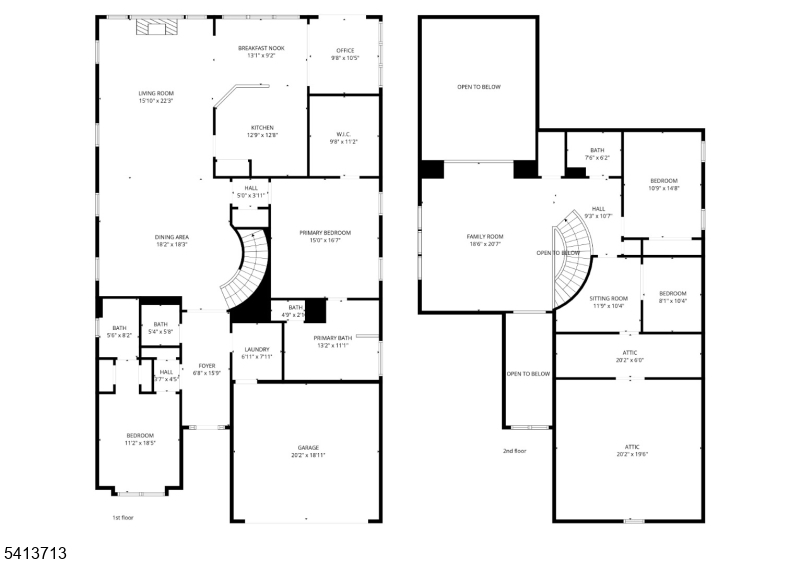
2 Bedrooms, Bath(s) Other, Dining Room, Foyer, Kitchen, Pantry, Powder Room, Sunroom
Level 2:
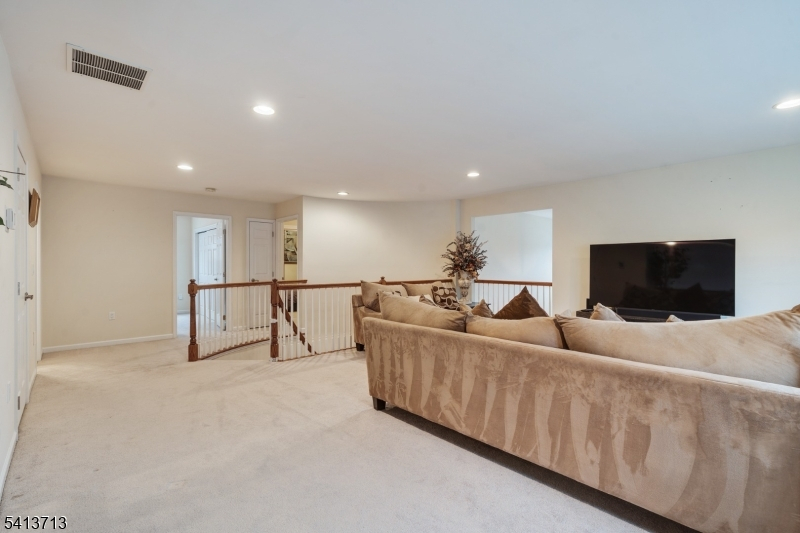
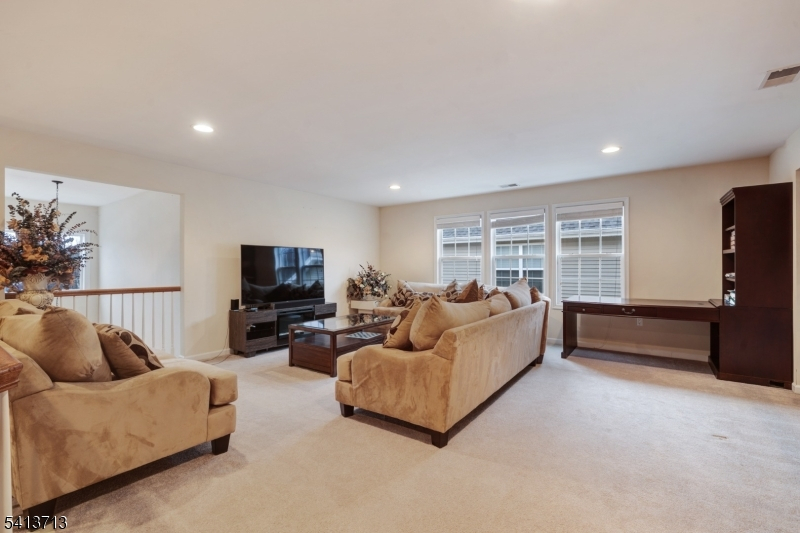
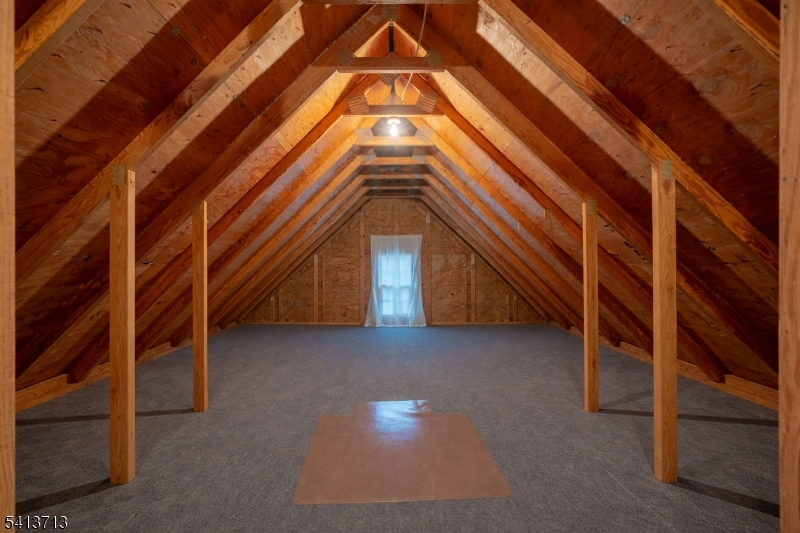
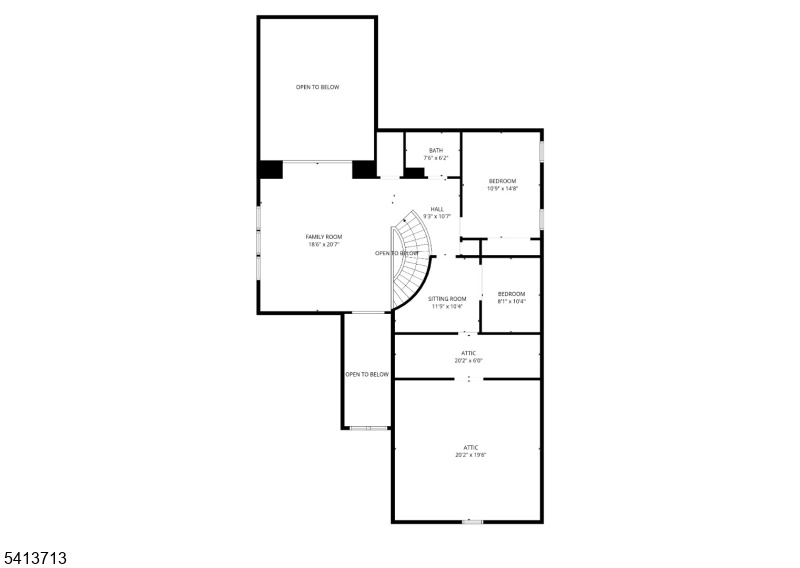
1 Bedroom, Attic, Bath(s) Other, Loft, Office, Utility Room
Level 3:
n/a
Room Sizes
Kitchen:
13x12 First
Dining Room:
18x17 First
Living Room:
20x16 First
Family Room:
n/a
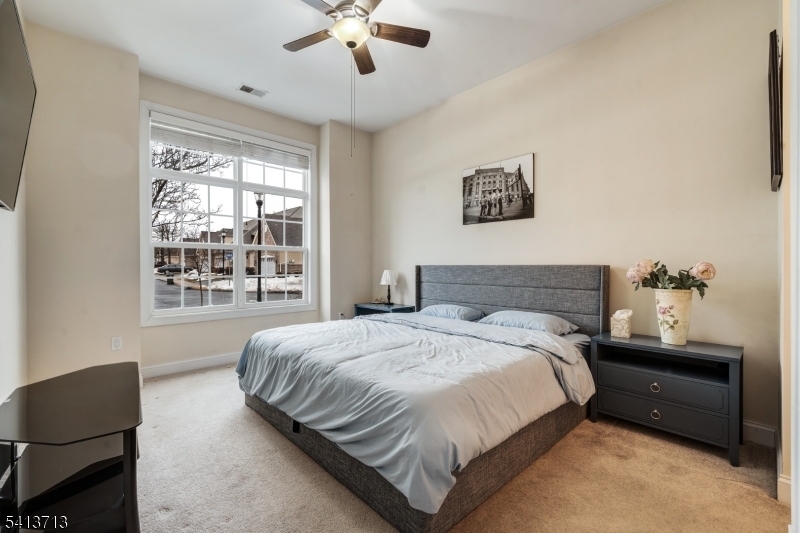
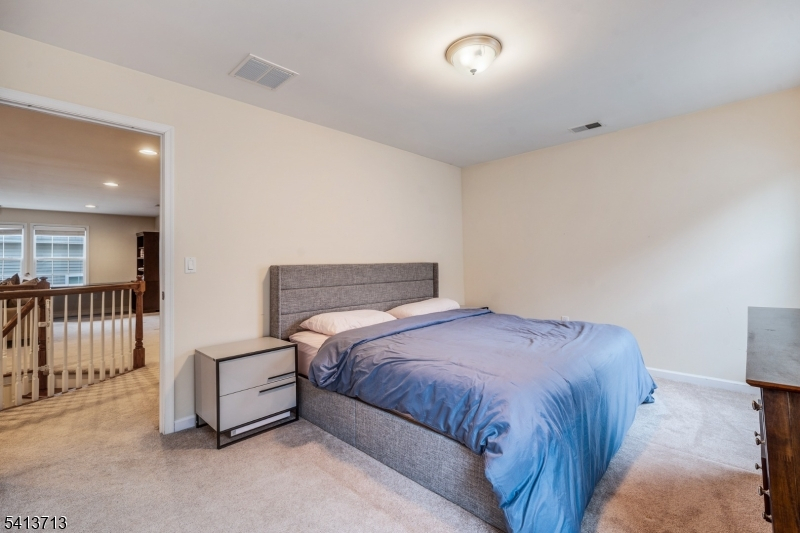
Bedroom 1:
16x15 First
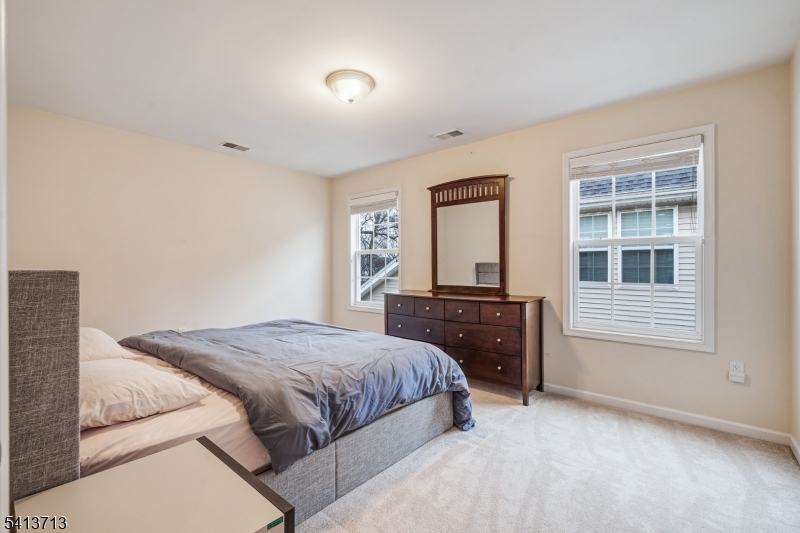
Bedroom 2:
13x11 First
Bedroom 3:
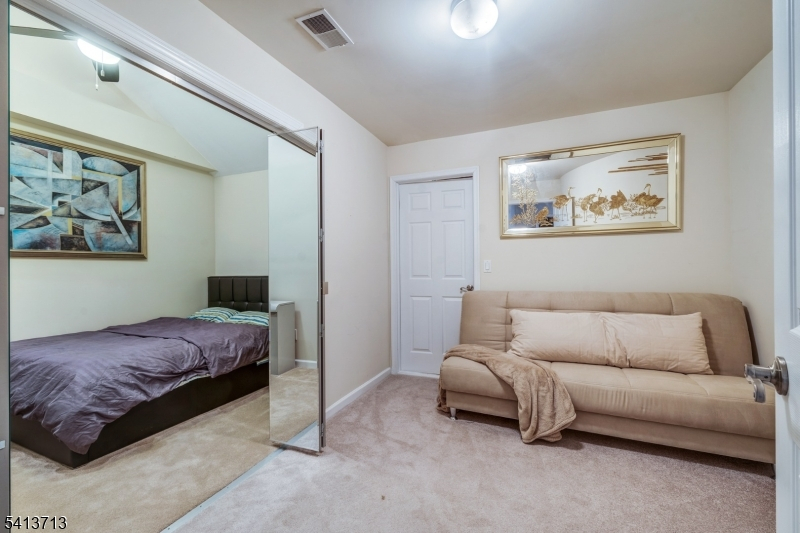
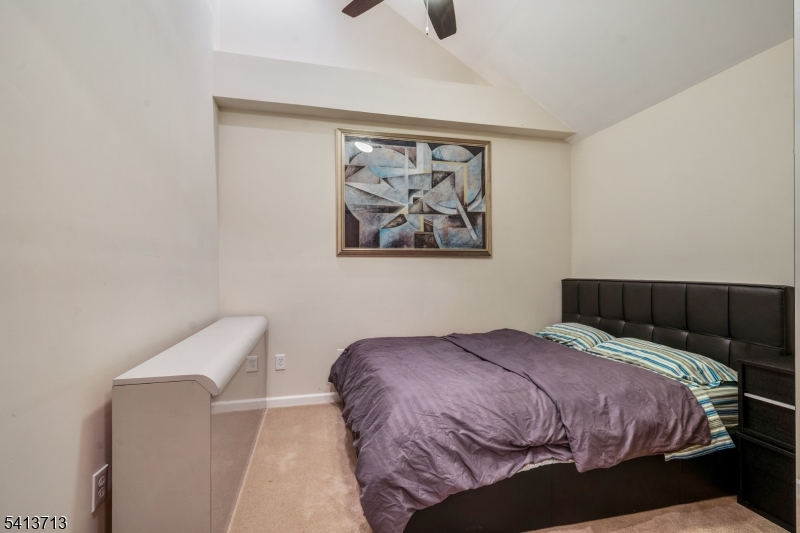
15x11 Second
Parking
Garage:
2-Car
Description:
Attached Garage
Parking:
2
Lot Features
Acres:
0.14
Dimensions:
n/a
Lot Description:
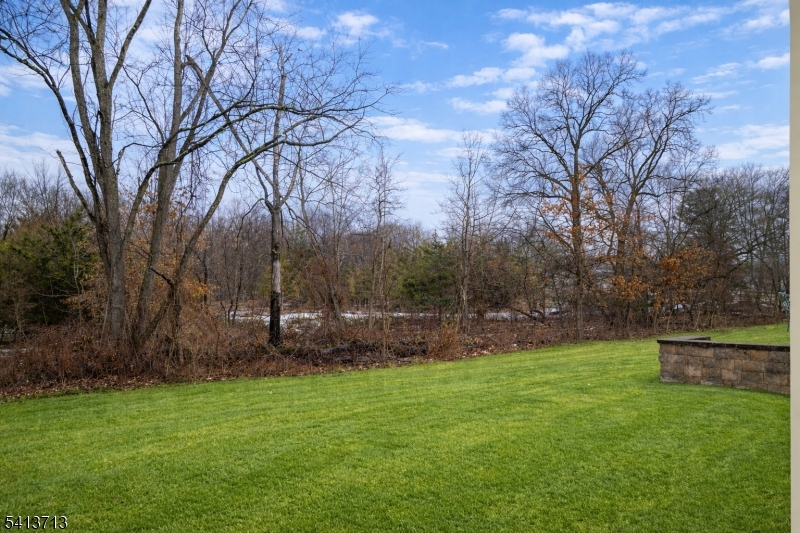
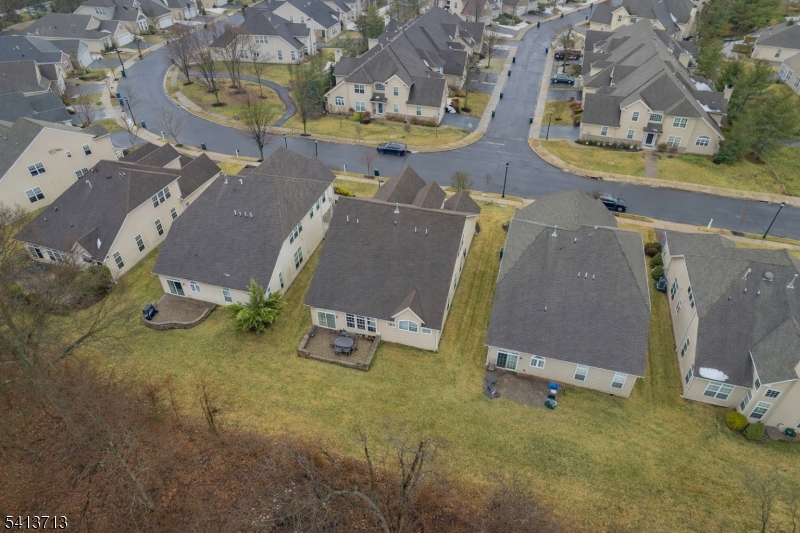
Level Lot, Wooded Lot
Road Description:
City/Town Street
Zoning:
n/a
Utilities
Heating System:
1 Unit, Forced Hot Air
Heating Source:
Gas-Natural
Cooling:
1 Unit, Central Air
Water Heater:
Gas
Utilities:
n/a
Water:
Public Water
Sewer:
Public Sewer
Services:
Cable TV Available, Garbage Included
School Information
Elementary:
n/a
Middle:
n/a
High School:
n/a
Community Information
County:
Somerset
Town:
Franklin Twp.
Neighborhood:
Sterling Pointe
Location:
Residential Area
Listing Information
MLS ID:
4046404
List Date:
08-12-2026
Days On Market:
47
Listing Broker:
COLDWELL BANKER REALTY
Listing Agent:
Vibha Mehta


Request More Information
Shawn and Diane Fox
RE/MAX American Dream
3108 Route 10 West
Denville, NJ 07834
Call: (973) 277-7853
Web: MountainClubNJ.com
