860 Salem Rd
Union Twp, NJ 07083
Price: $749,900
GSMLS: 4046587Type: Single Family
Style: Bi-Level
Beds: 4
Baths: 2 Full
Garage: 2-Car
Year Built: 1980
Acres: 0.21
Property Tax: $12,617
Description
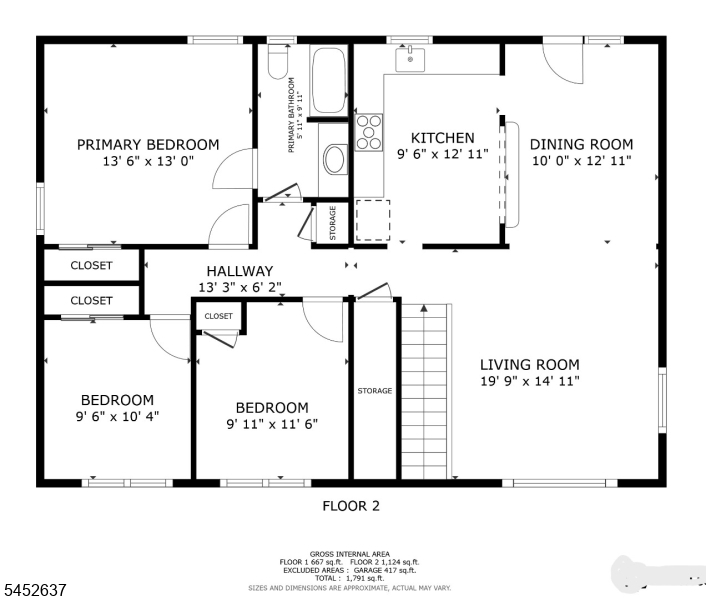
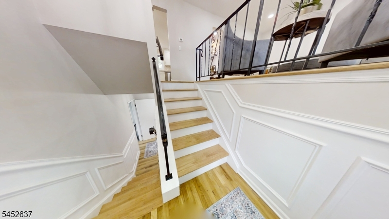
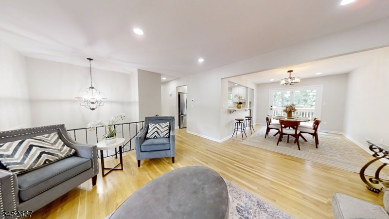
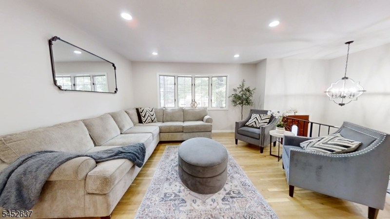
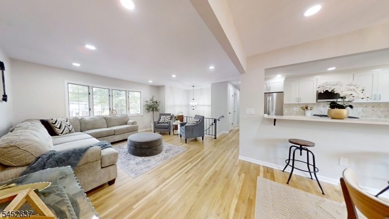
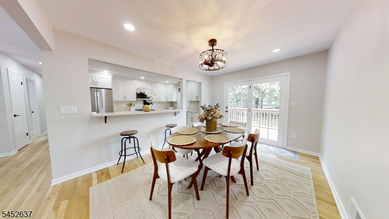
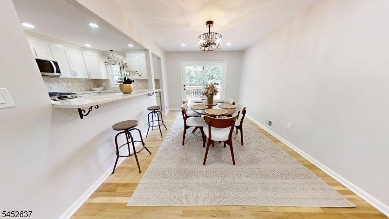
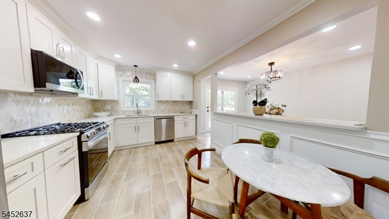
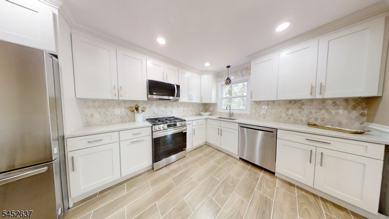
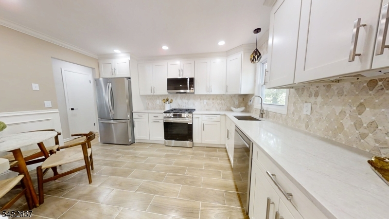
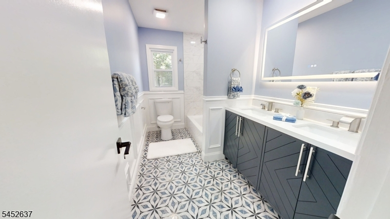
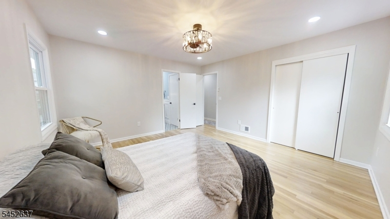
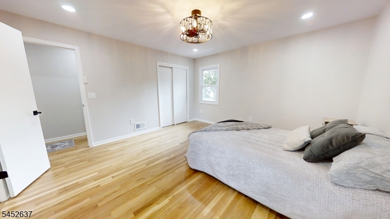
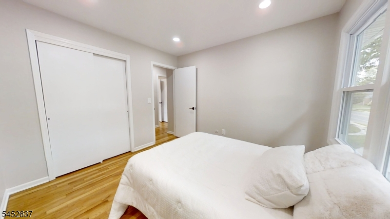
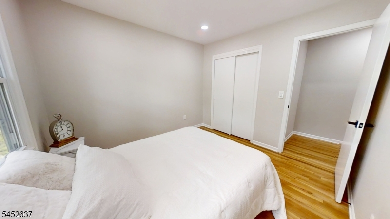
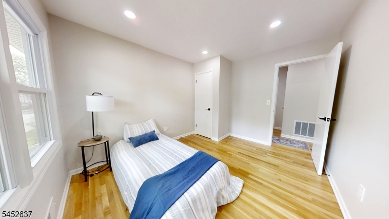
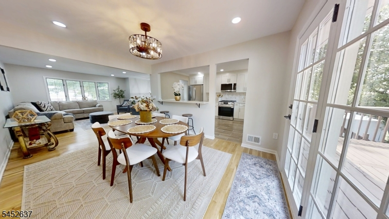
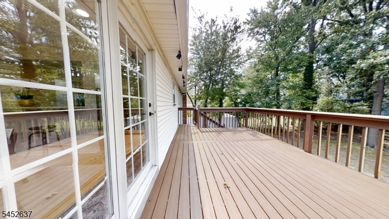
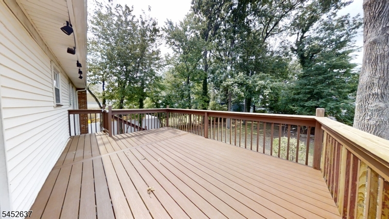
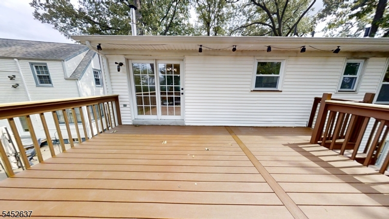
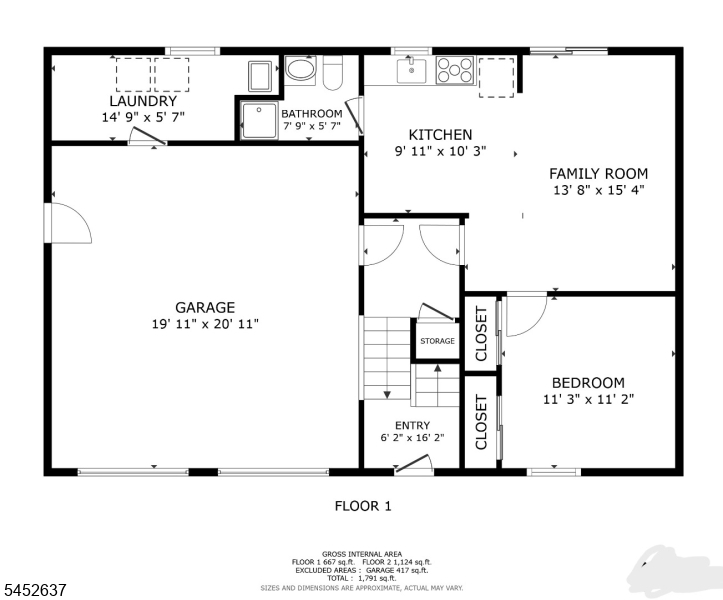
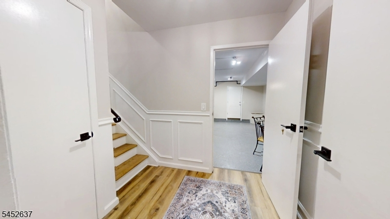
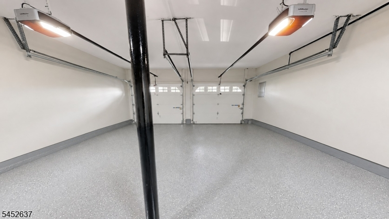
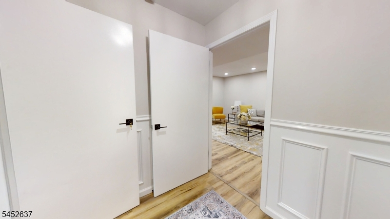
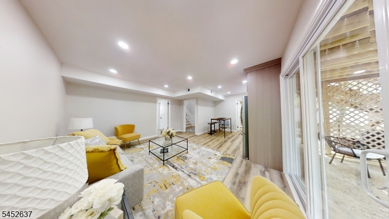
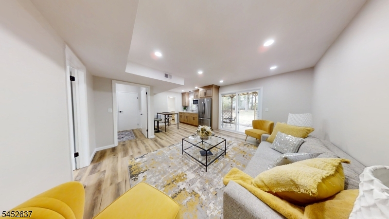
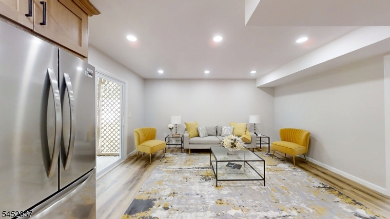
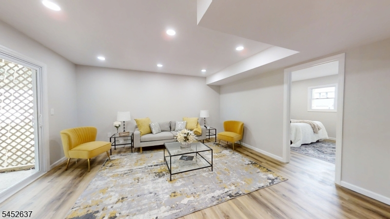
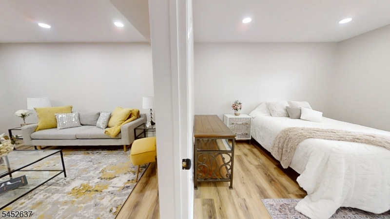
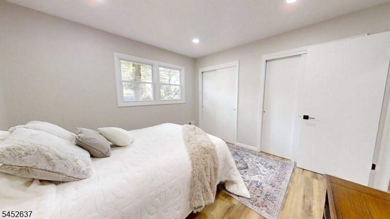
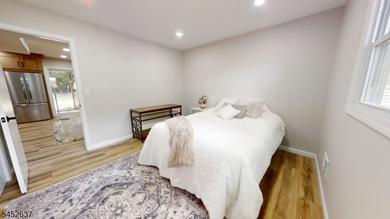
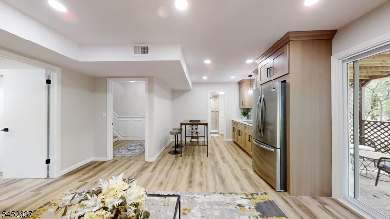
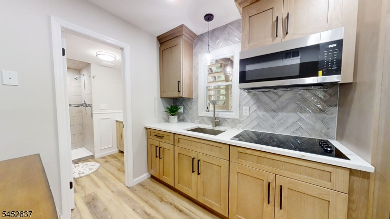
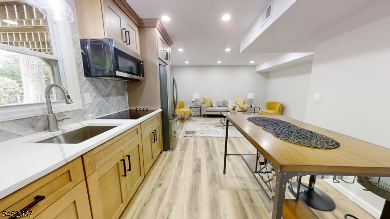
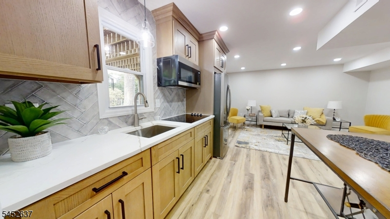
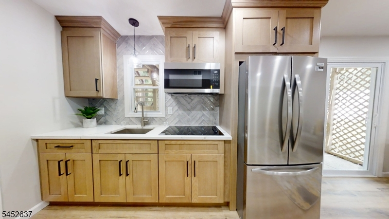
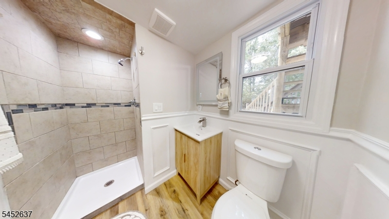
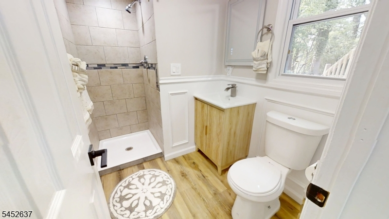
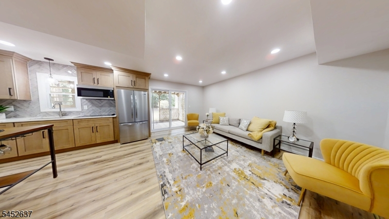
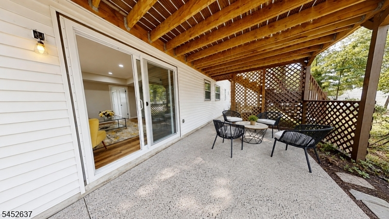
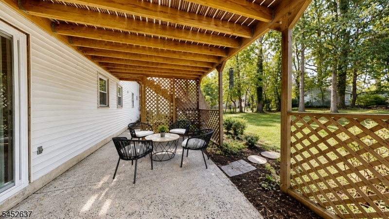
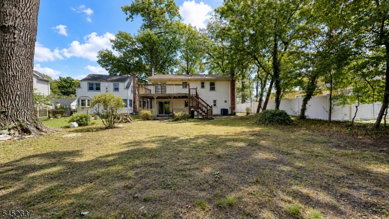
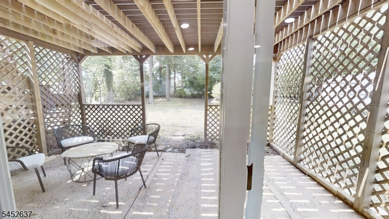
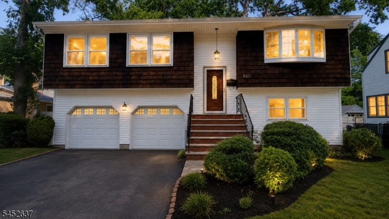
WOW! Beautifully Updated Custom MOTHER/DAUGHTER-Style Home offering the perfect IN-LAW SUITE SET-UP! The Main Level welcomes you with a dramatic high-ceiling foyer and beautiful hardwood floors. Spacious Living Room opens to the Formal Dining Room with access to the deck. The ALL-NEW Kitchen features Quartz Countertops, Stainless Steel Appliances, Breakfast Bar, plus plenty of space for a kitchen table. Down the hall you'll find the Main Full Bath and 3 generously sized Bedrooms. The Lower Level offers an AMAZING in-law Suite with its own Living Room, Bedroom, Full Kitchen, and Full Bath, plus TWO separate exits, garage access, and a laundry area in the rear of the garage with Utilities and NEW Washer & Dryer included! So many upgrades throughout, including NEW Windows, NEW Roof, NEW Flooring, Central Air and Forced Hot Air. Enjoy TWO outdoor entertaining areas: a Deck off the Main Level Dining Room and a Patio off the Lower Level, covered by the deck above to create a fantastic covered outdoor space. And wait until you see the property! Situated on a HUGE 57' x 157' lot with a 2-Car Built-In Garage PLUS driveway parking for approximately 4 cars and a bus stop at the corner of the street, this home is a commuter's dream! Beautifully updated, incredibly spacious and a layout that is hard to find, this home truly has room for everyone!
Rooms Sizes
Kitchen:
First
Dining Room:
First
Living Room:
First
Family Room:
Basement
Den:
n/a
Bedroom 1:
First
Bedroom 2:
First
Bedroom 3:
First
Bedroom 4:
Basement
Room Levels
Basement:
n/a
Ground:
1Bedroom,BathOthr,FamilyRm,GarEnter,Kitchen,Laundry
Level 1:
3 Bedrooms, Bath Main, Dining Room, Foyer, Kitchen, Living Room
Level 2:
n/a
Level 3:
n/a
Level Other:
n/a
Room Features
Kitchen:
Breakfast Bar, Eat-In Kitchen
Dining Room:
Formal Dining Room
Master Bedroom:
n/a
Bath:
n/a
Interior Features
Square Foot:
n/a
Year Renovated:
2026
Basement:
Yes - Walkout
Full Baths:
2
Half Baths:
0
Appliances:
Carbon Monoxide Detector, Dishwasher, Disposal, Dryer, Range/Oven-Gas, Refrigerator
Flooring:
Tile, Wood
Fireplaces:
No
Fireplace:
n/a
Interior:
CODetect,SmokeDet,StallShw,TubShowr
Exterior Features
Garage Space:
2-Car
Garage:
Built-In,Finished,DoorOpnr,InEntrnc,Oversize
Driveway:
2 Car Width
Roof:
Asphalt Shingle
Exterior:
CedarSid,Vinyl
Swimming Pool:
No
Pool:
n/a
Utilities
Heating System:
1 Unit, Forced Hot Air
Heating Source:
Gas-Natural
Cooling:
1 Unit, Central Air
Water Heater:
Gas
Water:
Public Water
Sewer:
Public Sewer
Services:
Garbage Included
Lot Features
Acres:
0.21
Lot Dimensions:
57.38X157.92
Lot Features:
Level Lot
School Information
Elementary:
Livingston
Middle:
Kawameeh
High School:
Union
Community Information
County:
Union
Town:
Union Twp.
Neighborhood:
Morris and Salem
Application Fee:
n/a
Association Fee:
n/a
Fee Includes:
n/a
Amenities:
n/a
Pets:
Yes
Financial Considerations
List Price:
$749,900
Tax Amount:
$12,617
Land Assessment:
$21,300
Build. Assessment:
$32,800
Total Assessment:
$54,100
Tax Rate:
23.32
Tax Year:
2025
Ownership Type:
Fee Simple
Listing Information
MLS ID:
4046587
List Date:
08-12-2026
Days On Market:
7
Listing Broker:
RE/MAX LIFETIME REALTORS
Listing Agent:
Tina Rebimbas Torres


Request More Information
Shawn and Diane Fox
RE/MAX American Dream
3108 Route 10 West
Denville, NJ 07834
Call: (973) 277-7853
Web: MountainClubNJ.com
