1250 Sherlin Dr
Bridgewater Twp, NJ 08807
Price: $729,000
GSMLS: 4046694Type: Single Family
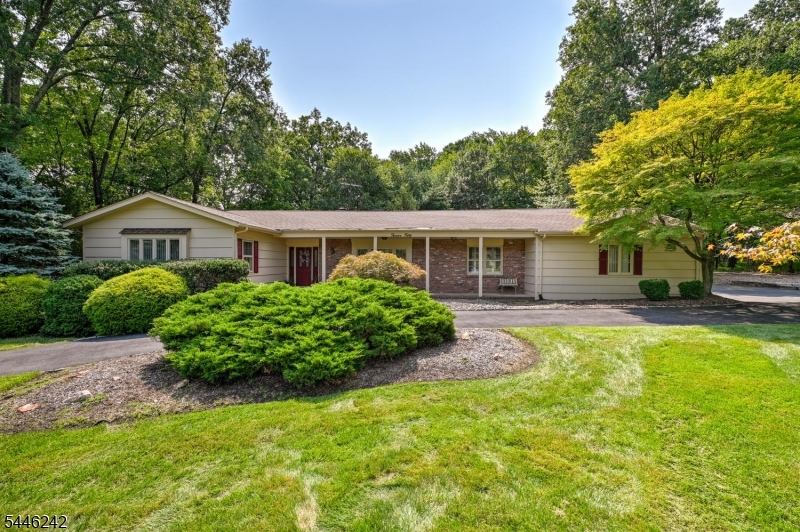
Style: Expanded Ranch
Beds: 4
Baths: 3 Full & 1 Half
Garage: 2-Car
Year Built: 1971
Acres: 1.01
Property Tax: $14,231
Description

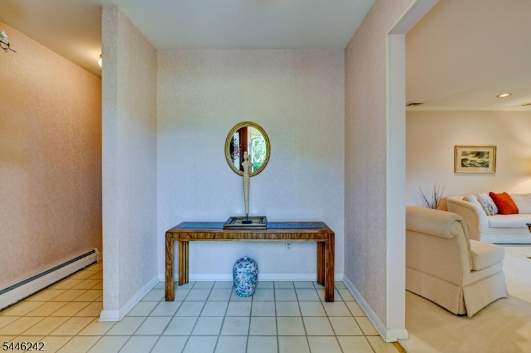
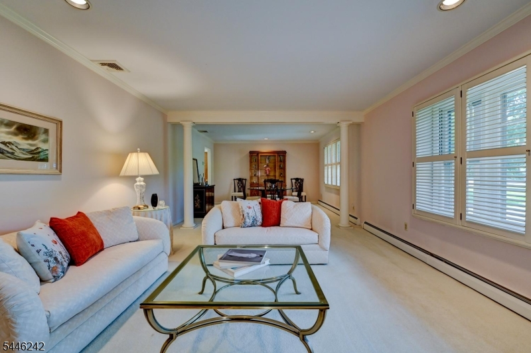
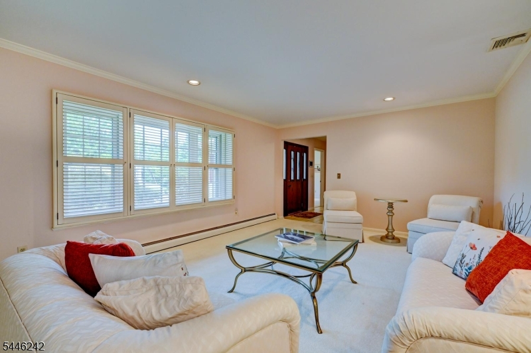
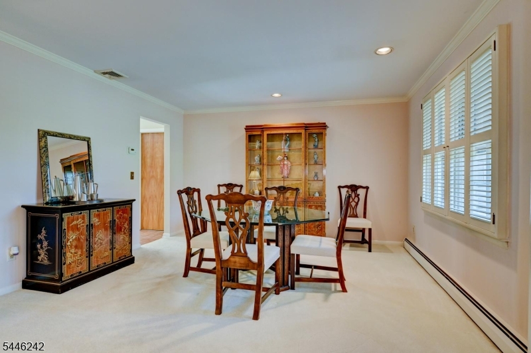
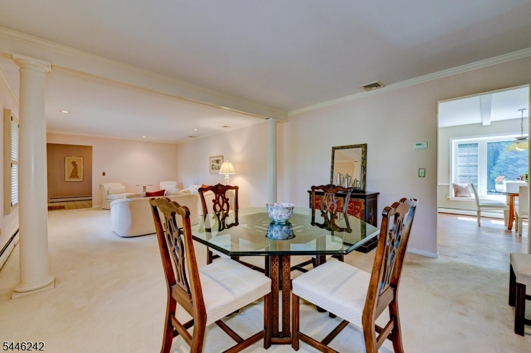
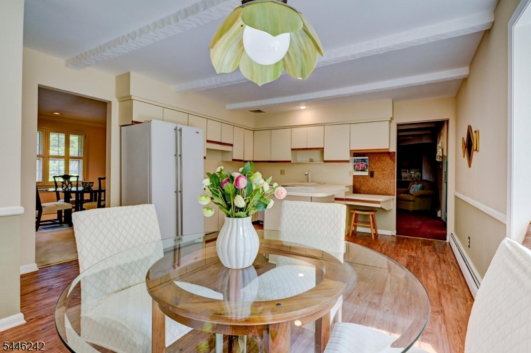
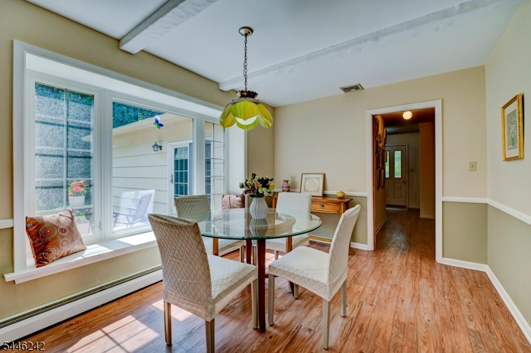
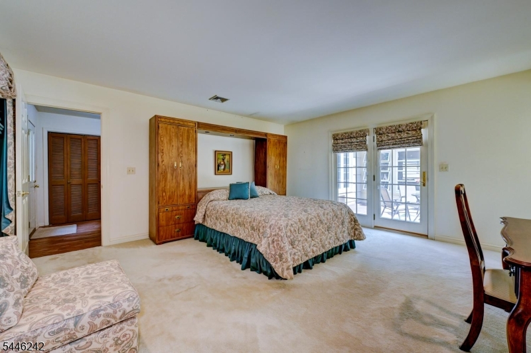
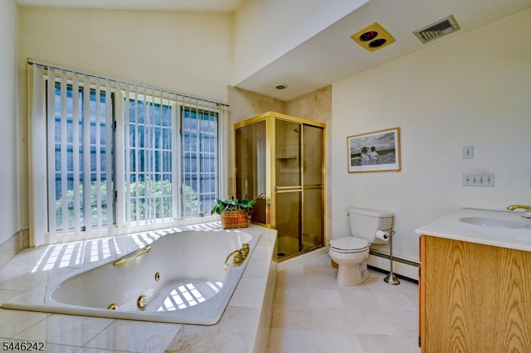
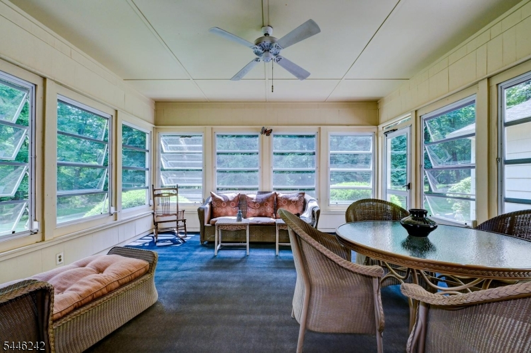
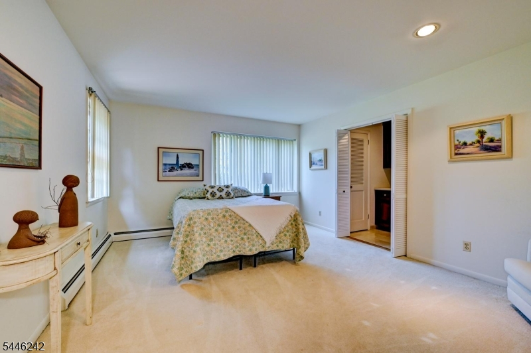
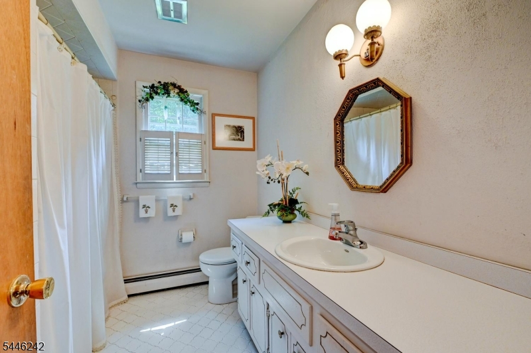
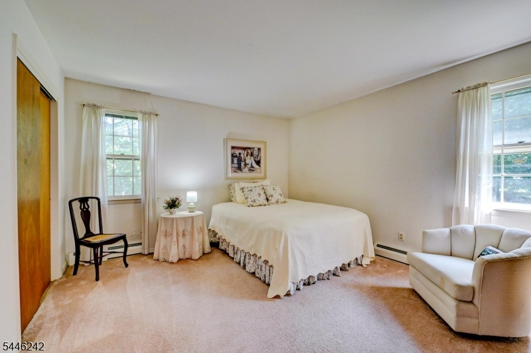
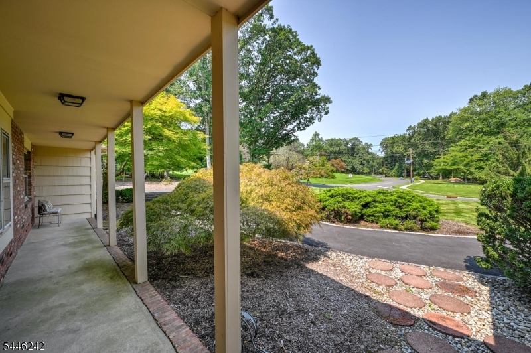
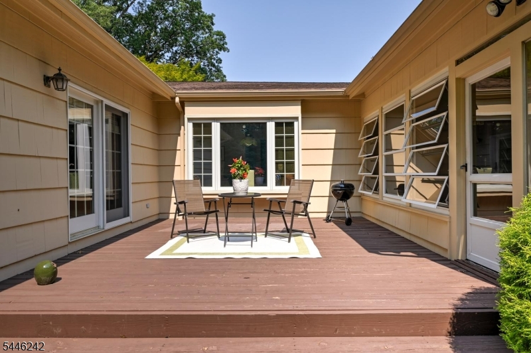
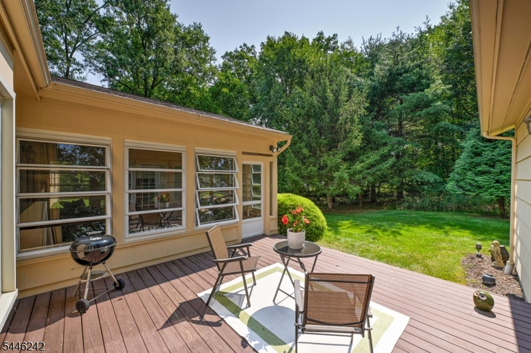
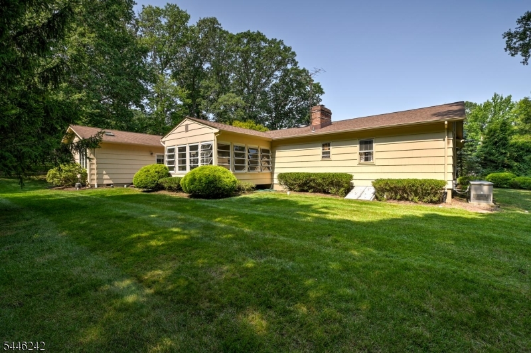
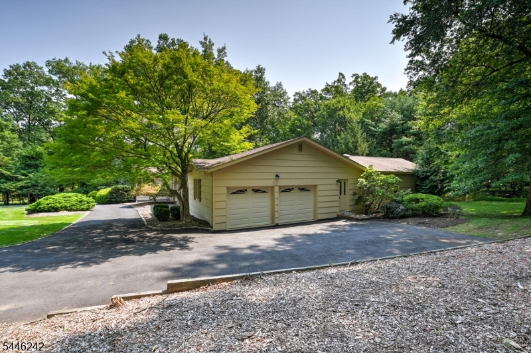
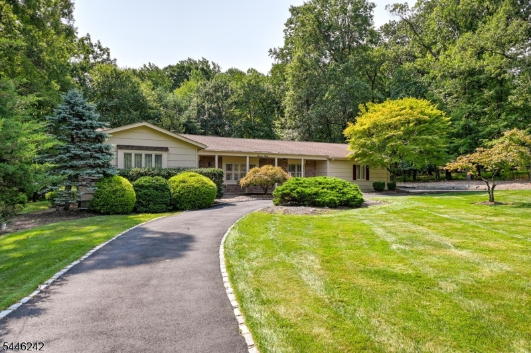
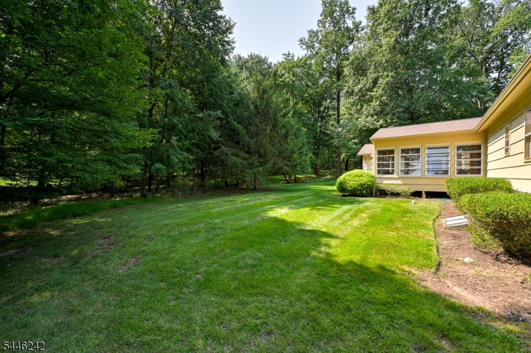
Welcome home to this custom-expanded 4-bedroom, 3.5-bath ranch, ideally located in the highly sought-after Bridgewater neighborhood. Set on a beautifully landscaped property with mature trees and a circular driveway, this exceptional home offers the perfect blend of space, comfort,and privacy. Inside, you'll find oversized rooms and a thoughtfully designed layout, including a bright four-season room overlooking the peaceful backyard an ideal space to relax year-round. Step outside to the private deck, which is accessible from both the four-season room and the private in-law suite, creating the perfect setting for indoor-outdoor living and entertaining.The spacious primary suite features its own en-suite bath and a wet bar, while the private in-law suite, complete with its own side entrance and direct access to the deck, offers exceptional flexibility for guests and entertaining.Conveniently located near major commuter routes, parks, shopping, and everyday amenities, this one-of-a-kind home has it all. Don't miss the opportunity to make it yours!
Rooms Sizes
Kitchen:
21x15 First
Dining Room:
First
Living Room:
First
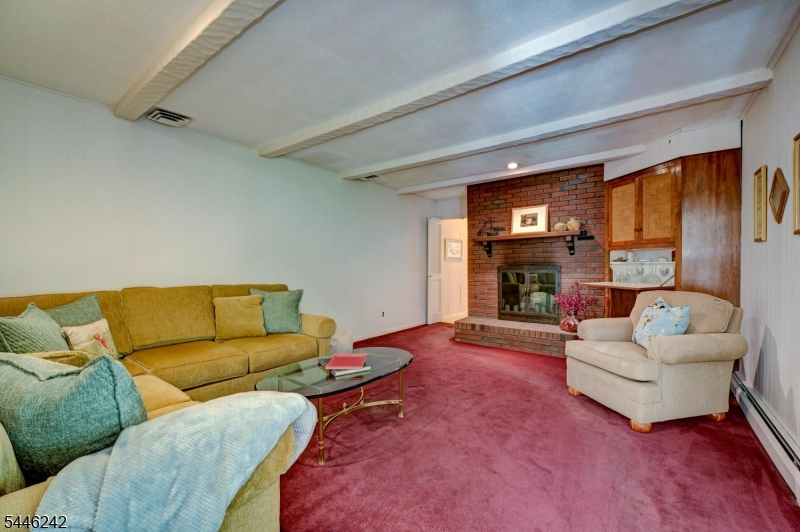
Family Room:
20x14 First
Den:
n/a
Bedroom 1:
17x16 First
Bedroom 2:
16x13 First
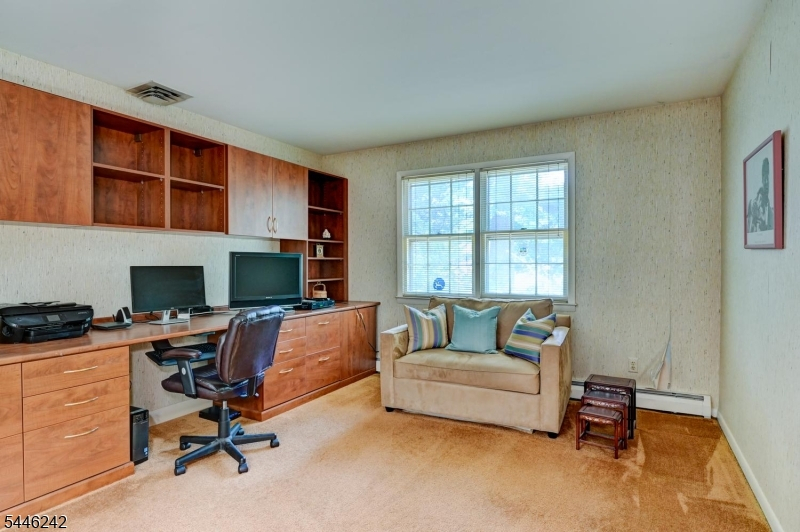
Bedroom 3:
14x13 First
Bedroom 4:
13x12 First
Room Levels
Basement:
Storage Room, Utility Room
Ground:
n/a
Level 1:
4 Or More Bedrooms, Bath Main, Bath(s) Other, Dining Room, Family Room, Kitchen, Living Room, Powder Room, Sunroom
Level 2:
n/a
Level 3:
n/a
Level Other:
n/a
Room Features
Kitchen:
Eat-In Kitchen
Dining Room:
Formal Dining Room
Master Bedroom:
1st Floor
Bath:
Soaking Tub, Stall Shower
Interior Features
Square Foot:
2,572
Year Renovated:
n/a
Basement:
Yes - Bilco-Style Door, Full, Unfinished
Full Baths:
3
Half Baths:
1
Appliances:
Carbon Monoxide Detector, Cooktop - Electric, Dishwasher, Dryer, Generator-Built-In, Refrigerator, Washer
Flooring:
Carpeting, Laminate, Tile
Fireplaces:
1
Fireplace:
Family Room, Wood Burning
Interior:
Blinds,CODetect,Skylight,SmokeDet,SoakTub,StallShw,WlkInCls
Exterior Features
Garage Space:
2-Car
Garage:
Attached Garage
Driveway:
1 Car Width, Blacktop, Circular
Roof:
Asphalt Shingle
Exterior:
Brick, Clapboard
Swimming Pool:
No
Pool:
n/a
Utilities
Heating System:
1 Unit, Baseboard - Hotwater
Heating Source:
Gas-Natural
Cooling:
1 Unit, Central Air
Water Heater:
Gas
Water:
Public Water
Sewer:
Public Sewer
Services:
Cable TV Available, Garbage Extra Charge
Lot Features
Acres:
1.01
Lot Dimensions:
161X273
Lot Features:
Level Lot
School Information
Elementary:
CRIM
Middle:
BRIDG-RAR
High School:
BRIDG-RAR
Community Information
County:
Somerset
Town:
Bridgewater Twp.
Neighborhood:
n/a
Application Fee:
n/a
Association Fee:
n/a
Fee Includes:
n/a
Amenities:
n/a
Pets:
n/a
Financial Considerations
List Price:
$729,000
Tax Amount:
$14,231
Land Assessment:
$380,500
Build. Assessment:
$420,500
Total Assessment:
$801,000
Tax Rate:
1.90
Tax Year:
2025
Ownership Type:
Fee Simple
Listing Information
MLS ID:
4046694
List Date:
08-13-2026
Days On Market:
5
Listing Broker:
COLDWELL BANKER REALTY
Listing Agent:
Michelle Ventura


Request More Information
Shawn and Diane Fox
RE/MAX American Dream
3108 Route 10 West
Denville, NJ 07834
Call: (973) 277-7853
Web: MountainClubNJ.com
