940 E Lincoln Ave
Piscataway Twp, NJ 08854
Price: $699,000
GSMLS: 4046782Type: Single Family
Style: Colonial
Beds: 4
Baths: 3 Full
Garage: 1-Car
Year Built: 1985
Acres: 0.22
Property Tax: $10,406
Description
Open House Sunday 1PM–3PM.
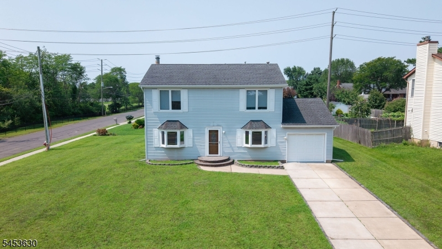
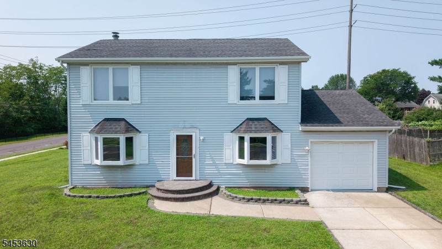
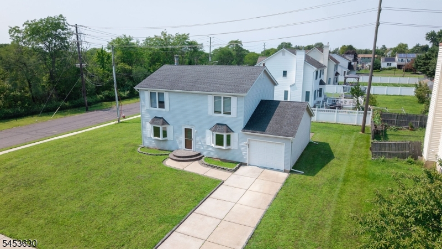
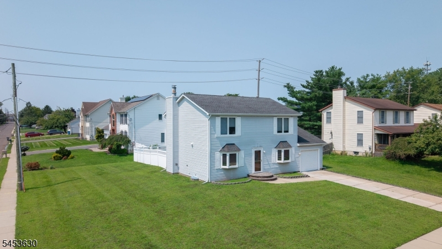
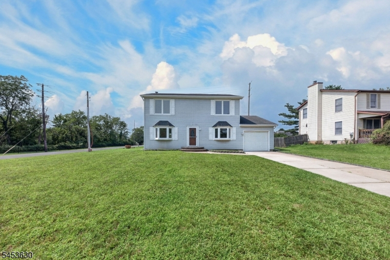
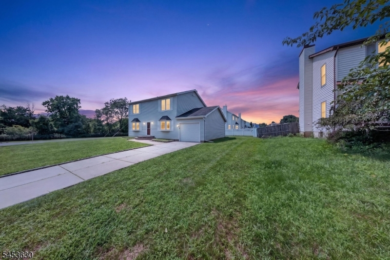
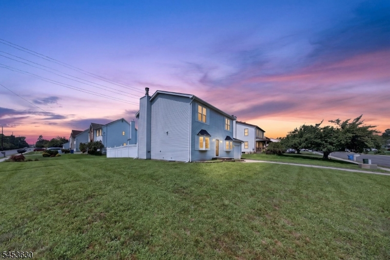
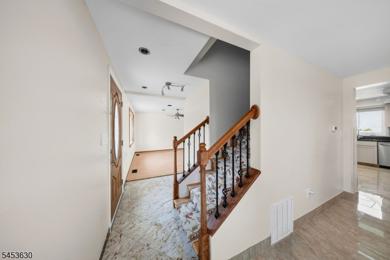
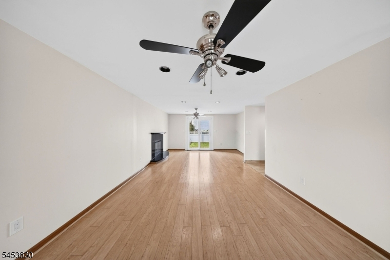
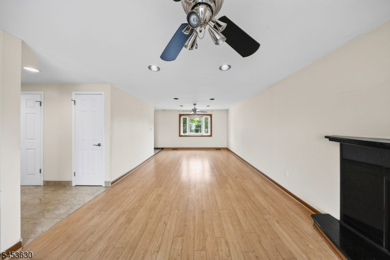
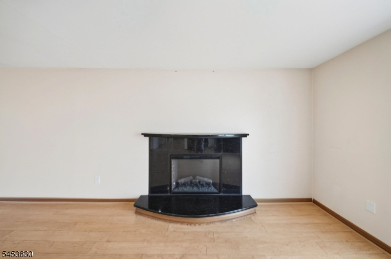
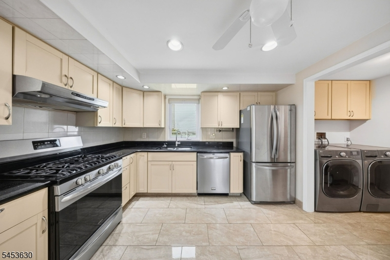
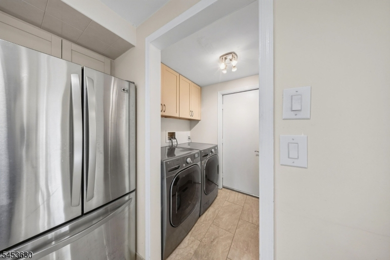
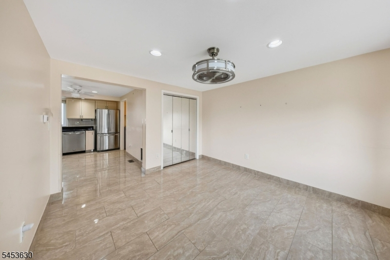
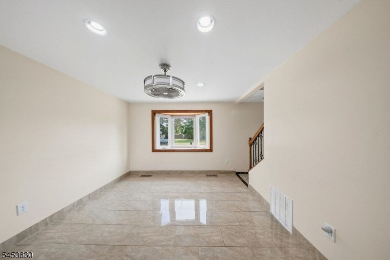
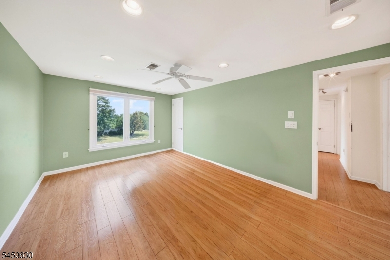
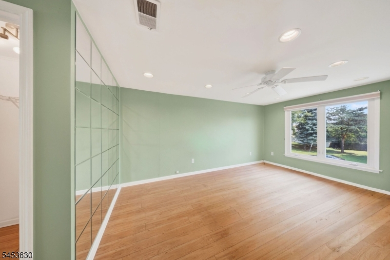
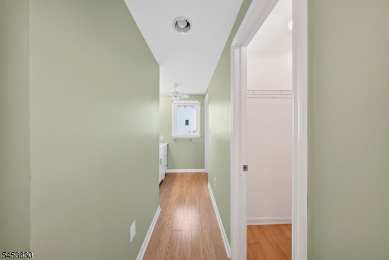
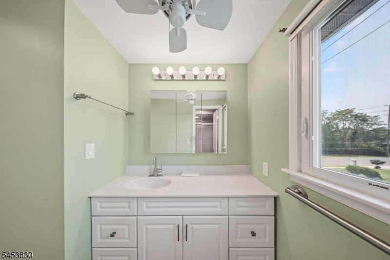
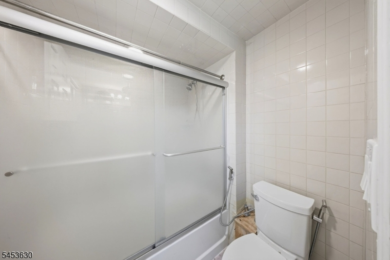
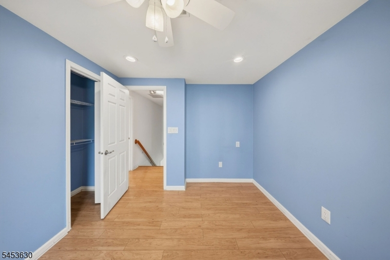
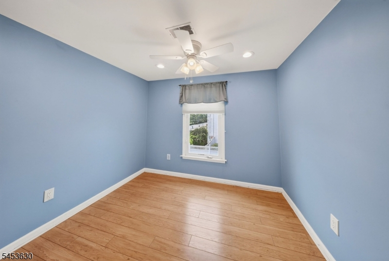
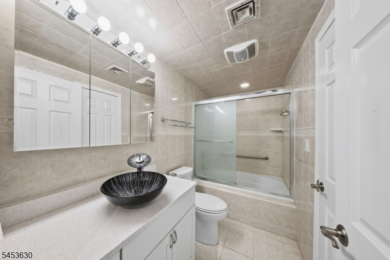
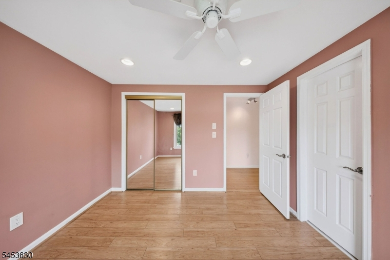
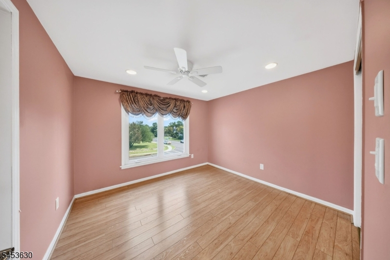
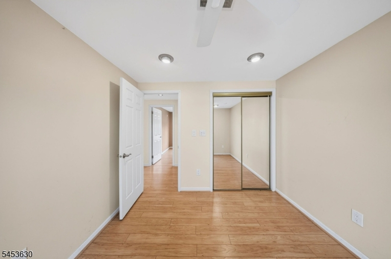
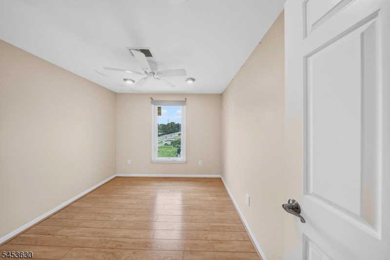
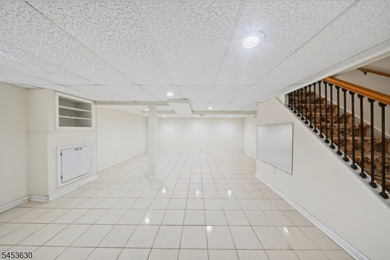
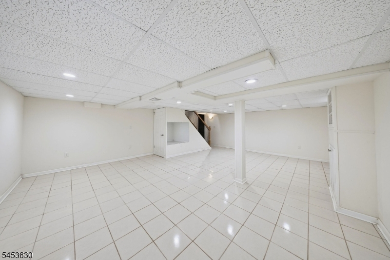
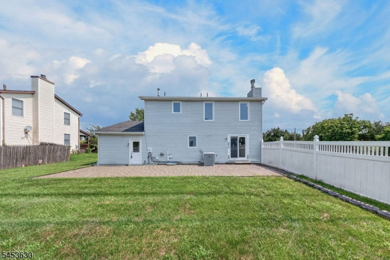
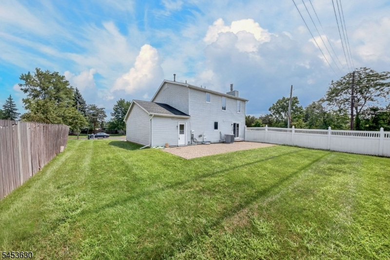
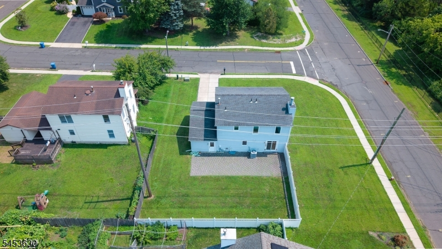
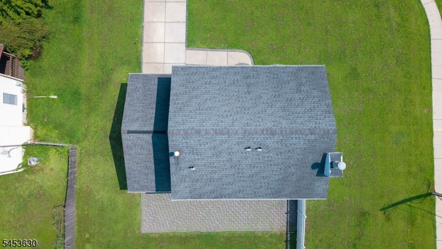
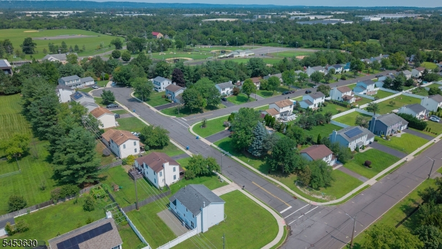
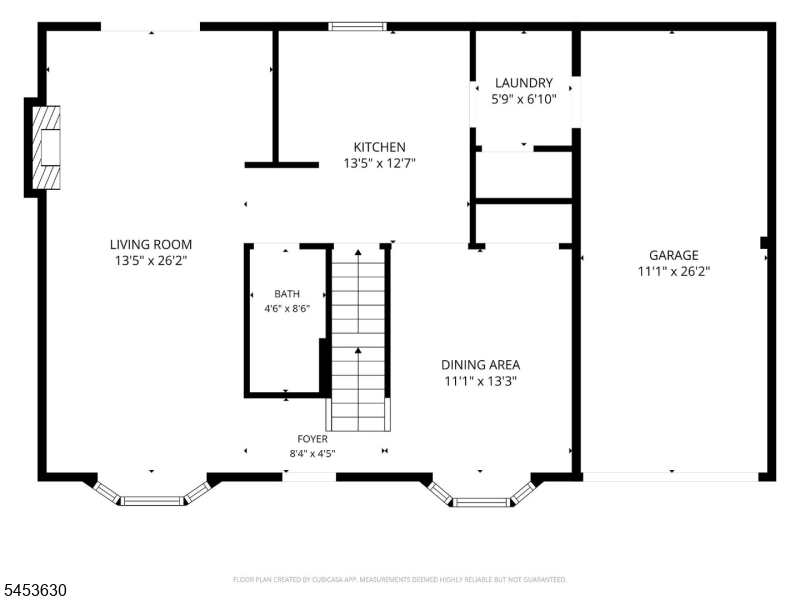
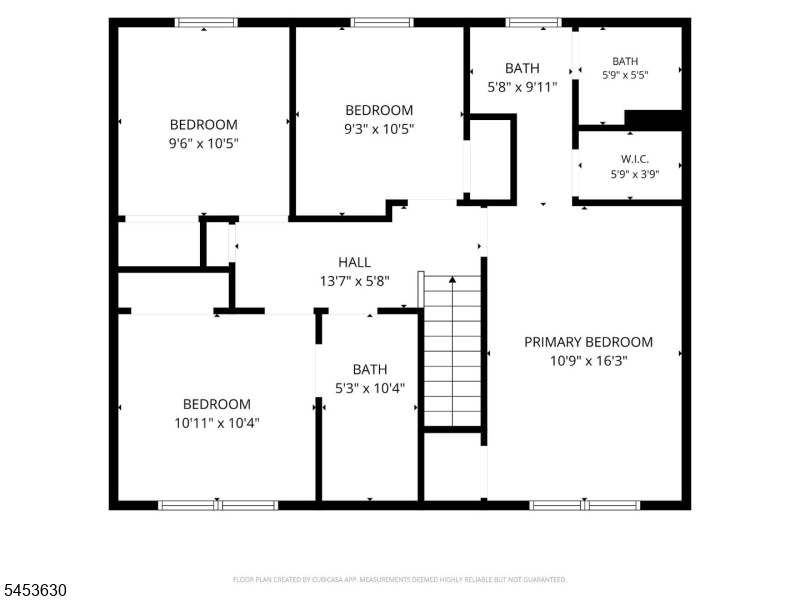
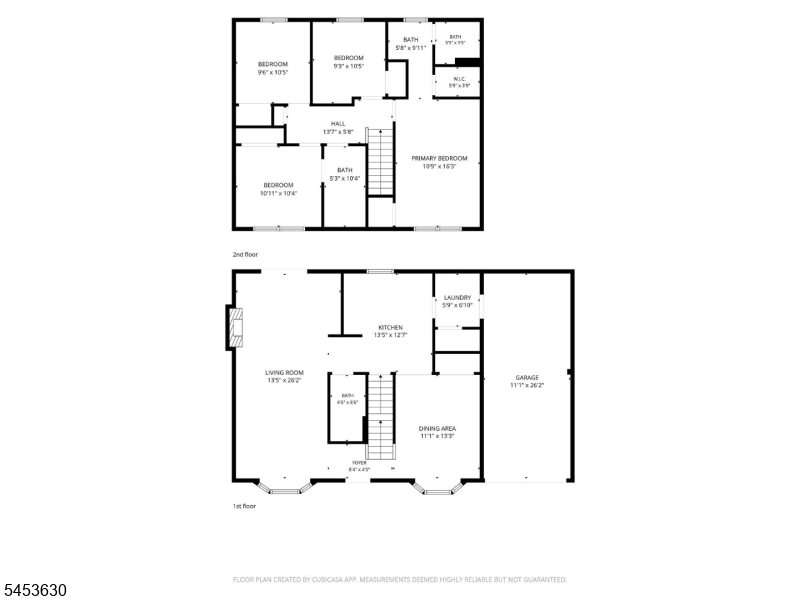
Set on a spacious corner lot, this inviting Colonial offers generous room sizes, a flexible layout, and modern move-in-ready updates. The main level features a combination of hardwood and tile flooring and opens to a spacious living room with recessed lighting, an electric fireplace, and sliding doors leading directly to the paver patio and fenced backyard. A formal dining room provides the perfect setting for gatherings and entertaining, while the updated kitchen features granite countertops, stainless steel appliances, and abundant cabinetry. A full bath and conveniently located laundry area complete the first floor. Upstairs, you'll find four generously sized bedrooms and a main hall bath, including an impressive primary suite with a walk-in closet, private full bath with tub/shower, and a separate vanity and sink area just outside the bathroom. The partially finished basement adds even more versatility with plenty of space for a recreation room, home office, gym, playroom, or additional storage. Outside, enjoy an expansive fenced backyard with a large paver patio and plenty of open lawn space for entertaining, relaxing, or play. Located in a charming residential neighborhood in desirable Piscataway, with convenient access to shopping, dining, major highways, and everyday amenities, this spacious and move-in-ready home has so much to offer!Rooms Sizes
Kitchen:
13x12 First
Dining Room:
13x11 First
Living Room:
26x13 First
Family Room:
n/a
Den:
n/a
Bedroom 1:
16x11 Second
Bedroom 2:
10x10 Second
Bedroom 3:
10x10 Second
Bedroom 4:
10x10 Second
Room Levels
Basement:
Exercise,Leisure,Media,RecRoom,Storage,Utility
Ground:
n/a
Level 1:
Bath(s) Other, Dining Room, Kitchen, Living Room
Level 2:
4 Or More Bedrooms, Bath Main, Bath(s) Other
Level 3:
n/a
Level Other:
n/a
Room Features
Kitchen:
Eat-In Kitchen
Dining Room:
Formal Dining Room
Master Bedroom:
Full Bath, Walk-In Closet
Bath:
Tub Shower
Interior Features
Square Foot:
1,728
Year Renovated:
n/a
Basement:
Yes - Finished-Partially, French Drain
Full Baths:
3
Half Baths:
0
Appliances:
Carbon Monoxide Detector, Dishwasher, Disposal, Dryer, Range/Oven-Gas, Refrigerator, Washer
Flooring:
Tile, Vinyl-Linoleum, Wood
Fireplaces:
1
Fireplace:
Living Room
Interior:
CODetect,SmokeDet,TubShowr,WlkInCls
Exterior Features
Garage Space:
1-Car
Garage:
Attached Garage
Driveway:
1 Car Width, Concrete
Roof:
Asphalt Shingle
Exterior:
Vinyl Siding
Swimming Pool:
No
Pool:
n/a
Utilities
Heating System:
Forced Hot Air
Heating Source:
Electric, Gas-Natural
Cooling:
Central Air
Water Heater:
Gas
Water:
Public Water
Sewer:
Public Sewer
Services:
Cable TV Available
Lot Features
Acres:
0.22
Lot Dimensions:
99X97IRREG
Lot Features:
Corner, Level Lot
School Information
Elementary:
n/a
Middle:
n/a
High School:
n/a
Community Information
County:
Middlesex
Town:
Piscataway Twp.
Neighborhood:
n/a
Application Fee:
n/a
Association Fee:
n/a
Fee Includes:
n/a
Amenities:
n/a
Pets:
n/a
Financial Considerations
List Price:
$699,000
Tax Amount:
$10,406
Land Assessment:
$373,200
Build. Assessment:
$243,600
Total Assessment:
$616,800
Tax Rate:
1.75
Tax Year:
2025
Ownership Type:
Fee Simple
Listing Information
MLS ID:
4046782
List Date:
08-13-2026
Days On Market:
3
Listing Broker:
ERA BONIAKOWSKI REAL ESTATE
Listing Agent:
Brooke Boniakowski


Request More Information
Shawn and Diane Fox
RE/MAX American Dream
3108 Route 10 West
Denville, NJ 07834
Call: (973) 277-7853
Web: MountainClubNJ.com
