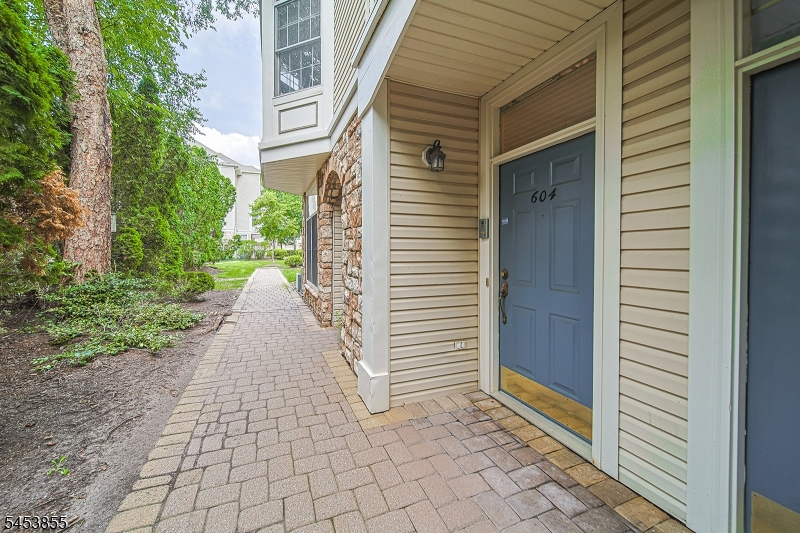
604 Turlington Ct
Livingston Twp, NJ 07039
Price: $689,000
GSMLS: 4046902Type: Condo/Townhouse/Co-op
Style: Townhouse-End Unit
Beds: 2
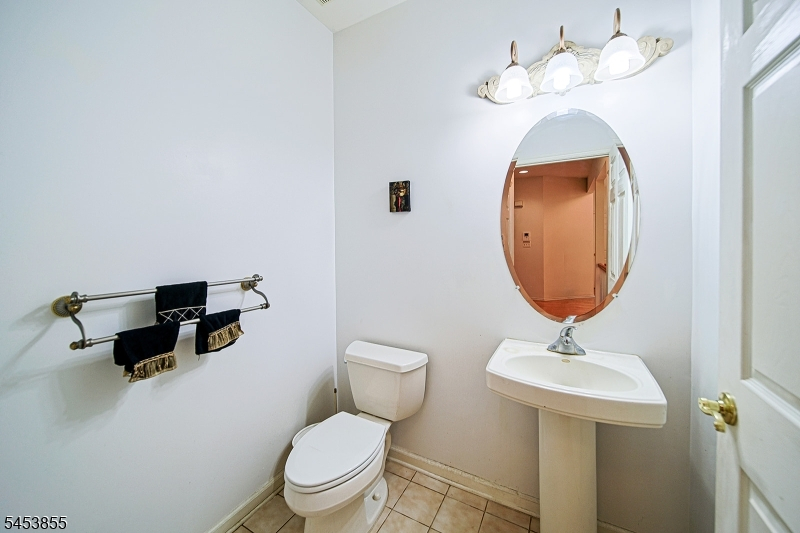
Baths: 2 Full & 1 Half
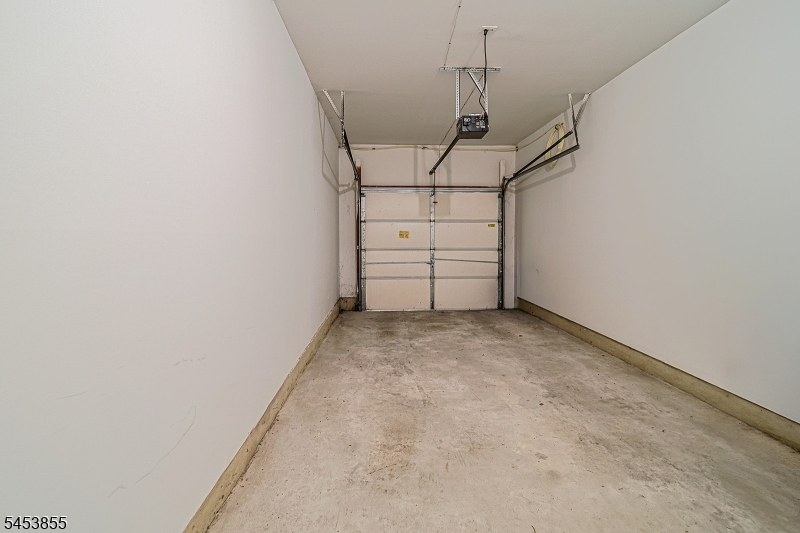
Garage: 1-Car
Year Built: 2001
Acres: 32.33
Property Tax: $12,536
Description
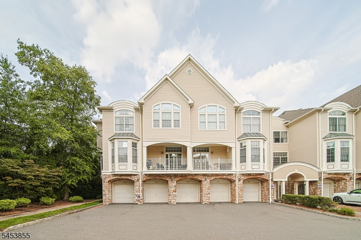
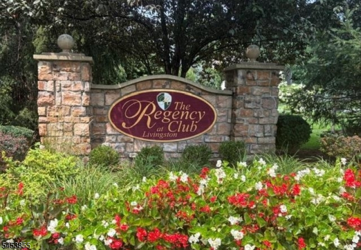
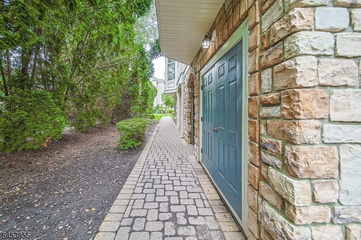
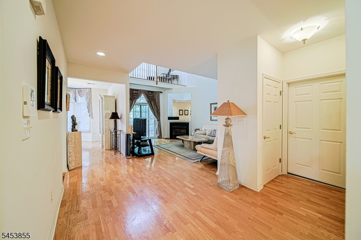
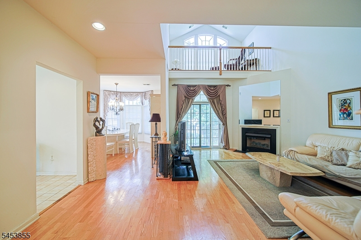
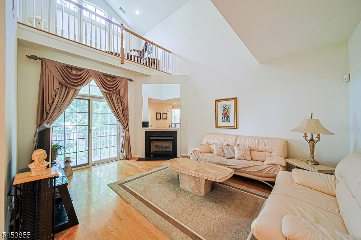
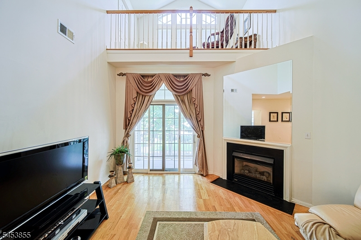
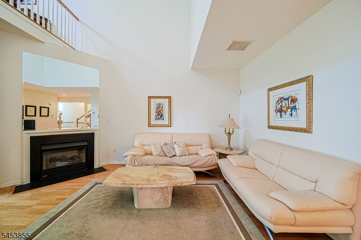
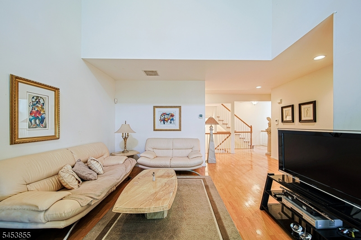
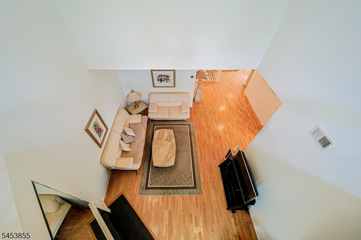
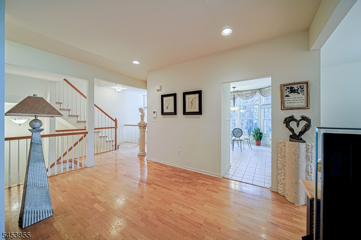
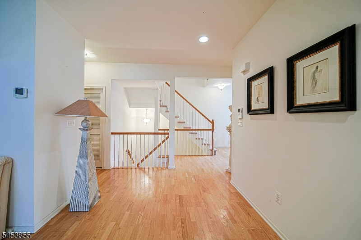
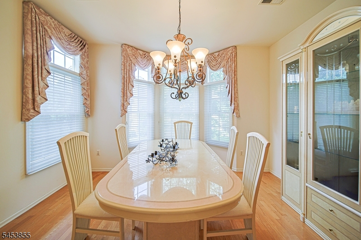
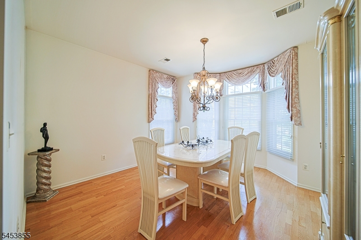
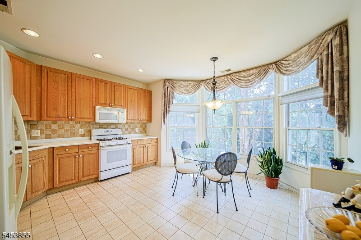
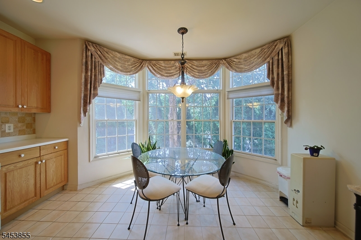
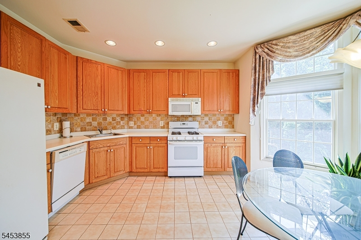
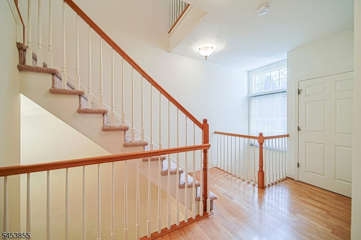
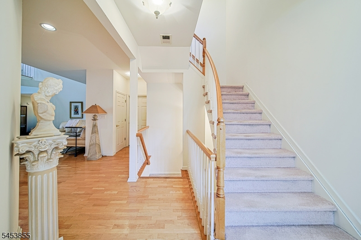
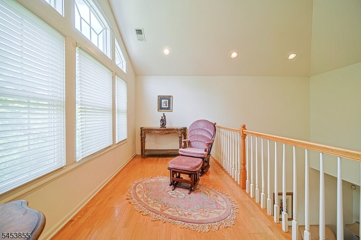
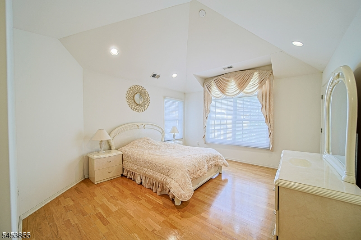
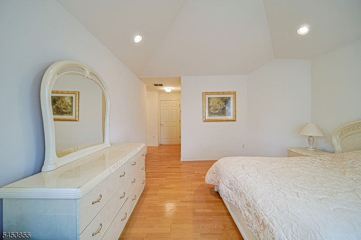
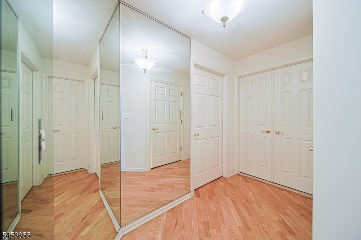
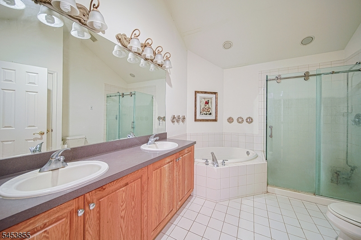
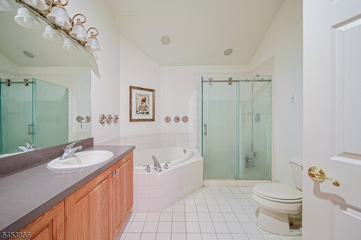
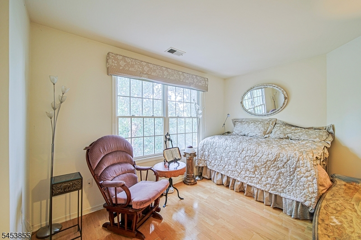
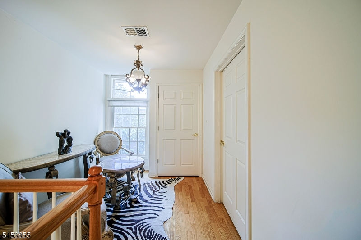
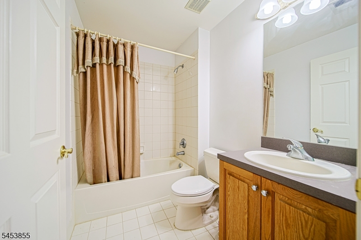
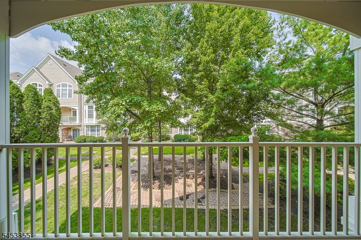
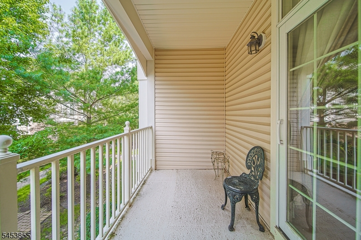
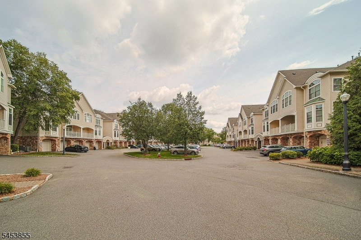
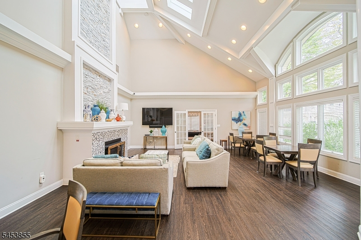
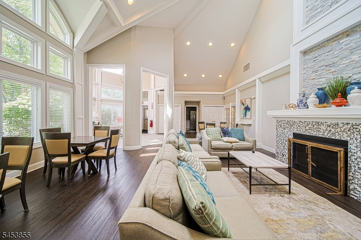
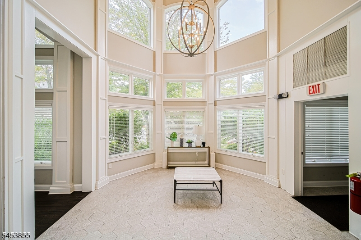
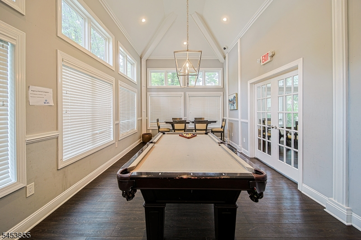
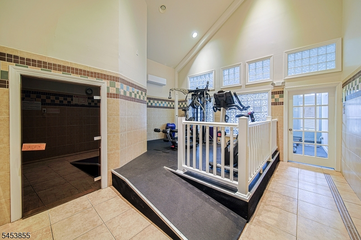
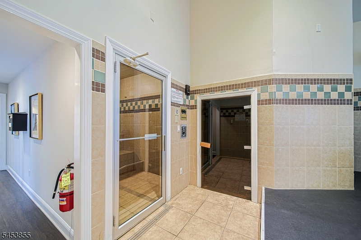
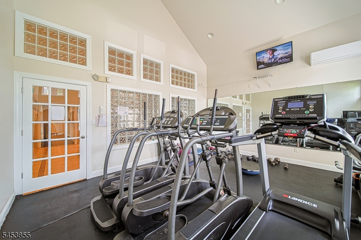
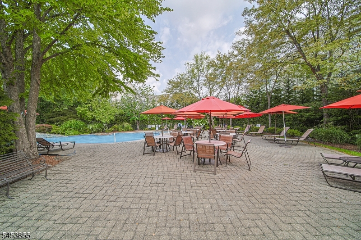
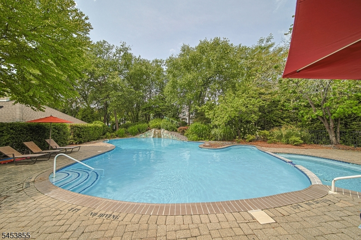
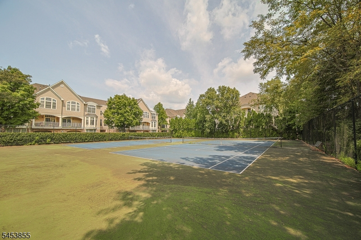
Rarely available Bristol model end unit in a prestigious 24-hour secured gated community. This sun-drenched home features an open floor plan with high ceilings, dramatic two-story living room with a gas fireplace, and sliding doors to a private balcony overlooking lush, tranquil greenery. The main level boasts gleaming hardwood floors throughout and a spacious formal dining room surrounded by walls of windows. The gourmet kitchen includes a spacious eat-in area with scenic views. Upstairs, the luxurious primary suite offers an exclusive den/library loft overlooking the living room, a cozy tea room seating area, and a spa-like bath with a Jacuzzi tub and separate stall shower. Premium corner location feels like a private tree house overlooking the tennis court. Enjoy resort-style community amenities including a library with a party room, fitness center, swimming pool, and tennis courts, plus close proximity to major highways and a jitney shuttle service directly to the NYC train.
Rooms Sizes
Kitchen:
Ground
Dining Room:
Ground
Living Room:
Ground
Family Room:
n/a
Den:
Second
Bedroom 1:
Second
Bedroom 2:
Second
Bedroom 3:
n/a
Bedroom 4:
n/a
Room Levels
Basement:
n/a
Ground:
n/a
Level 1:
n/a
Level 2:
n/a
Level 3:
n/a
Level Other:
Loft
Room Features
Kitchen:
Eat-In Kitchen
Dining Room:
Formal Dining Room
Master Bedroom:
Full Bath, Sitting Room
Bath:
Jetted Tub, Stall Shower
Interior Features
Square Foot:
2,203
Year Renovated:
n/a
Basement:
No
Full Baths:
2
Half Baths:
1
Appliances:
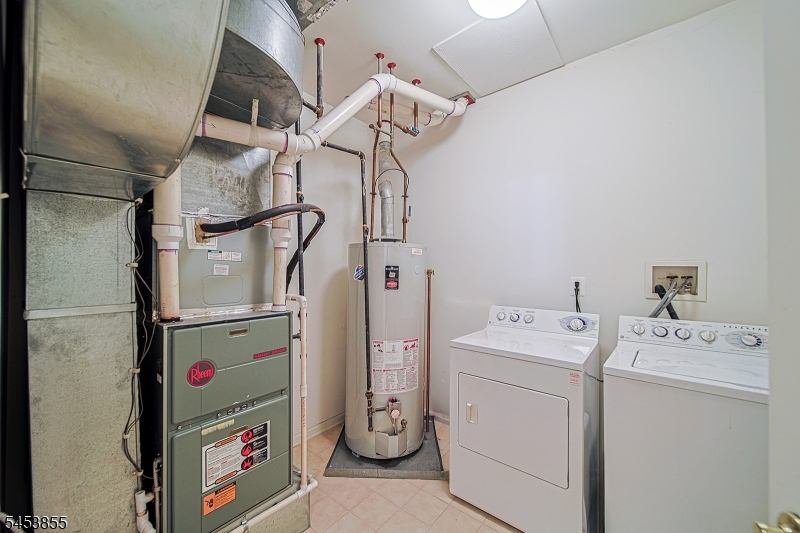
Carbon Monoxide Detector, Dishwasher, Dryer, Microwave Oven, Range/Oven-Gas, Refrigerator, Washer
Flooring:
n/a
Fireplaces:
1
Fireplace:
Gas Fireplace, Living Room
Interior:
n/a
Exterior Features
Garage Space:
1-Car
Garage:
Attached Garage, Built-In Garage
Driveway:
1 Car Width, Blacktop
Roof:
Asphalt Shingle
Exterior:
Vinyl Siding
Swimming Pool:
Yes
Pool:
Association Pool
Utilities
Heating System:
1 Unit, Forced Hot Air
Heating Source:
Gas-Natural
Cooling:
1 Unit, Central Air
Water Heater:
n/a
Water:
Public Water
Sewer:
Public Sewer
Services:
n/a
Lot Features
Acres:
32.33
Lot Dimensions:
n/a
Lot Features:
Corner
School Information
Elementary:
BURNET
Middle:
HERITAGE
High School:
LIVINGSTON
Community Information
County:
Essex
Town:
Livingston Twp.
Neighborhood:
Regency
Application Fee:
n/a
Association Fee:
$670 - Monthly
Fee Includes:
Maintenance-Common Area, Water Fees
Amenities:
n/a
Pets:
Yes
Financial Considerations
List Price:
$689,000
Tax Amount:
$12,536
Land Assessment:
$165,000
Build. Assessment:
$330,300
Total Assessment:
$495,300
Tax Rate:
2.53
Tax Year:
2025
Ownership Type:
Condominium
Listing Information
MLS ID:
4046902
List Date:
08-14-2026
Days On Market:
55
Listing Broker:
C LAND REALTY CO
Listing Agent:
Stephen H. Lee


Request More Information
Shawn and Diane Fox
RE/MAX American Dream
3108 Route 10 West
Denville, NJ 07834
Call: (973) 277-7853
Web: MountainClubNJ.com
