13 Evergreen Dr
Union Twp, NJ 08809
Price: $262,999
GSMLS: 4046955Type: Condo/Townhouse/Co-op
Style: First Floor Unit
Beds: 1
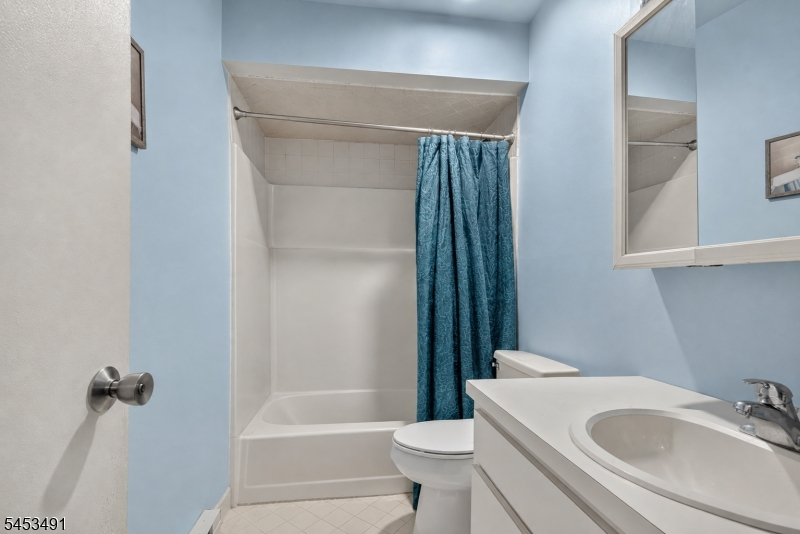
Baths: 1 Full
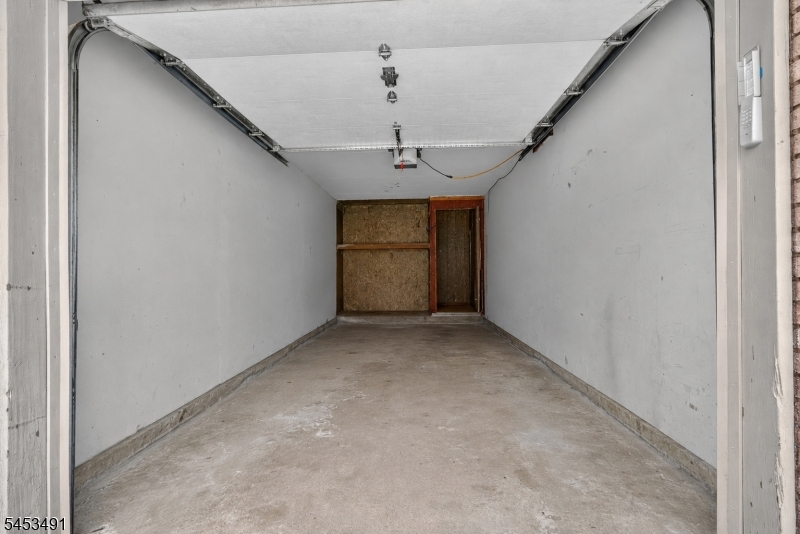
Garage: 1-Car
Year Built: 1976
Acres: 0.00
Property Tax: $4,213
Description
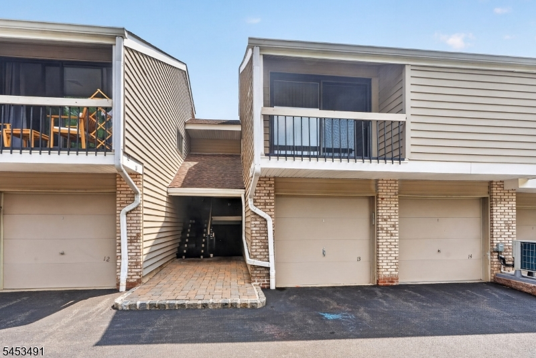
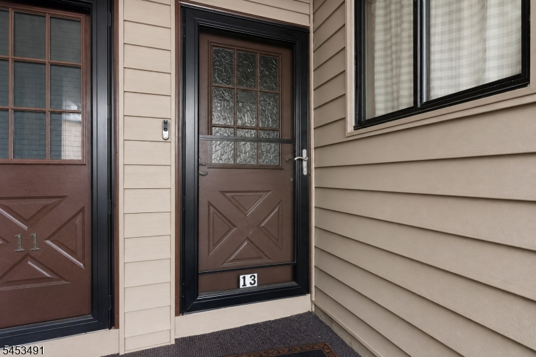
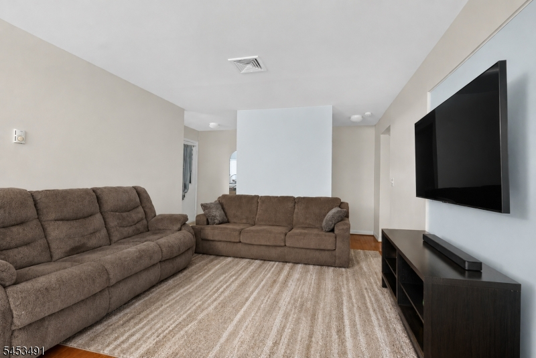
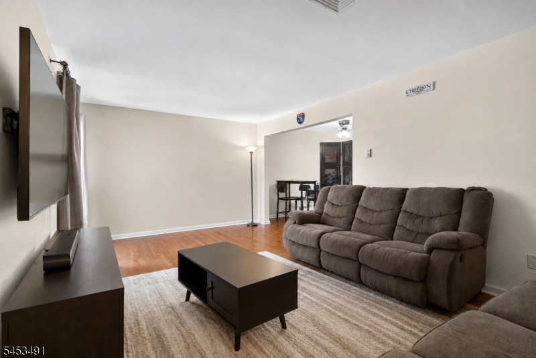
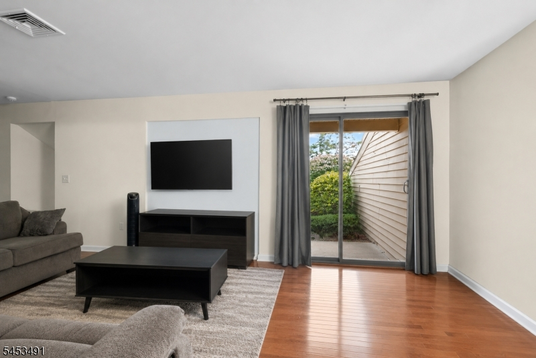
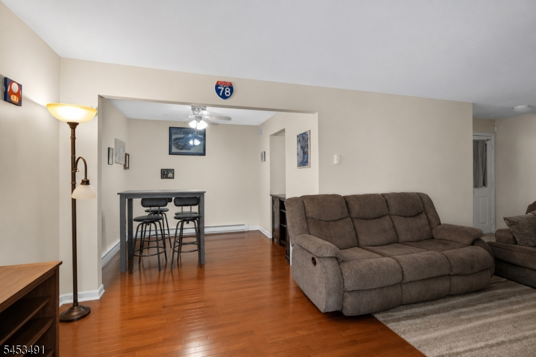
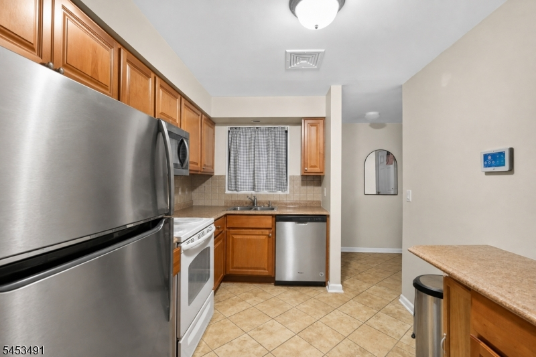
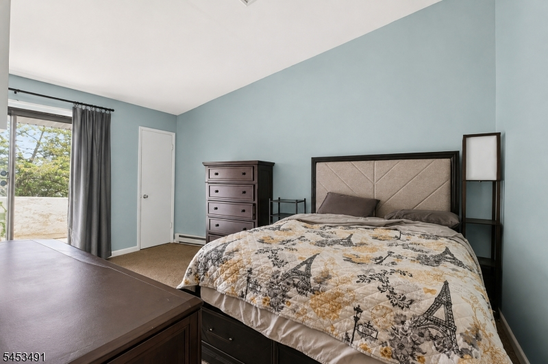
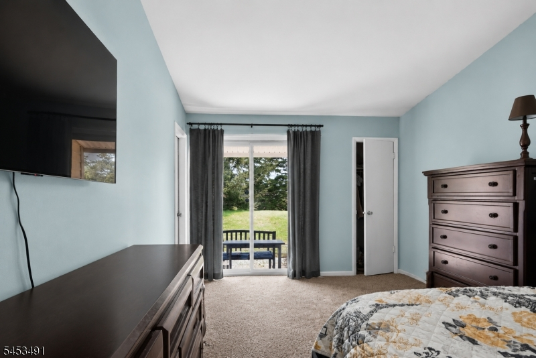
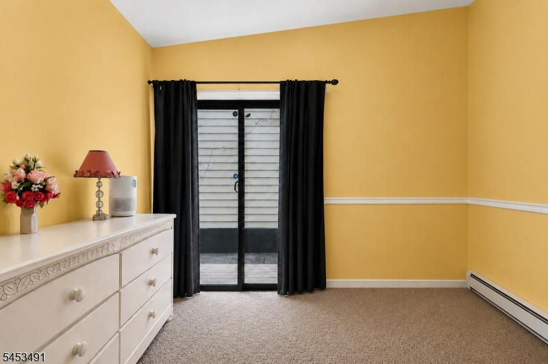
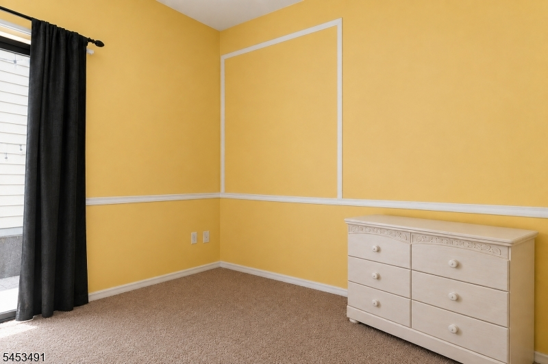
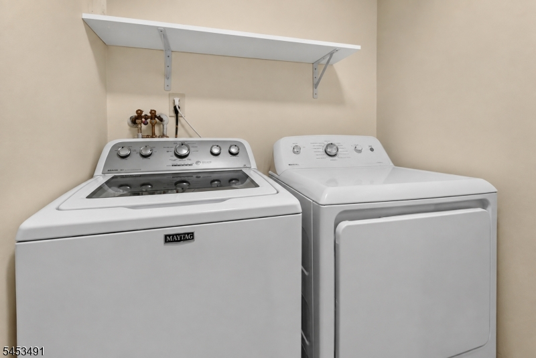
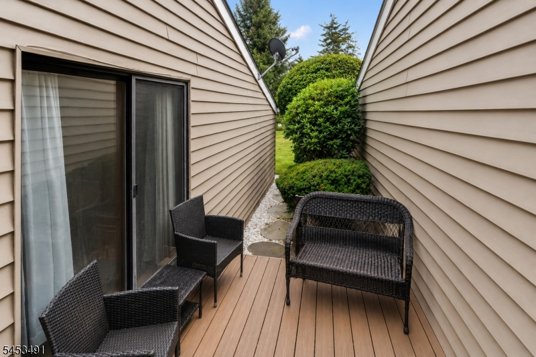
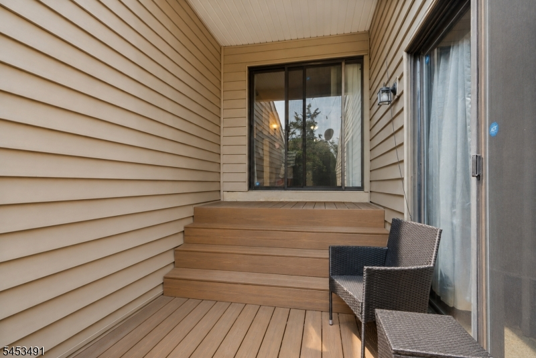
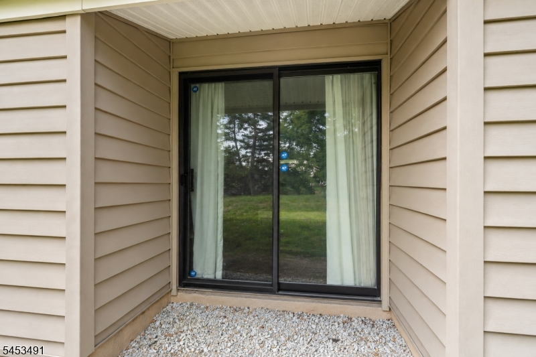

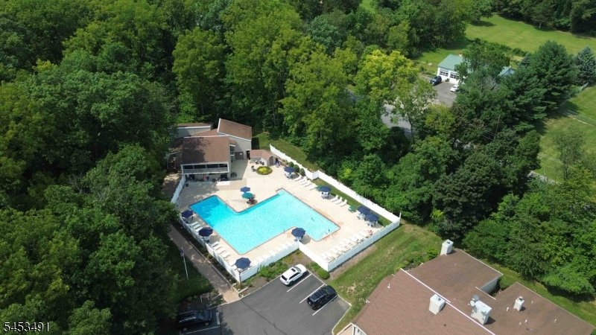
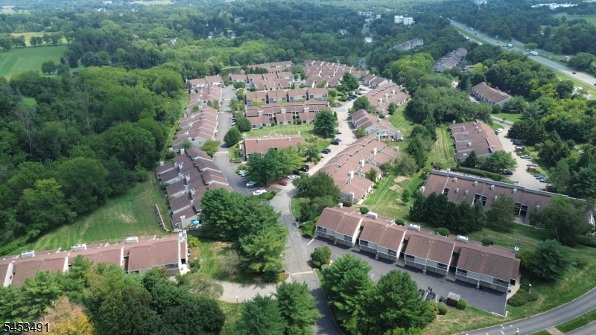
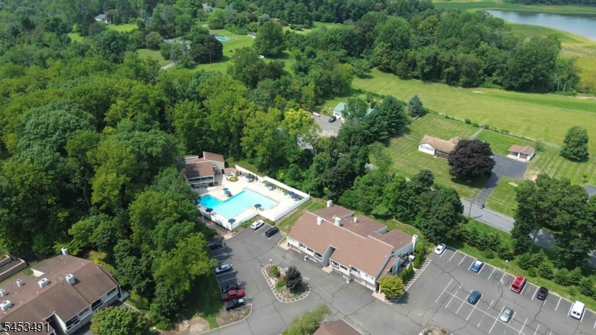
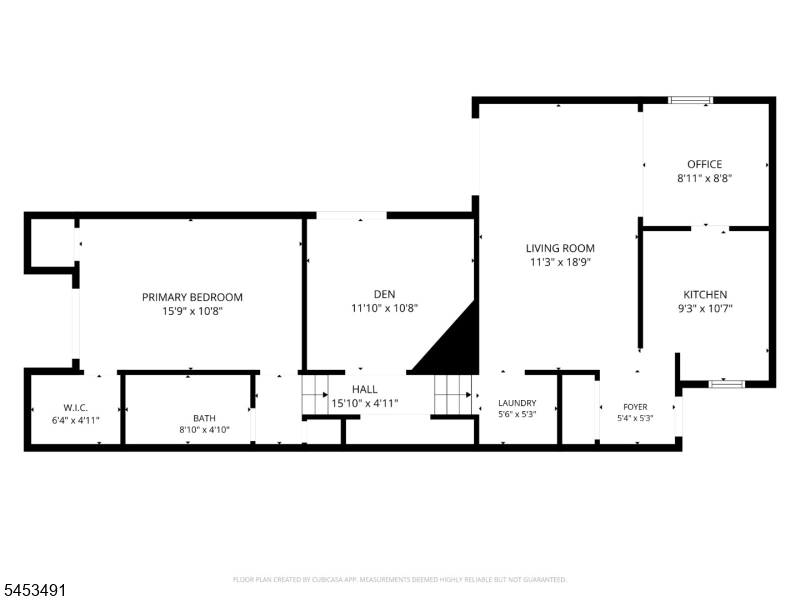
Welcome to this beautifully updated first-floor Applewood Model, offering comfortable and convenient living in a desirable community. The spacious interior features fresh paint, updated flooring, recessed lighting, and an inviting open-concept layout. The updated kitchen offers granite countertops, stainless steel appliances, modern cabinetry, and a pantry for added storage. The primary bedroom features a generous walk-in closet, while the additional bonus space offers flexibility for extended living, a home office, hobby area, or other personal uses. A beautifully updated full bathroom, in-unit laundry, central air, and ample storage complete the home. Enjoy community amenities such as a pool, clubhouse, tennis courts and basketball court. Conveniently located near shopping, dining, major highways, and public transportation, including easy access to NYC bus and train service.
Rooms Sizes
Kitchen:
11x09 First
Dining Room:
09x09 First
Living Room:
19x12 First
Family Room:
n/a
Den:
12x11 First
Bedroom 1:
16x11 Ground
Bedroom 2:
n/a
Bedroom 3:
n/a
Bedroom 4:
n/a
Room Levels
Basement:
n/a
Ground:
1 Bedroom, Bath Main
Level 1:
Den, Dining Room, Foyer, Kitchen, Laundry Room, Living Room
Level 2:
n/a
Level 3:
n/a
Level Other:
n/a
Room Features
Kitchen:
Eat-In Kitchen
Dining Room:
Formal Dining Room
Master Bedroom:
Walk-In Closet
Bath:
n/a
Interior Features
Square Foot:
1,022
Year Renovated:
n/a
Basement:
No - Slab
Full Baths:
1
Half Baths:
0
Appliances:
Carbon Monoxide Detector, Dishwasher, Dryer, Microwave Oven, Range/Oven-Electric, Refrigerator, Washer
Flooring:
Carpeting, Tile, Wood
Fireplaces:
1
Fireplace:
See Remarks
Interior:
CODetect,FireExtg,CeilHigh,SmokeDet,TubShowr
Exterior Features
Garage Space:
1-Car
Garage:
Detached Garage
Driveway:
Blacktop, Common, Parking Lot-Shared
Roof:
Asphalt Shingle
Exterior:
Vinyl Siding
Swimming Pool:
n/a
Pool:
n/a
Utilities
Heating System:
Baseboard - Electric, Multi-Zone
Heating Source:
Electric
Cooling:
1 Unit, Central Air
Water Heater:
Electric
Water:
Public Water
Sewer:
Public Sewer
Services:
Cable TV Available
Lot Features
Acres:
0.00
Lot Dimensions:
n/a
Lot Features:
n/a
School Information
Elementary:
UNION TWP
Middle:
UNION TWP
High School:
N.HUNTERDN
Community Information
County:
Hunterdon
Town:
Union Twp.
Neighborhood:
Union Gap Village
Application Fee:
$662
Association Fee:
$335 - Monthly
Fee Includes:
Maintenance-Common Area, Maintenance-Exterior, Sewer Fees, Snow Removal, Trash Collection, Water Fees
Amenities:
n/a
Pets:
Cats OK
Financial Considerations
List Price:
$262,999
Tax Amount:
$4,213
Land Assessment:
$45,000
Build. Assessment:
$146,800
Total Assessment:
$191,800
Tax Rate:
2.20
Tax Year:
2025
Ownership Type:
Condominium
Listing Information
MLS ID:
4046955
List Date:
08-14-2026
Days On Market:
3
Listing Broker:
KELLER WILLIAMS VILLAGE SQUARE
Listing Agent:
Ariel Morel


Request More Information
Shawn and Diane Fox
RE/MAX American Dream
3108 Route 10 West
Denville, NJ 07834
Call: (973) 277-7853
Web: MountainClubNJ.com
