41 Wellington Dr
Washington Twp, NJ 07853
Price: $1,275,000
GSMLS: 4047041Type: Single Family
Style: Colonial
Beds: 4
Baths: 3 Full & 1 Half
Garage: 3-Car
Year Built: 1998
Acres: 1.10
Property Tax: $21,936
Description
Open House Tomorrow 12PM–3PM.
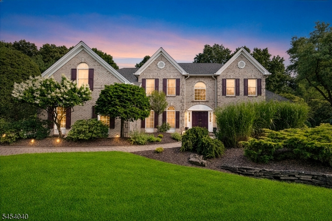
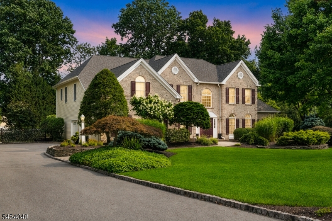
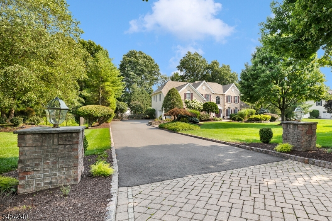
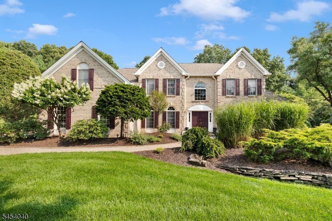
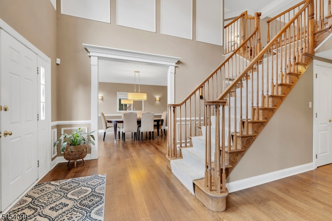
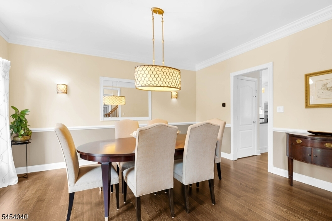
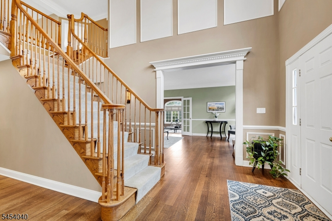
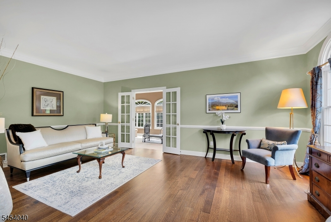
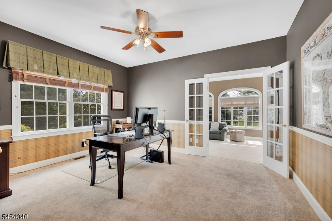
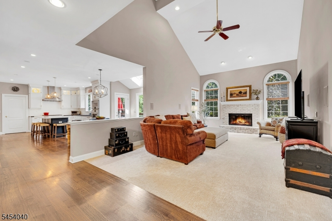
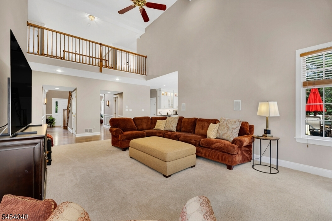
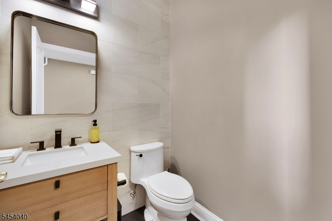
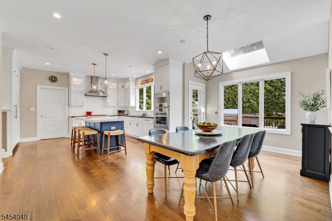
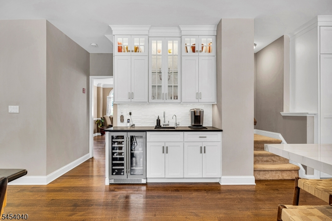
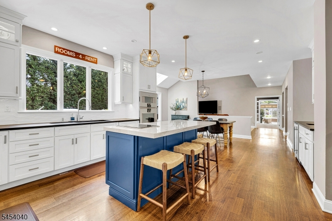
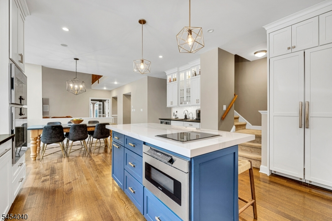
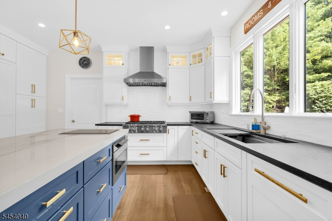
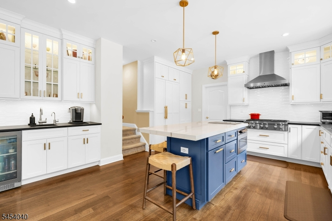
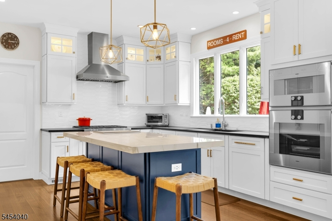
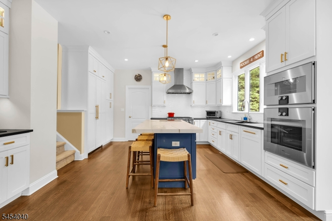
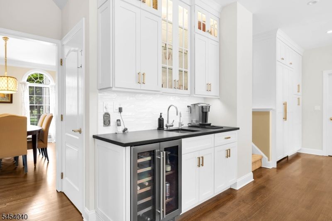
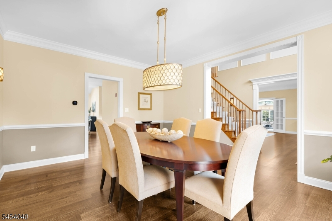
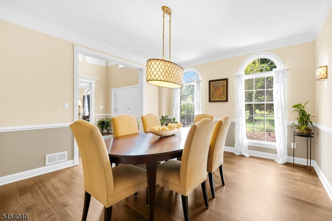
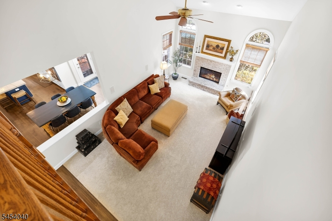
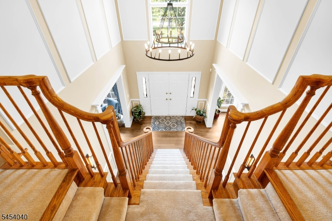
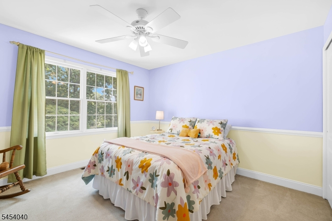
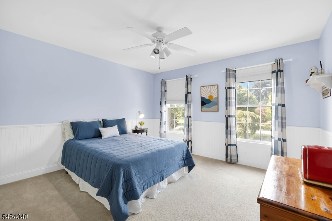
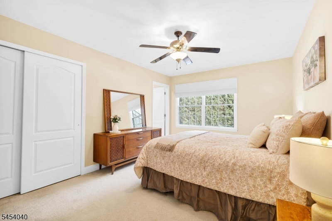
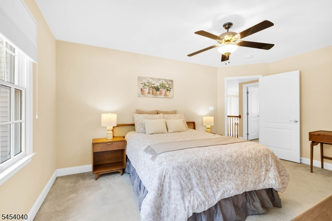
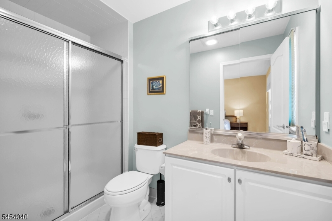
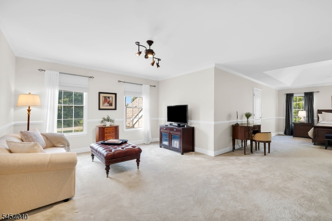
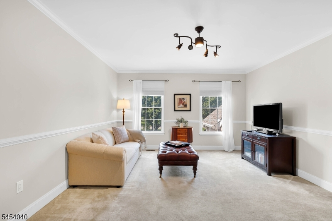
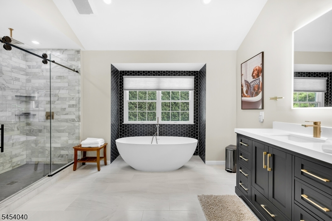
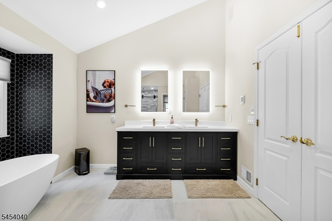
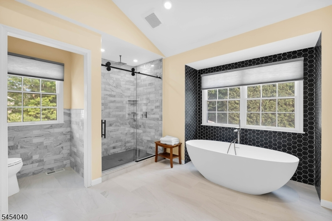
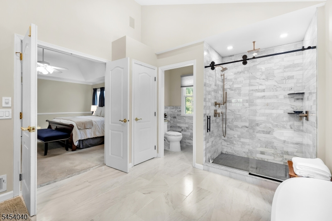
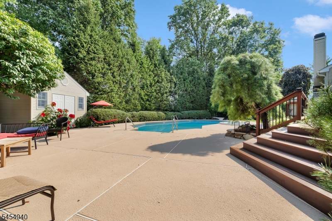
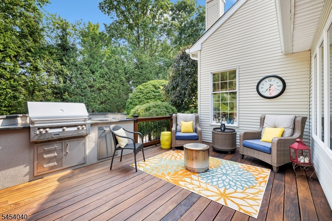
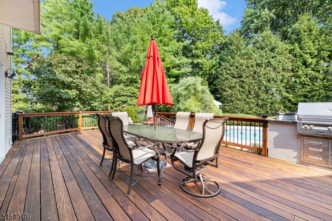
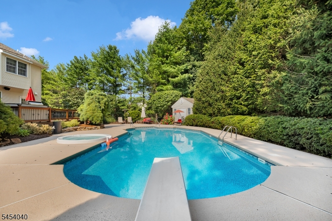
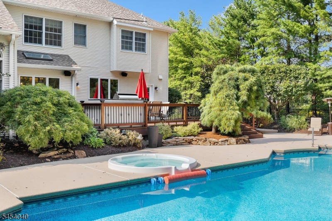
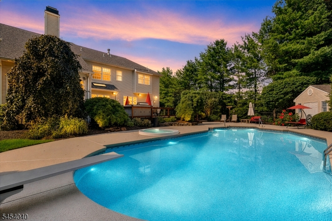
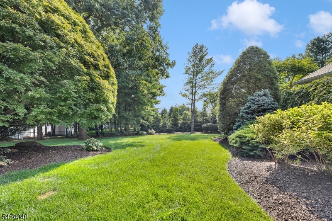
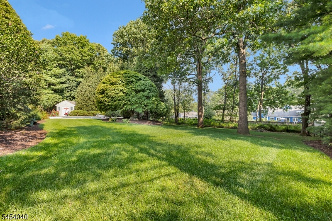
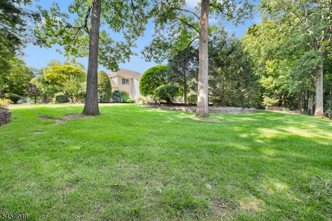
Welcome to 41 Wellington Drive, an impressive Toll Brothers residence in sought-after Woodbury Estates, beautifully set on 1.1 professionally landscaped acres. Offering 4,461 sq. ft. of refined living space, this 4-bedroom, 3.1-bath home blends timeless design with exceptional recent updates. A dramatic two-story foyer with butterfly staircase creates a striking first impression, while newly installed 4-inch rift-sawn and quarter-sawn white oak hardwood floors extend through the foyer, living room, dining room, study and kitchen. The recently remodeled kitchen is a showpiece with a center island, high-end appliances and beautifully appointed finishes, plus the convenience of a rear staircase. Spacious living and dining rooms, a private study and a light-filled first-floor conservatory provide wonderful spaces for everyday living and entertaining. The inviting family room is centered by a fireplace. Upstairs, the luxurious primary suite is a private retreat featuring a sitting room, walk-in closet and beautifully remodeled bath with radiant heated flooring. Outdoor living is equally impressive with an expansive Ipe deck overlooking the private backyard, inground pool and integrated spa, all surrounded by professional landscaping. A 3-car garage completes this exceptional home. Enjoy the beauty and tranquility of Long Valley with highly regarded schools, nearby parks, recreation and charming local destinations, all while remaining convenient to major commuting routes.Rooms Sizes
Kitchen:
25x20 First
Dining Room:
13x16 First
Living Room:
14x20 First
Family Room:
15x22 First
Den:
n/a
Bedroom 1:
36x26 Second
Bedroom 2:
11x17 Second
Bedroom 3:
12x13 Second
Bedroom 4:
14x16 Second
Room Levels
Basement:
Utility Room
Ground:
n/a
Level 1:
Breakfst,Conserv,DiningRm,FamilyRm,GarEnter,Kitchen,Laundry,LivingRm,Office,Pantry,PowderRm
Level 2:
4+Bedrms,BathMain,BathOthr,SittngRm
Level 3:
n/a
Level Other:
n/a
Room Features
Kitchen:
Center Island, Eat-In Kitchen
Dining Room:
Formal Dining Room
Master Bedroom:
Full Bath, Sitting Room, Walk-In Closet
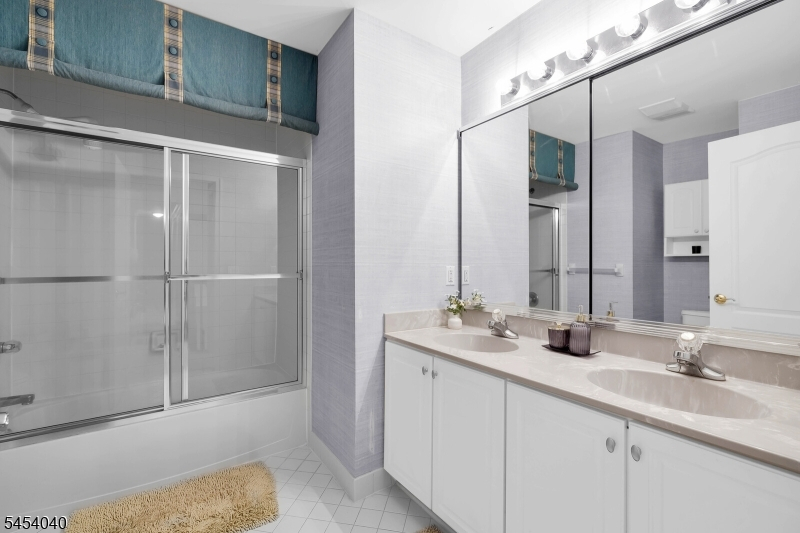
Bath:
Stall Shower And Tub
Interior Features
Square Foot:
n/a
Year Renovated:
2018
Basement:
Yes - Full, Unfinished
Full Baths:
3
Half Baths:
1
Appliances:
Carbon Monoxide Detector, Cooktop - Gas, Cooktop - Induction, Dishwasher, Dryer, Microwave Oven, Wall Oven(s) - Electric, Washer, Wine Refrigerator
Flooring:
Carpeting, Tile, Wood
Fireplaces:
1
Fireplace:
Family Room, Gas Fireplace
Interior:
CODetect,FireExtg,CeilHigh,Skylight,SmokeDet,SoakTub,StallTub,WlkInCls
Exterior Features
Garage Space:
3-Car
Garage:
Attached Garage, Garage Door Opener
Driveway:
Blacktop
Roof:
Asphalt Shingle
Exterior:
Brick, Vinyl Siding
Swimming Pool:
Yes
Pool:
In-Ground Pool, Liner
Utilities
Heating System:
2 Units, Forced Hot Air
Heating Source:
Gas-Natural
Cooling:
2 Units, Ceiling Fan, Central Air
Water Heater:
Gas
Water:
Public Water
Sewer:
Public Sewer
Services:
Cable TV Available, Garbage Extra Charge
Lot Features
Acres:
1.10
Lot Dimensions:
n/a
Lot Features:
Level Lot
School Information
Elementary:
n/a
Middle:
n/a
High School:
n/a
Community Information
County:
Morris
Town:
Washington Twp.
Neighborhood:
Woodbury Estates
Application Fee:
n/a
Association Fee:
n/a
Fee Includes:
n/a
Amenities:
n/a
Pets:
n/a
Financial Considerations
List Price:
$1,275,000
Tax Amount:
$21,936
Land Assessment:
$211,500
Build. Assessment:
$519,000
Total Assessment:
$730,500
Tax Rate:
3.00
Tax Year:
2025
Ownership Type:
Fee Simple
Listing Information
MLS ID:
4047041
List Date:
08-14-2026
Days On Market:
1
Listing Broker:
WEICHERT REALTORS
Listing Agent:
Theresa Milliken



Request More Information
Shawn and Diane Fox
RE/MAX American Dream
3108 Route 10 West
Denville, NJ 07834
Call: (973) 277-7853
Web: MountainClubNJ.com
