33 Beverly Rd
West Caldwell Twp, NJ 07006
Price: $749,000
GSMLS: 4047228Type: Single Family
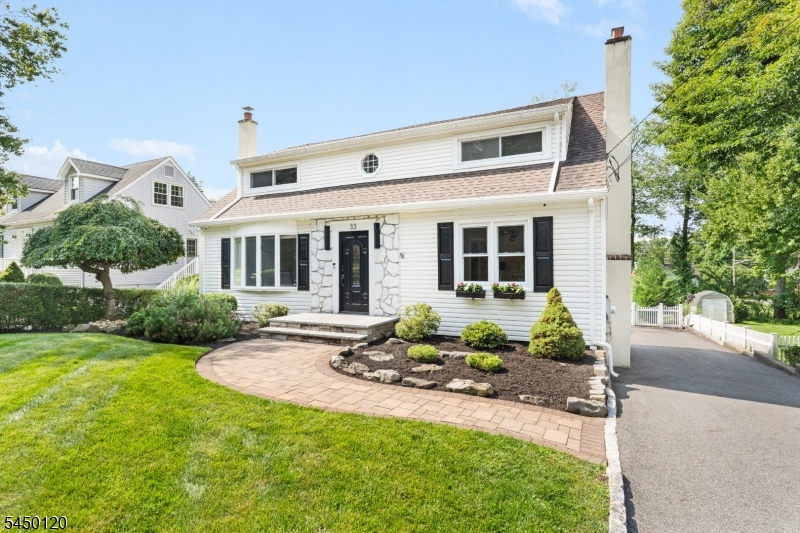
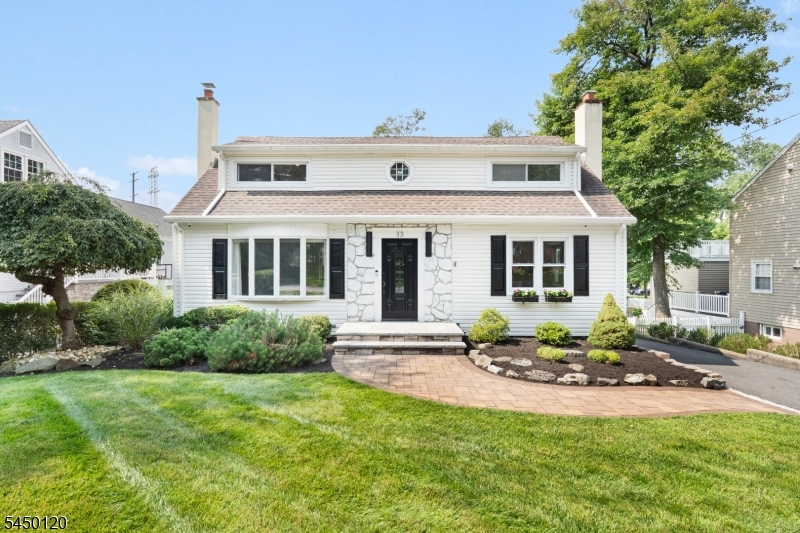
Style: Cape Cod
Beds: 4
Baths: 2 Full
Garage: No
Year Built: 1954
Acres: 0.21
Property Tax: $10,539
Description
Open House Friday 6PM–7PM.
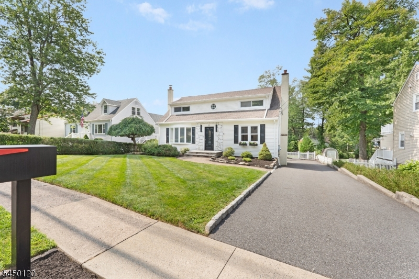
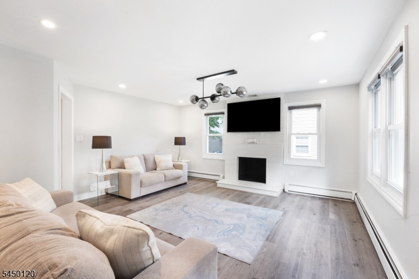
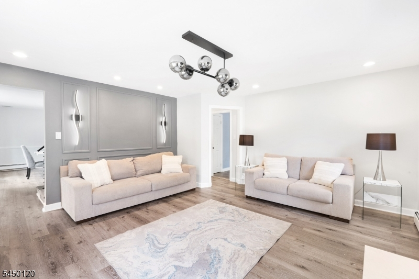
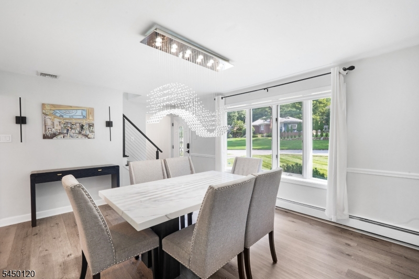
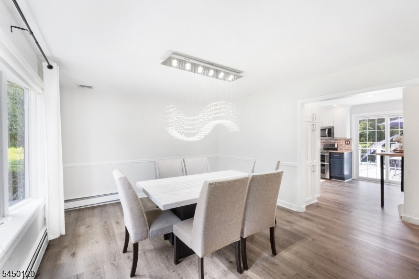
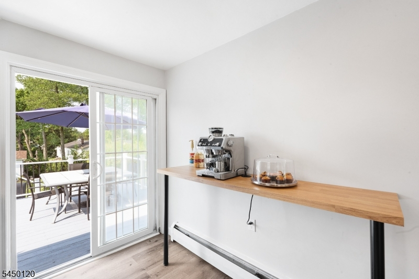
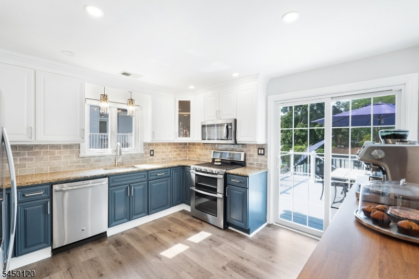
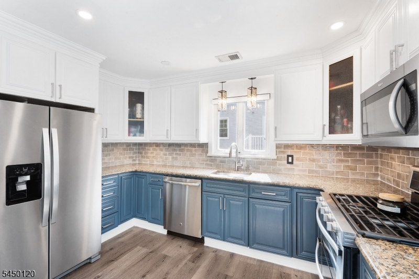
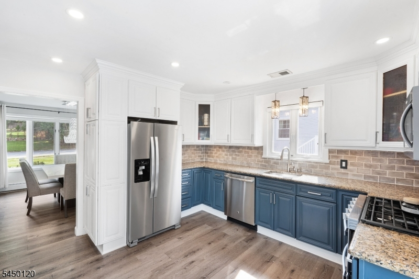
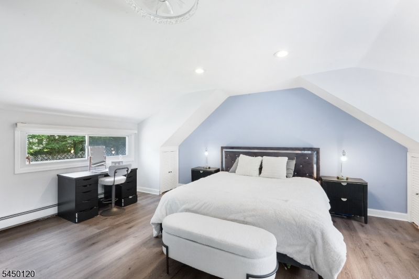
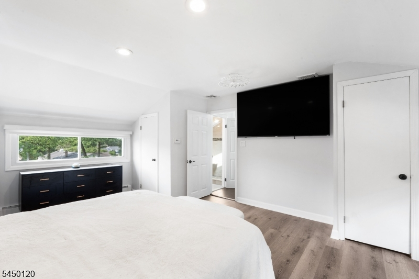
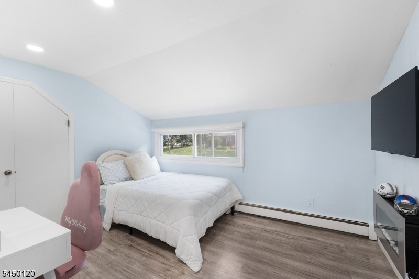
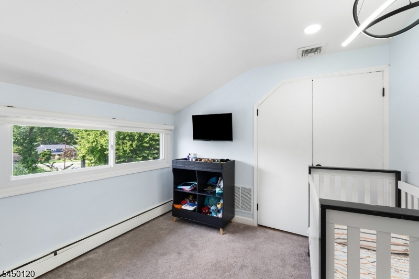
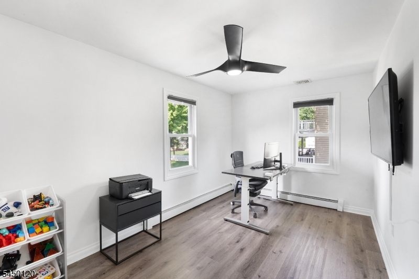
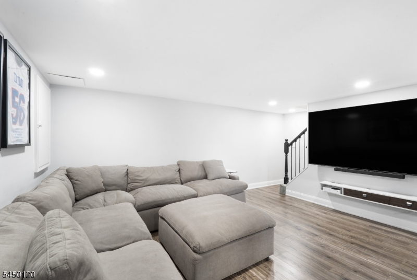
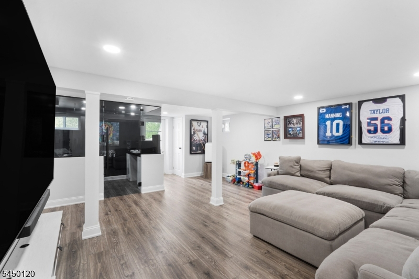
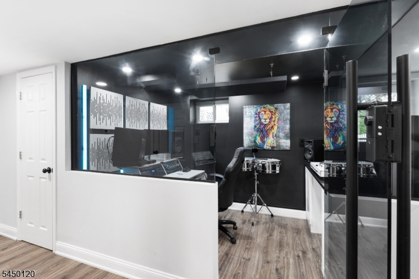
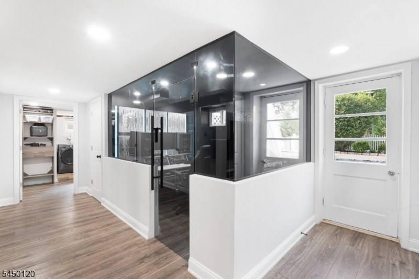
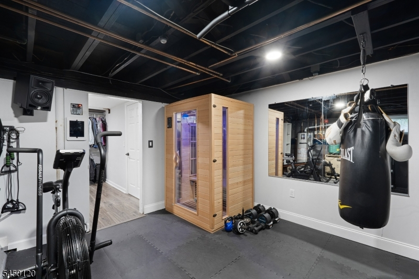
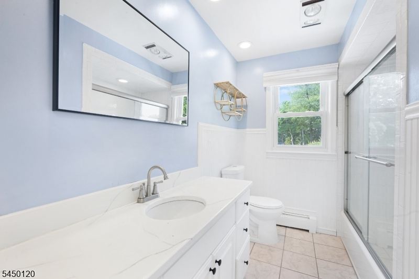
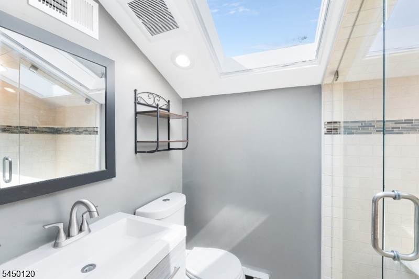
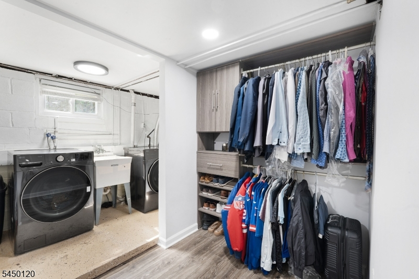
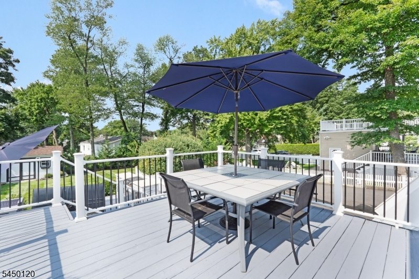
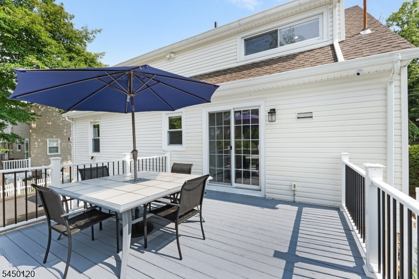
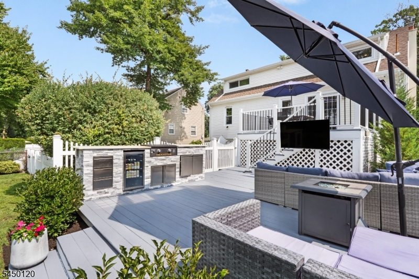
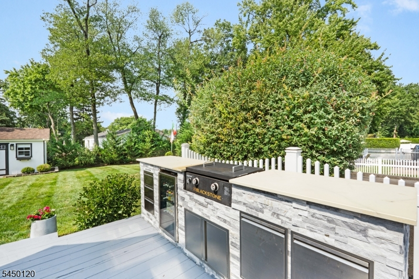
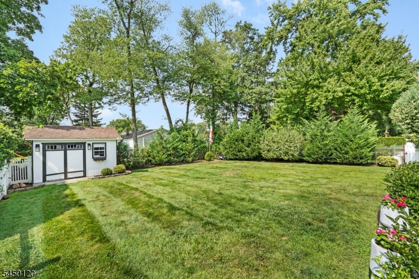
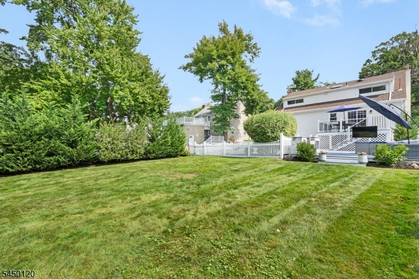
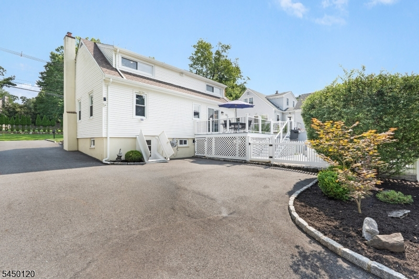
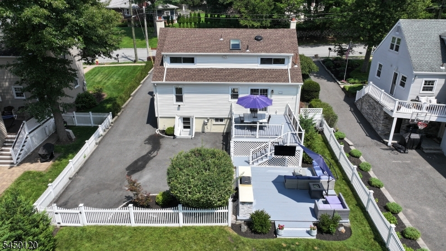
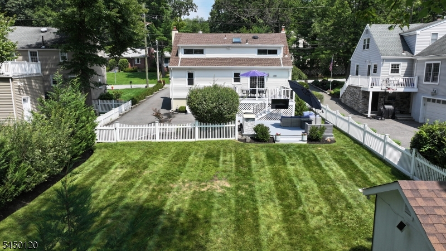
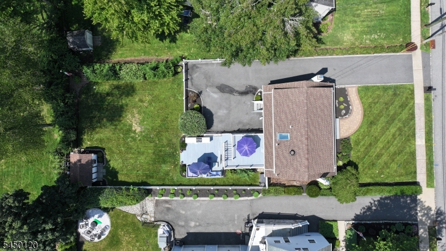
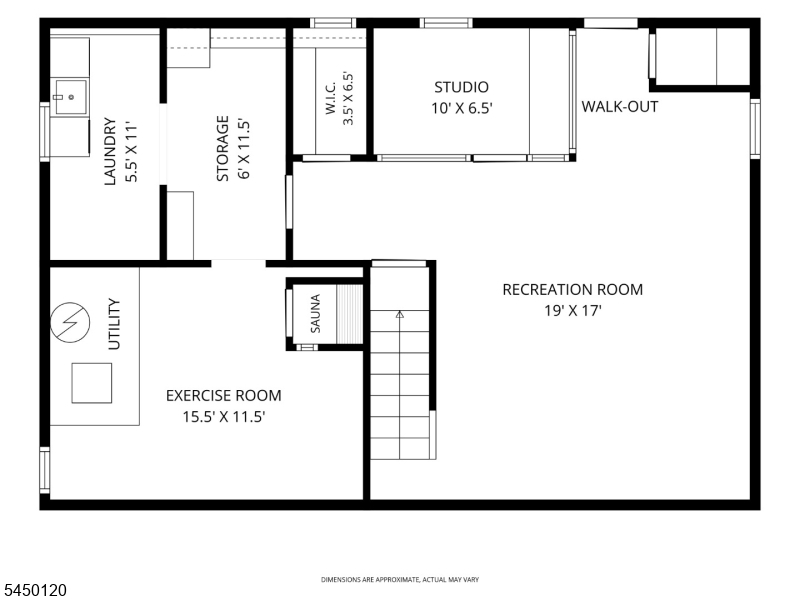

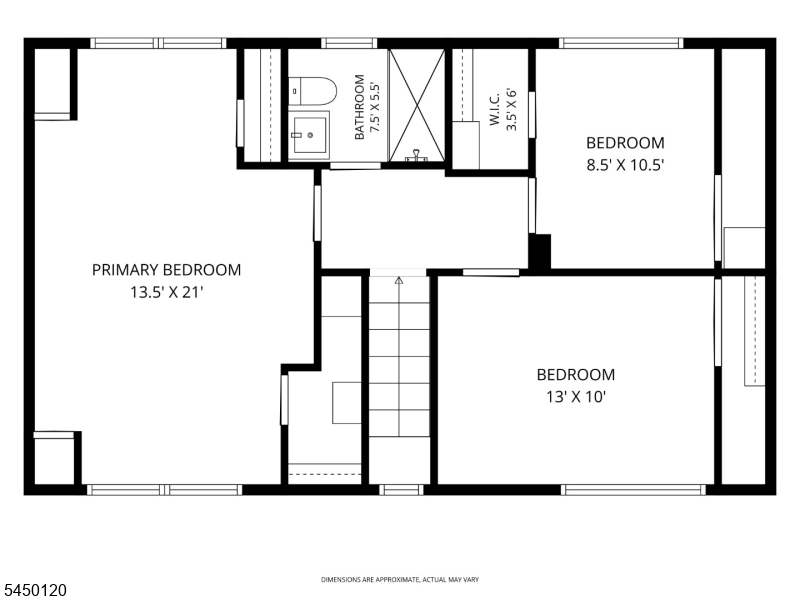
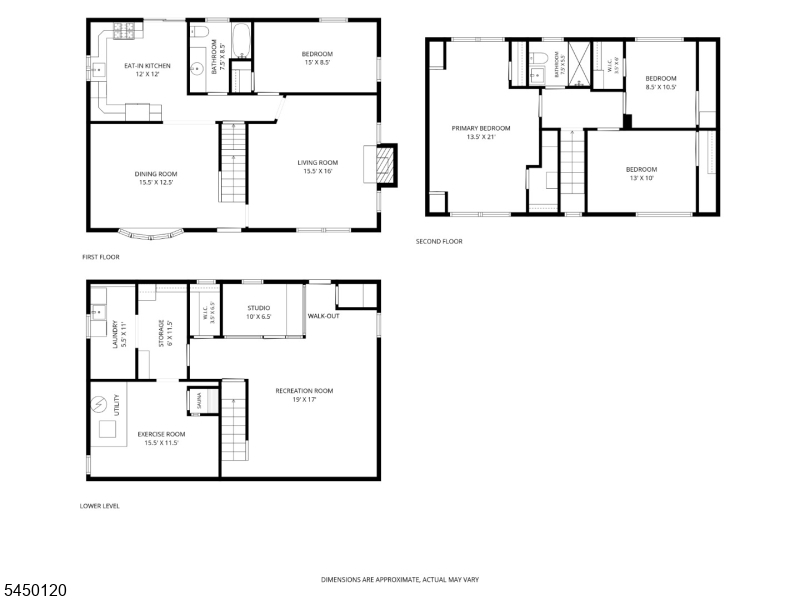
Fair warning: you might have trouble deciding which part of this house you like best! This 4-bedroom, 2-full-bath home offers flexible living space inside and an outdoor setup built for entertaining. The first floor features a spacious living room with fireplace, dining room, kitchen with direct deck access, full bath, and bedroom that also works perfectly as a home office. Upstairs are three additional bedrooms and a second full bath. The finished walkout lower level adds even more versatility with a recreation room, fitness room, laundry, custom storage, and a finished glass room ready to become a music studio, wine room, office, or creative space. Outside, an upper deck provides plenty of room for dining, while the lower deck features a custom outdoor kitchen with beverage refrigerator and Blackstone grill, dedicated TV area, and space to lounge and entertain. The expansive, fully fenced backyard offers a large lawn, mature landscaping, and storage shed. Additional features include a professional-grade security system with video and audio capabilities. All just down the street from Beverly Road Park and minutes from West Caldwell schools, NJ Transit, and Bloomfield Avenue dining and shopping.Rooms Sizes
Kitchen:
12x12 First
Dining Room:
15x12 First
Living Room:
15x16 First
Family Room:
n/a
Den:
n/a
Bedroom 1:
14x21 Second
Bedroom 2:
15x9 First
Bedroom 3:
13x10 Second
Bedroom 4:
9x11 Second
Room Levels
Basement:
Exercise Room, Laundry Room, Media Room, Outside Entrance, Rec Room, Storage Room
Ground:
n/a
Level 1:
1Bedroom,BathOthr,DiningRm,Kitchen,LivingRm,OutEntrn
Level 2:
3 Bedrooms, Bath Main
Level 3:
n/a
Level Other:
n/a
Room Features
Kitchen:
Eat-In Kitchen
Dining Room:
Formal Dining Room
Master Bedroom:
n/a
Bath:
n/a
Interior Features
Square Foot:
n/a
Year Renovated:
n/a
Basement:
Yes - Finished, Full, Walkout
Full Baths:
2
Half Baths:
0
Appliances:
Dishwasher, Dryer, Microwave Oven, Range/Oven-Gas, Refrigerator, Washer
Flooring:
Tile, Vinyl-Linoleum
Fireplaces:
1
Fireplace:
Living Room, Wood Burning
Interior:
CODetect,FireExtg,Sauna,SmokeDet
Exterior Features
Garage Space:
No
Garage:
None
Driveway:
1 Car Width, 2 Car Width, Blacktop
Roof:
Asphalt Shingle
Exterior:
Stone, Vinyl Siding
Swimming Pool:
No
Pool:
n/a
Utilities
Heating System:
1 Unit, Baseboard - Hotwater
Heating Source:
Gas-Natural
Cooling:
1 Unit, Central Air
Water Heater:
Gas
Water:
Public Water
Sewer:
Public Sewer
Services:
n/a
Lot Features
Acres:
0.21
Lot Dimensions:
60X150
Lot Features:
Level Lot
School Information
Elementary:
WASHINGTON
Middle:
CLEVELAND
High School:
J CALDWELL
Community Information
County:
Essex
Town:
West Caldwell Twp.
Neighborhood:
n/a
Application Fee:
n/a
Association Fee:
n/a
Fee Includes:
n/a
Amenities:
n/a
Pets:
n/a
Financial Considerations
List Price:
$749,000
Tax Amount:
$10,539
Land Assessment:
$226,600
Build. Assessment:
$156,800
Total Assessment:
$383,400
Tax Rate:
2.75
Tax Year:
2025
Ownership Type:
Fee Simple
Listing Information
MLS ID:
4047228
List Date:
08-17-2026
Days On Market:
1
Listing Broker:
BHHS VAN DER WENDE PROPERTIES
Listing Agent:
Robert W. Van Der Wende


Request More Information
Shawn and Diane Fox
RE/MAX American Dream
3108 Route 10 West
Denville, NJ 07834
Call: (973) 277-7853
Web: MountainClubNJ.com
