212 Sherman St
Perth Amboy City, NJ 08861
Price: $700,000
GSMLS: 4047268Type: Multi-Family
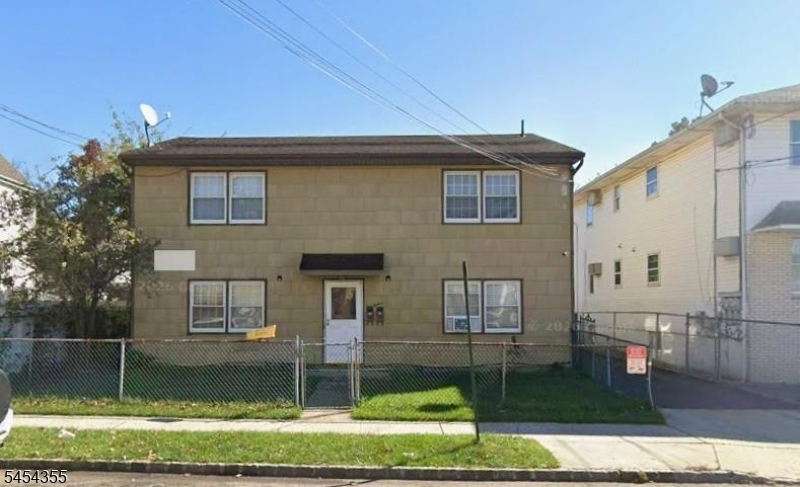
Style: 2-Two Story
Total Units: 2
Beds: 6
Baths: 2 Full
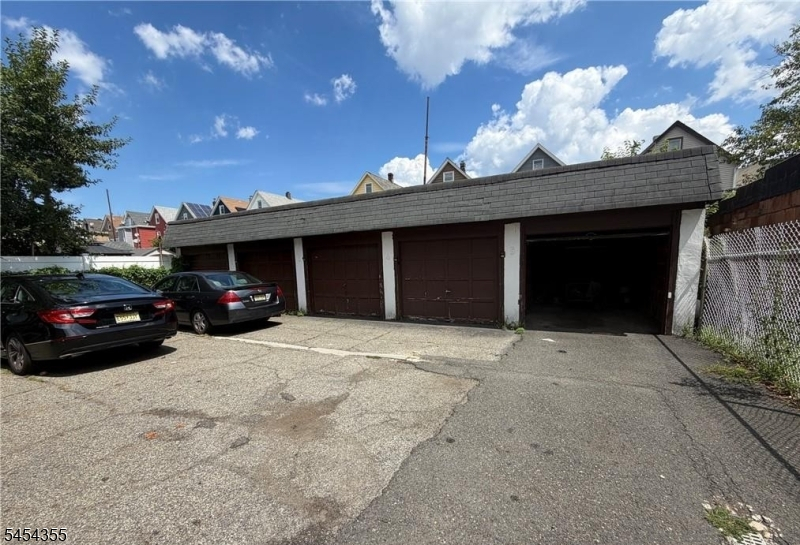
Garage: 5-Car
Year Built: 1974
Acres: 0.11
Property Tax: $11,955
Description
This two-family home in Perth Amboy offers tremendous potential whether you're looking to live in one unit and rent the other or expand your investment portfolio. Both apartments feature three comfortable bedrooms, a welcoming living room, a spacious bath, and a bright eat-in kitchen. The second floor enjoys central AC, while the first floor uses window units. Most utilities are separate, making management simple and cost-effective. Outside, you'll find a 5-car garage'a standout feature that opens the door to storage income (buyer must verify), hobby space, or added convenience for tenants. With solid fundamentals and great versatility, this property is a smart move for anyone seeking value and opportunity. There are two active above ground oil tanks in one of the garage units.
General Info
Style:
2-Two Story
SqFt Building:
n/a
Total Rooms:
10
Basement:
No - Slab
Interior:
n/a
Roof:
Asphalt Shingle
Exterior:
See Remarks
Lot Size:
50X100
Lot Desc:
n/a
Parking
Garage Capacity:
5-Car
Description:
Detached Garage
Parking:
Blacktop
Spaces Available:
5
Unit 1
Bedrooms:
3
Bathrooms:
1
Total Rooms:
5
Room Description:
Bedrooms, Kitchen, Living Room
Levels:
1
Square Foot:
n/a
Fireplaces:
n/a
Appliances:
See Remarks
Utilities:
Owner Pays Water
Handicap:
No
Unit 2
Bedrooms:
3
Bathrooms:
1
Total Rooms:
5
Room Description:
Bedrooms, Kitchen, Living Room
Levels:
1
Square Foot:
n/a
Fireplaces:
n/a
Appliances:
See Remarks
Utilities:
Owner Pays Water
Handicap:
No
Unit 3
Bedrooms:
n/a
Bathrooms:
n/a
Total Rooms:
n/a
Room Description:
n/a
Levels:
n/a
Square Foot:
n/a
Fireplaces:
n/a
Appliances:
n/a
Utilities:
n/a
Handicap:
n/a
Unit 4
Bedrooms:
n/a
Bathrooms:
n/a
Total Rooms:
n/a
Room Description:
n/a
Levels:
n/a
Square Foot:
n/a
Fireplaces:
n/a
Appliances:
n/a
Utilities:
n/a
Handicap:
n/a
Utilities
Heating:
Baseboard - Hotwater
Heating Fuel:
Oil Tank Above Ground - Outside
Cooling:
Central Air, Window A/C(s)
Water Heater:
Electric
Water:
See Remarks
Sewer:
Public Sewer
Utilities:
Electric, Gas-Natural
Services:
n/a
School Information
Elementary:
n/a
Middle:
n/a
High School:
n/a
Community Information
County:
Middlesex
Town:
Perth Amboy City
Neighborhood:
n/a
Financial Considerations
List Price:
$700,000
Tax Amount:
$11,955
Land Assessment:
$98,000
Build. Assessment:
$278,200
Total Assessment:
$376,200
Tax Rate:
3.18
Tax Year:
2025
Listing Information
MLS ID:
4047268
List Date:
08-04-2026
Days On Market:
63
Listing Broker:
RE/MAX SELECT
Listing Agent:
Robert Golden


Request More Information
Shawn and Diane Fox
RE/MAX American Dream
3108 Route 10 West
Denville, NJ 07834
Call: (973) 277-7853
Web: MountainClubNJ.com
