46 Littlebrook Rd
Springfield Twp, NJ 07081
Price: $799,000
GSMLS: 4047348Type: Single Family
Style: Colonial
Beds: 4
Baths: 2 Full & 1 Half
Garage: 2-Car
Year Built: 1969
Acres: 0.17
Property Tax: $12,243
Description
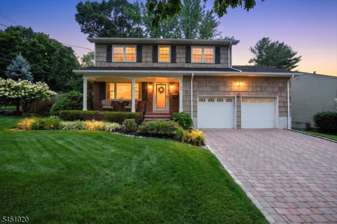
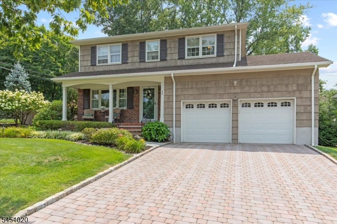
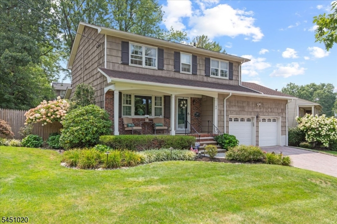
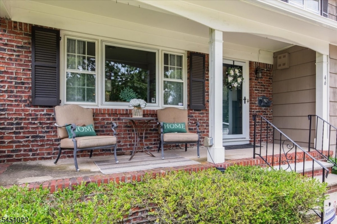
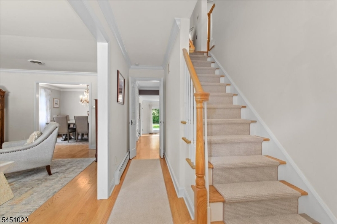
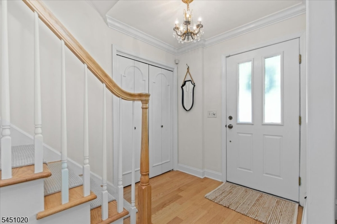
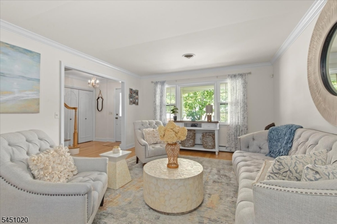
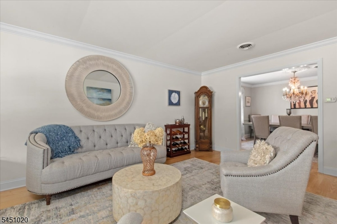
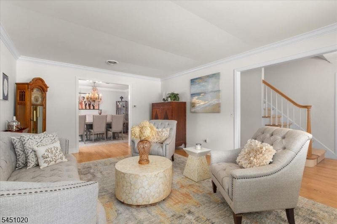
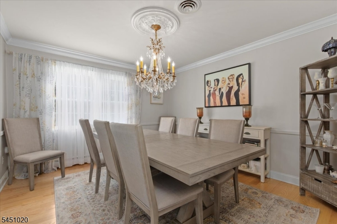
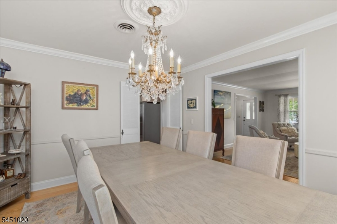
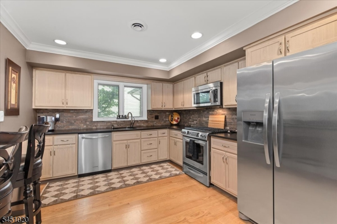
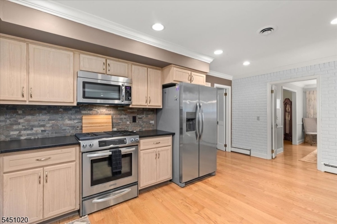
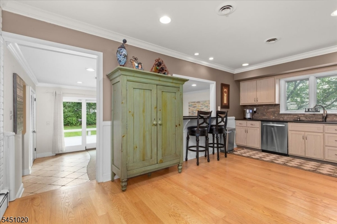
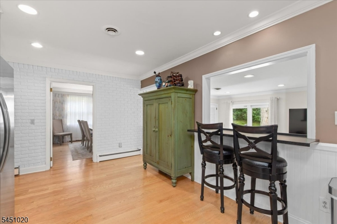
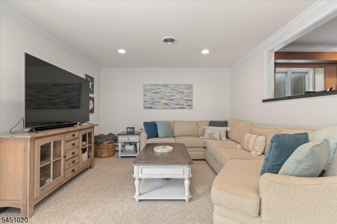
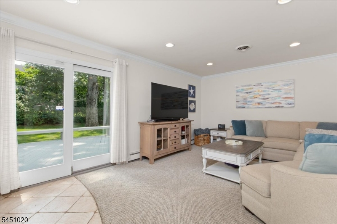
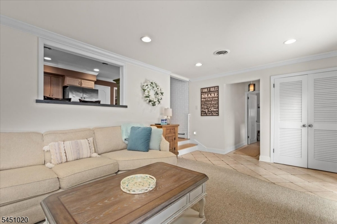
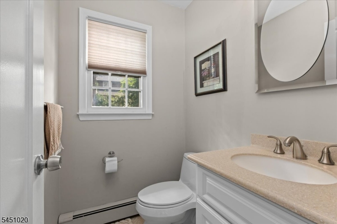
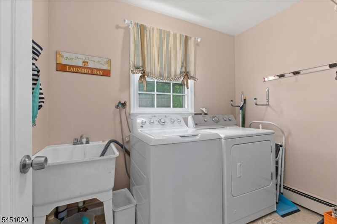
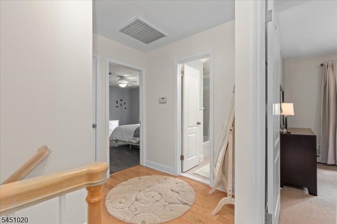
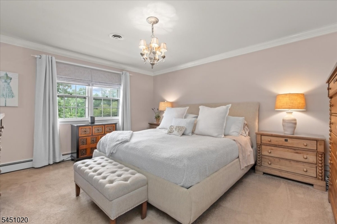
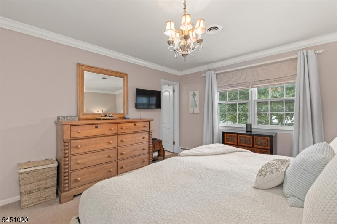
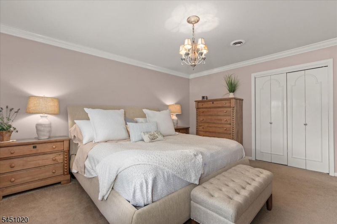
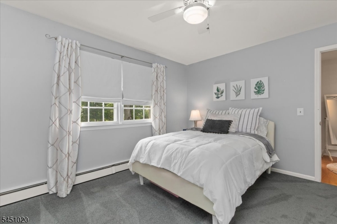
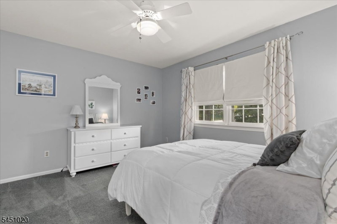
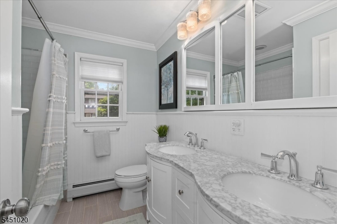
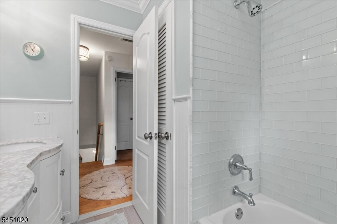
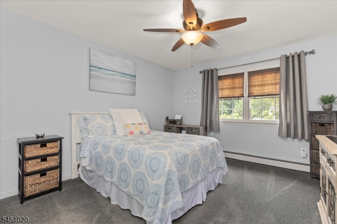
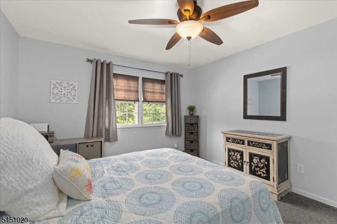
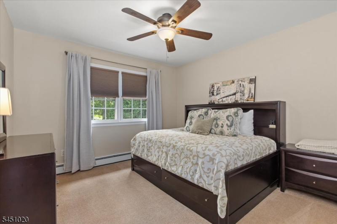
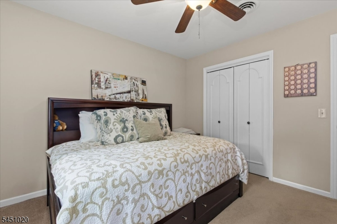
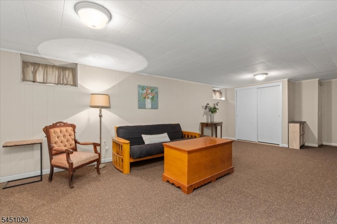
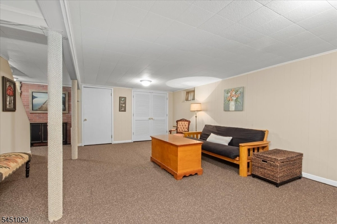
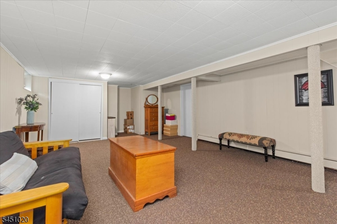
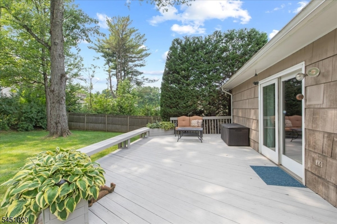
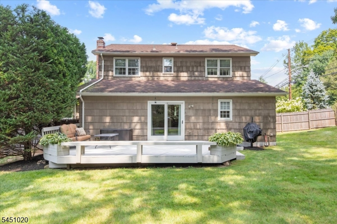
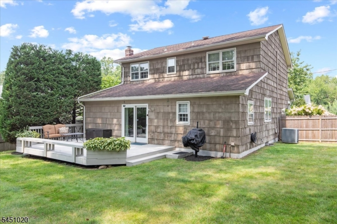
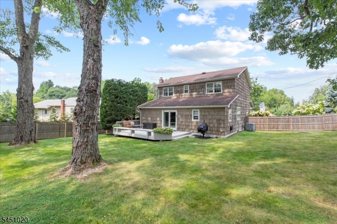
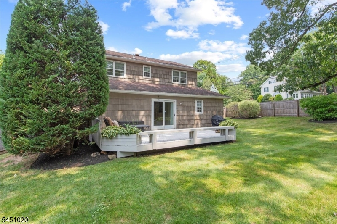
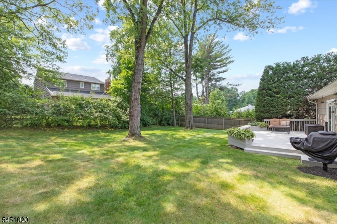
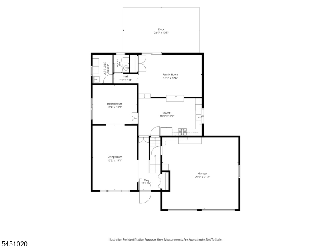
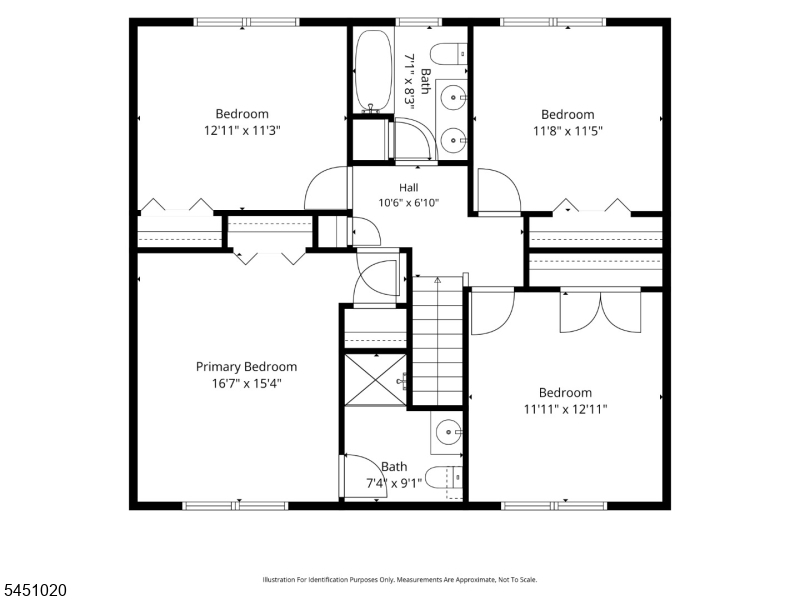
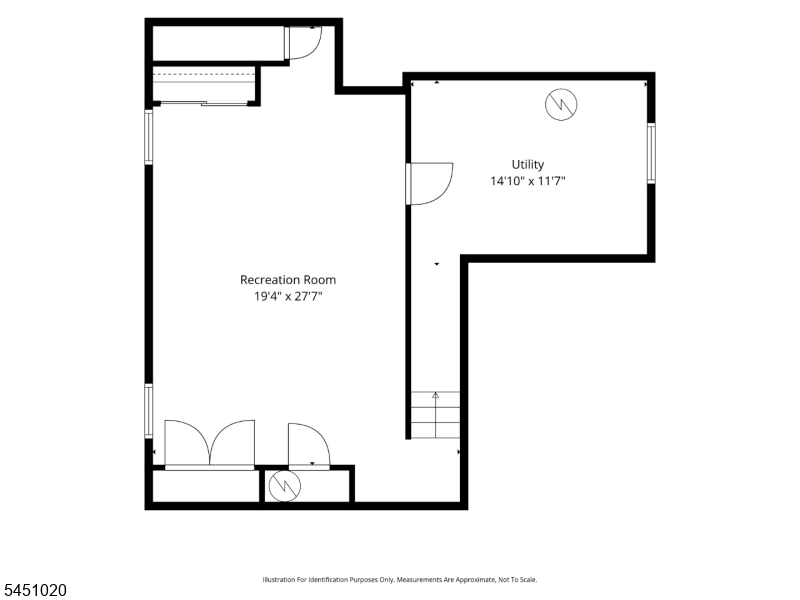
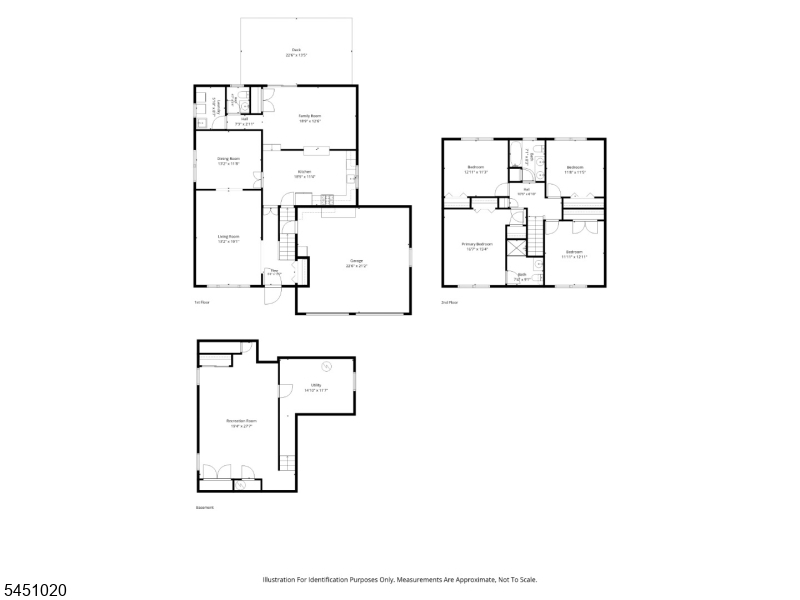
Location, Location, Location ! This pristine 4 Bedroom, 2 1/2 Bath Colonial is located just 1.5 miles from Summit's bustling downtown/Train Station without its price tag. It all starts with a covered front porch and as you enter into a nice sized foyer, you will immediately notice the gleaming Hardwood floors throughout the entire 1st floor which features a Living room which flows nicely into the Formal Dining room. The Eat In Kitchen has been updated with Granite counters, tile backsplash, SS appliances and has a separate granite counter which looks down on and is open to the Family room. The Family room has a large double closet and sliding glass doors that lead to a inviting deck with built in seating overlooking the private Backyard. Completing the first floor is a convenient Powder room off the Family room and a separate Laundry room w/utility sink. The second level offers 4 Bedrooms including a Primary suite featuring Double closets and a full Bath. The 3 other Bedrooms have great closet space and the remodeled hall bath features a custom double marble vanity, glass tile in the tub area and crown molding. The finished basement has a large Rec room w/ new carpeting and a Storage room. With features like Central air, HW baseboard heat ,Crown moldings, HW flooring, alarm system, 2 car garage, Paver driveway and more ,this home surely doesn't Disappoint. Not located in a flood zone.
Rooms Sizes
Kitchen:
19x11 First
Dining Room:
13x11 First
Living Room:
19x13 First
Family Room:
19x12 First
Den:
Second
Bedroom 1:
16x15 Second
Bedroom 2:
13x11 Second
Bedroom 3:
12x12 Second
Bedroom 4:
11x11 Second
Room Levels
Basement:
Rec Room, Storage Room, Workshop
Ground:
n/a
Level 1:
Dining Room, Family Room, Foyer, Kitchen, Laundry Room, Living Room, Powder Room
Level 2:
4 Or More Bedrooms, Bath Main, Bath(s) Other
Level 3:
n/a
Level Other:
n/a
Room Features
Kitchen:
Breakfast Bar, Eat-In Kitchen, See Remarks
Dining Room:
Formal Dining Room
Master Bedroom:
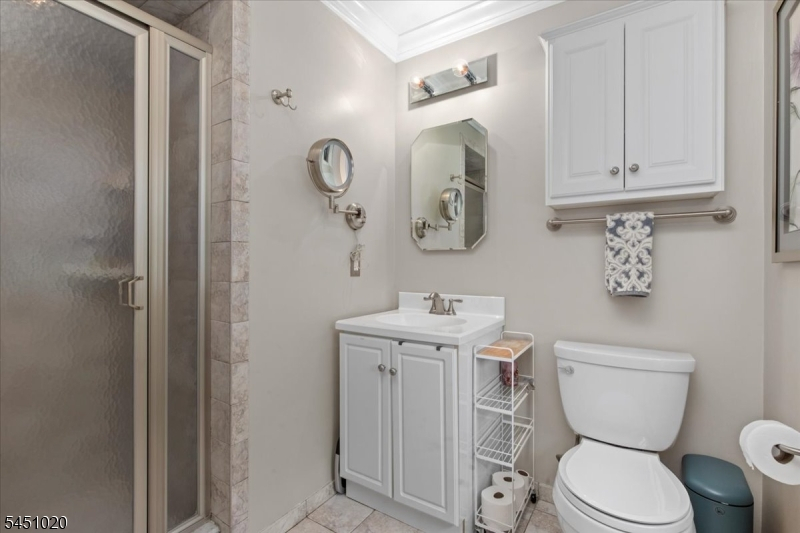
Full Bath
Bath:
Stall Shower
Interior Features
Square Foot:
n/a
Year Renovated:
n/a
Basement:
Yes - Finished, Full
Full Baths:
2
Half Baths:
1
Appliances:
Carbon Monoxide Detector, Dishwasher, Dryer, Microwave Oven, Range/Oven-Gas, Refrigerator, Washer
Flooring:
Carpeting, Tile, Wood
Fireplaces:
No
Fireplace:
n/a
Interior:
Blinds,Drapes,SecurSys,Shades,SmokeDet,StallShw
Exterior Features
Garage Space:
2-Car
Garage:
Attached,DoorOpnr,InEntrnc
Driveway:
2 Car Width, Paver Block
Roof:
Asphalt Shingle
Exterior:
Brick, Wood Shingle
Swimming Pool:
No
Pool:
n/a
Utilities
Heating System:
Baseboard - Hotwater, Multi-Zone
Heating Source:
Gas-Natural
Cooling:
Central Air
Water Heater:
Gas
Water:
Public Water
Sewer:
Public Sewer
Services:
Cable TV Available, Garbage Included
Lot Features
Acres:
0.17
Lot Dimensions:
n/a
Lot Features:
Corner
School Information
Elementary:
n/a
Middle:
n/a
High School:
Dayton
Community Information
County:
Union
Town:
Springfield Twp.
Neighborhood:
n/a
Application Fee:
n/a
Association Fee:
n/a
Fee Includes:
n/a
Amenities:
n/a
Pets:
n/a
Financial Considerations
List Price:
$799,000
Tax Amount:
$12,243
Land Assessment:
$260,700
Build. Assessment:
$247,100
Total Assessment:
$507,800
Tax Rate:
2.41
Tax Year:
2025
Ownership Type:
Fee Simple
Listing Information
MLS ID:
4047348
List Date:
08-17-2026
Days On Market:
4
Listing Broker:
MARC KELLEY REALTORS
Listing Agent:
Gerald Grillo


Request More Information
Shawn and Diane Fox
RE/MAX American Dream
3108 Route 10 West
Denville, NJ 07834
Call: (973) 277-7853
Web: MountainClubNJ.com
