1754 County Rd 565
Vernon Twp, NJ 07461
Price: $749,000
GSMLS: 4047574Type: Single Family
Style: Colonial
Beds: 5
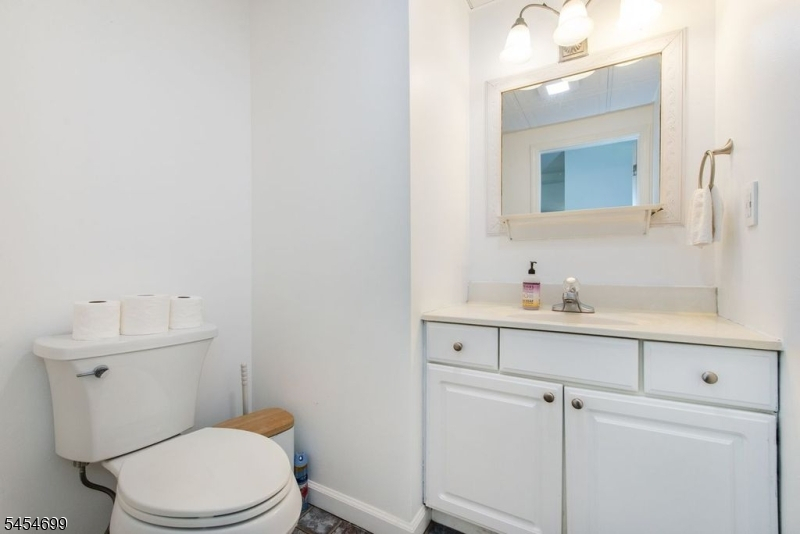
Baths: 3 Full & 1 Half
Garage: No
Year Built: 1997
Acres: 3.88
Property Tax: $13,343
Description
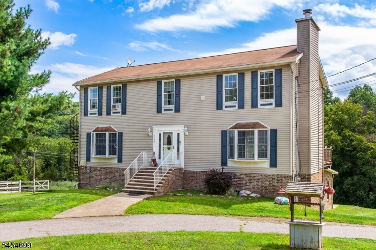
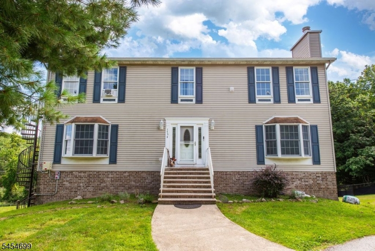
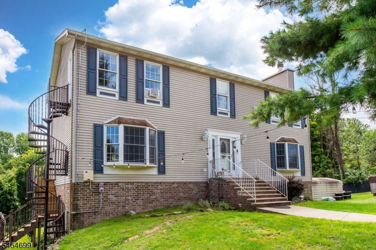
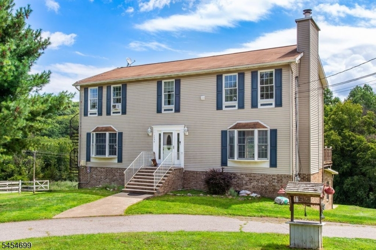
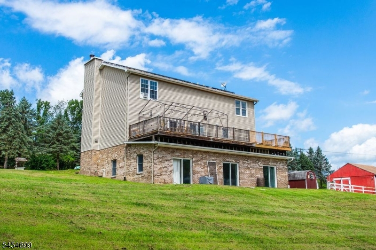
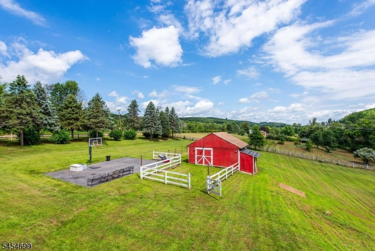
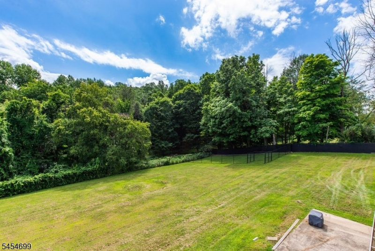
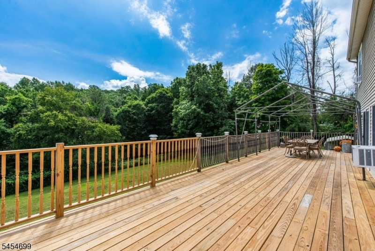
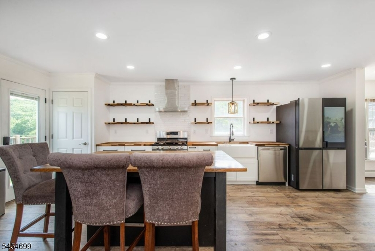
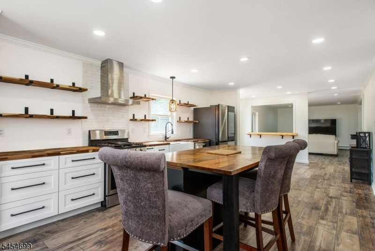
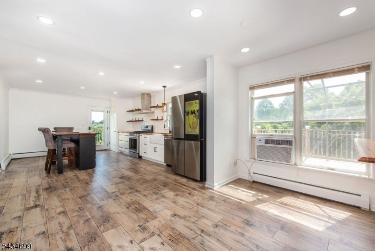
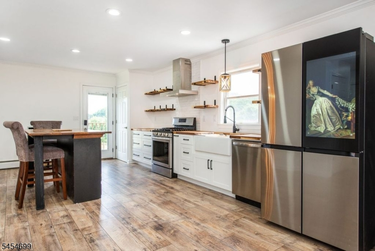
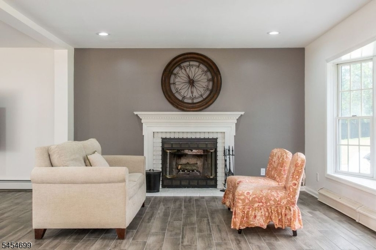
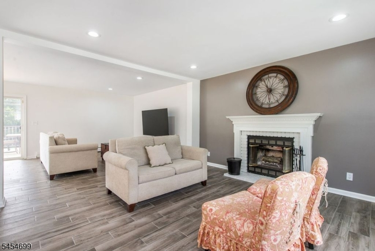
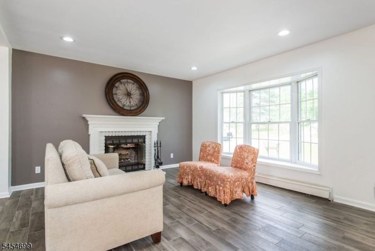
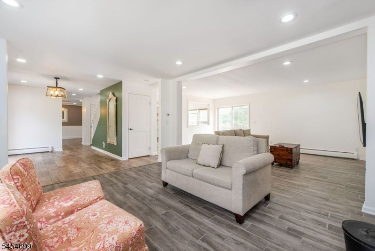
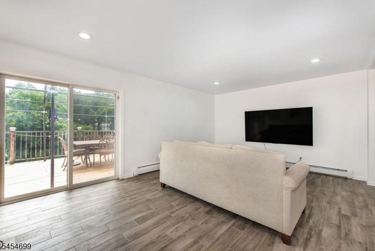
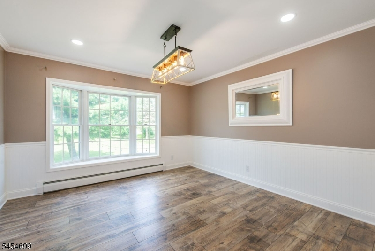
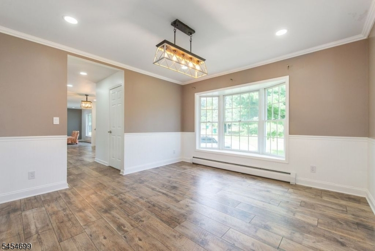
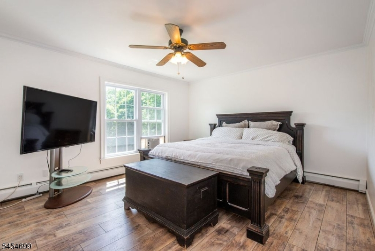
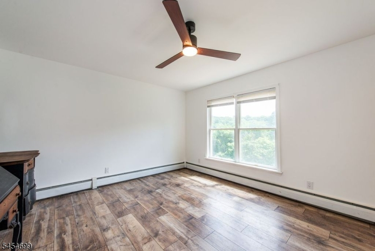
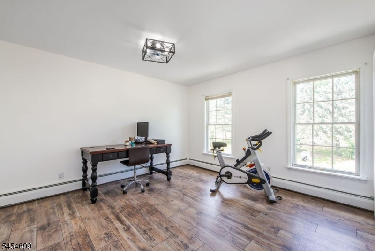
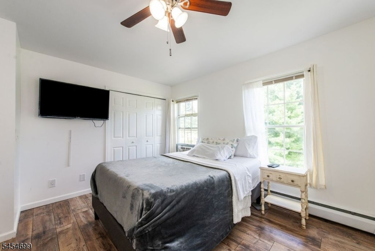
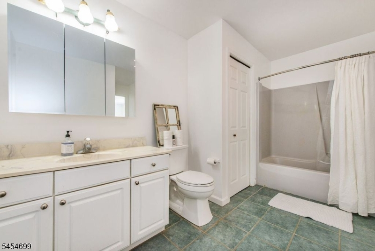
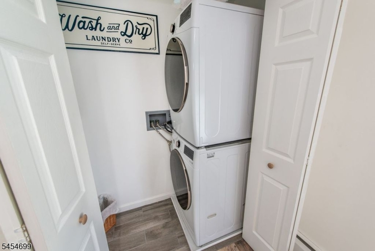
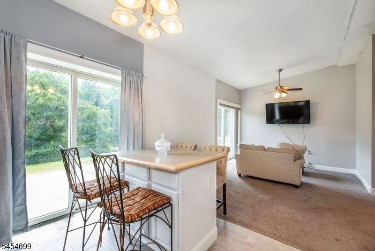
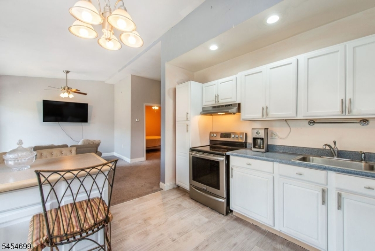
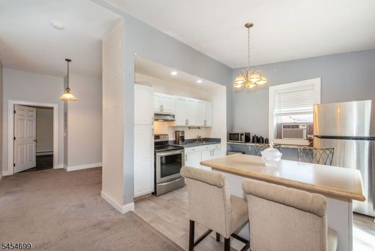
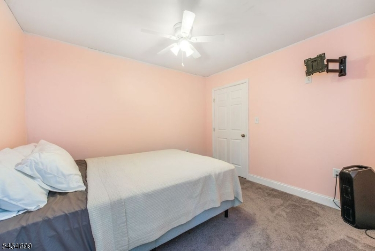
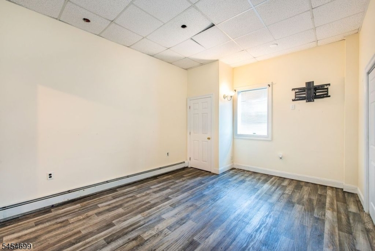
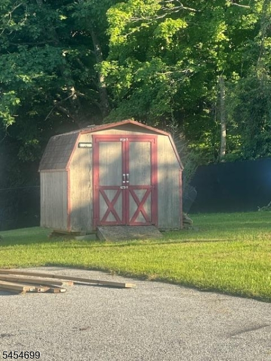
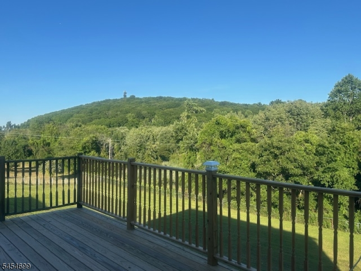
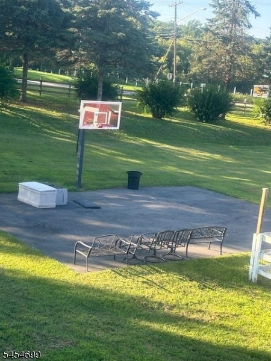
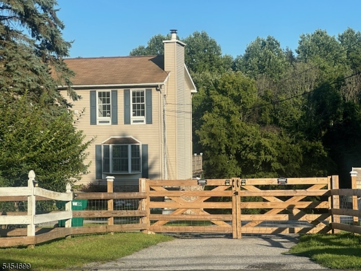
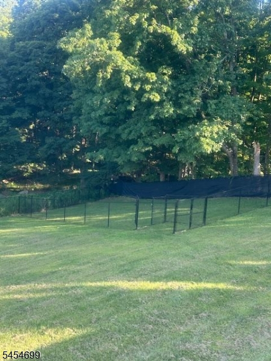
Expansive country living awaits in this move-in-ready 4-bedroom, 3-full-bath Colonial situated on 3.88 private acres! Offering an abundance of living space, this beautifully maintained home features generously sized bedrooms, including a spacious primary bedroom with an en-suite bath. A dedicated laundry space, formal dining room and welcoming fireplace add character and functionality, while the completely renovated kitchen showcases a custom center island and stainless-steel appliances. Ample storage space throughout the home ensures everything has its place. A major highlight is the separate in-law suite, offering exceptional privacy with its own private entrance, kitchen, full bath and two additional rooms. This versatile space is ideal for extended living, overnight guests, a home office or a comfortable retreat while remaining connected to the main home.Step outside onto the oversized deck and take in peaceful mountain views overlooking the expansive, well-maintained grounds. The property also features a barn/horse stable, dog run, basketball court, storage shed and circular driveway providing endless possibilities for recreation, hobbies and outdoor living.Conveniently located near skiing, golf, hiking, wineries, restaurants, shopping and year-round recreation, this home offers the space, flexibility and privacy you've been searching for. Properties like this don't come around often, come experience the views, lifestyle and possibilities for yourself!
Rooms Sizes
Kitchen:
First
Dining Room:
First
Living Room:
First
Family Room:
First
Den:
First
Bedroom 1:
Second
Bedroom 2:
Second
Bedroom 3:
Second
Bedroom 4:
Second
Room Levels
Basement:
2Bedroom,BathMain,Kitchen,LivDinRm,Storage,Utility
Ground:
n/a
Level 1:
Dining Room, Family Room, Great Room, Kitchen, Living Room, Powder Room
Level 2:
4 Or More Bedrooms, Bath Main, Bath(s) Other, Laundry Room
Level 3:
n/a
Level Other:
n/a
Room Features
Kitchen:
See Remarks
Dining Room:
Formal Dining Room
Master Bedroom:
Full Bath
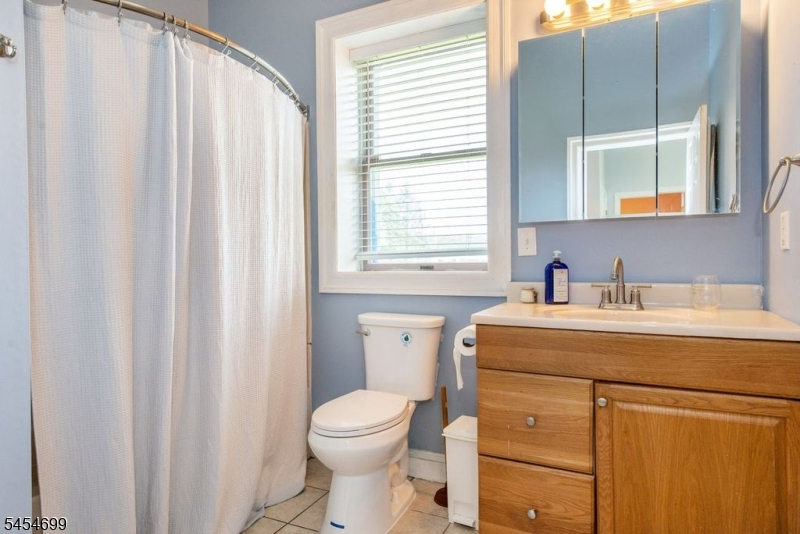
Bath:
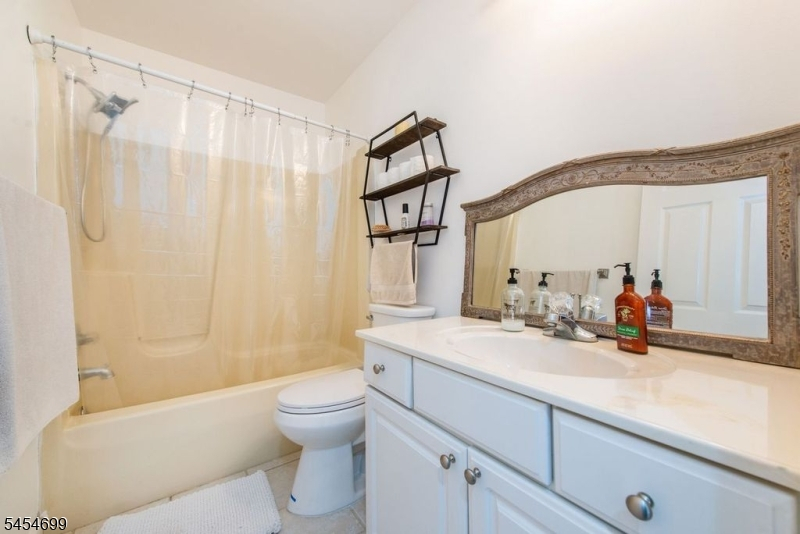
Tub Shower
Interior Features
Square Foot:
n/a
Year Renovated:
n/a
Basement:
Yes - Finished, Walkout
Full Baths:
3
Half Baths:
1
Appliances:
Dishwasher, Kitchen Exhaust Fan, Microwave Oven, Range/Oven-Gas, Refrigerator, Stackable Washer/Dryer, Water Softener-Own
Flooring:
Carpeting, Laminate, Tile, Wood
Fireplaces:
1
Fireplace:
Living Room, Wood Burning
Interior:
CODetect,Skylight,SmokeDet,StallTub
Exterior Features
Garage Space:
No
Garage:
n/a
Driveway:
Additional Parking, Blacktop, Circular, Driveway-Exclusive
Roof:
Asphalt Shingle
Exterior:
Brick, Vinyl Siding
Swimming Pool:
n/a
Pool:
n/a
Utilities
Heating System:
1 Unit, Baseboard - Hotwater
Heating Source:
Gas-Propane Leased, Wood
Cooling:
4+ Units, Wall A/C Unit(s)
Water Heater:
Electric
Water:
Well
Sewer:
Septic
Services:
Cable TV Available, Garbage Extra Charge
Lot Features
Acres:
3.88
Lot Dimensions:
n/a
Lot Features:
Mountain View
School Information
Elementary:
n/a
Middle:
n/a
High School:
n/a
Community Information
County:
Sussex
Town:
Vernon Twp.
Neighborhood:
n/a
Application Fee:
n/a
Association Fee:
n/a
Fee Includes:
n/a
Amenities:
n/a
Pets:
n/a
Financial Considerations
List Price:
$749,000
Tax Amount:
$13,343
Land Assessment:
$179,900
Build. Assessment:
$389,100
Total Assessment:
$569,000
Tax Rate:
2.35
Tax Year:
2025
Ownership Type:
Fee Simple
Listing Information
MLS ID:
4047574
List Date:
08-18-2026
Days On Market:
48
Listing Broker:
WEICHERT REALTORS
Listing Agent:
Manal Faith Healy


Request More Information
Shawn and Diane Fox
RE/MAX American Dream
3108 Route 10 West
Denville, NJ 07834
Call: (973) 277-7853
Web: MountainClubNJ.com
