12 Capner St
Flemington Boro, NJ 08822
Price: $474,900
GSMLS: 4047600Type: Single Family
Style: Colonial
Beds: 4
Baths: 2 Full
Garage: No
Year Built: 1958
Acres: 0.07
Property Tax: $8,243
Description
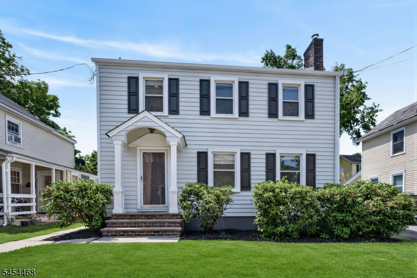
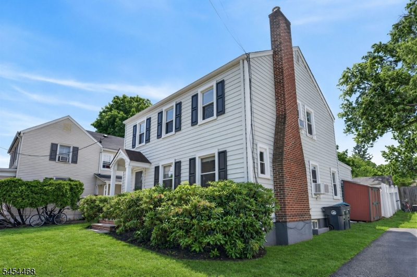
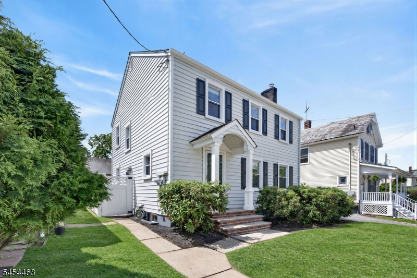
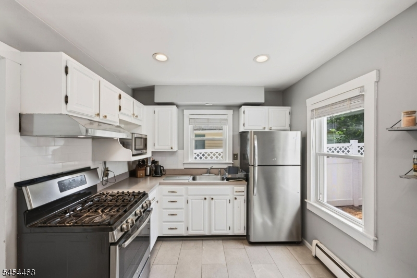
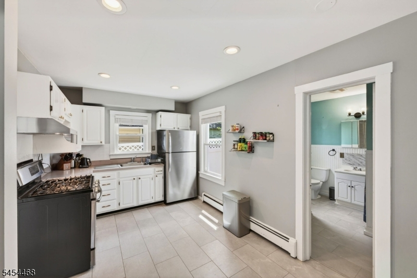
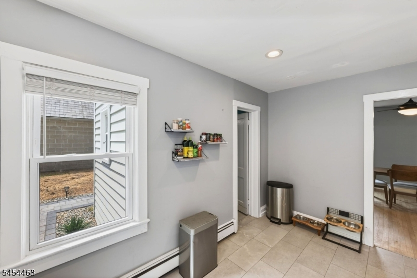
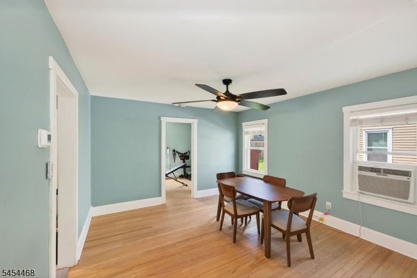
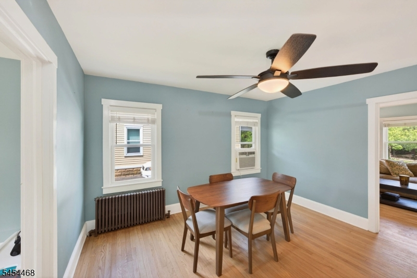
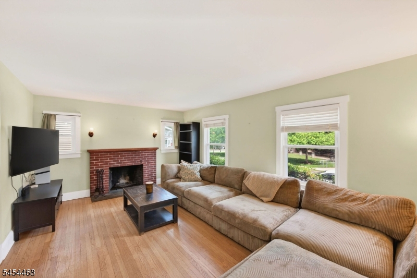
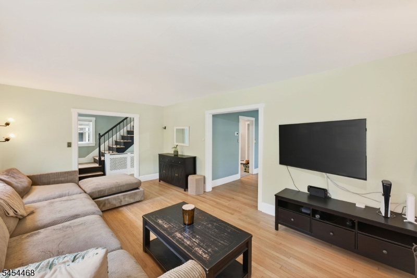
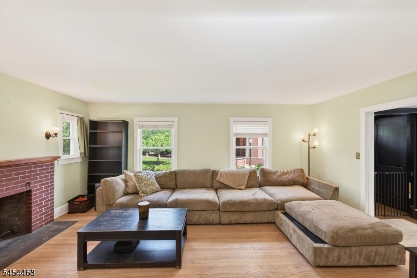
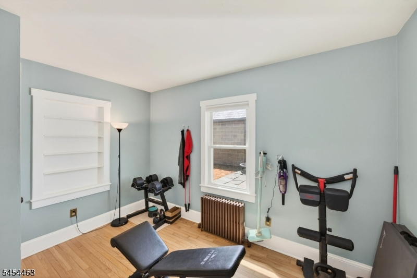
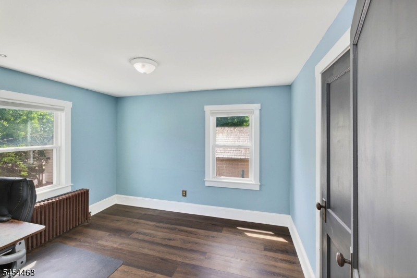
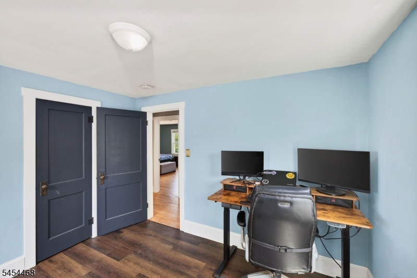
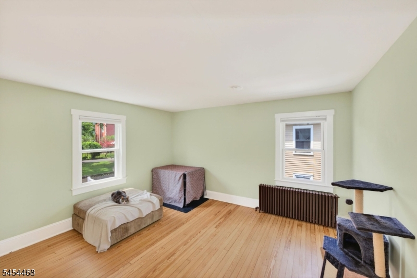
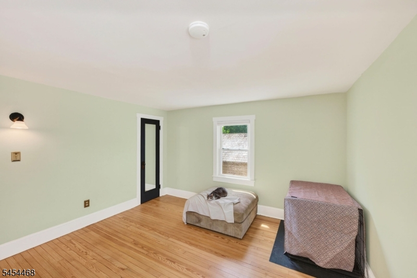
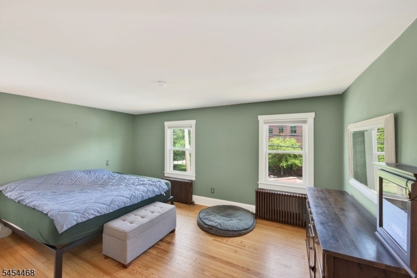
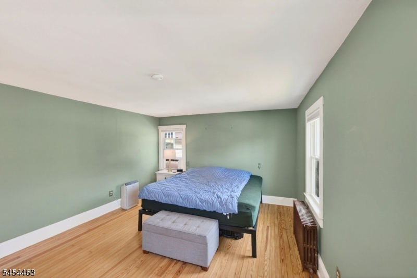
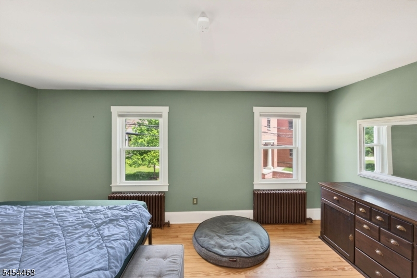
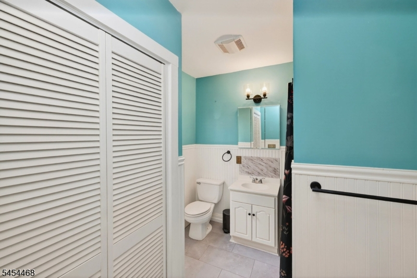
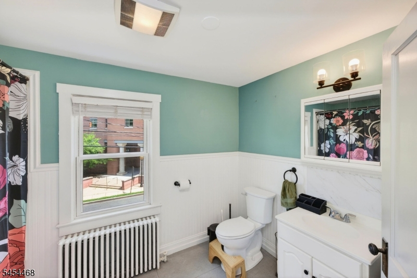
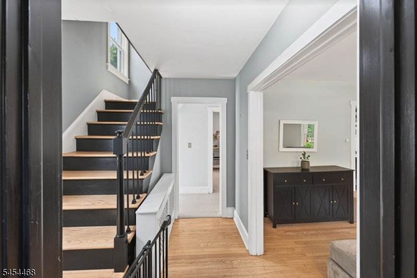
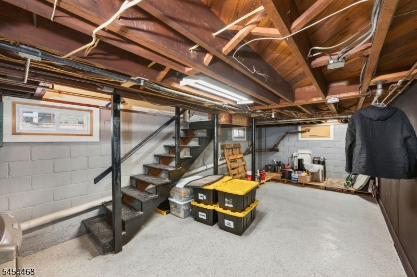
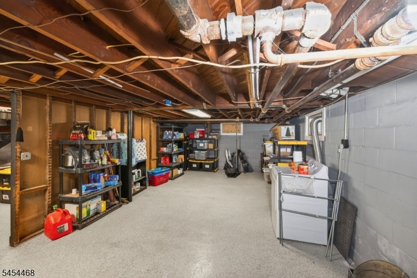
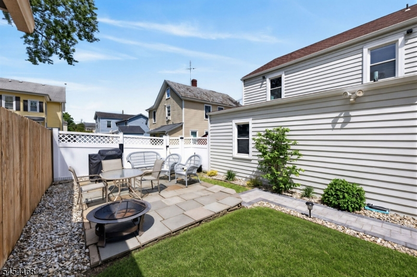
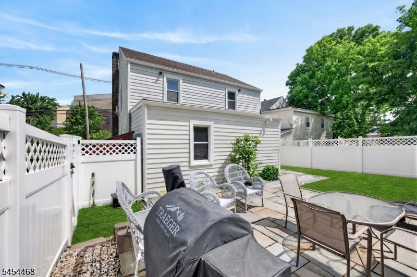
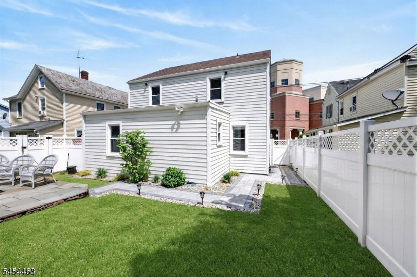
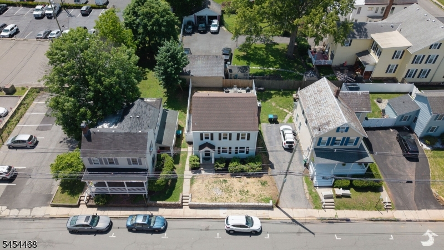
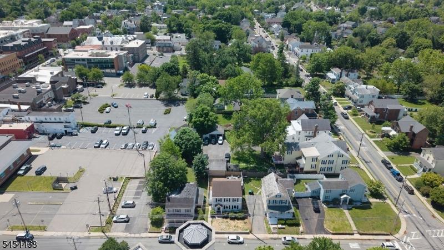
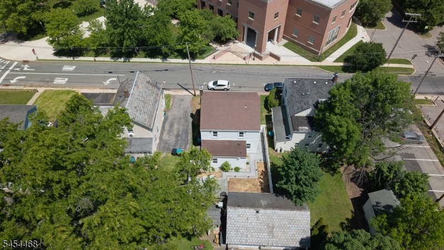
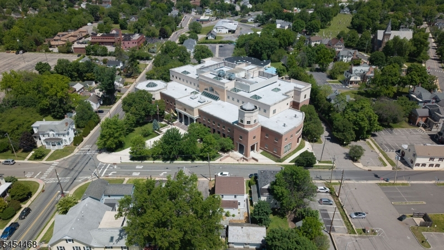
Picture yourself living just steps from downtown Flemington's restaurants and shops! This beautifully updated 4-bedroom, 2-bathroom colonial blends classic charm with major upgrades throughout, offering the rare combination of character and true move-in-ready convenience. Parking is effortless with permitted street spots directly in front. Move right in with zero mechanical worries, featuring a new copper water main, a high-efficiency natural gas heating system with tankless hot water, and a whole-home water softener and filter. Every room has been freshly painted, with newly refinished hardwood floors and updated tile adding a polished, cohesive feel from. The main level welcomes you with a cozy living room centered around a working fireplace, ideal for relaxing evenings, and flows into a bright eat-in kitchen featuring stainless steel appliances, a stylish backsplash, and plenty of space for everyday meals or entertaining. A first-floor bedroom serves as an ideal guest room or home office conveniently next to a large full bath, while upstairs offers three spacious bedrooms and a second large full bath for comfortable daily living. The full basement features pristine epoxy floors, offering high-capacity storage or the perfect setup for a home gym. Outside, enjoy a fully fenced backyard with new sod, a patio made for cookouts, a new front patio, and custom paver walkways that add curb appeal. Turnkey homes in the heart of downtown Flemington don't last so don't wait!
Rooms Sizes
Kitchen:
n/a
Dining Room:
n/a
Living Room:
n/a
Family Room:
n/a
Den:
n/a
Bedroom 1:
n/a
Bedroom 2:
n/a
Bedroom 3:
n/a
Bedroom 4:
n/a
Room Levels
Basement:
n/a
Ground:
Storage Room, Utility Room
Level 1:
1 Bedroom, Bath(s) Other, Dining Room, Kitchen, Living Room
Level 2:
3 Bedrooms, Bath Main
Level 3:
n/a
Level Other:
n/a
Room Features
Kitchen:
Eat-In Kitchen
Dining Room:
n/a
Master Bedroom:
n/a
Bath:
n/a
Interior Features
Square Foot:
1,722
Year Renovated:
n/a
Basement:
Yes - Full, Unfinished
Full Baths:
2
Half Baths:
0
Appliances:
Carbon Monoxide Detector, Range/Oven-Gas
Flooring:
n/a
Fireplaces:
1
Fireplace:
Living Room
Interior:
n/a
Exterior Features
Garage Space:
No
Garage:
n/a
Driveway:
On-Street Parking
Roof:
Asphalt Shingle
Exterior:
Vinyl Siding
Swimming Pool:
No
Pool:
n/a
Utilities
Heating System:
2 Units, Radiators - Hot Water
Heating Source:
Gas-Natural
Cooling:
Ceiling Fan, Window A/C(s)
Water Heater:
n/a
Water:
Public Water
Sewer:
Public Sewer
Services:
Garbage Included
Lot Features
Acres:
0.07
Lot Dimensions:
n/a
Lot Features:
n/a
School Information
Elementary:
n/a
Middle:
n/a
High School:
HUNTCENTRL
Community Information
County:
Hunterdon
Town:
Flemington Boro
Neighborhood:
n/a
Application Fee:
n/a
Association Fee:
n/a
Fee Includes:
n/a
Amenities:
n/a
Pets:
n/a
Financial Considerations
List Price:
$474,900
Tax Amount:
$8,243
Land Assessment:
$114,400
Build. Assessment:
$206,800
Total Assessment:
$321,200
Tax Rate:
2.74
Tax Year:
2025
Ownership Type:
Fee Simple
Listing Information
MLS ID:
4047600
List Date:
08-18-2026
Days On Market:
36
Listing Broker:
RE/MAX INSTYLE
Listing Agent:
Alex Monaco


Request More Information
Shawn and Diane Fox
RE/MAX American Dream
3108 Route 10 West
Denville, NJ 07834
Call: (973) 277-7853
Web: MountainClubNJ.com
