28 Grove Ter
Irvington Twp, NJ 07111
Price: $800,000
GSMLS: 4047610Type: Multi-Family
Style: 3-Three Story
Total Units: 3
Beds: 6
Baths: 6 Full
Garage: No
Year Built: 2026
Acres: 0.07
Property Tax: $4,503
Description
Open House Tomorrow 1PM–3PM.
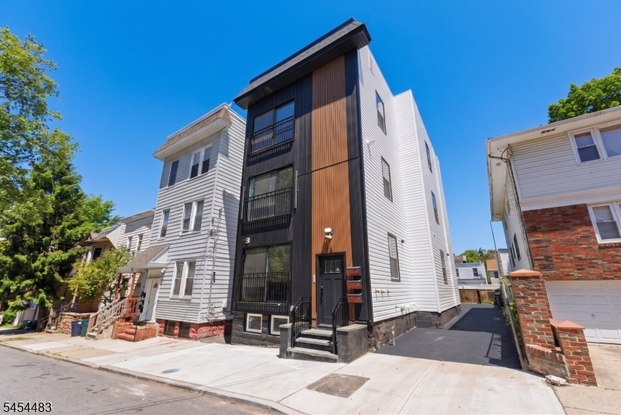
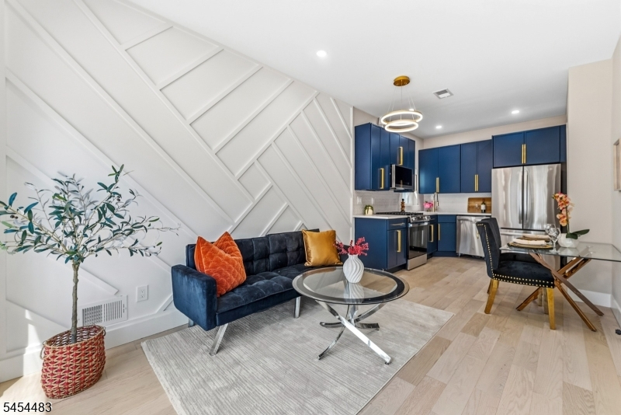
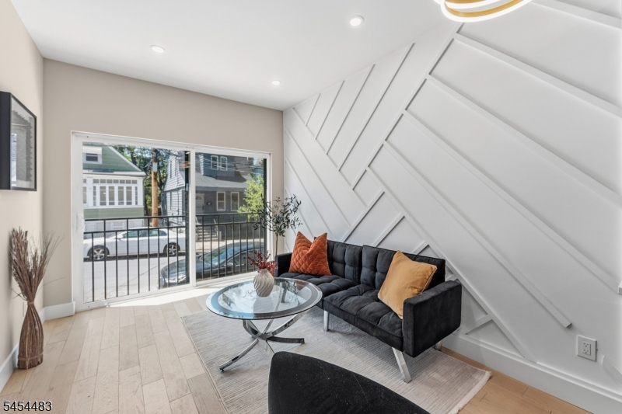
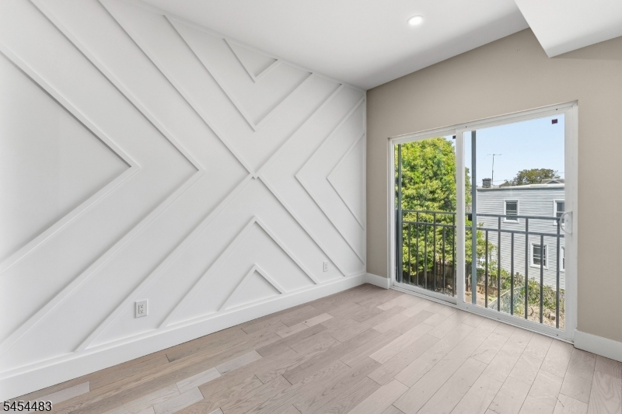
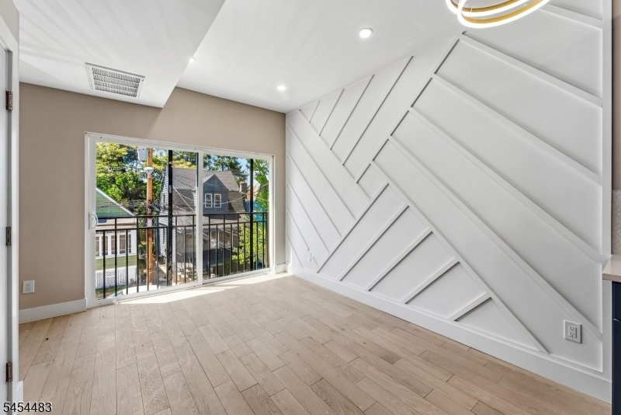
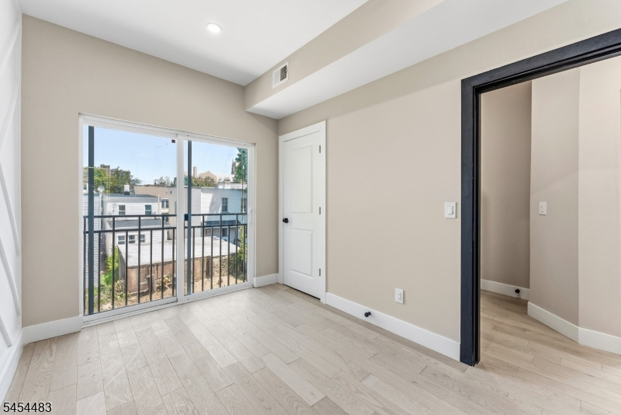
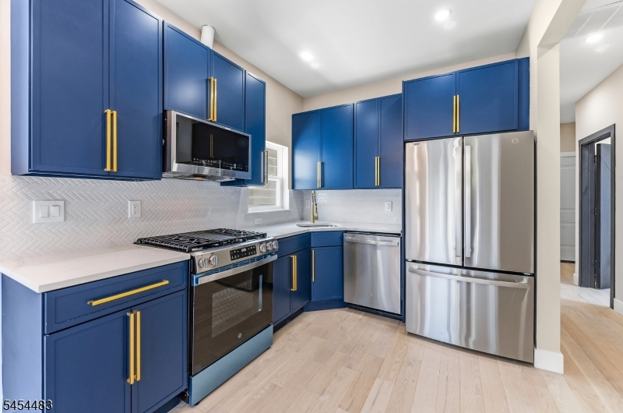
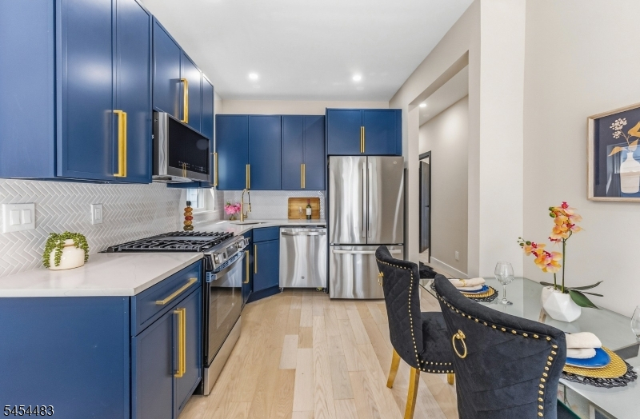
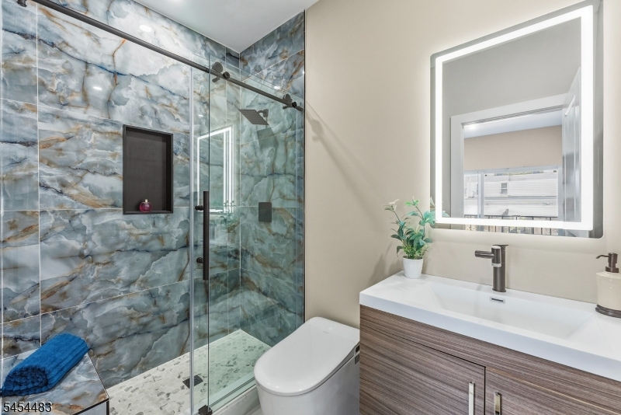
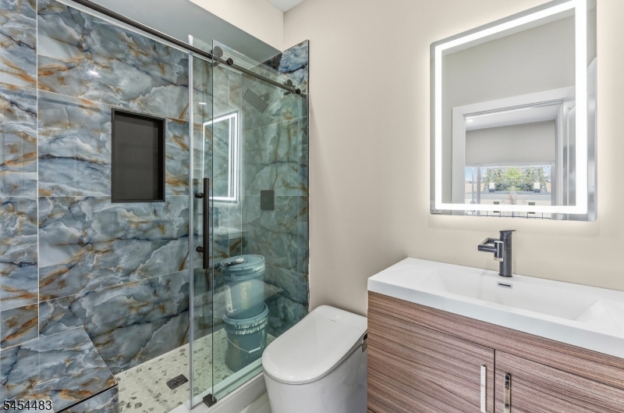
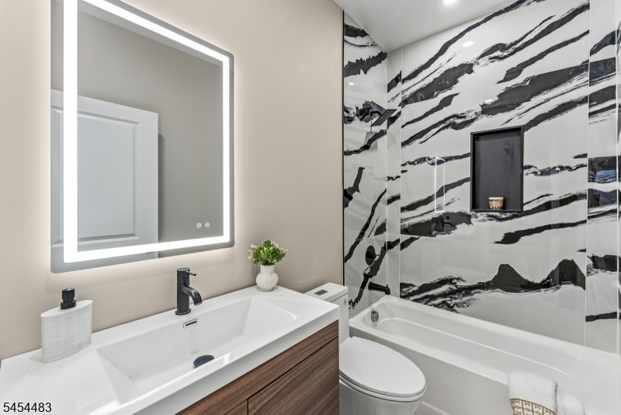
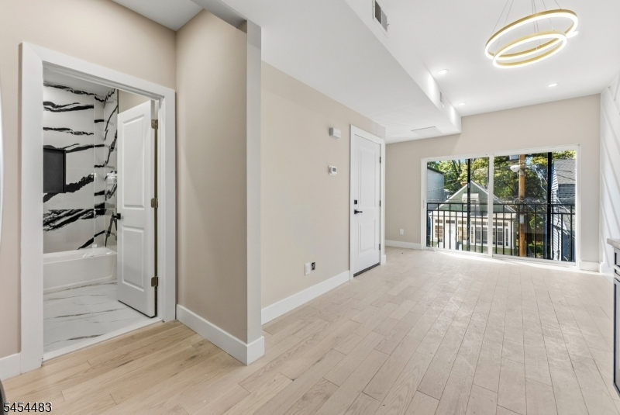
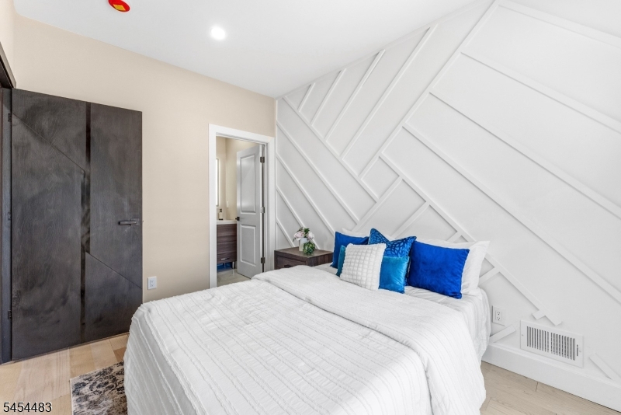
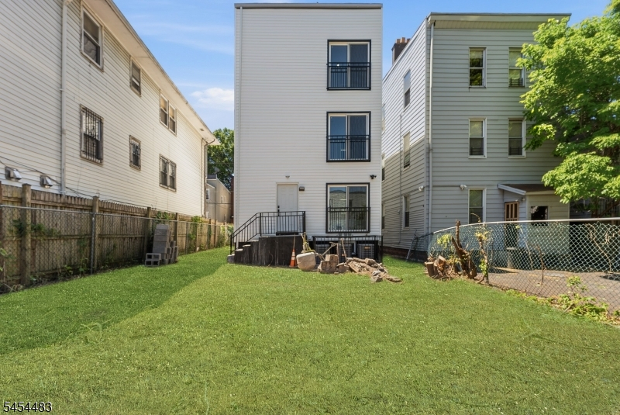
This is a brand-new construction from the foundation up with a tax abatement of $4,500 a year for the next 5 years. Elegantly transformed, this legal three-family home in Irvington seamlessly blends luxury design with peak functional efficiency, checking every box for investors or owner-occupants alike. Conveniently located just one minute to the Garden State Parkway and close to schools, transit, and local amenities, each light-filled, two-bedroom, two-bathroom residence occupies its own dedicated floor. Enjoy high ceilings, 5-inch solid hardwood floors, bespoke accent walls, designer chandeliers, open kitchens with custom cabinetry and premium GE appliances, spa-inspired bathrooms with smart toilets, and oversized patio doors leading to great outdoor exposure. Features include fully independent MEP systems (electrical, plumbing, HVAC), vertical fiber siding, new roof, entry stairs, pristine sidewalks, potential parking space.General Info
Style:
3-Three Story
SqFt Building:
n/a
Total Rooms:
18
Basement:
Yes - Full, Walkout
Interior:
n/a
Roof:
Asphalt Shingle
Exterior:
Vertical Siding
Lot Size:
33 X 90
Lot Desc:
n/a
Parking
Garage Capacity:
No
Description:
n/a
Parking:
1 Car Width, Off-Street Parking
Spaces Available:
2
Unit 1
Bedrooms:
2
Bathrooms:
2
Total Rooms:
6
Room Description:
Bedrooms, Eat-In Kitchen, Laundry Room, Living/Dining Room, Pantry
Levels:
1
Square Foot:
n/a
Fireplaces:
n/a
Appliances:
Carbon Monoxide Detector, Dishwasher
Utilities:
Tenant Pays Electric, Tenant Pays Gas, Tenant Pays Heat
Handicap:
No
Unit 2
Bedrooms:
2
Bathrooms:
2
Total Rooms:
6
Room Description:
Bedrooms, Eat-In Kitchen, Laundry Room, Living/Dining Room, Pantry
Levels:
2
Square Foot:
n/a
Fireplaces:
n/a
Appliances:
Carbon Monoxide Detector, Dishwasher
Utilities:
Tenant Pays Electric, Tenant Pays Gas, Tenant Pays Heat
Handicap:
No
Unit 3
Bedrooms:
2
Bathrooms:
2
Total Rooms:
6
Room Description:
Bedrooms, Eat-In Kitchen, Laundry Room, Living/Dining Room, Pantry
Levels:
3
Square Foot:
n/a
Fireplaces:
n/a
Appliances:
Carbon Monoxide Detector, Dishwasher
Utilities:
Tenant Pays Electric, Tenant Pays Gas, Tenant Pays Heat
Handicap:
No
Unit 4
Bedrooms:
n/a
Bathrooms:
n/a
Total Rooms:
n/a
Room Description:
n/a
Levels:
n/a
Square Foot:
n/a
Fireplaces:
n/a
Appliances:
n/a
Utilities:
Owner Pays Water
Handicap:
n/a
Utilities
Heating:
3 Units
Heating Fuel:
Gas-Natural
Cooling:
Central Air
Water Heater:
n/a
Water:
Public Water
Sewer:
Public Sewer
Utilities:
Gas-Natural
Services:
n/a
School Information
Elementary:
n/a
Middle:
n/a
High School:
n/a
Community Information
County:
Essex
Town:
Irvington Twp.
Neighborhood:
n/a
Financial Considerations
List Price:
$800,000
Tax Amount:
$4,503
Land Assessment:
$128,900
Build. Assessment:
$45,200
Total Assessment:
$174,100
Tax Rate:
2.59
Tax Year:
2025
Listing Information
MLS ID:
4047610
List Date:
08-18-2026
Days On Market:
3
Listing Broker:
KELLER WILLIAMS - NJ METRO GROUP
Listing Agent:
William Barraza


Request More Information
Shawn and Diane Fox
RE/MAX American Dream
3108 Route 10 West
Denville, NJ 07834
Call: (973) 277-7853
Web: MountainClubNJ.com
