370 Harlingen Rd
Montgomery Twp, NJ 08502
Price: $789,900
GSMLS: 4047675Type: Single Family
Style: Colonial
Beds: 5
Baths: 3 Full & 1 Half
Garage: 2-Car
Year Built: 1968
Acres: 1.74
Property Tax: $18,338
Description
Open House Saturday 1PM–3PM.
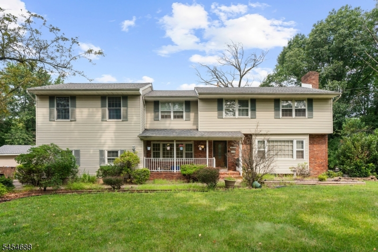
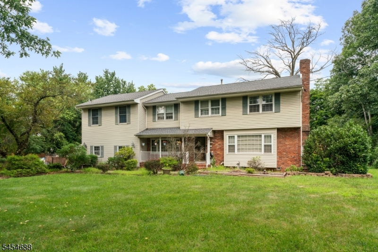
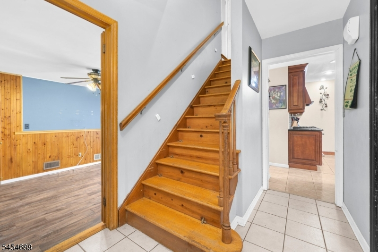
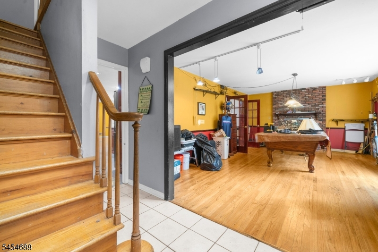
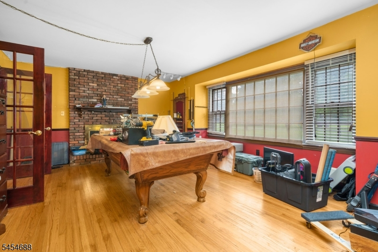
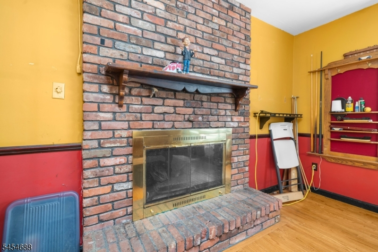
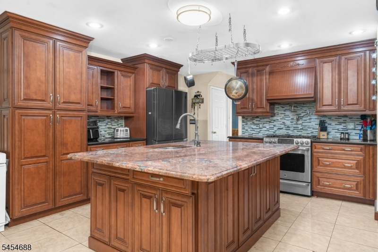
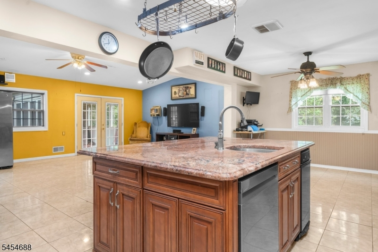
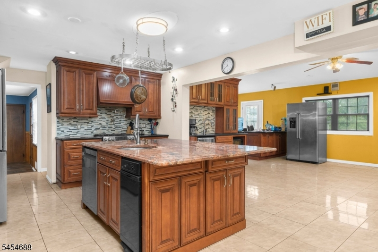
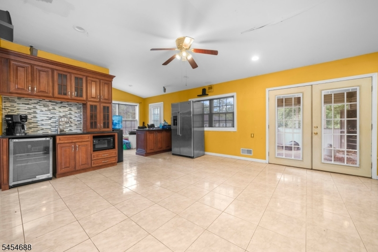
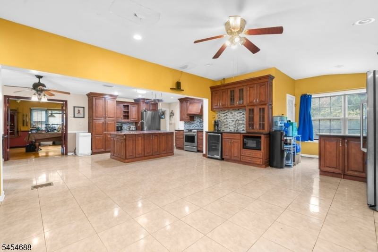
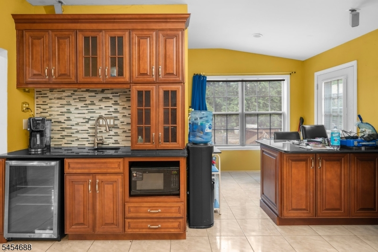
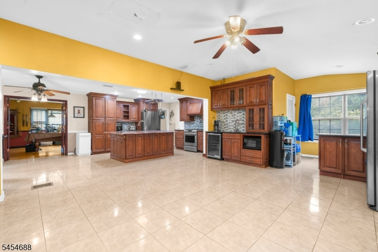
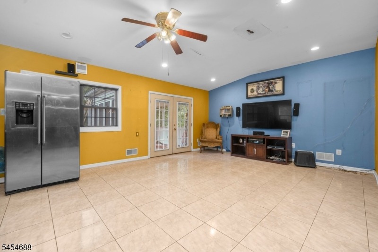
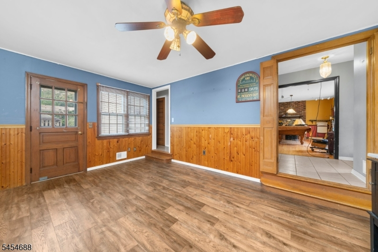

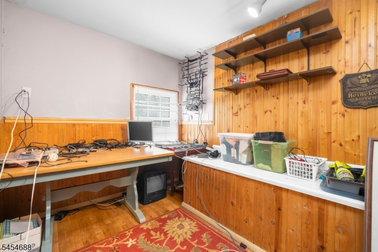
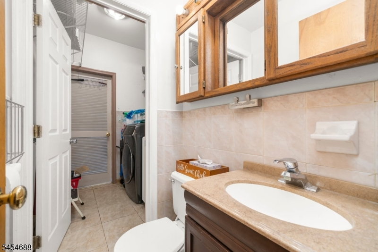
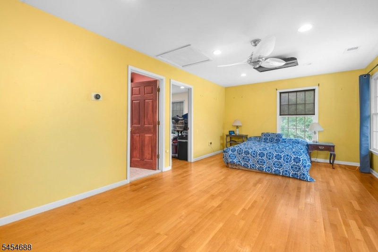
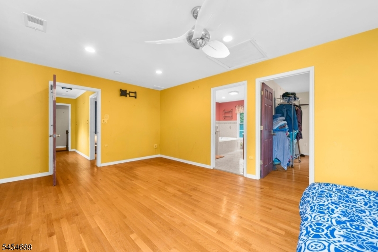
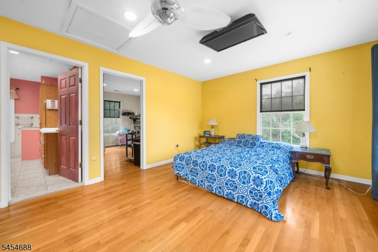
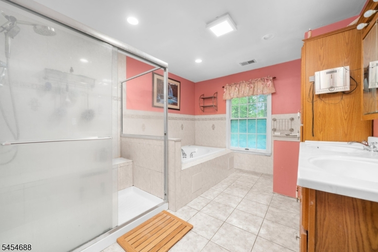
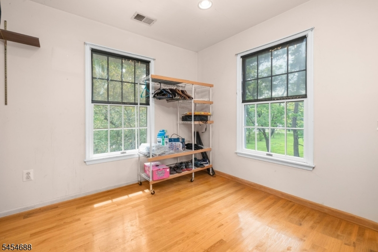
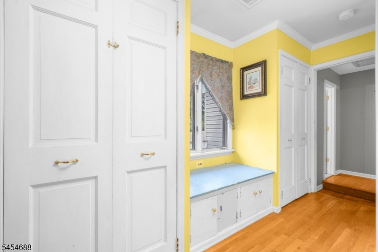
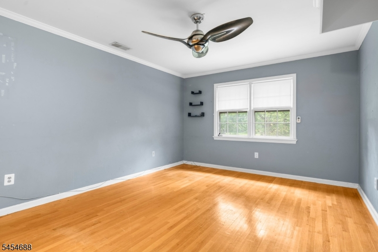
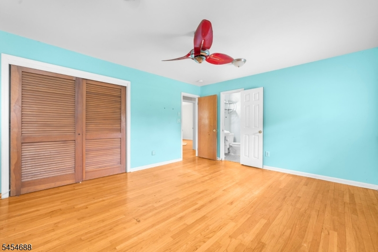
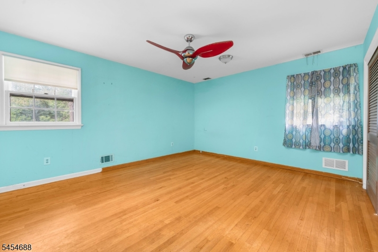
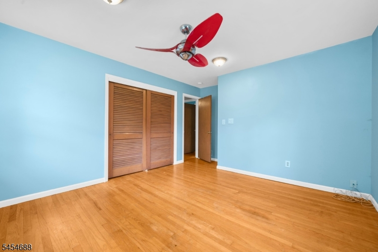
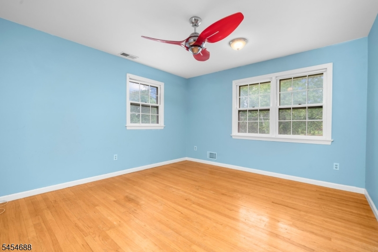
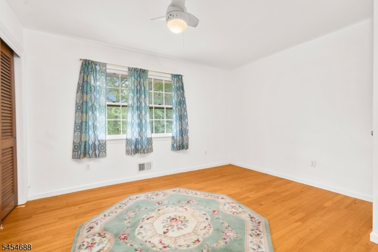
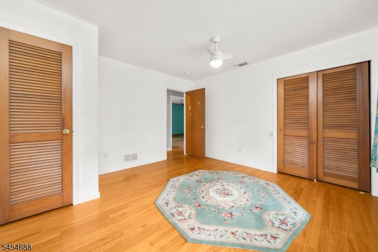
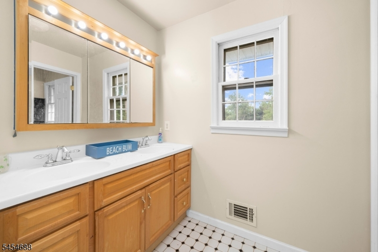
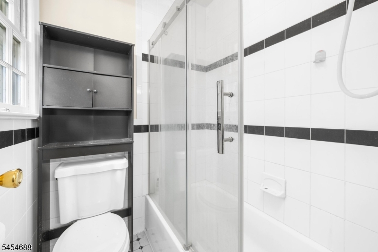
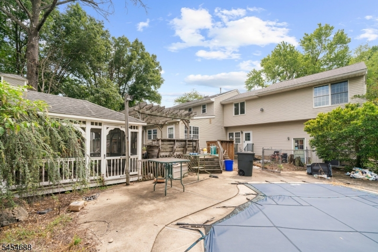
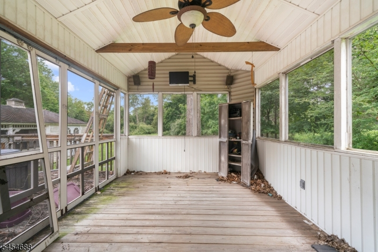
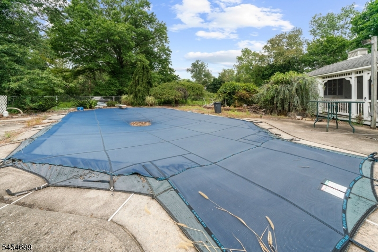
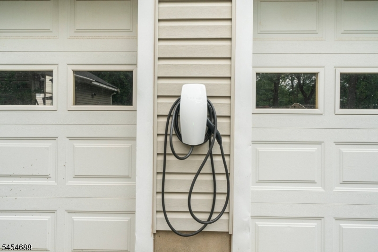
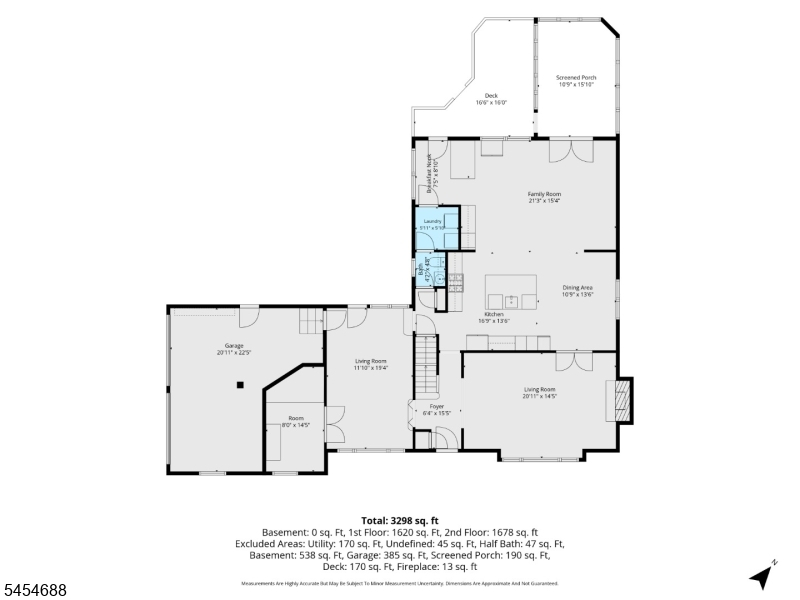
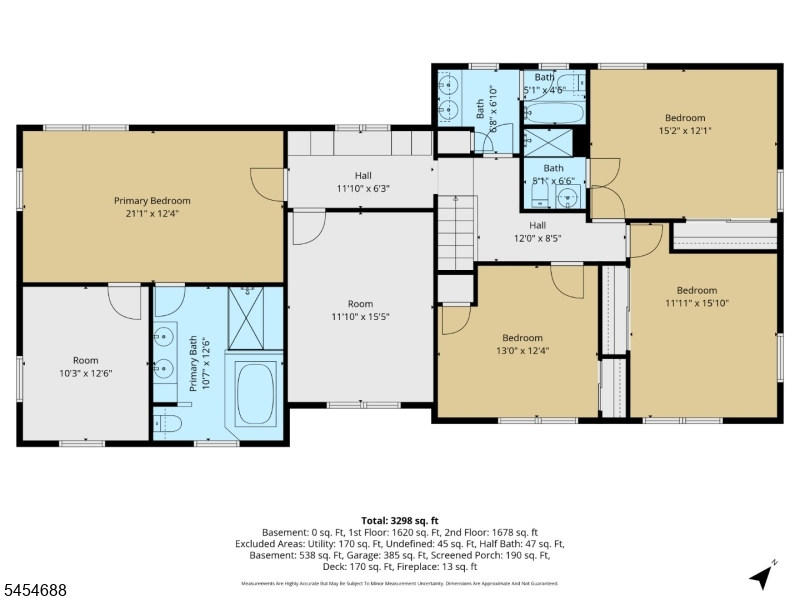
Set on 1.74 private acres in the sought-after Montgomery Twp school district, this spacious 5 BR 3 1/2 bath home offers incredible sq footage, thoughtful updates and resort-style outdoor living - just minutes from Montgomery Park. Step inside to hardwood floors throughout and a flexible layout with potential for a 1st floor bedroom with walk-in closet - ideal for guests or a private office. The Living Room features brick fireplace creating a warm and inviting space to relax or entertain. The updated Kitchen is the heart of the home, featuring a large Center Island, Breakfast Nook & Dining Area, and opens to a Family Room addition with wet bar. The home offers 2 Primary Suites, providing comfort and privacy for guests. Outdoor living is a dream with in-ground pool, pool house/shed, gazebo and screened-in porch - perfect for summer gatherings and peaceful evenings. The expansive yard offers privacy and space to roam, all beautifully set on 1.74 acres. Additional features include a newer roof & septic system, EV charging station and proximity to top-rated schools, parks, shopping and commuter routes. While the house will need a little updating, it offers tremendous potential and value in a prime location. A rare opportunity to create your forever home in one the area's most desirable locations!Rooms Sizes
Kitchen:
27x13 First
Dining Room:
12x19 First
Living Room:
21x15 First
Family Room:
21x15 First
Den:
n/a
Bedroom 1:
21x12 Second
Bedroom 2:
15x12 Second
Bedroom 3:
12x16 Second
Bedroom 4:
13x12 Second
Room Levels
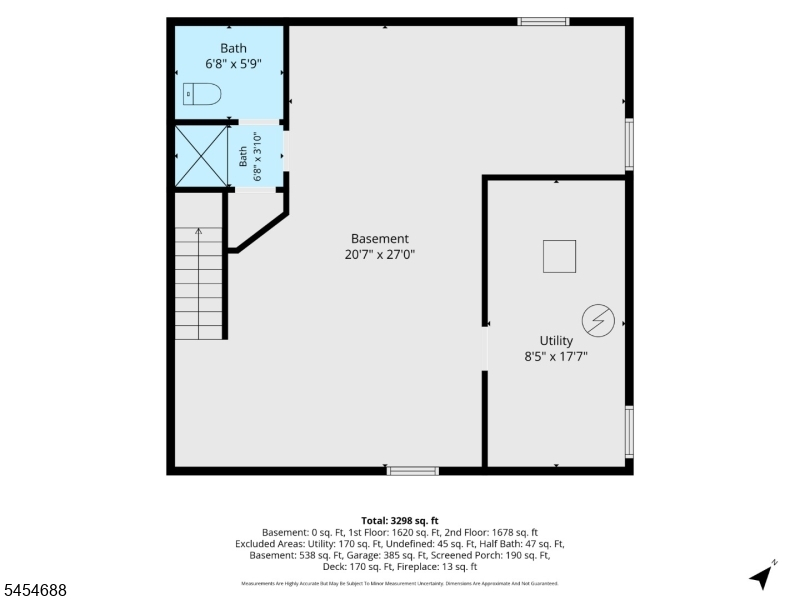
Basement:
Powder Room, Storage Room, Utility Room
Ground:
n/a
Level 1:
Breakfst,DiningRm,FamilyRm,Foyer,GarEnter,Kitchen,Laundry,LivingRm,Pantry,Porch,PowderRm,Screened
Level 2:
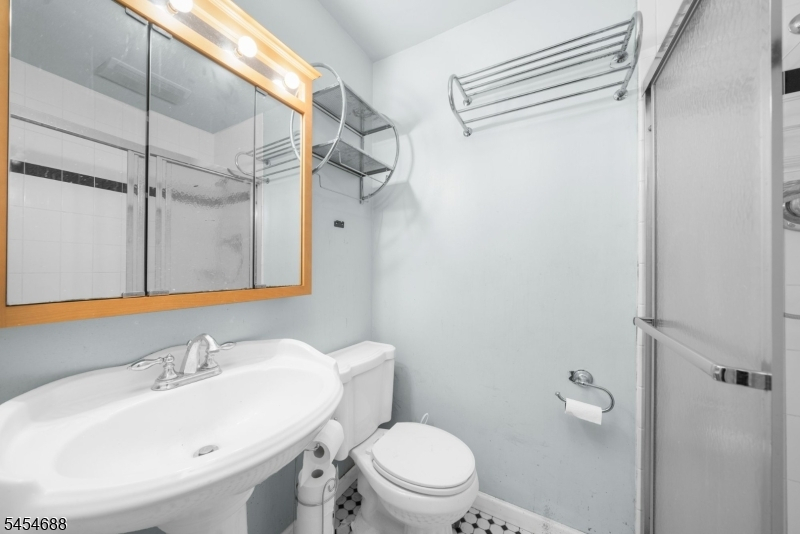
4 Or More Bedrooms, Bath Main, Bath(s) Other
Level 3:
n/a
Level Other:
n/a
Room Features
Kitchen:
Breakfast Bar, Center Island, Eat-In Kitchen, Pantry, Separate Dining Area
Dining Room:
Formal Dining Room
Master Bedroom:
Full Bath, Walk-In Closet
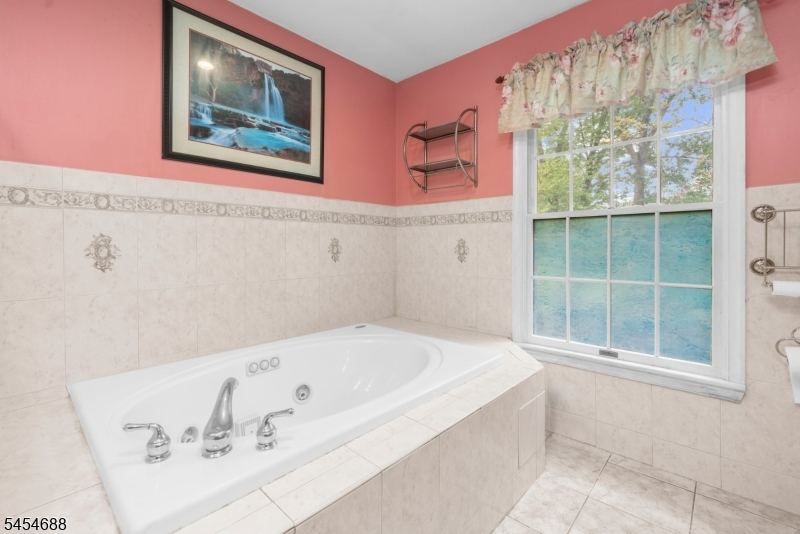
Bath:
Jetted Tub, Stall Shower
Interior Features
Square Foot:
3,298
Year Renovated:
2018
Basement:
Yes - Full
Full Baths:
3
Half Baths:
1
Appliances:
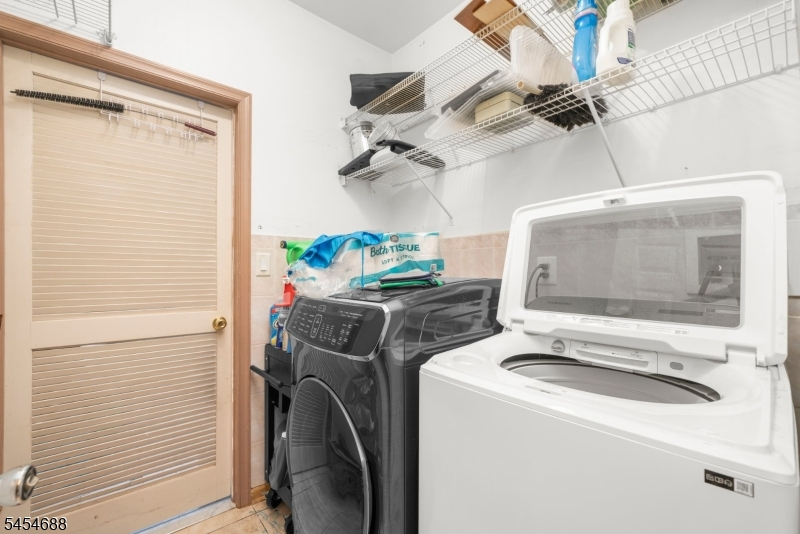
Carbon Monoxide Detector, Dishwasher, Dryer, Generator-Built-In, Microwave Oven, Range/Oven-Gas, Refrigerator, Self Cleaning Oven, Sump Pump, Washer
Flooring:
Tile, Wood
Fireplaces:
1
Fireplace:
Family Room, Wood Burning
Interior:
BarWet,Blinds,CODetect,HotTub,JacuzTyp,SmokeDet,StallShw,StallTub,TubShowr,WlkInCls,WndwTret
Exterior Features
Garage Space:
2-Car
Garage:
Attached,InEntrnc
Driveway:
2 Car Width, Blacktop
Roof:
Asphalt Shingle
Exterior:
Brick, Vinyl Siding
Swimming Pool:
Yes
Pool:
In-Ground Pool
Utilities
Heating System:
Forced Hot Air
Heating Source:
Gas-Natural
Cooling:
Central Air
Water Heater:
n/a
Water:
Well
Sewer:
Septic
Services:
Cable TV Available, Garbage Extra Charge
Lot Features
Acres:
1.74
Lot Dimensions:
n/a
Lot Features:
Open Lot
School Information
Elementary:
VILLAGE
Middle:
ORCHARD
High School:
MONTGOMERY
Community Information
County:
Somerset
Town:
Montgomery Twp.
Neighborhood:
Belle Mead Area
Application Fee:
n/a
Association Fee:
n/a
Fee Includes:
n/a
Amenities:
n/a
Pets:
Yes
Financial Considerations
List Price:
$789,900
Tax Amount:
$18,338
Land Assessment:
$269,500
Build. Assessment:
$256,100
Total Assessment:
$525,600
Tax Rate:
3.44
Tax Year:
2025
Ownership Type:
Fee Simple
Listing Information
MLS ID:
4047675
List Date:
08-19-2026
Days On Market:
1
Listing Broker:
WEICHERT REALTORS
Listing Agent:
Penelope L. Marold


Request More Information
Shawn and Diane Fox
RE/MAX American Dream
3108 Route 10 West
Denville, NJ 07834
Call: (973) 277-7853
Web: MountainClubNJ.com
