1570 Harbourton Rocktown Rd
Hopewell Twp, NJ 08530
Price: $729,000
GSMLS: 4047775Type: Single Family
Style: Converted Structure
Beds: 6
Baths: 4 Full & 1 Half
Garage: 3-Car
Year Built: 1904
Acres: 9.86
Property Tax: $19,645
Description
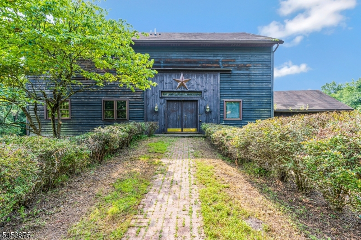
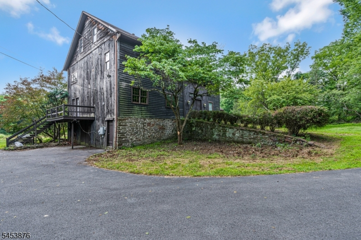
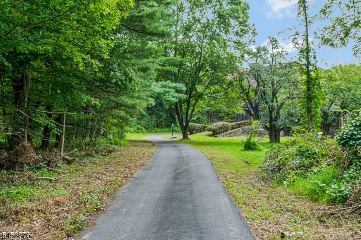
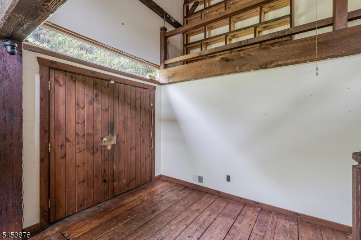
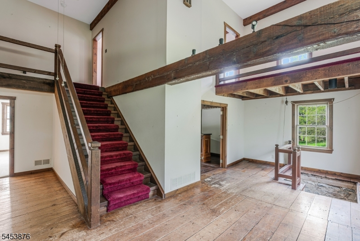
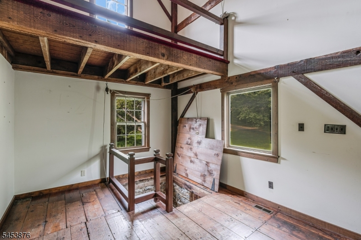
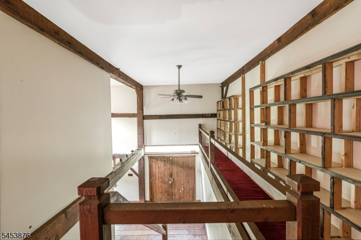
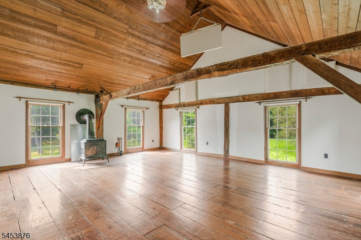
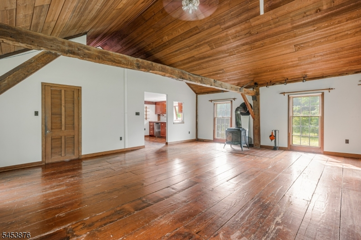
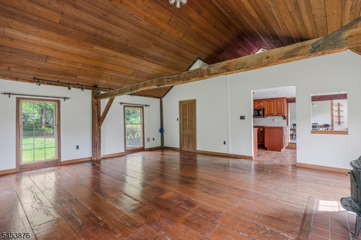
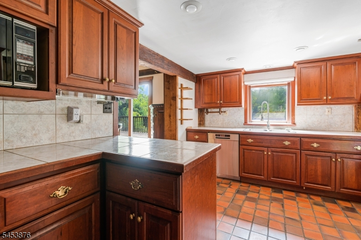
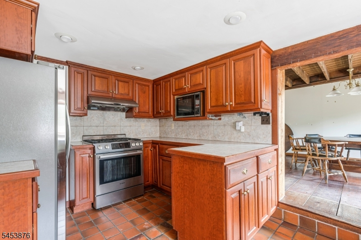
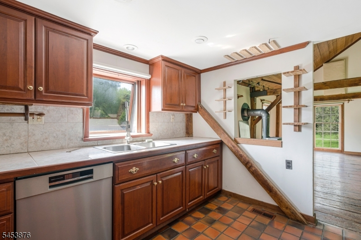
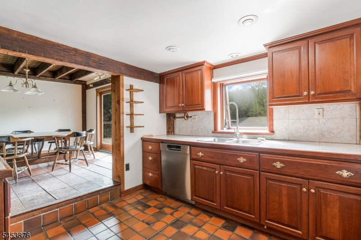
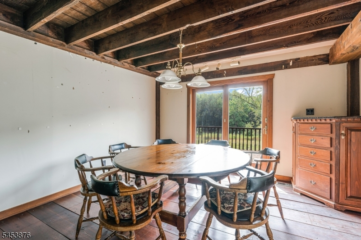
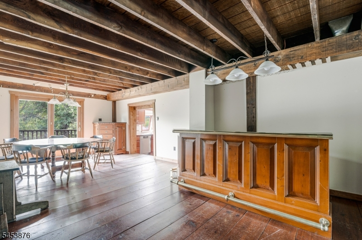
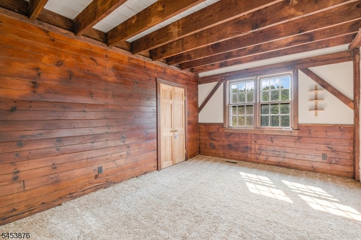
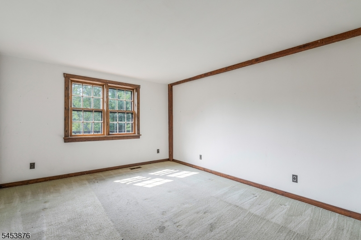
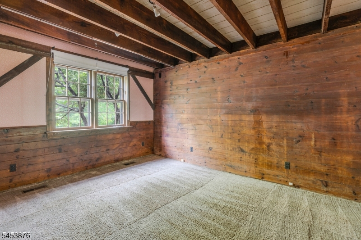

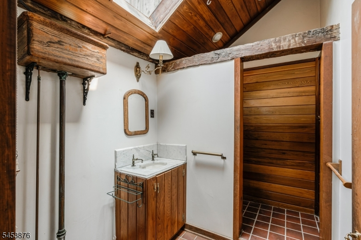
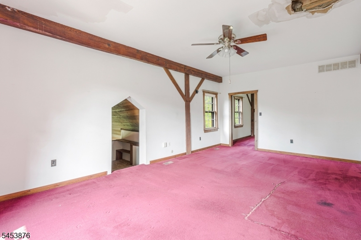
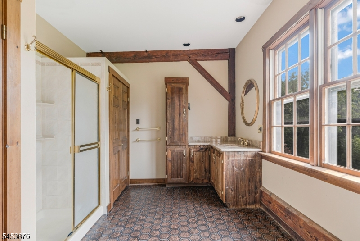
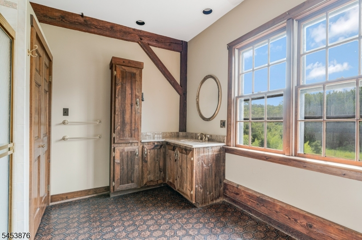
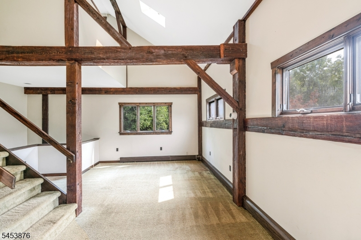
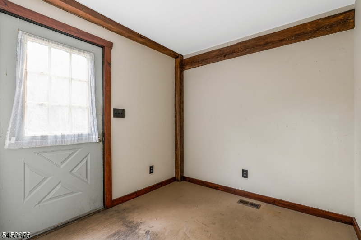
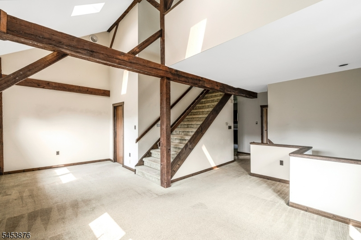
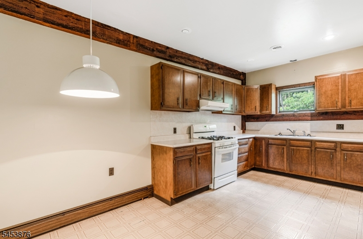
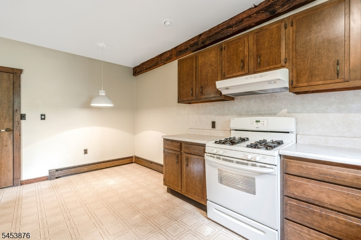
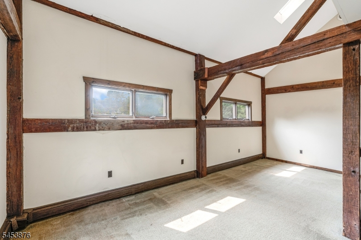
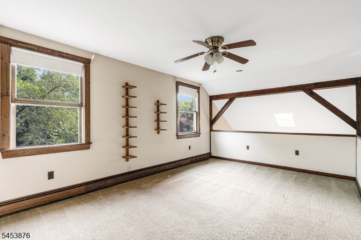
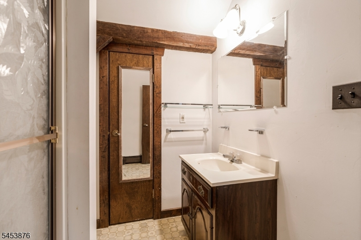
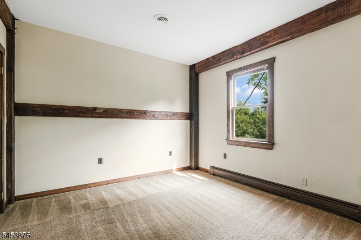
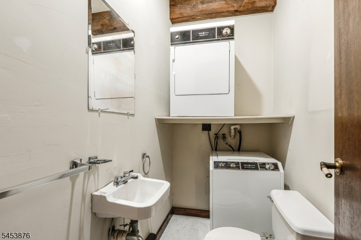
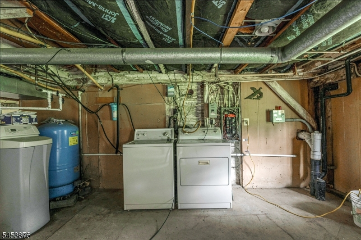
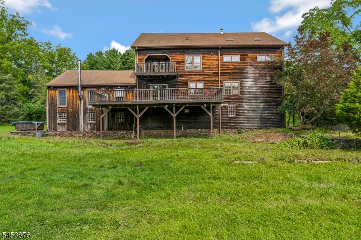
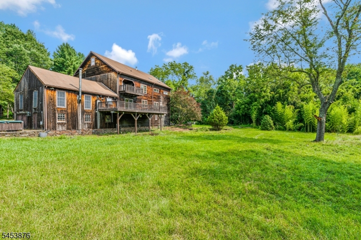
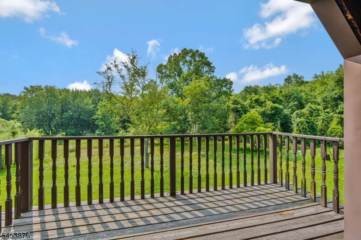
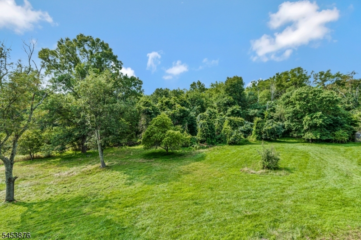
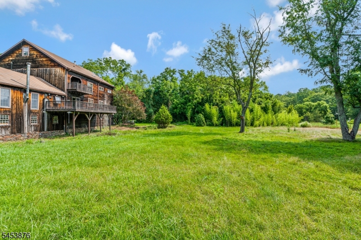
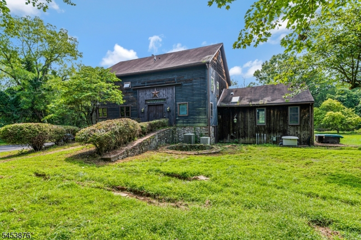
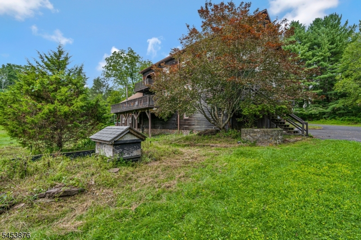
Bring your vision and unlock the incredible potential of this 1800s converted barn, privately nestled on approximately 10 acres in desirable Hopewell Twp. Rich in history and architectural character, this property offers a rare opportunity to restore and personalize an estate unlike anything else on the market. Approx 5,600 sq ft of living space, the main home features 4 bedrooms, 3 full bathrooms, soaring ceilings, exposed hand-hewn beams, random-width HW flooring, floor-to-ceiling windows that flood the home with natural light, and a w/b stove to create a warm and inviting gathering space. The attached guest suite adds exceptional flexibility with 2 additional bedrooms, a full eat-in kitchen, living room, 1.5 baths and abundant storage ideal for extended guests. The property offers 10 private acres with a private drive, wooded surroundings, open space, and the framework for what was once a beautiful gardener's retreat. Whether you envision a hobby farm, expansive gardens, recreational space, or simply country estate, the setting provides an incredible canvas to create something truly special. Investors, contractors, and buyers with imagination will recognize the tremendous opportunity to breathe new life into this truly special property. Located just minutes from Lambertville, New Hope, Princeton, Lawrence Township, I-95, Route 29, and Route 31, this is a rare opportunity to create your own legacy in one of Hunterdon County's most desirable locations.
Rooms Sizes
Kitchen:
16x11 First
Dining Room:
14x13 First
Living Room:
23x11 Second
Family Room:
24x19 First
Den:
n/a
Bedroom 1:
22x13 Second
Bedroom 2:
16x12 First
Bedroom 3:
14x11 First
Bedroom 4:
14x12 First
Room Levels
Basement:
GarEnter,Utility,Workshop
Ground:
n/a
Level 1:
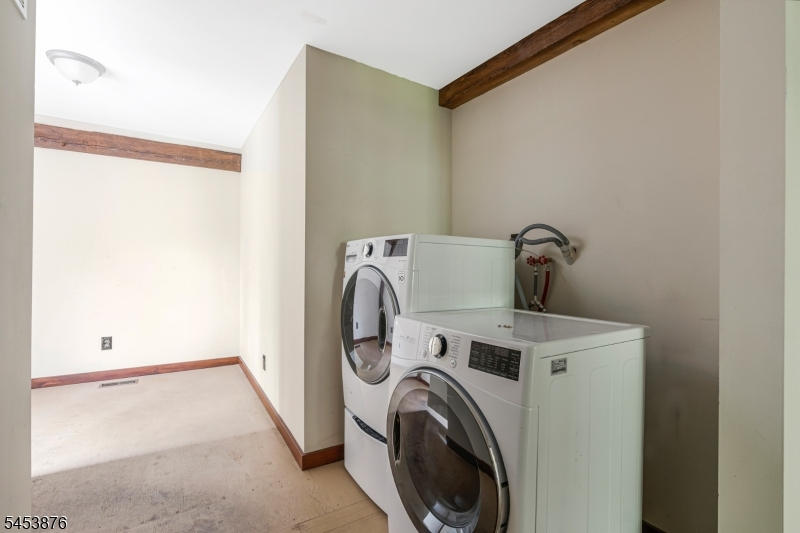
3 Bedrooms, Bath(s) Other, Dining Room, Family Room, Foyer, Kitchen, Laundry Room
Level 2:
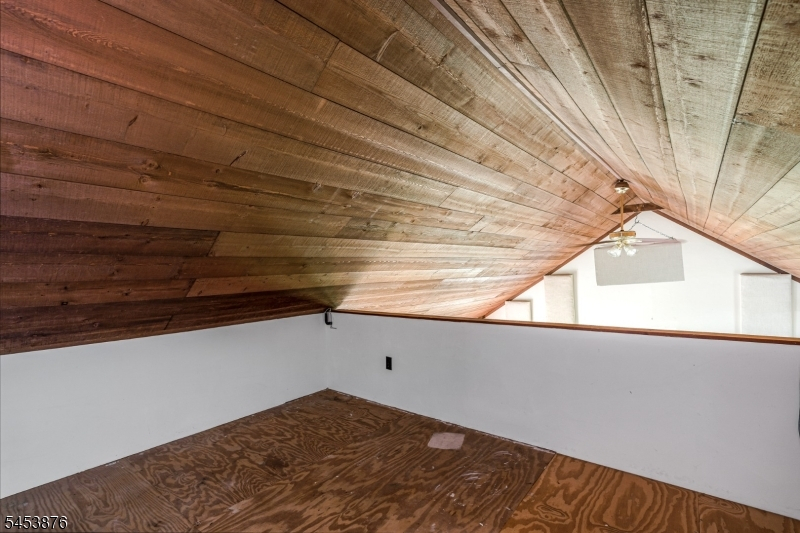
2 Bedrooms, Bath Main, Bath(s) Other, Kitchen, Loft, Powder Room
Level 3:
1 Bedroom, Bath(s) Other
Level Other:
n/a
Room Features
Kitchen:
Country Kitchen, See Remarks
Dining Room:
Formal Dining Room
Master Bedroom:
Full Bath, Other Room
Bath:
Stall Shower
Interior Features
Square Foot:
n/a
Year Renovated:
n/a
Basement:
Yes - Full
Full Baths:
4
Half Baths:
1
Appliances:
Carbon Monoxide Detector
Flooring:
Carpeting, Tile, Wood
Fireplaces:
1
Fireplace:
See Remarks, Wood Stove-Freestanding
Interior:
BarDry,CeilCath,CeilHigh,StallShw,TrckLght,TubShowr
Exterior Features
Garage Space:
3-Car
Garage:
Attached Garage, Tandem
Driveway:
Additional Parking, Blacktop, Driveway-Exclusive
Roof:
Asphalt Shingle
Exterior:
Wood
Swimming Pool:
No
Pool:
n/a
Utilities
Heating System:
Forced Hot Air
Heating Source:
Electric, Gas-Natural, Oil Tank Above Ground - Inside
Cooling:
Central Air
Water Heater:
See Remarks
Water:
Well
Sewer:
Septic
Services:
n/a
Lot Features
Acres:
9.86
Lot Dimensions:
n/a
Lot Features:
Level Lot, Wooded Lot
School Information
Elementary:
BEARTAVERN
Middle:
TIMBERLANE
High School:
CENTRAL
Community Information
County:
Mercer
Town:
Hopewell Twp.
Neighborhood:
n/a
Application Fee:
n/a
Association Fee:
n/a
Fee Includes:
n/a
Amenities:
n/a
Pets:
Yes
Financial Considerations
List Price:
$729,000
Tax Amount:
$19,645
Land Assessment:
$370,300
Build. Assessment:
$234,000
Total Assessment:
$604,300
Tax Rate:
3.13
Tax Year:
2025
Ownership Type:
Fee Simple
Listing Information
MLS ID:
4047775
List Date:
08-19-2026
Days On Market:
48
Listing Broker:
KELLER WILLIAMS TOWNE SQUARE REAL
Listing Agent:
Melissa Reynolds


Request More Information
Shawn and Diane Fox
RE/MAX American Dream
3108 Route 10 West
Denville, NJ 07834
Call: (973) 277-7853
Web: MountainClubNJ.com
