21 Finn Rd
Union Twp, NJ 08867
Price: $719,900
GSMLS: 4047998Type: Single Family
Style: Custom Home
Beds: 4
Baths: 2 Full & 1 Half
Garage: No
Year Built: 1996
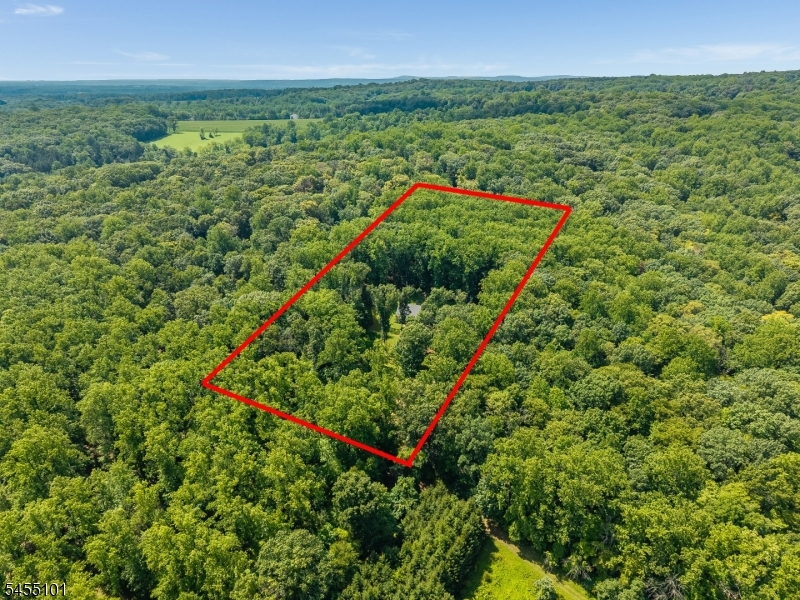
Acres: 5.94
Property Tax: $10,437
Description
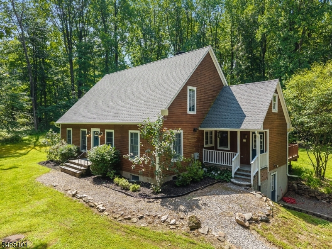
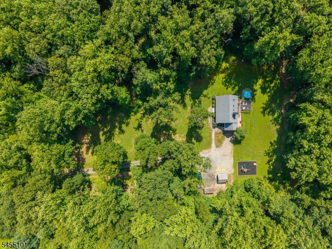
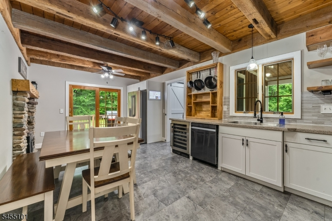
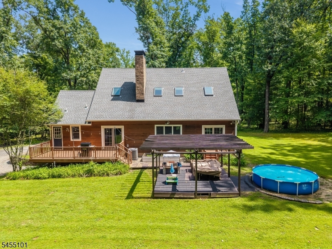
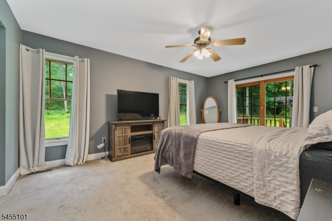
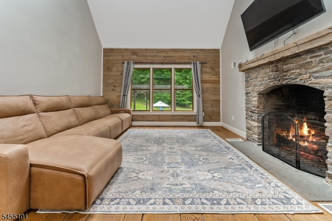
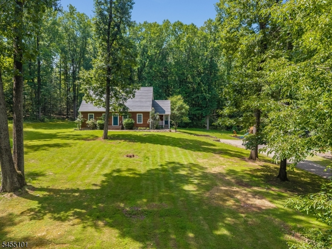
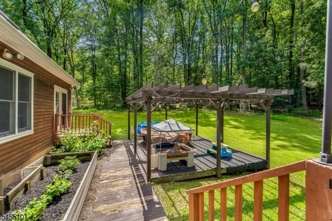
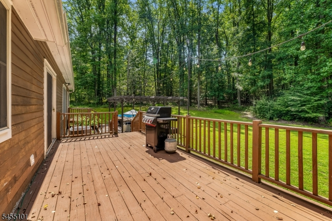
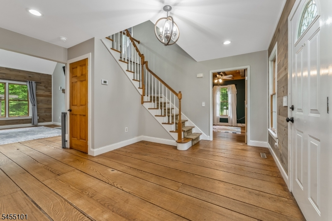
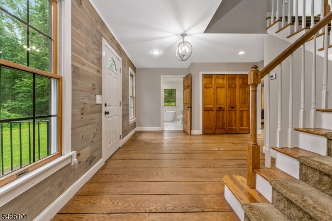
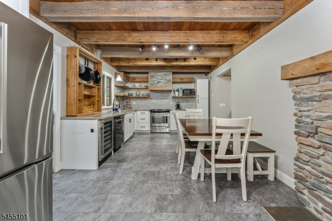
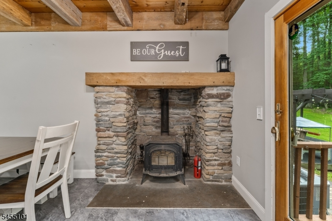
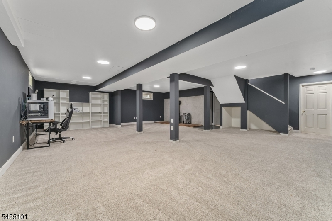
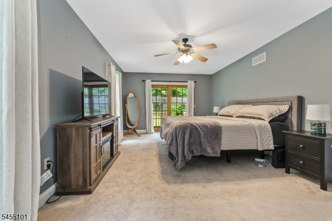
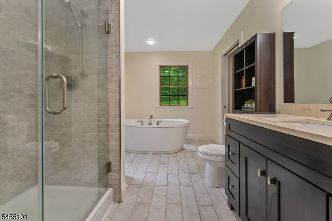
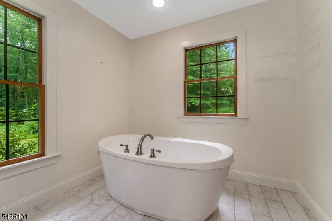
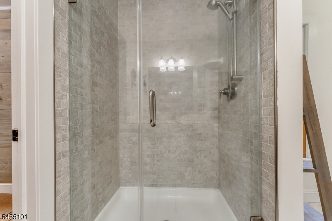
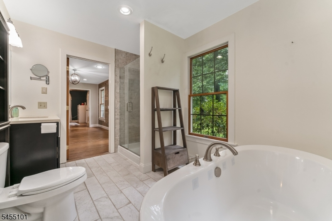
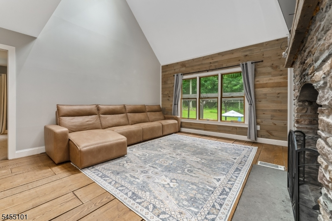
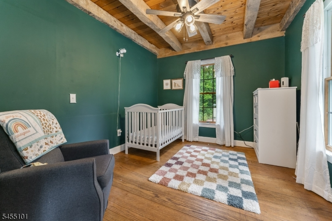
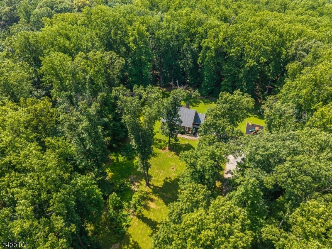
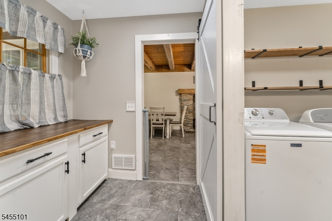
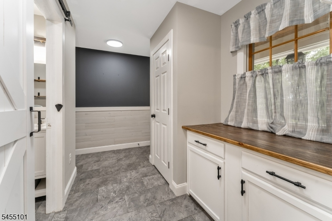
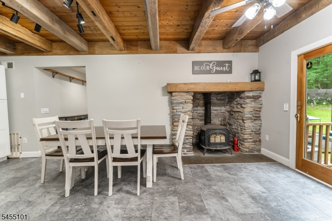
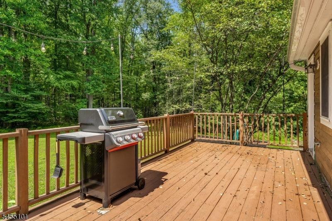
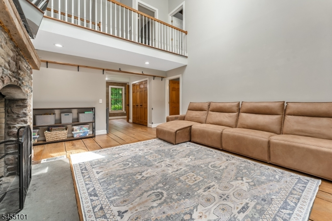
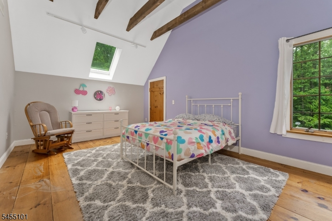
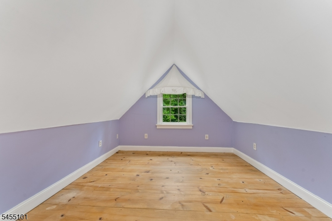
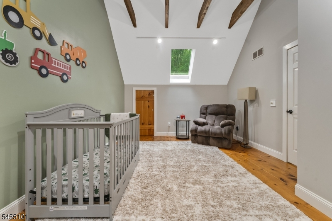
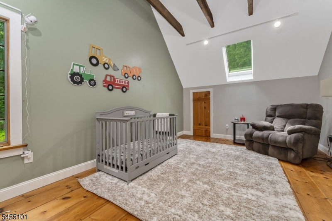
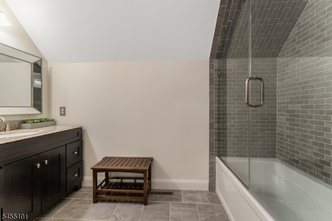
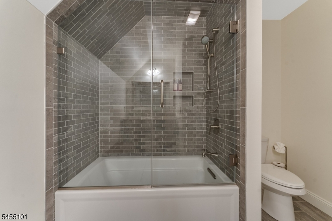
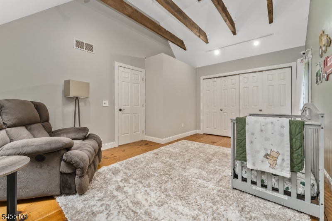
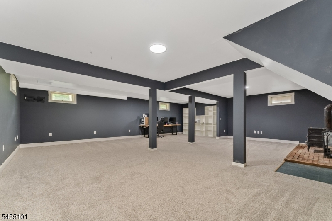
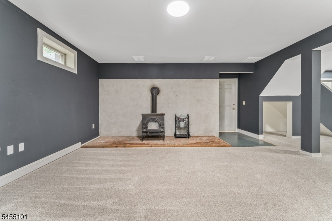
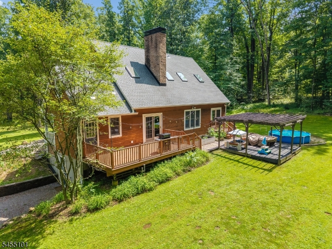
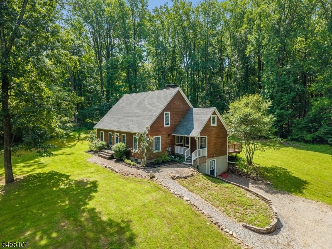
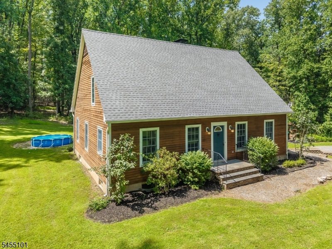
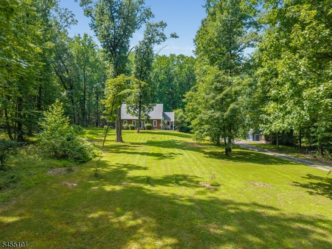
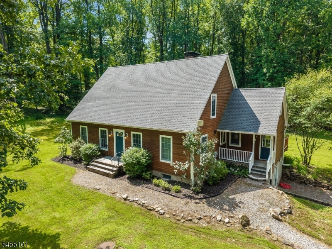
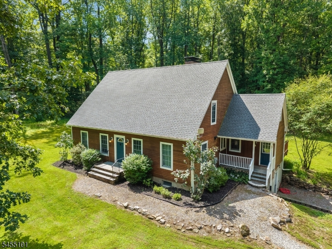
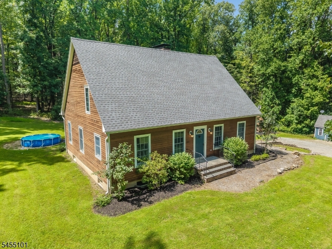
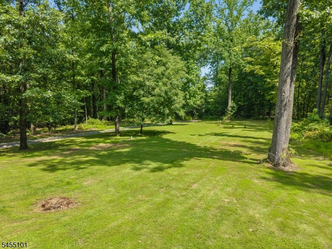
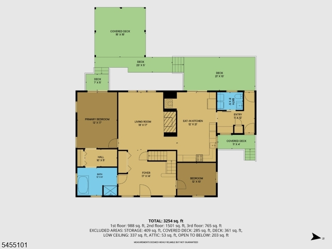
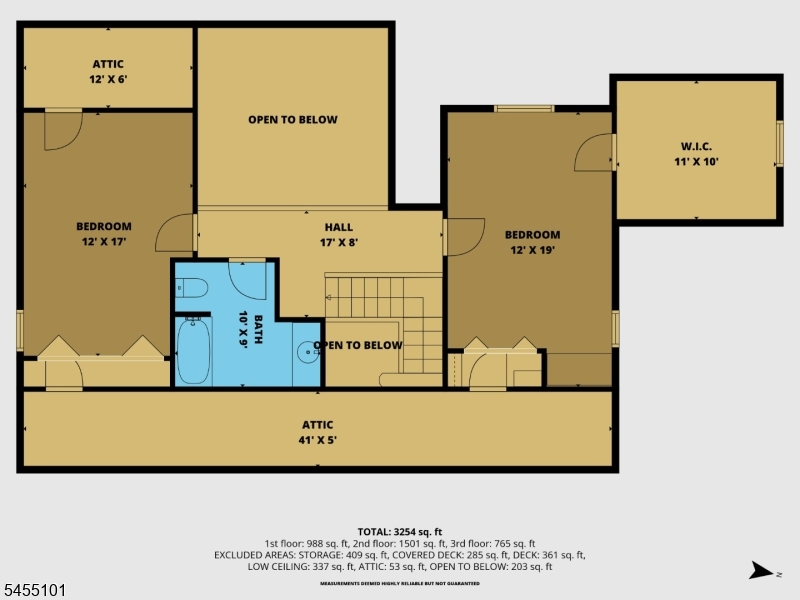
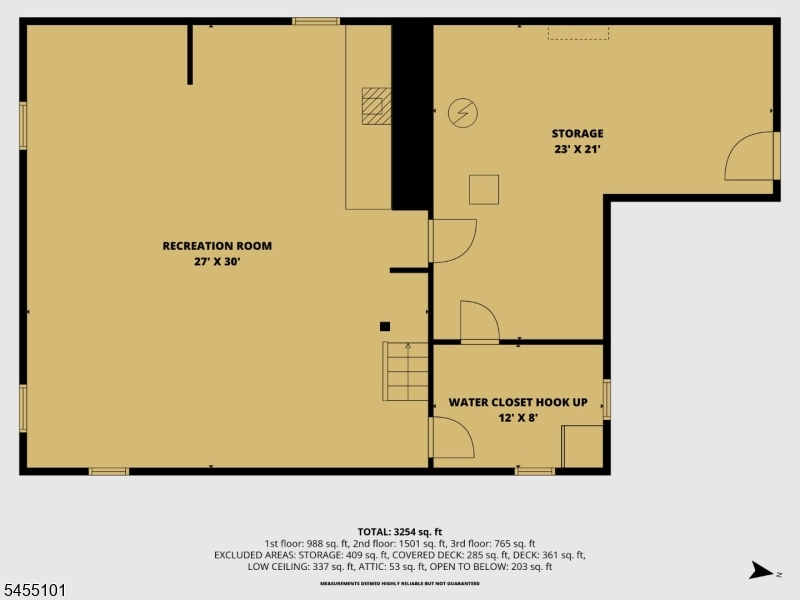
FIRST-FLOOR PRIMARY BEDROOM SUITE WITH A LUXURIOUS BATH FEATURING A SOAKING TUB AND SEPARATE STALL SHOWER, ALONG WITH DIRECT ACCESS TO THE DECK. A SECOND BEDROOM IS ALSO CONVENIENTLY LOCATED ON THE FIRST FLOOR. BEAUTIFULLY RENOVATED IN 2025, THIS CUSTOM 4-BEDROOM, 2.5-BATH CAPE OFFERS THE PERFECT BLEND OF COMFORT, STYLE, AND PRIVACY ON 6+ BEAUTIFUL ACRES. AN AMAZING ENTRY FOYER WELCOMES YOU INTO A SPACIOUS AND OPEN FLOOR PLAN. THE LIVING ROOM FEATURES A WOOD-BURNING FIREPLACE AND FLOWS SEAMLESSLY INTO THE GOURMET EAT-IN KITCHEN AND DINING AREA. THE KITCHEN OFFERS CUSTOM CABINETRY, AMPLE WORKSPACE, AND A WOOD STOVE (NON-FUNCTIONAL). A CONVENIENT LAUNDRY ROOM COMPLETES THE FIRST LEVEL. THE SECOND FLOOR OPENS TO BELOW AND FEATURES TWO ADDITIONAL BEDROOMS, A FULL BATH, WALK-IN CLOSET, AND ATTIC STORAGE. THE BASEMENT LEVEL OFFERS A RECREATION ROOM FOR ADDITIONAL LIVING SPACE. STEP OUTSIDE TO ENJOY THE BEAUTIFUL, PRIVATE GROUNDS FEATURING AN OVERSIZED RAISED DECK AND TWO COVERED DECK AREAS, PERFECT FOR RELAXING OR ENTERTAINING. FLOOR-TO-ROOF WINDOWS AND SKYLIGHTS FILL THE HOME WITH NATURAL LIGHT AND BRING THE PEACEFUL OUTDOOR SETTING INDOORS. TWO OUTBUILDINGS PROVIDE ADDITIONAL STORAGE AND VERSATILE USE. A WONDERFUL OPPORTUNITY TO ENJOY A BEAUTIFULLY UPDATED HOME WITH SPACIOUS LIVING AREAS AND A PRIVATE COUNTRY SETTING. EASY ACCESS TO SCHOOLS AND MAJOR COMMUTER ROUTES, WITH THE CHARMING TOWN OF CLINTON JUST MINUTES AWAY, OFFERING SHOPS, RESTAURANTS, AND LOCAL AMENITIES.
Rooms Sizes
Kitchen:
12x21 First
Dining Room:
n/a
Living Room:
18x17 First
Family Room:
n/a
Den:
n/a
Bedroom 1:
12x17 First
Bedroom 2:
12x10 First
Bedroom 3:
12x17 Second
Bedroom 4:
12x19 Second
Room Levels
Basement:
Rec Room, Storage Room
Ground:
n/a
Level 1:
2 Bedrooms, Bath Main, Bath(s) Other, Foyer, Kitchen, Laundry Room, Living Room
Level 2:
2 Bedrooms, Attic, Bath(s) Other
Level 3:
n/a
Level Other:
n/a
Room Features
Kitchen:
Pantry
Dining Room:
Living/Dining Combo
Master Bedroom:
1st Floor, Full Bath, Walk-In Closet
Bath:
Soaking Tub
Interior Features
Square Foot:
n/a
Year Renovated:
2025
Basement:
Yes - Finished-Partially
Full Baths:
2
Half Baths:
1
Appliances:
Carbon Monoxide Detector, Dishwasher, Dryer, Freezer-Freestanding, Generator-Hookup, Kitchen Exhaust Fan, Microwave Oven, Range/Oven-Electric, Refrigerator, Satellite Dish/Antenna, Trash Compactor, Washer, Water Softener-Own
Flooring:
Carpeting, Tile, Wood
Fireplaces:
3
Fireplace:
Family Room, Kitchen, Living Room, Wood Burning, Wood Stove-Freestanding
Interior:
CeilBeam,CODetect,CeilCath,Drapes,Skylight,SmokeDet,SoakTub,StallShw,TubShowr,WlkInCls,WndwTret
Exterior Features
Garage Space:
No
Garage:
n/a
Driveway:
Crushed Stone, Gravel, Off-Street Parking
Roof:
Asphalt Shingle
Exterior:
Wood
Swimming Pool:
No
Pool:
n/a
Utilities
Heating System:
1 Unit, Forced Hot Air
Heating Source:
Oil Tank Above Ground - Inside
Cooling:
Ceiling Fan, Central Air
Water Heater:
From Furnace
Water:
Well
Sewer:
Septic 4 Bedroom Town Verified
Services:
Garbage Extra Charge
Lot Features
Acres:
5.94
Lot Dimensions:
n/a
Lot Features:
Level Lot, Open Lot, Wooded Lot
School Information
Elementary:
UNION TWP
Middle:
UNION TWP
High School:
N.HUNTERDN
Community Information
County:
Hunterdon
Town:
Union Twp.
Neighborhood:
n/a
Application Fee:
n/a
Association Fee:
n/a
Fee Includes:
n/a
Amenities:
n/a
Pets:
Yes
Financial Considerations
List Price:
$719,900
Tax Amount:
$10,437
Land Assessment:
$264,700
Build. Assessment:
$210,400
Total Assessment:
$475,100
Tax Rate:
2.20
Tax Year:
2025
Ownership Type:
Fee Simple
Listing Information
MLS ID:
4047998
List Date:
08-20-2026
Days On Market:
3
Listing Broker:
COLDWELL BANKER REALTY
Listing Agent:
Freeman Smith


Request More Information
Shawn and Diane Fox
RE/MAX American Dream
3108 Route 10 West
Denville, NJ 07834
Call: (973) 277-7853
Web: MountainClubNJ.com
