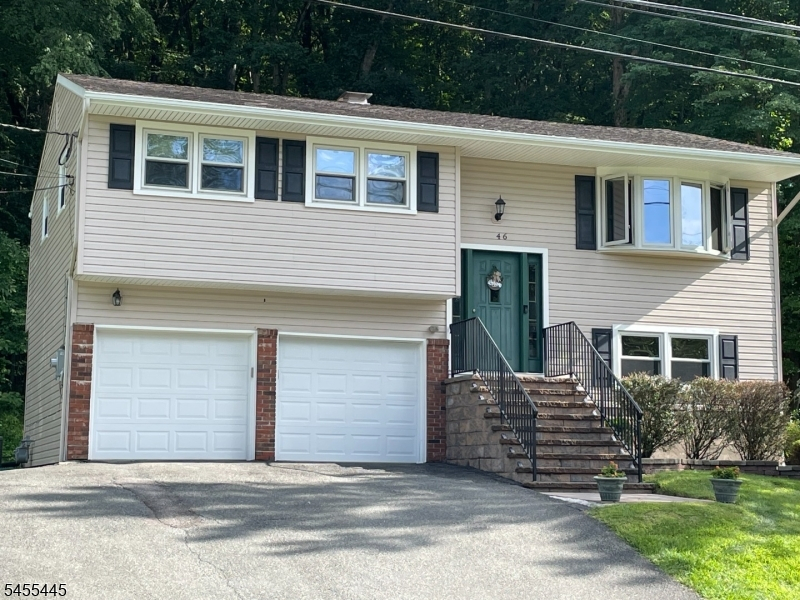
46 Deer Path Dr
Mount Olive Twp, NJ 07836
Price: $529,000
GSMLS: 4048312Type: Single Family
Style: Bi-Level
Beds: 4
Baths: 1 Full & 1 Half
Garage: 2-Car
Year Built: 1969
Acres: 0.21
Property Tax: $9,731
Description
Open House Sunday 1PM–4PM.
Well appointed bi-level in a wonderful Neighborhood. Features hard wood floors, private wooded back yard, new siding in 2010,roof,2010,windows and doors in 2004, kitchen renovated in 2000,bathroom in2001, built in bookcases in living room. Great big two tiered deck for entertaining. This home has so much to give. Don't miss it.Rooms Sizes
Kitchen:
9x12 First
Dining Room:
10x12 First
Living Room:
14x14 First
Family Room:
12x14 Ground
Den:
n/a
Bedroom 1:
15x12 First
Bedroom 2:
10x11 First
Bedroom 3:
9x11 First
Bedroom 4:
9x11 Ground
Room Levels
Basement:
n/a
Ground:
1 Bedroom, Bath(s) Other, Family Room, Laundry Room, Walkout
Level 1:
3Bedroom,Attic,BathMain,DiningRm,Foyer,Kitchen,LivingRm,LivDinRm
Level 2:
n/a
Level 3:
n/a
Level Other:
n/a
Room Features
Kitchen:
Separate Dining Area
Dining Room:
Living/Dining Combo
Master Bedroom:
1st Floor
Bath:
Tub Shower
Interior Features
Square Foot:
n/a
Year Renovated:
n/a
Basement:
No - Finished, Full, Slab, Walkout
Full Baths:
1
Half Baths:
1
Appliances:
Carbon Monoxide Detector, Dishwasher, Range/Oven-Gas
Flooring:
Tile, Vinyl-Linoleum, Wood
Fireplaces:
No
Fireplace:
n/a
Interior:
CODetect,SmokeDet,TubShowr
Exterior Features
Garage Space:
2-Car
Garage:
Attached Garage
Driveway:
2 Car Width, Blacktop
Roof:
Asphalt Shingle
Exterior:
Brick, Vinyl Siding
Swimming Pool:
No
Pool:
n/a
Utilities
Heating System:
1 Unit, Forced Hot Air
Heating Source:
Gas-Natural
Cooling:
1 Unit, Central Air
Water Heater:
Gas
Water:
Public Water
Sewer:
Public Sewer
Services:
n/a
Lot Features
Acres:
0.21
Lot Dimensions:
90X104
Lot Features:
Cul-De-Sac, Wooded Lot
School Information
Elementary:
Mountain View School (K-5)
Middle:
n/a
High School:
n/a
Community Information
County:
Morris
Town:
Mount Olive Twp.
Neighborhood:
Sutton Park
Application Fee:
n/a
Association Fee:
n/a
Fee Includes:
n/a
Amenities:
n/a
Pets:
n/a
Financial Considerations
List Price:
$529,000
Tax Amount:
$9,731
Land Assessment:
$172,700
Build. Assessment:
$108,000
Total Assessment:
$280,700
Tax Rate:
3.37
Tax Year:
2025
Ownership Type:
Fee Simple
Listing Information
MLS ID:
4048312
List Date:
08-21-2026
Days On Market:
5
Listing Broker:
RE/MAX TOWN & VALLEY II
Listing Agent:
James R. Fino



Request More Information
Shawn and Diane Fox
RE/MAX American Dream
3108 Route 10 West
Denville, NJ 07834
Call: (973) 277-7853
Web: MountainClubNJ.com
