34 Forest Dr
Watchung Boro, NJ 07069
Price: $985,000
GSMLS: 4048316Type: Single Family
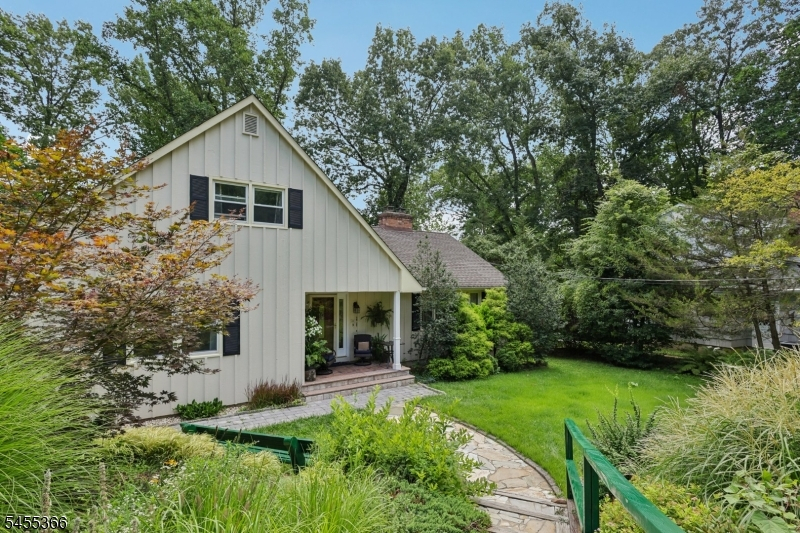
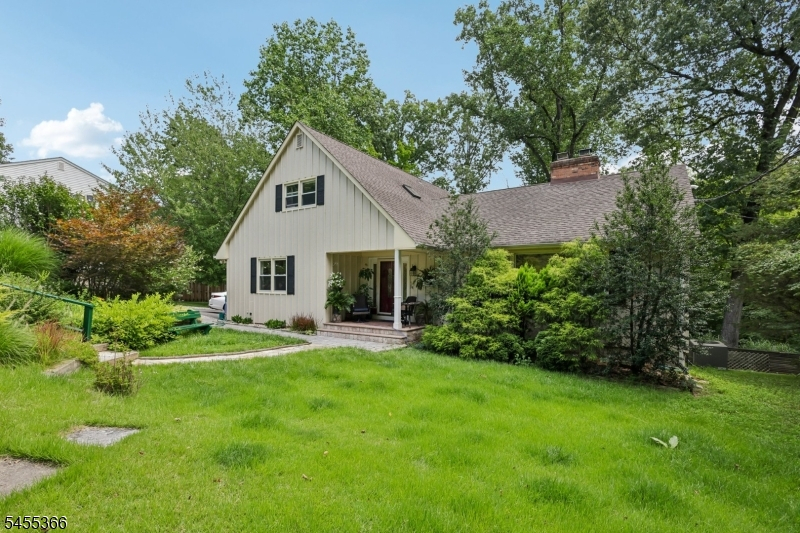
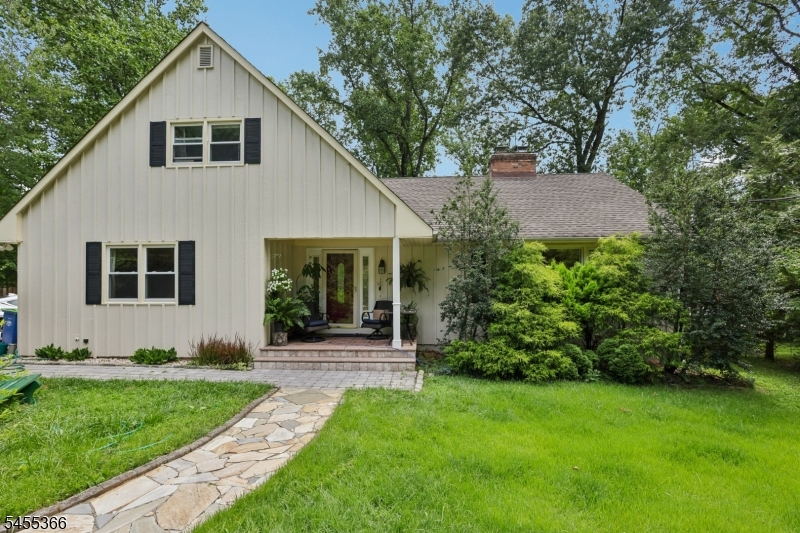
Style: Expanded Ranch
Beds: 4
Baths: 2 Full & 1 Half
Garage: 2-Car
Year Built: 1970
Acres: 0.50
Property Tax: $13,017
Description
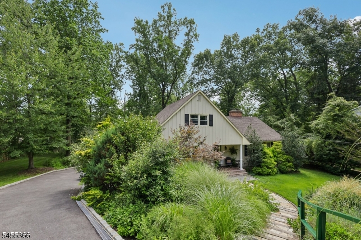
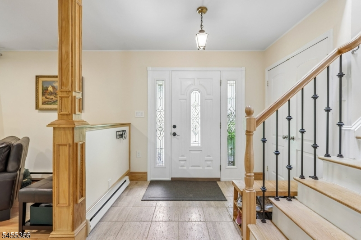
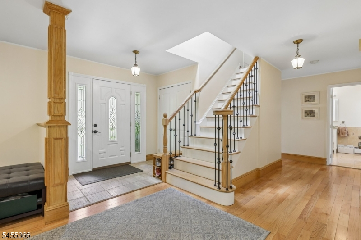
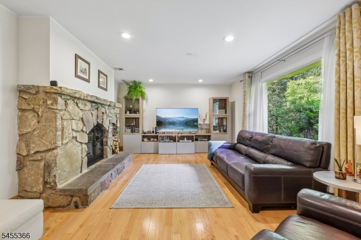
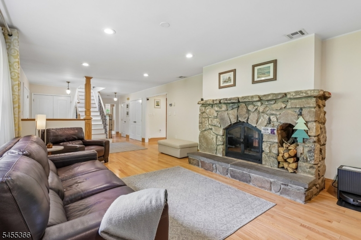
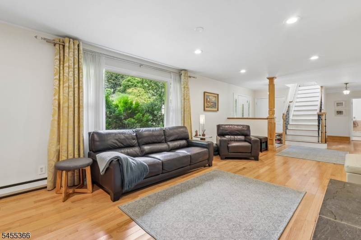
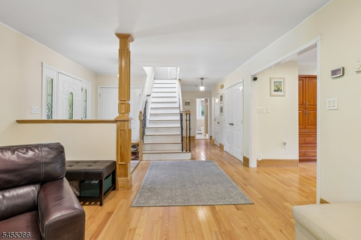
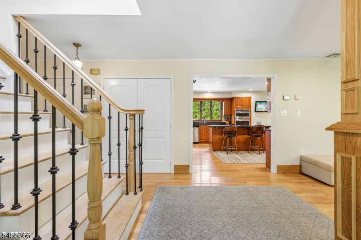
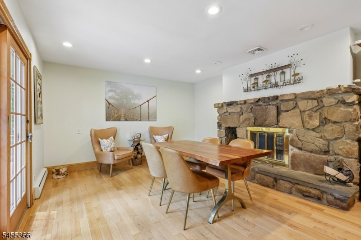
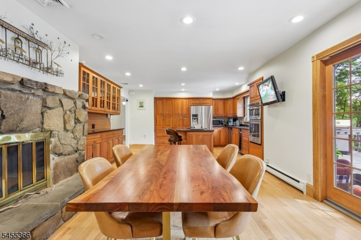
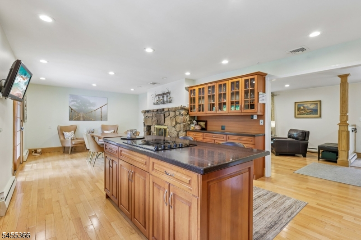
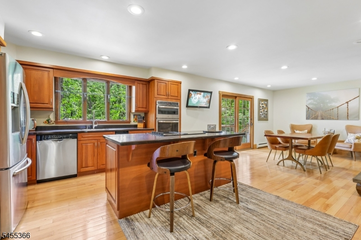
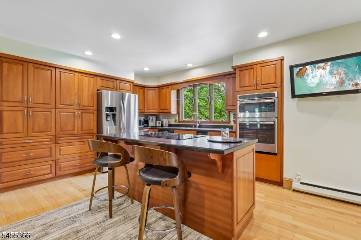
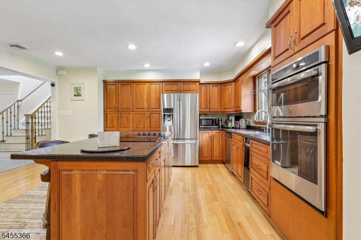
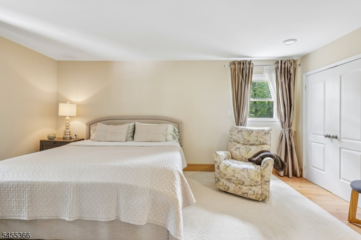
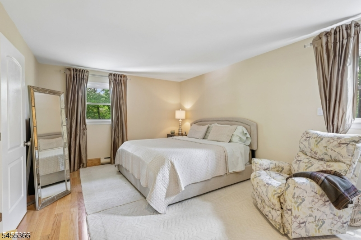
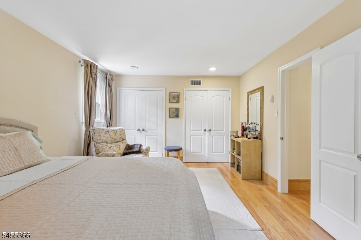
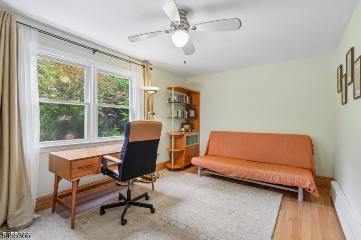
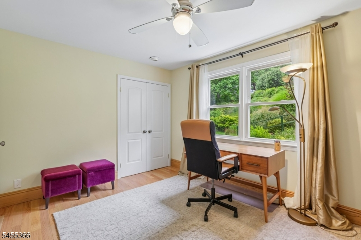
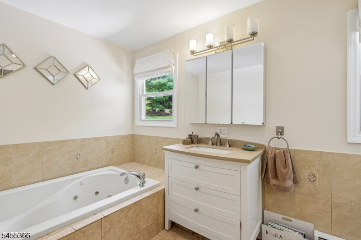
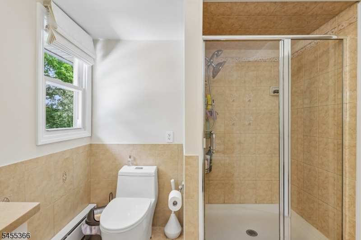
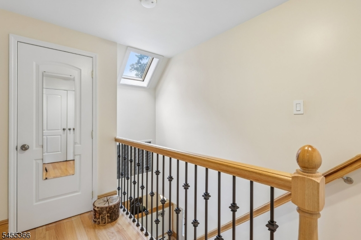
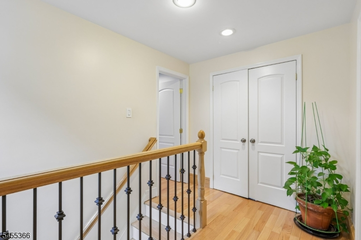
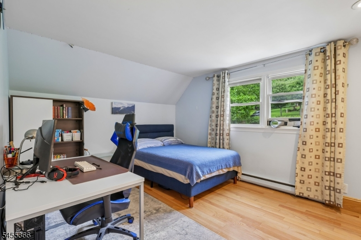
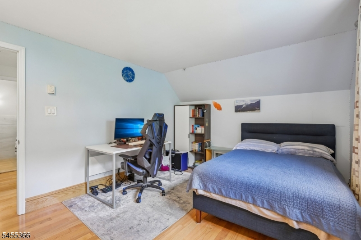
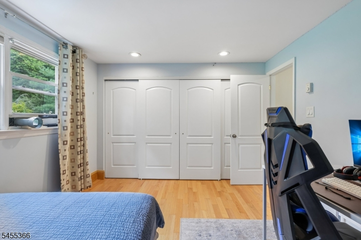
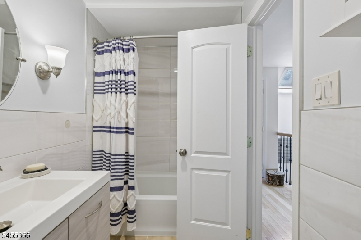
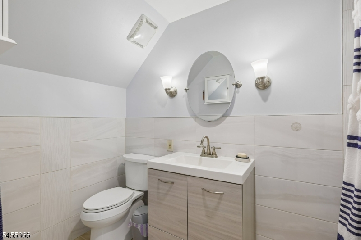
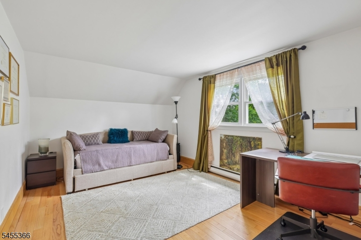
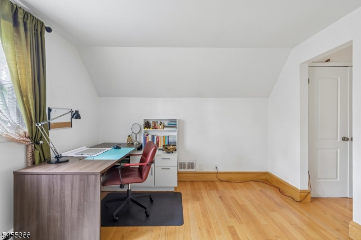
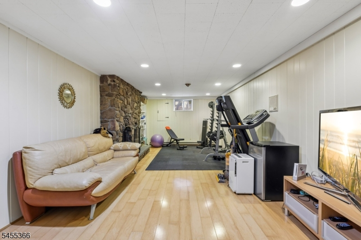
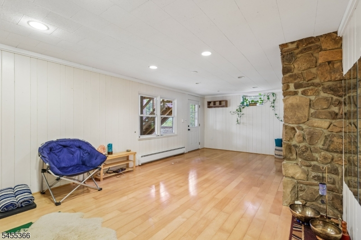
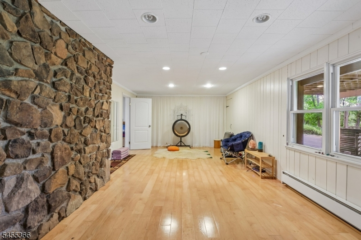
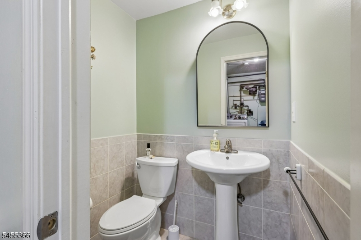
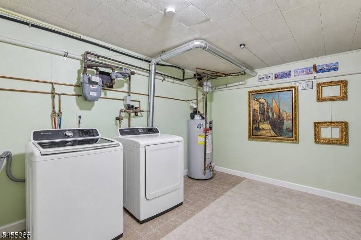
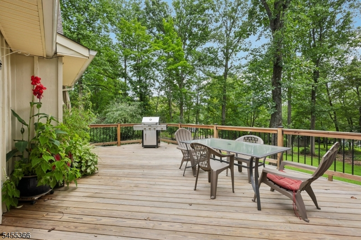
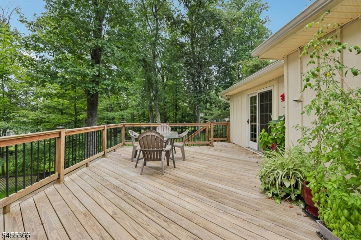
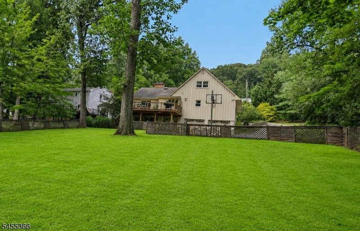
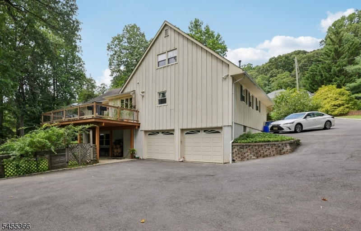
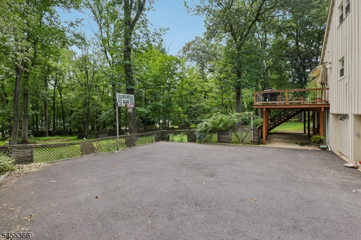
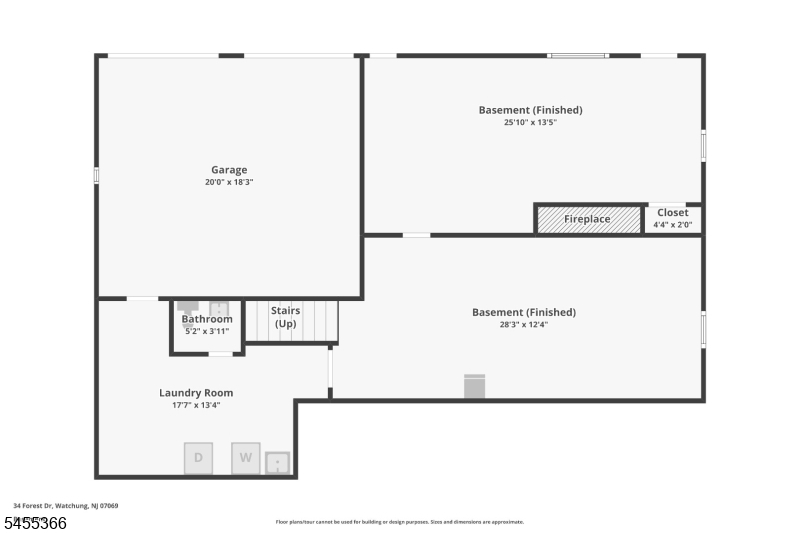
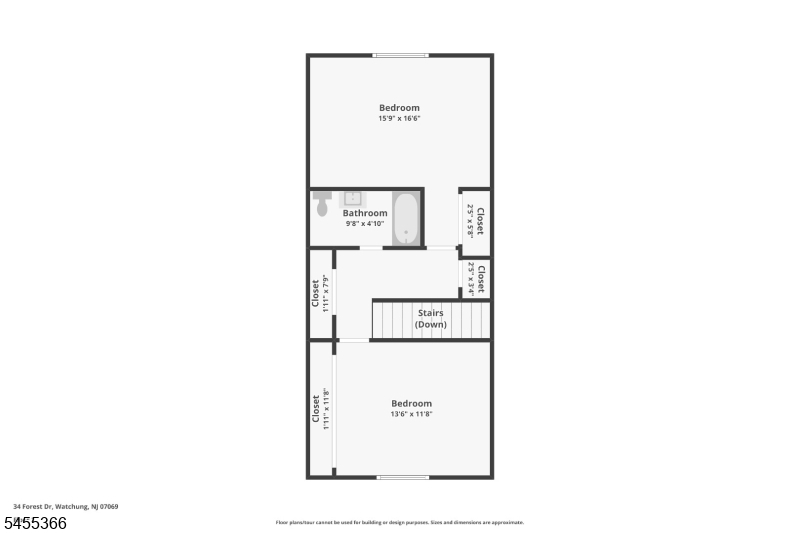
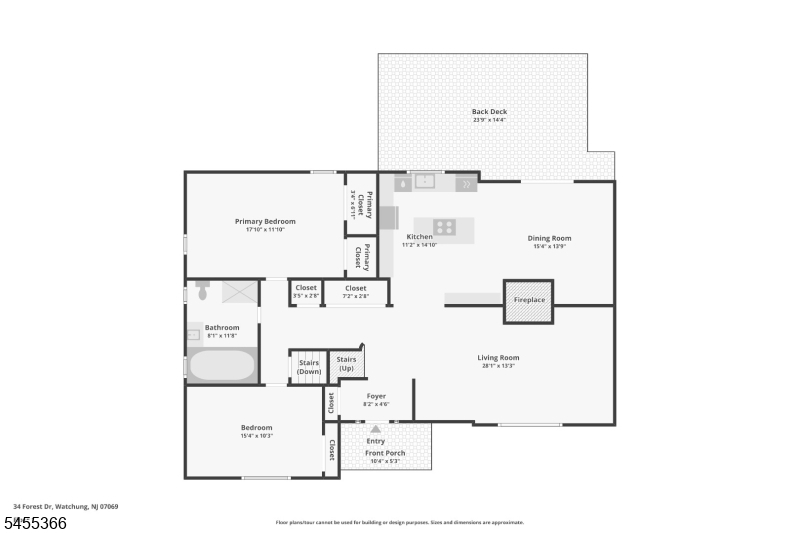
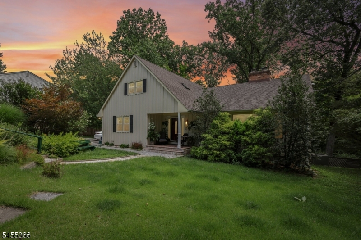
Enjoy the privacy and serenity this large, level lot provides, perfect for those who entertain or simply enjoy quiet living. This home offers flexible living space, with generous sized rooms throughout, ideal for expanded living or those who work from home. Large living room features 2-way wood-burning stone fire place, which is shared with the open-concept kitchen & dining room that leads out onto an oversized deck overlooking the deep back yard, which can easily accommodate a pool if desired. Kitchen is fully appointed and offers ample counter and storage space, ideal for those who enjoy cooking. Hardwood floors flow through out the home. The main floor features the primary bedroom, full bathroom, and additional bedroom or home office. Second floor has 2 additional bedrooms, updated full bathroom, and walk-in attic. The lower level offers a large den with wood-burning fireplace, laundry room, 1/2 bathroom, and an additional multi-use room that can be a home gym, rec-room, or bonus space that leads out onto a patio & backyard. This well-maintained home is ready to move into!
Rooms Sizes
Kitchen:
11x12 First
Dining Room:
15x13 First
Living Room:
28x13 First
Family Room:
28x12 Ground
Den:
n/a
Bedroom 1:
18x12 First
Bedroom 2:
15x10 First
Bedroom 3:
13x12 Second
Bedroom 4:
16x16 Second
Room Levels
Basement:
n/a
Ground:
BathOthr,FamilyRm,GarEnter,Laundry,RecRoom,Utility,Walkout
Level 1:
2 Bedrooms, Bath Main, Dining Room, Foyer, Kitchen, Living Room
Level 2:
2 Bedrooms, Attic, Bath(s) Other
Level 3:
n/a
Level Other:
n/a
Room Features
Kitchen:
Eat-In Kitchen
Dining Room:
n/a
Master Bedroom:
1st Floor
Bath:
n/a
Interior Features
Square Foot:
n/a
Year Renovated:
2010
Basement:
Yes - Finished, Walkout
Full Baths:
2
Half Baths:
1
Appliances:
Central Vacuum, Cooktop - Electric, Dryer, Wall Oven(s) - Electric, Washer
Flooring:
Tile, Wood
Fireplaces:
3
Fireplace:
Dining Room, Family Room, Living Room, Wood Burning
Interior:
n/a
Exterior Features
Garage Space:
2-Car
Garage:
Built-In Garage
Driveway:
1 Car Width
Roof:
Asphalt Shingle
Exterior:
Wood
Swimming Pool:
No
Pool:
n/a
Utilities
Heating System:
1 Unit, Baseboard - Electric, Multi-Zone
Heating Source:
Electric, Gas-Natural
Cooling:
1 Unit, Central Air
Water Heater:
Gas
Water:
Public Water
Sewer:
Public Sewer
Services:
Cable TV
Lot Features
Acres:
0.50
Lot Dimensions:
n/a
Lot Features:
n/a
School Information
Elementary:
BAYBERRY
Middle:
VALLY VIEW
High School:
WATCHUNG
Community Information
County:
Somerset
Town:
Watchung Boro
Neighborhood:
n/a
Application Fee:
n/a
Association Fee:
n/a
Fee Includes:
n/a
Amenities:
n/a
Pets:
n/a
Financial Considerations
List Price:
$985,000
Tax Amount:
$13,017
Land Assessment:
$395,000
Build. Assessment:
$313,600
Total Assessment:
$708,600
Tax Rate:
1.95
Tax Year:
2025
Ownership Type:
Fee Simple
Listing Information
MLS ID:
4048316
List Date:
08-22-2026
Days On Market:
3
Listing Broker:
BHHS FOX & ROACH
Listing Agent:
Steven Betts


Request More Information
Shawn and Diane Fox
RE/MAX American Dream
3108 Route 10 West
Denville, NJ 07834
Call: (973) 277-7853
Web: MountainClubNJ.com
