47 Lewis St
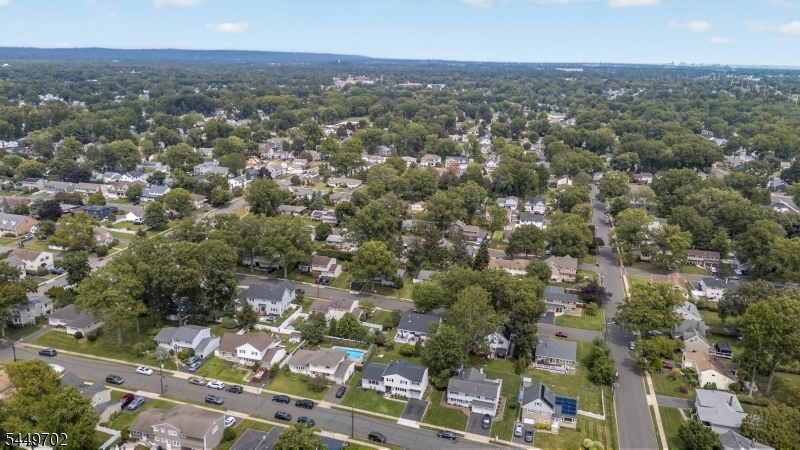
Cranford Twp, NJ 07016
Price: $929,000
GSMLS: 4048408Type: Single Family
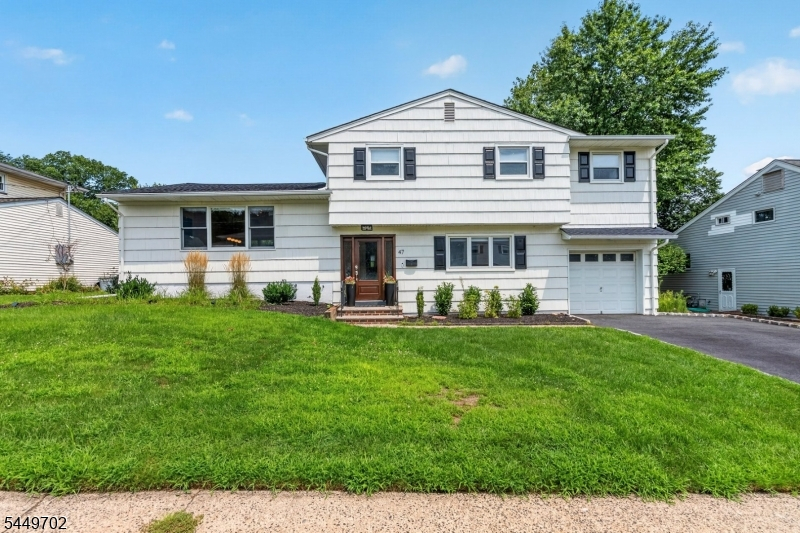
Style: Split Level
Beds: 5
Baths: 2 Full & 1 Half
Garage: 1-Car
Year Built: 1958
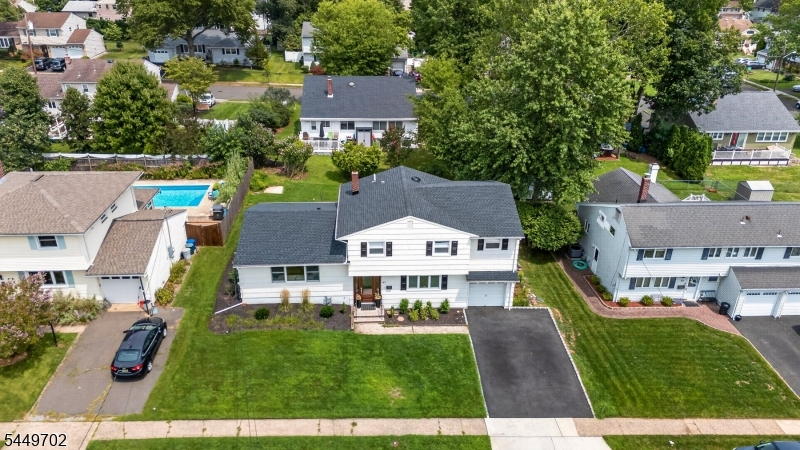
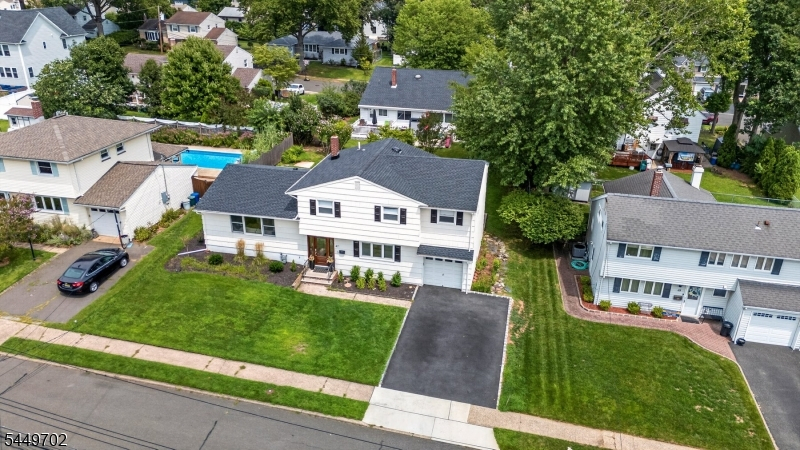
Acres: 0.17
Property Tax: $15,657
Description
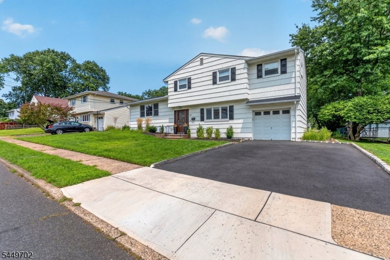
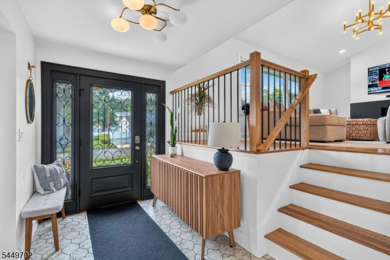
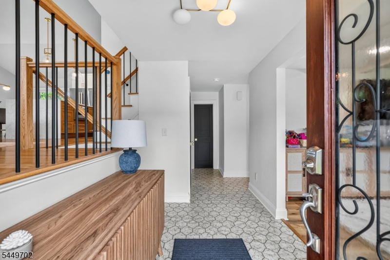
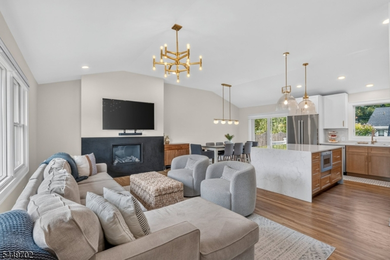
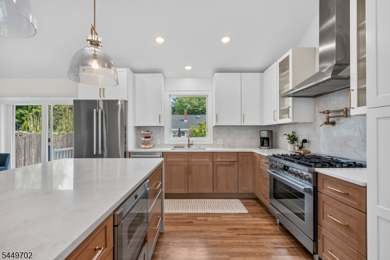
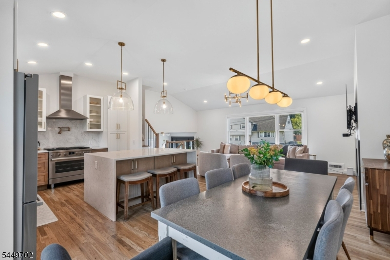
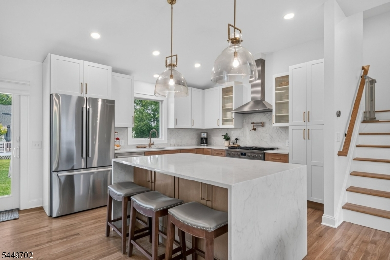
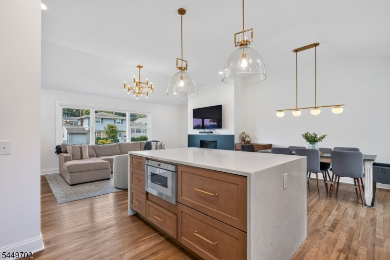
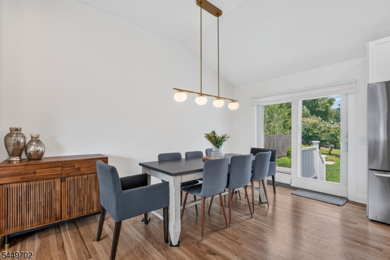
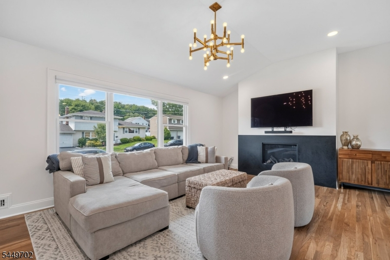
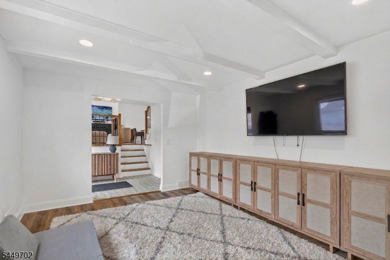
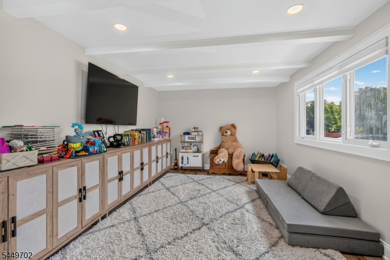
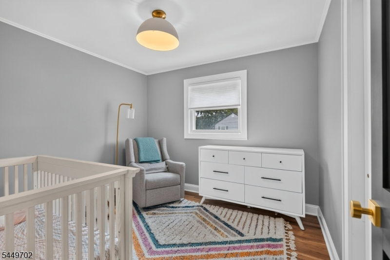
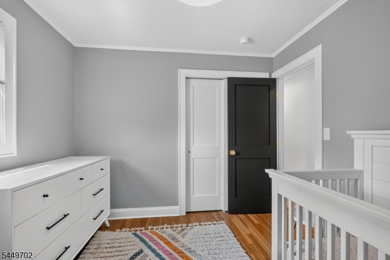
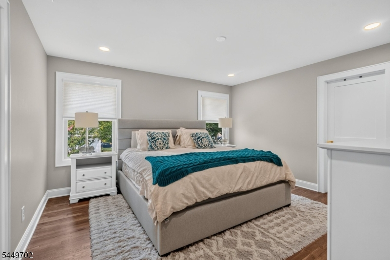
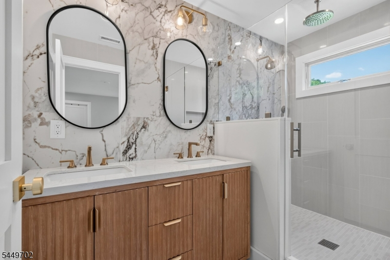
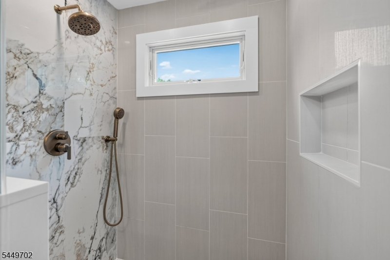
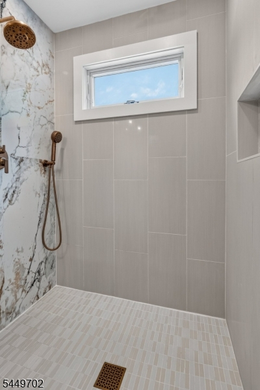
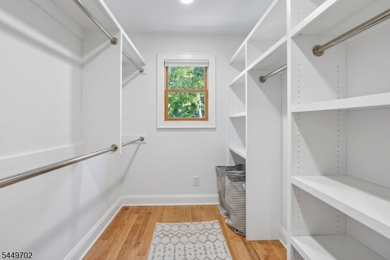
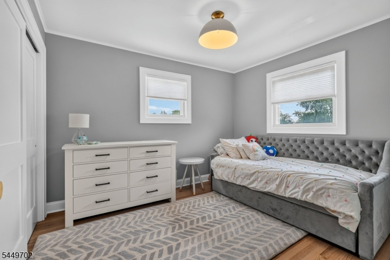
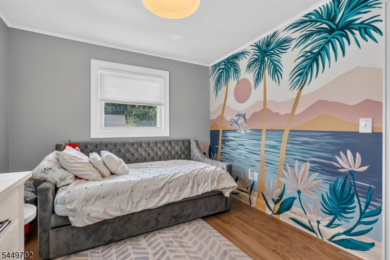
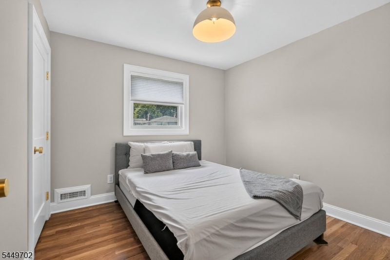
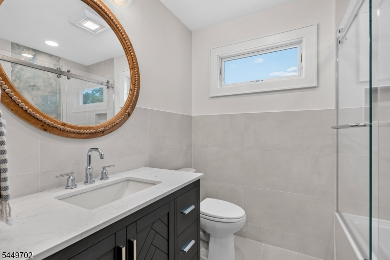
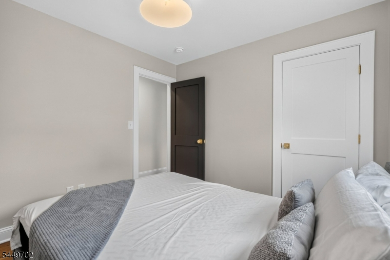
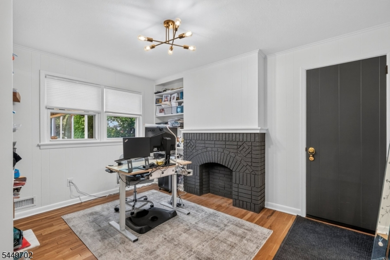
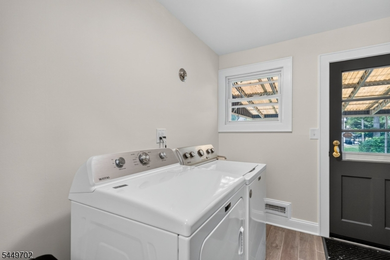
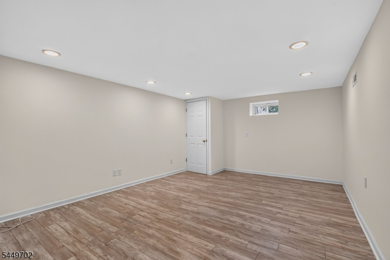
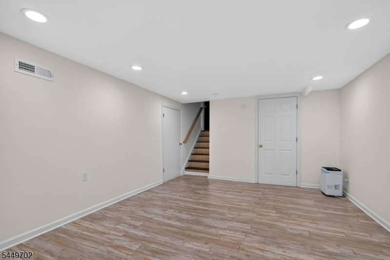
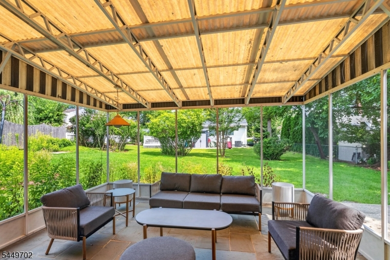
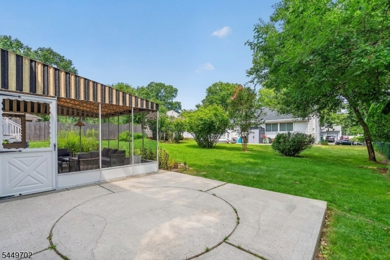
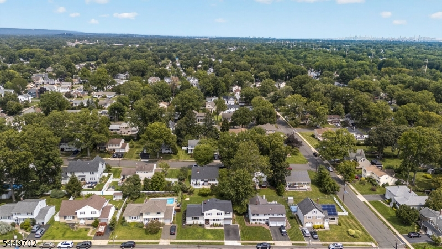
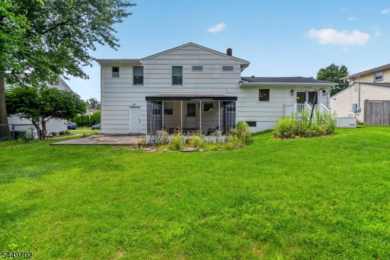
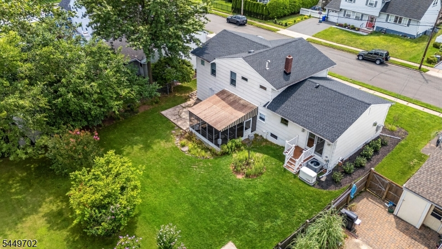
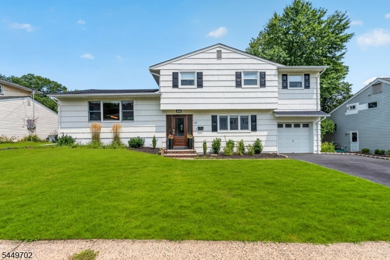
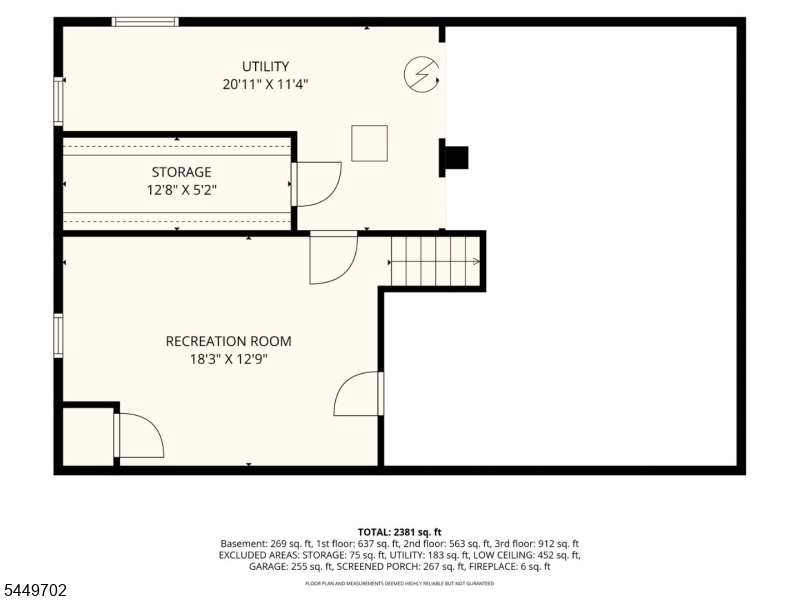
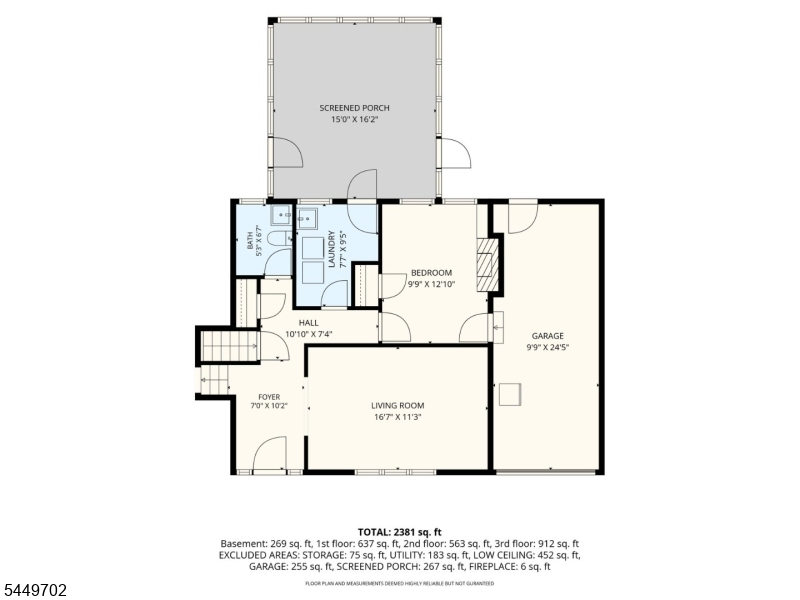
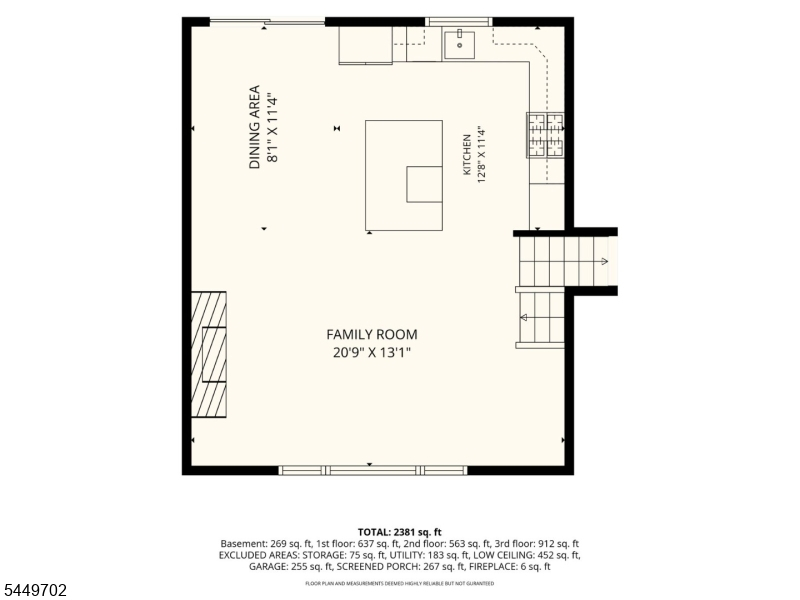
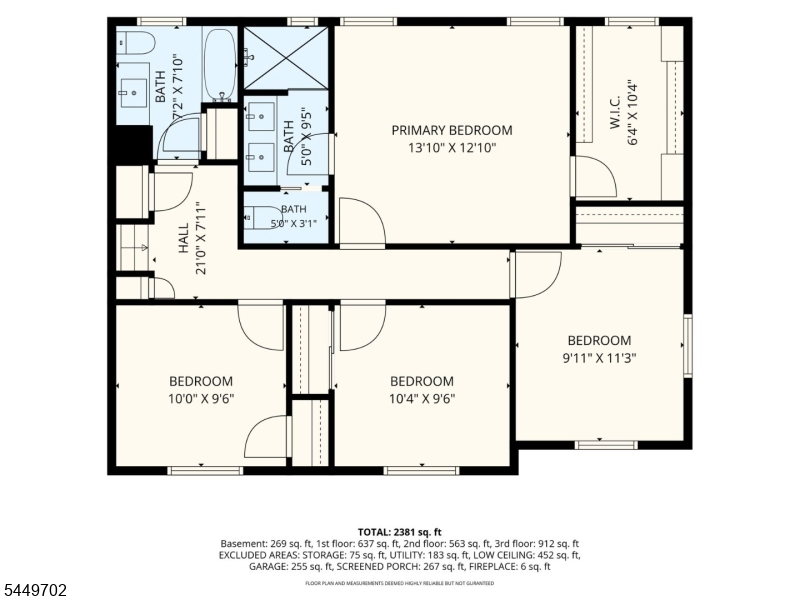
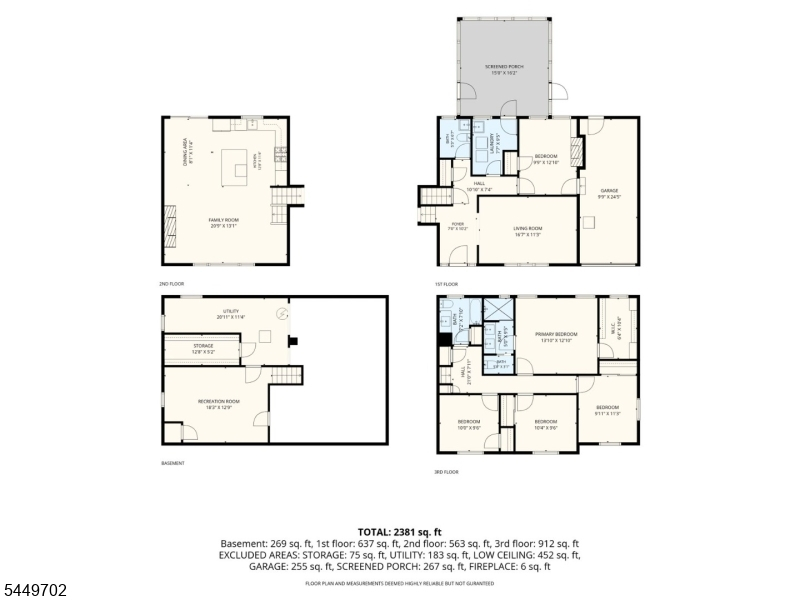
Welcome to this gorgeous home in Cranford! Completely renovated in 2024 & thoughtfully reimagined, this stunning 4/5th bed, 2.5-bath home provides modern luxury with a meticulous attention to detail & uncompromising commitment to quality. The beautifully redesigned main level with a large living room, dining room & kitchen features an open-concept layout with a dramatic new vaulted ceiling, refinished hardwood floors, custom lighting, & an impressive Montigo DelRay gas fireplace with custom stone surround. At the heart of the home is a spectacular designer kitchen showcasing custom Fabuwood cabinetry, MSI Quartzite countertops & backsplash, large center island, Bosch appliances including a 36" gas range, designer hood, Brizo fixtures, pot filler, & an Elkay sink. Oversized sliding doors provide seamless access to the backyard & deck. On the 2nd level, there are 4 bedrooms & 2 full baths including a primary suite offering a large custom walk-in closet & spa-inspired ensuite bath with premium Brizo & TOTO fixtures and shower. The lower level provides a warm foyer entry, flexible office that can easily serve as a 5th bedroom, laundry, den, sunroom & garage entrance & more. The partially finished basement adds valuable living space for recreation and storage options. Additional highlights include a brand-new roof, new expanded two-car driveway, insulated garage door, whole-house generator, custom window treatments and extensive interior & exterior upgrades. Not in a flood zone.
Rooms Sizes
Kitchen:
First
Dining Room:
First
Living Room:
First
Family Room:
Ground
Den:
Basement
Bedroom 1:
Second
Bedroom 2:
Second
Bedroom 3:
Second
Bedroom 4:
Second
Room Levels
Basement:
Rec Room, Storage Room, Utility Room
Ground:
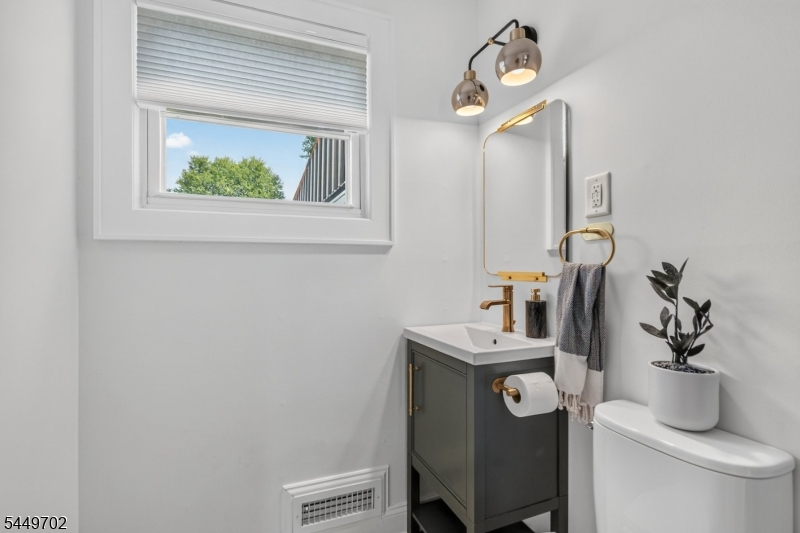
1Bedroom,BathOthr,Foyer,GarEnter,Laundry,Office,PowderRm,Screened
Level 1:
Dining Room, Kitchen, Living Room
Level 2:
4 Or More Bedrooms, Bath Main, Bath(s) Other
Level 3:
Attic
Level Other:
n/a
Room Features
Kitchen:
Center Island, Eat-In Kitchen
Dining Room:
Dining L
Master Bedroom:
Walk-In Closet
Bath:
Stall Shower
Interior Features
Square Foot:
2,300
Year Renovated:
2024
Basement:
Yes - Finished-Partially
Full Baths:
2
Half Baths:
1
Appliances:
Dishwasher, Disposal, Dryer, Generator-Built-In, Kitchen Exhaust Fan, Microwave Oven, Range/Oven-Gas, Refrigerator, Sump Pump, Washer
Flooring:
Laminate, Tile, Wood
Fireplaces:
2
Fireplace:
Gas Fireplace, Non-Functional
Interior:
Cathedral Ceiling, High Ceilings, Smoke Detector, Walk-In Closet, Window Treatments
Exterior Features
Garage Space:
1-Car
Garage:
Attached,DoorOpnr,InEntrnc
Driveway:
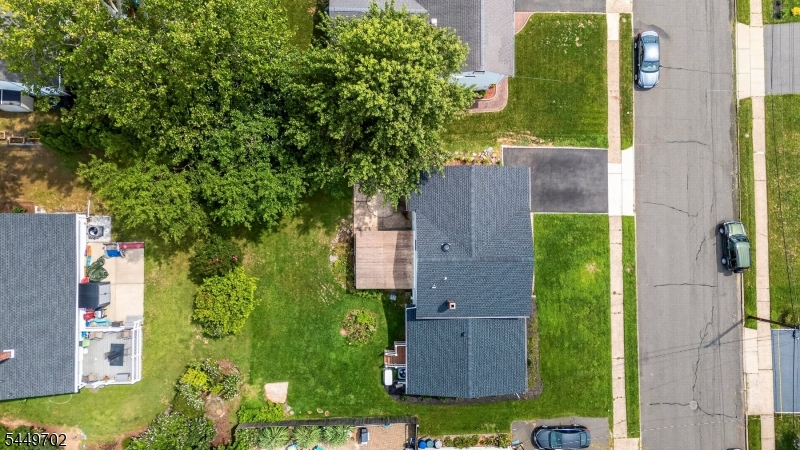
2 Car Width, On-Street Parking
Roof:
Asphalt Shingle
Exterior:
CedarSid
Swimming Pool:
No
Pool:
n/a
Utilities
Heating System:
1 Unit, Forced Hot Air
Heating Source:
Gas-Natural
Cooling:
1 Unit, Central Air
Water Heater:
Gas
Water:
Public Water
Sewer:
Public Sewer
Services:
Cable TV Available, Fiber Optic Available, Garbage Extra Charge
Lot Features
Acres:
0.17
Lot Dimensions:
n/a
Lot Features:
Level Lot
School Information
Elementary:
Livston/Wa
Middle:
Hillside
High School:
Cranford H
Community Information
County:
Union
Town:
Cranford Twp.
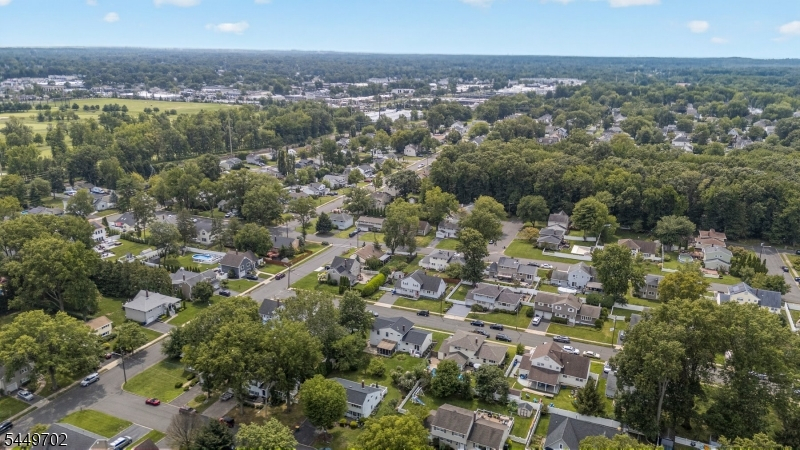
Neighborhood:
n/a
Application Fee:
n/a
Association Fee:
n/a
Fee Includes:
n/a
Amenities:
Storage
Pets:
Yes
Financial Considerations
List Price:
$929,000
Tax Amount:
$15,657
Land Assessment:
$83,700
Build. Assessment:
$125,900
Total Assessment:
$209,600
Tax Rate:
7.25
Tax Year:
2026
Ownership Type:
Fee Simple
Listing Information
MLS ID:
4048408
List Date:
08-23-2026
Days On Market:
1
Listing Broker:
KELLER WILLIAMS REALTY
Listing Agent:
Steve Oliveira


Request More Information
Shawn and Diane Fox
RE/MAX American Dream
3108 Route 10 West
Denville, NJ 07834
Call: (973) 277-7853
Web: MountainClubNJ.com
