412 Morris Ave
Summit City, NJ 07901
Price: $475,000
GSMLS: 4048429Type: Condo/Townhouse/Co-op
Style: One Floor Unit
Beds: 2
Baths: 1 Full & 1 Half
Garage: No
Year Built: 1953
Acres: 3.74
Property Tax: $6,219
Description
Open House Sunday 1PM–4PM.
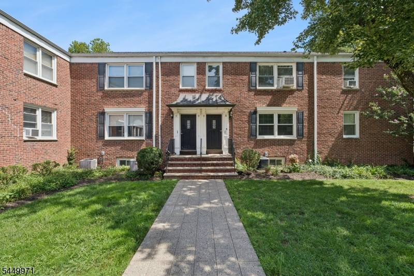
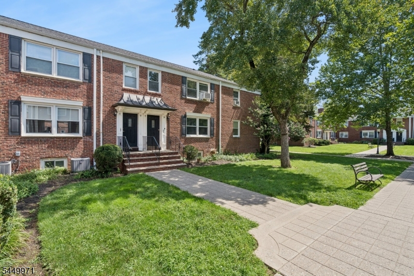
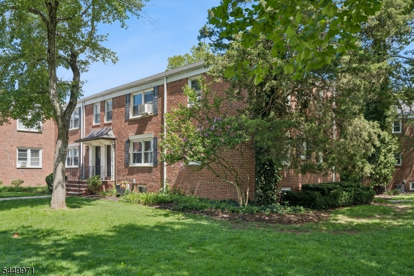
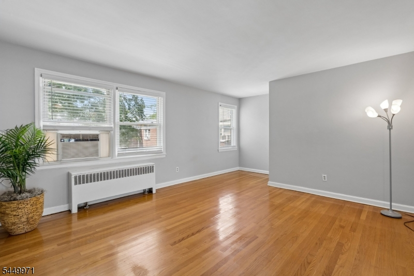
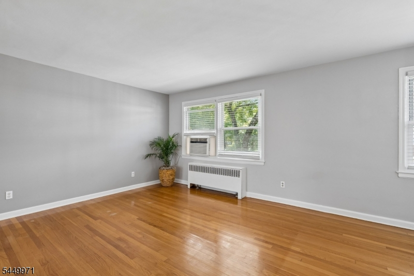
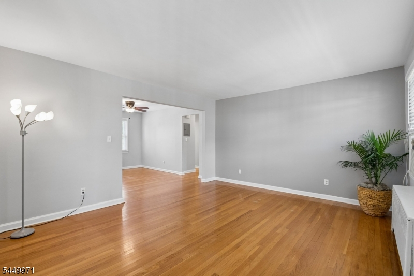
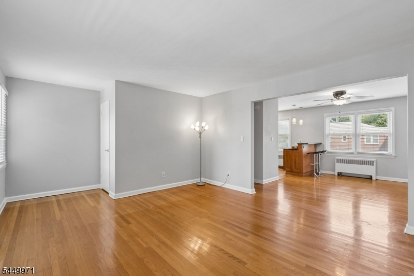
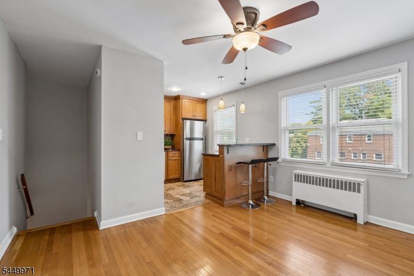
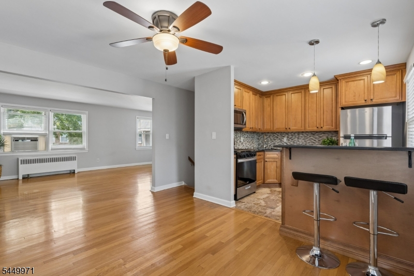
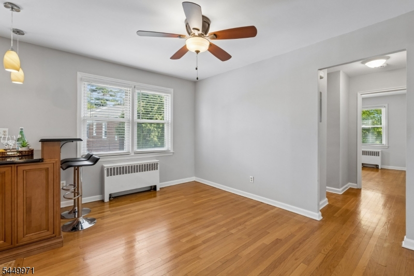
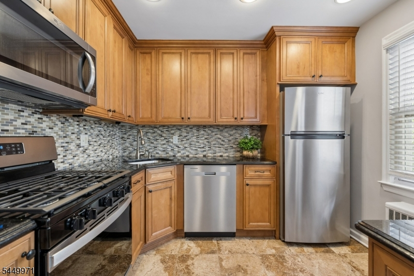
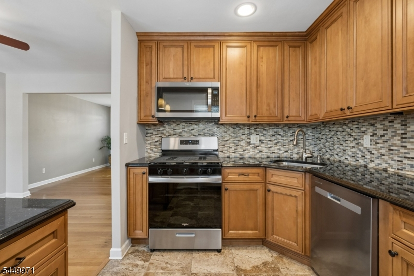
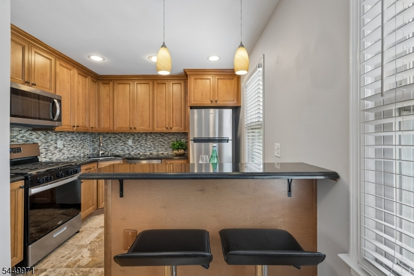
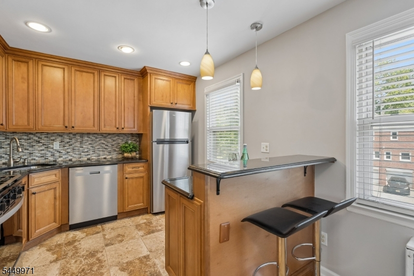
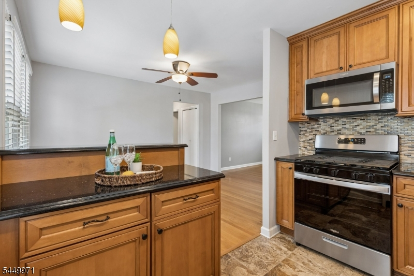
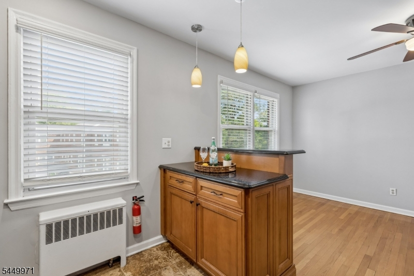
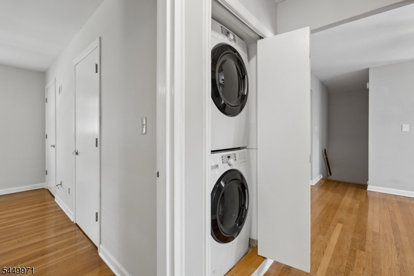
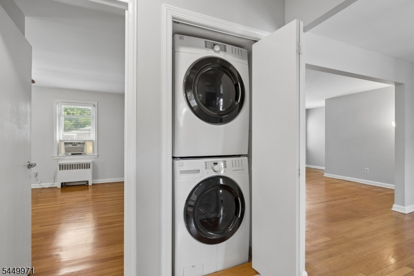
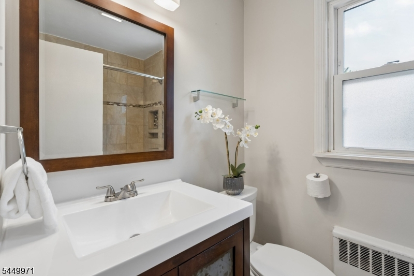
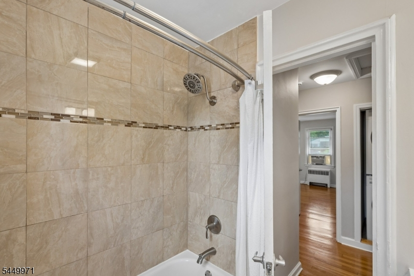
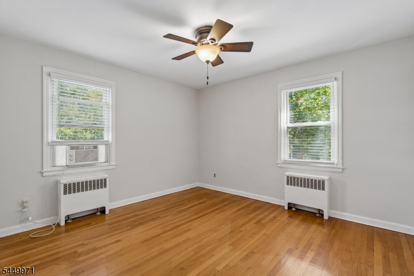
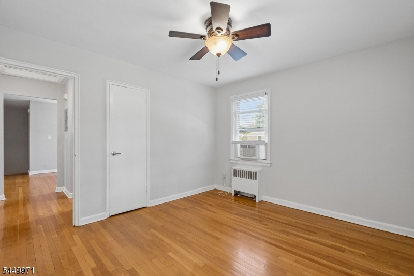
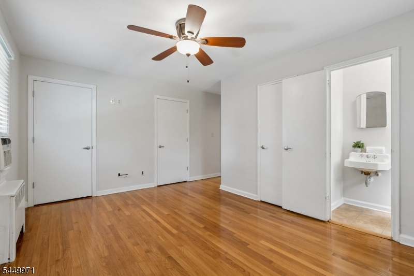
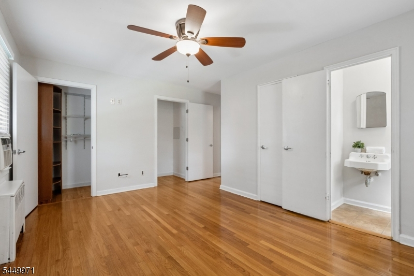
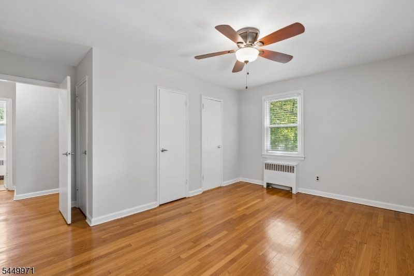
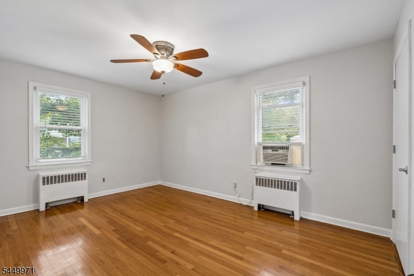
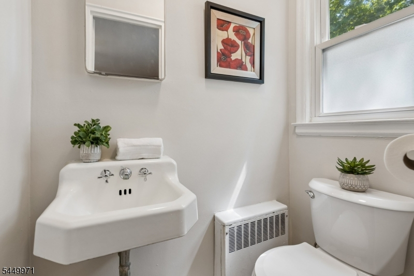
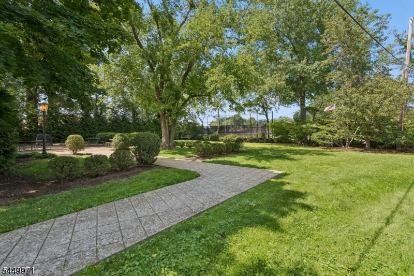
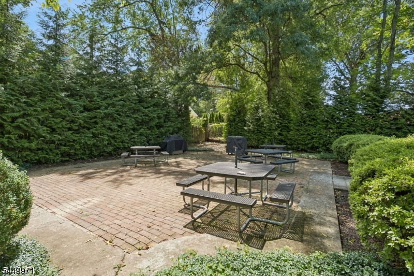
Move-in ready bright and spacious 2 Bedroom, 1.5 Bath 2nd floor Condominium in Summit Park. Kitchen was renovated in 2010 with Thomasville cabinets, quartz counter tops, glass tile backsplash and recessed lighting. Matching Breakfast island with 2 pendant lights seats 2 people. Whirlpool SS KIT appliances replaced in 2023. Hardwood floors thru out the unit. Full bath was renovated in 2013 with tub/shower combination. There are 3 ceiling fans with lights in the 2 bedrooms and dining room. There is a stackable washer/dryer in the closet in the hallway of this unit. Parking is available in the large parking lot. This unit gets 2 unassigned parking spaces. A barbecue and picnic tables are available for resident's use. This unit is convenient to the center of downtown Summit, restaurants, mid-town direct train to NYC, bus runs along Morris Ave, excellent school system and major highways. Unit being sold AS IS.Rooms Sizes
Kitchen:
10x11 Second
Dining Room:
9x14 Second
Living Room:
19x14 Second
Family Room:
n/a
Den:
n/a
Bedroom 1:
17x15 Second
Bedroom 2:
12x13 Second
Bedroom 3:
n/a
Bedroom 4:
n/a
Room Levels
Basement:
n/a
Ground:
n/a
Level 1:
n/a
Level 2:
2Bedroom,BathMain,DiningRm,Vestibul,InsdEntr,Laundry,LivingRm,PowderRm
Level 3:
n/a
Level Other:
n/a
Room Features
Kitchen:
Breakfast Bar
Dining Room:
Formal Dining Room
Master Bedroom:
Half Bath
Bath:
Tub Shower
Interior Features
Square Foot:
n/a
Year Renovated:
2013
Basement:
No
Full Baths:
1
Half Baths:
1
Appliances:
Carbon Monoxide Detector, Dishwasher, Microwave Oven, Range/Oven-Gas, Refrigerator, Stackable Washer/Dryer
Flooring:
Tile, Vinyl-Linoleum, Wood
Fireplaces:
No
Fireplace:
n/a
Interior:
Blinds,CODetect,FireExtg,SmokeDet,TubShowr,WlkInCls
Exterior Features
Garage Space:
No
Garage:
n/a
Driveway:
Blacktop, Parking Lot-Shared
Roof:
Asphalt Shingle
Exterior:
Brick
Swimming Pool:
No
Pool:
n/a
Utilities
Heating System:
Radiators - Hot Water
Heating Source:
Gas-Natural
Cooling:
3 Units, Ceiling Fan, Window A/C(s)
Water Heater:
Gas
Water:
Public Water
Sewer:
Public Sewer, Sewer Charge Extra
Services:
Garbage Included
Lot Features
Acres:
3.74
Lot Dimensions:
n/a
Lot Features:
Level Lot
School Information
Elementary:
Washington
Middle:
Summit MS
High School:
Summit HS
Community Information
County:
Union
Town:
Summit City
Neighborhood:
Summit Park
Application Fee:
n/a
Association Fee:
$508 - Monthly
Fee Includes:
Heat, Maintenance-Common Area, Maintenance-Exterior, Snow Removal, Trash Collection, Water Fees
Amenities:
n/a
Pets:
Yes
Financial Considerations
List Price:
$475,000
Tax Amount:
$6,219
Land Assessment:
$50,000
Build. Assessment:
$89,100
Total Assessment:
$139,100
Tax Rate:
4.47
Tax Year:
2025
Ownership Type:
Condominium
Listing Information
MLS ID:
4048429
List Date:
08-24-2026
Days On Market:
0
Listing Broker:
KL SOTHEBY'S INT'L. REALTY
Listing Agent:
Judy Carlsson


Request More Information
Shawn and Diane Fox
RE/MAX American Dream
3108 Route 10 West
Denville, NJ 07834
Call: (973) 277-7853
Web: MountainClubNJ.com
