16 Winchester Terrace
Randolph Twp, NJ 07869
Price: $1,450,000
GSMLS: 4048863Type: Single Family
Style: Colonial
Beds: 4
Baths: 2 Full & 1 Half
Garage: 2-Car
Year Built: 1990
Acres: 1.15
Property Tax: $21,186
Description
Open House Saturday 11AM–1PM.
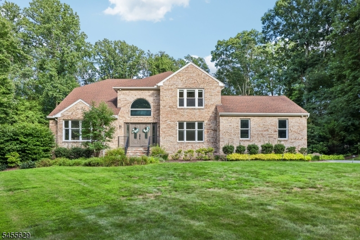
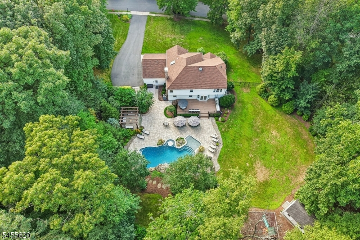
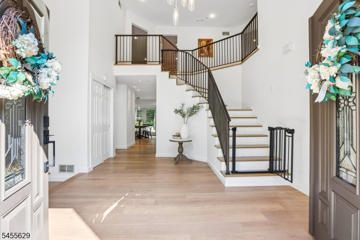
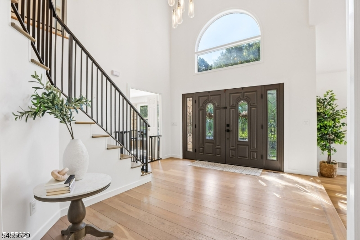
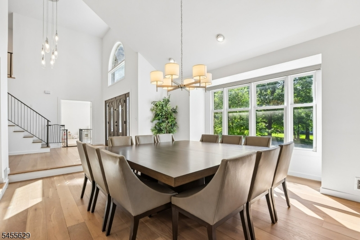
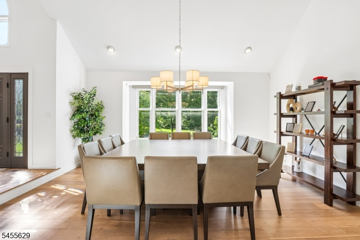
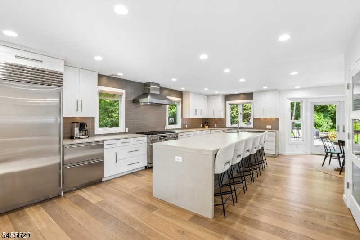
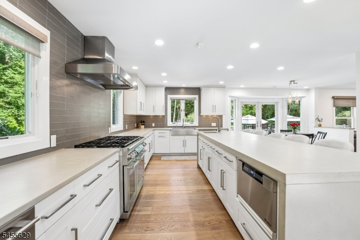
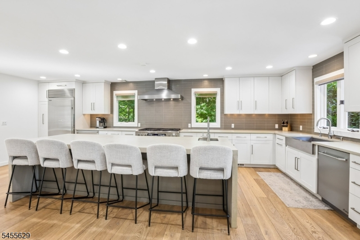
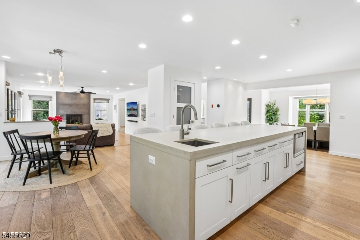
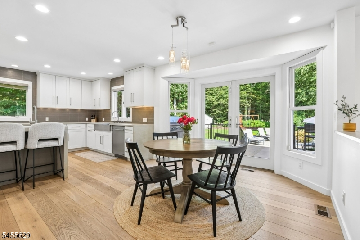
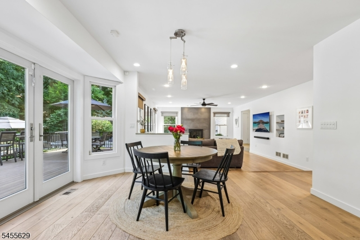
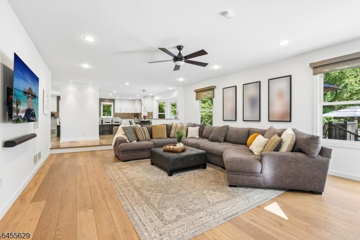
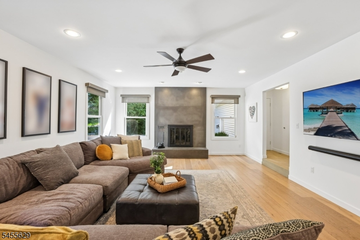
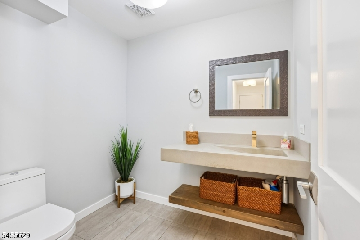
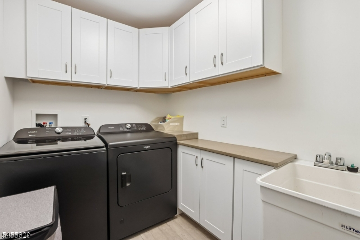
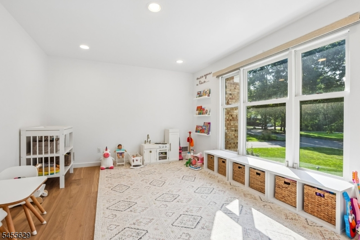
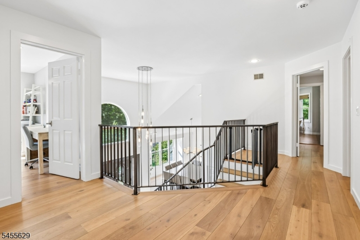
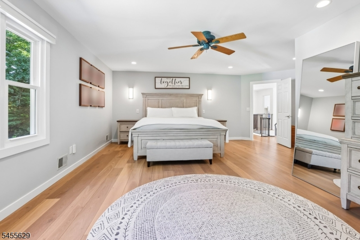
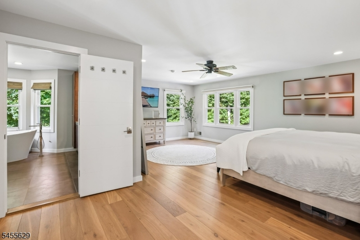
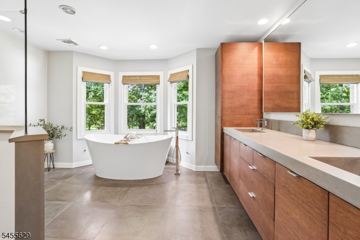
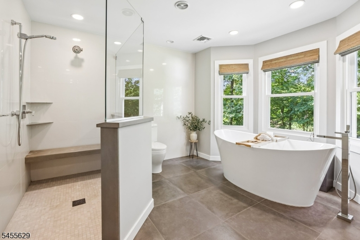
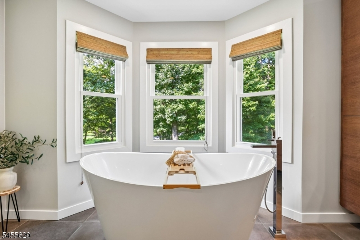
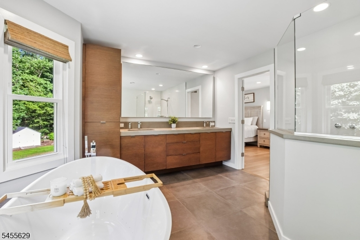
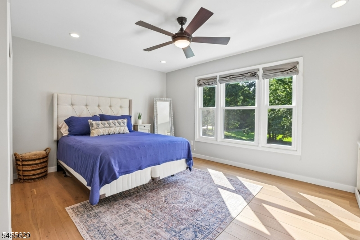
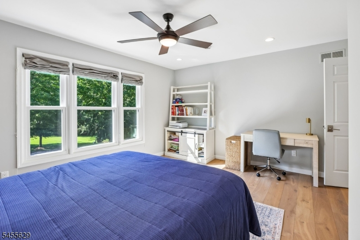
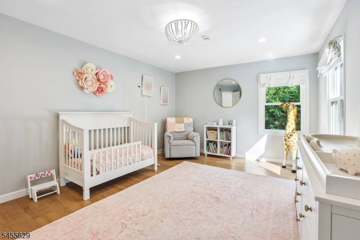
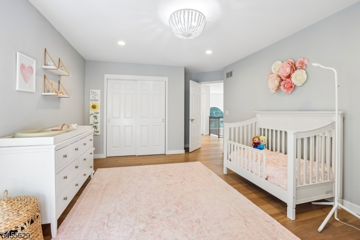
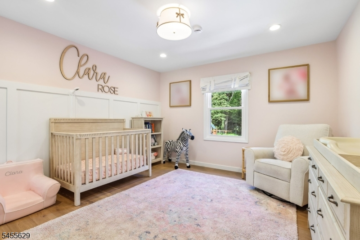
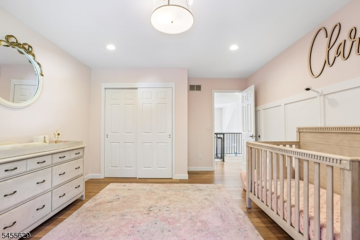
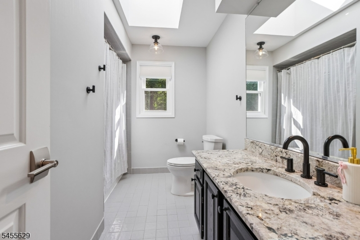
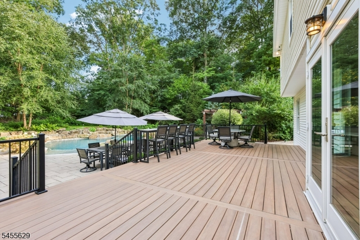
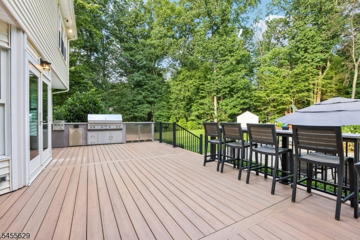
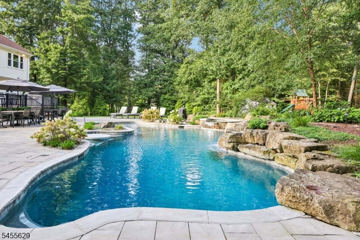
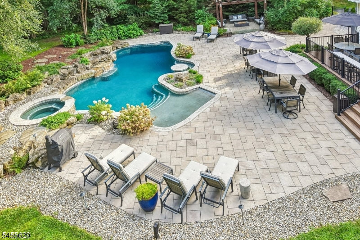
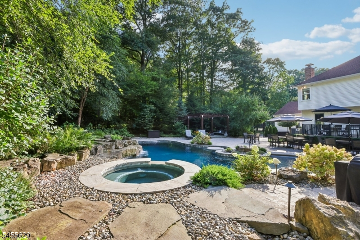
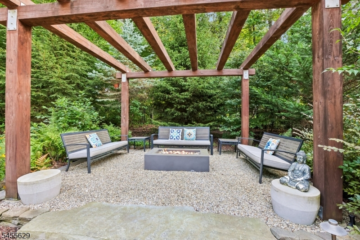
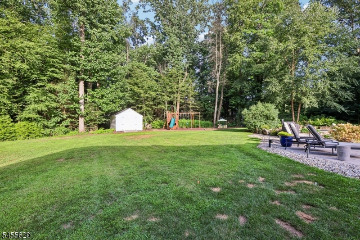
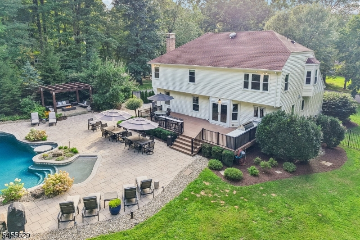
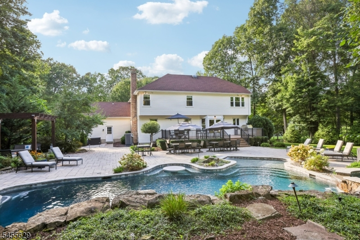
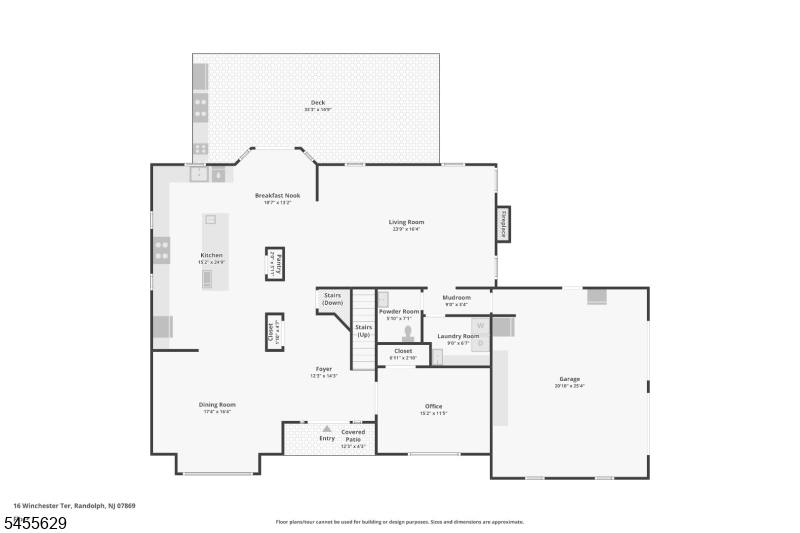
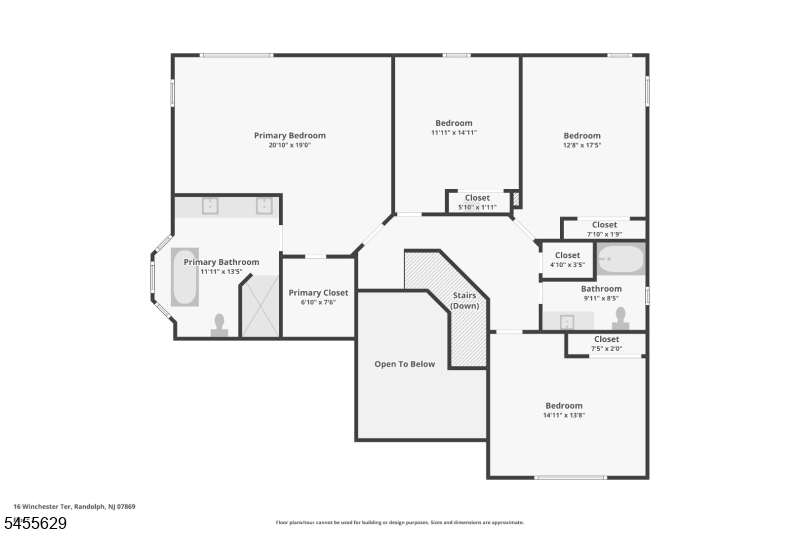
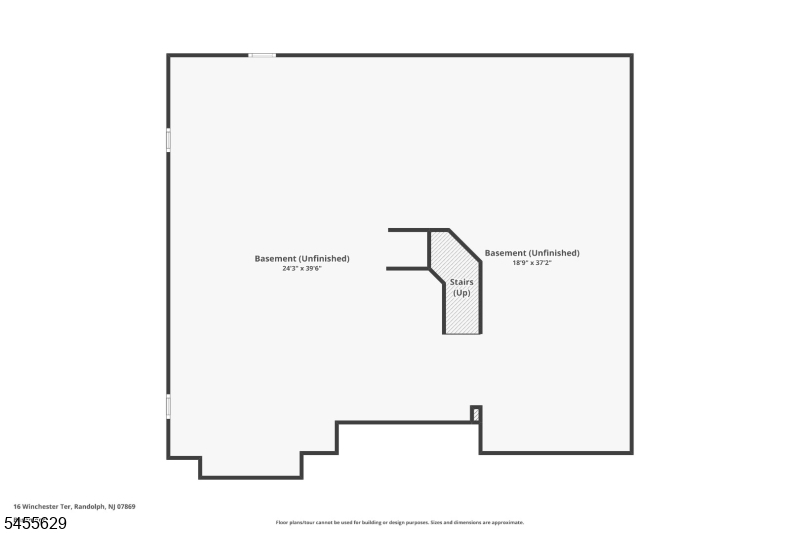
A showstopping home where sophisticated interiors meet resort-style outdoor living! Tucked along a quiet private street, this beautifully landscaped property offers exceptional curb appeal and a sun-filled, modern interior. A soaring 2-story foyer introduces an impressive floor plan featuring a formal dining room and expansive great room. The chef's kitchen is a standout with an oversized island, Sub-Zero refrigerator and freezer drawers, under-counter microwave, dishwasher and 6-burner Dacor range. A 1st-floor office/possible guest room, powder room and laundry add flexibility. Upstairs, the generous primary suite features a walk in closet and spa-like bath with soaking tub and separate shower, accompanied by 3 additional bedrooms and a hall bath. French doors lead to an incredible private retreat with outdoor kitchen, deck, pool with waterfall, hot tub, patio, pergola, 2 fire pits and fenced lawn framed by mature trees. Huge basement offers endless possibilities. Whole-house generator, security system and extensive recent home and pool improvements. Blue Ribbon Center Grove Elementary School and convenient to major highways, Newark Airport and NYC transportation. See media for complete upgrade list!Rooms Sizes
Kitchen:
24x10 First
Dining Room:
17x15 First
Living Room:
n/a
Family Room:
23x17 First
Den:
n/a
Bedroom 1:
21x19 Second
Bedroom 2:
15x14 Second
Bedroom 3:
15x12 Second
Bedroom 4:
19x12 Second
Room Levels
Basement:
n/a
Ground:
n/a
Level 1:
Breakfst,DiningRm,FamilyRm,Foyer,GarEnter,Kitchen,MudRoom,Office,Pantry,PowderRm
Level 2:
4 Or More Bedrooms, Bath Main, Bath(s) Other
Level 3:
n/a
Level Other:
n/a
Room Features
Kitchen:
Center Island, Eat-In Kitchen, Separate Dining Area
Dining Room:
Formal Dining Room
Master Bedroom:
Full Bath, Walk-In Closet
Bath:
Soaking Tub, Stall Shower
Interior Features
Square Foot:
n/a
Year Renovated:
2026
Basement:
Yes - Unfinished
Full Baths:
2
Half Baths:
1
Appliances:
Dishwasher, Dryer, Generator-Built-In, Microwave Oven, Range/Oven-Gas, Refrigerator, Sump Pump, Washer
Flooring:
Tile, Wood
Fireplaces:
1
Fireplace:
Family Room, Wood Burning
Interior:
Blinds,CODetect,CeilCath,CeilHigh,JacuzTyp,Skylight,SmokeDet,StallShw,StallTub,WlkInCls
Exterior Features
Garage Space:
2-Car
Garage:
Attached Garage
Driveway:
2 Car Width
Roof:
Asphalt Shingle
Exterior:
Brick, Vinyl Siding
Swimming Pool:
Yes
Pool:
Gunite, In-Ground Pool, Outdoor Pool
Utilities
Heating System:
1 Unit, Forced Hot Air
Heating Source:
Gas-Natural
Cooling:
1 Unit, Attic Fan, Central Air
Water Heater:
Gas
Water:
Public Water
Sewer:
Septic 4 Bedroom Town Verified
Services:
Cable TV, Garbage Included
Lot Features
Acres:
1.15
Lot Dimensions:
n/a
Lot Features:
Level Lot
School Information
Elementary:
Center Grove School (K-5)
Middle:
Randolph Middle School (6-8)
High School:
Randolph High School (9-12)
Community Information
County:
Morris
Town:
Randolph Twp.
Neighborhood:
Carrell Estates
Application Fee:
n/a
Association Fee:
n/a
Fee Includes:
n/a
Amenities:
n/a
Pets:
n/a
Financial Considerations
List Price:
$1,450,000
Tax Amount:
$21,186
Land Assessment:
$241,500
Build. Assessment:
$450,400
Total Assessment:
$691,900
Tax Rate:
2.93
Tax Year:
2026
Ownership Type:
Fee Simple
Listing Information
MLS ID:
4048863
List Date:
08-26-2026
Days On Market:
0
Listing Broker:
WEICHERT REALTORS CORP HQ
Listing Agent:
Mara Glauberg



Request More Information
Shawn and Diane Fox
RE/MAX American Dream
3108 Route 10 West
Denville, NJ 07834
Call: (973) 277-7853
Web: MountainClubNJ.com
