20 Edgemere Ave
Mount Arlington Boro, NJ 07856
Price: $550,000
GSMLS: 4048872Type: Single Family
Style: Raised Ranch
Beds: 3
Baths: 2 Full
Garage: 1-Car
Year Built: 1968
Acres: 0.19
Property Tax: $8,723
Description
Open House Sunday 1PM–4PM.
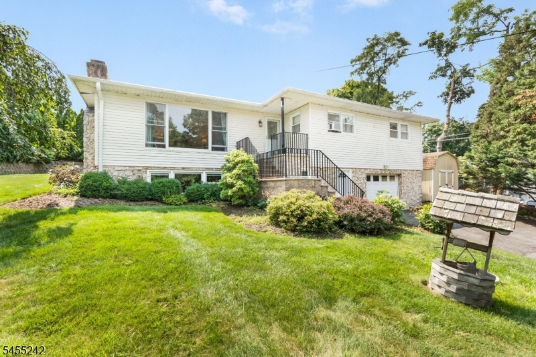
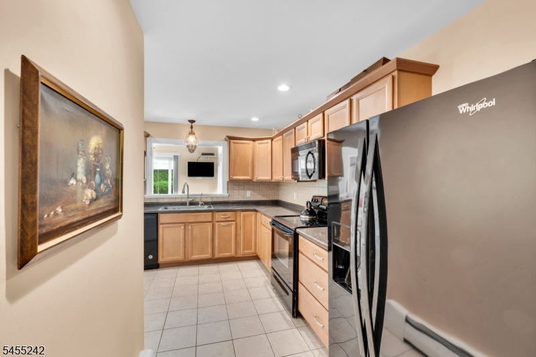
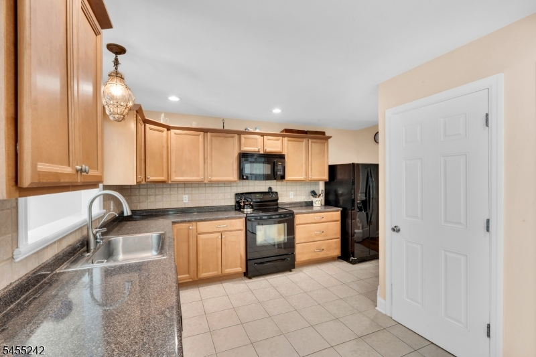
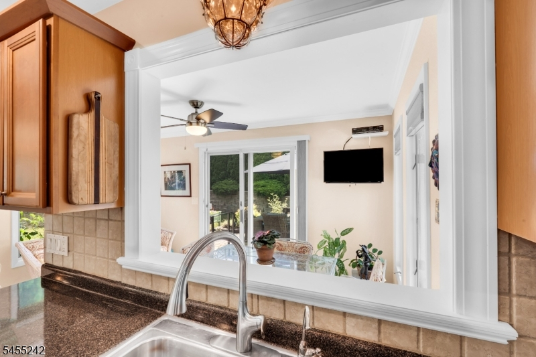
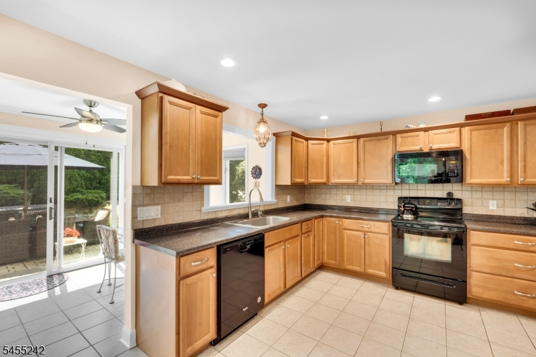
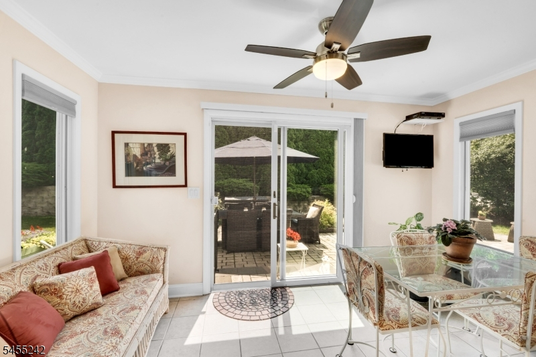
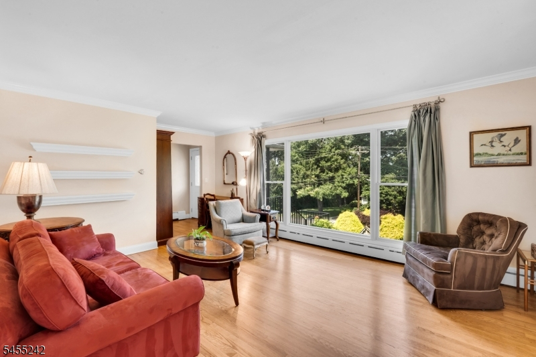
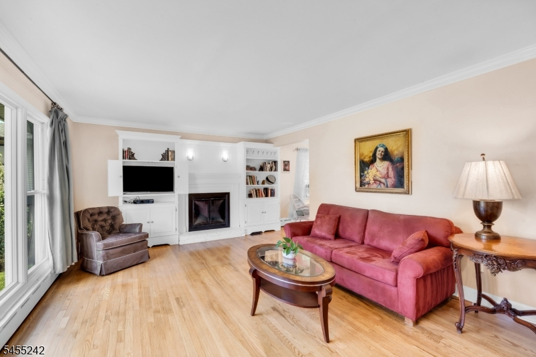
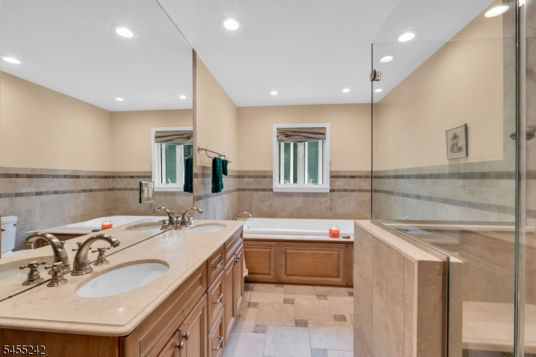
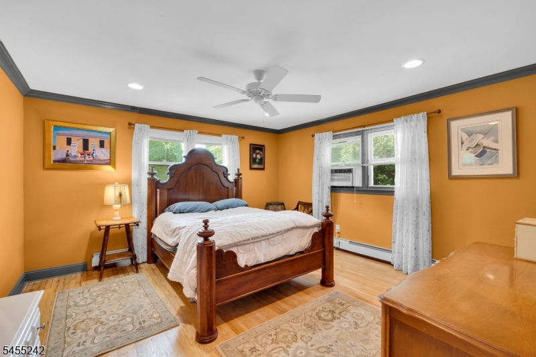
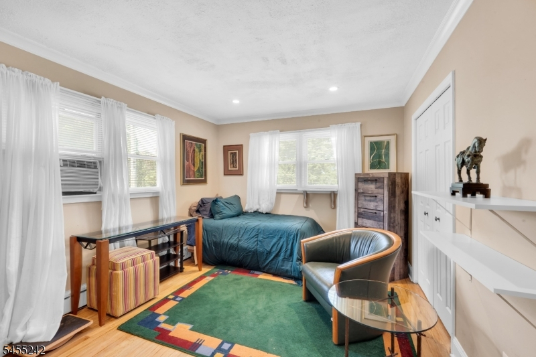
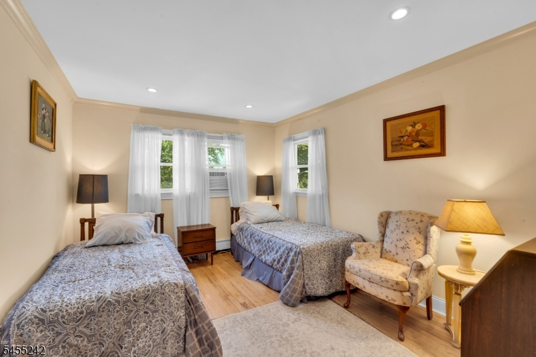
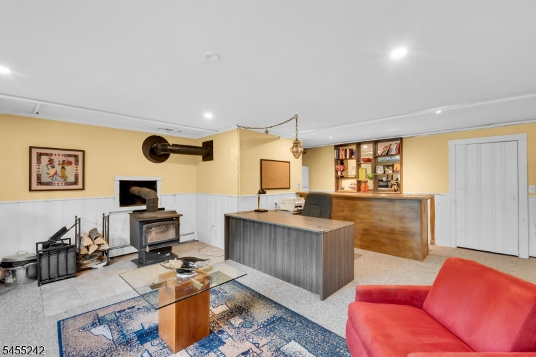
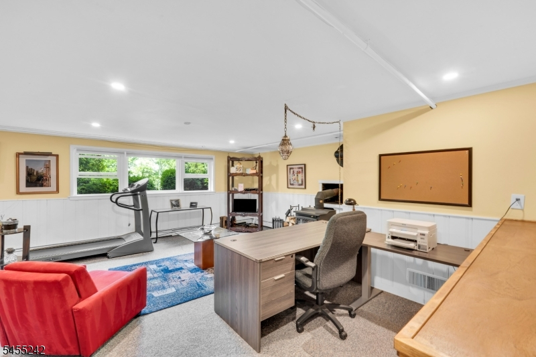
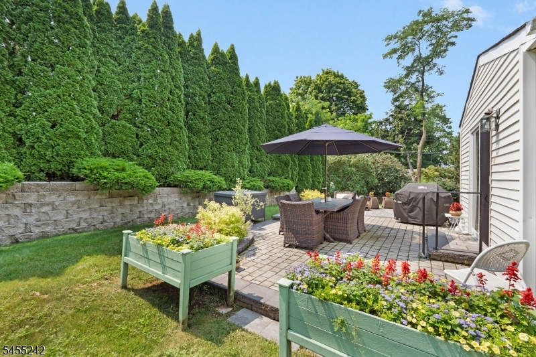
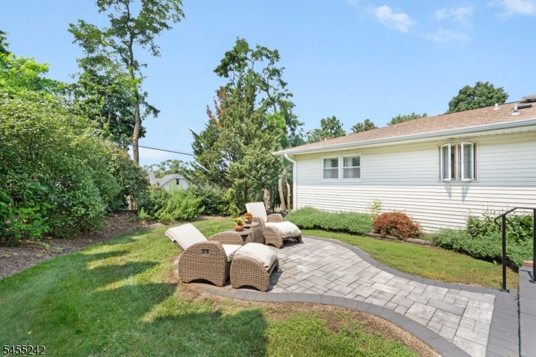
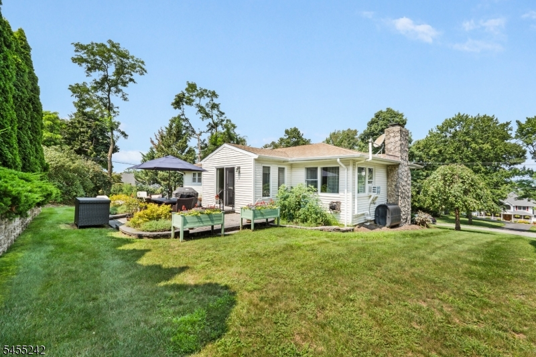
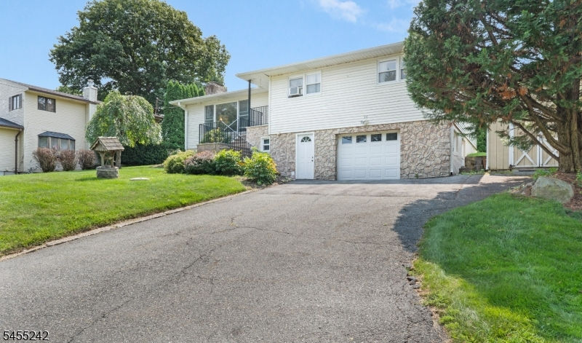
This raised-ranch-style home, located on Edgemere Avenue in Mt. Arlington Borough, is situated in a neighborhood steeped in Lake Hopatcong history! Sitting above street level, this home features floor-to-ceiling windows in the living room that let in plenty of natural light and provide seasonal views of Lake Hopatcong across the street. A custom-built wall unit surrounds the gas fireplace and offers plenty of storage and shelving. The updated kitchen is spacious and has a pass-through to the sunroom, which will surely become one of your favorite rooms! The main bathroom has also been updated and features a large step-in shower, as well as a jetted tub. Three good-sized bedrooms complete this level. The ground level offers many options for living space. With its own entrance through the garage, this space is currently being used as a home office, but could also be a great recreation room, complete with a wet bar and wood-burning stove. New windows were installed on this level at the end of 2025. The backyard is private, with mature shrubs and bushes. The patio was extended in 2024, providing even more space for outdoor entertaining. The front steps were replaced in 2020. Close to Route 80, shopping, restaurants, and all the year-round activities Lake Hopatcong has to offer! Don't miss the opportunity to see this special home!Rooms Sizes
Kitchen:
15x14 First
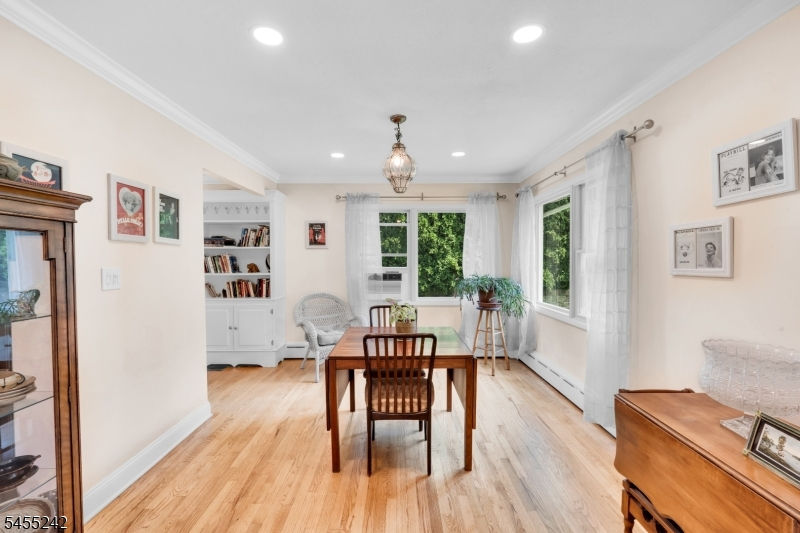
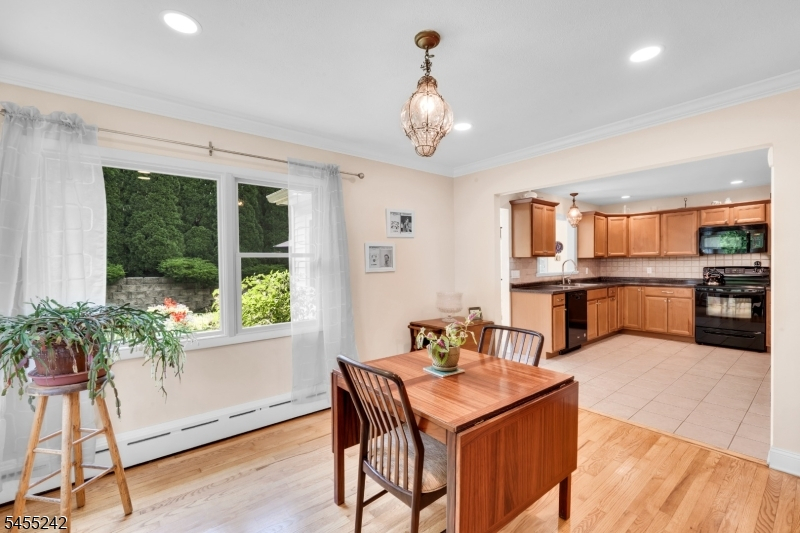
Dining Room:
13x10 First
Living Room:
20x13 First
Family Room:
23x17 Ground
Den:
n/a
Bedroom 1:
14x14 First
Bedroom 2:
13x11 First
Bedroom 3:
13x11 First
Bedroom 4:
n/a
Room Levels
Basement:
n/a
Ground:
BathOthr,FamilyRm,GarEnter,Laundry
Level 1:
3 Bedrooms, Bath Main, Dining Room, Kitchen, Living Room, Sunroom
Level 2:
n/a
Level 3:
n/a
Level Other:
n/a
Room Features
Kitchen:
Country Kitchen, Pantry, Separate Dining Area
Dining Room:
Dining L
Master Bedroom:
n/a
Bath:
n/a
Interior Features
Square Foot:
1,596
Year Renovated:
n/a
Basement:
No
Full Baths:
2
Half Baths:
0
Appliances:
Dishwasher, Dryer, Microwave Oven, Range/Oven-Electric, Refrigerator, Washer
Flooring:
Carpeting, Tile, Wood
Fireplaces:
2
Fireplace:
Gas Fireplace, Living Room, Rec Room, Wood Stove-Freestanding
Interior:
BarWet,Blinds,CODetect,JacuzTyp,SmokeDet,StairLft,StallShw
Exterior Features
Garage Space:
1-Car
Garage:
Attached,InEntrnc,Oversize
Driveway:
2 Car Width, Blacktop, Driveway-Exclusive
Roof:
Asphalt Shingle
Exterior:
Stucco, Vinyl Siding
Swimming Pool:
n/a
Pool:
n/a
Utilities
Heating System:
1 Unit, Baseboard - Cast Iron
Heating Source:
Electric, Oil Tank Above Ground - Outside
Cooling:
4+ Units, Window A/C(s)
Water Heater:
n/a
Water:
Public Water
Sewer:
Public Sewer
Services:
Cable TV Available, Fiber Optic Available, Garbage Extra Charge
Lot Features
Acres:
0.19
Lot Dimensions:
n/a
Lot Features:
Corner, Lake/Water View, Open Lot
School Information
Elementary:
Edith M. Decker Schoolo (K-2)
Middle:
Mount Arlington Elementary School (3-8)
High School:
Roxbury High School (9-12)
Community Information
County:
Morris
Town:
Mount Arlington Boro
Neighborhood:
n/a
Application Fee:
n/a
Association Fee:
n/a
Fee Includes:
n/a
Amenities:
n/a
Pets:
n/a
Financial Considerations
List Price:
$550,000
Tax Amount:
$8,723
Land Assessment:
$118,300
Build. Assessment:
$277,700
Total Assessment:
$396,000
Tax Rate:
2.20
Tax Year:
2025
Ownership Type:
Fee Simple
Listing Information
MLS ID:
4048872
List Date:
08-26-2026
Days On Market:
0
Listing Broker:
WEICHERT REALTORS
Listing Agent:
Michelle Stigliano



Request More Information
Shawn and Diane Fox
RE/MAX American Dream
3108 Route 10 West
Denville, NJ 07834
Call: (973) 277-7853
Web: MountainClubNJ.com
