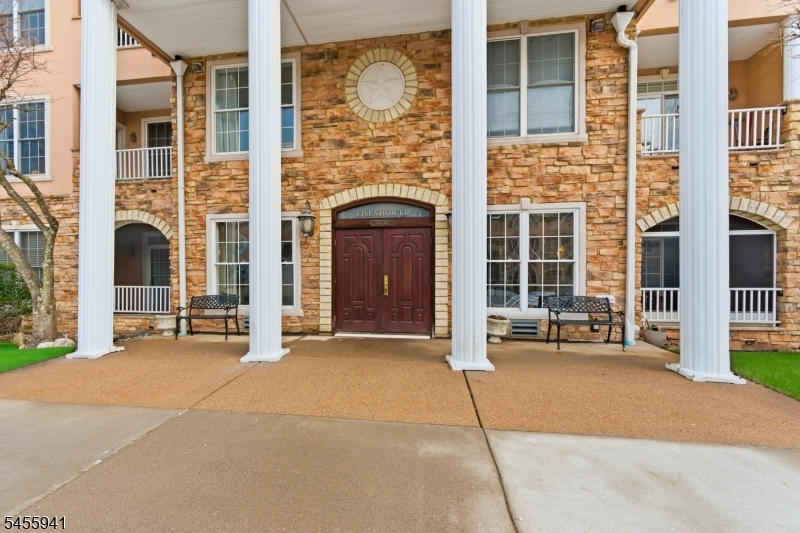
505 Cleveland Ln
Rockaway Twp, NJ 07866
Price: $435,000
GSMLS: 4048952Type: Condo/Townhouse/Co-op
Style: One Floor Unit
Beds: 2
Baths: 2 Full
Garage: 1-Car
Year Built: 2000
Acres: 0.13
Property Tax: $8,645
Description
This Dorchester B has so much to offer! Sun-filled rooms, warm and inviting paint colors, updated flooring, high-hat lighting, and updates throughout make this home truly move-in ready. The beautifully updated kitchen offers plenty of cabinet and counter space and is a wonderful feature. Step outside onto the private balcony overlooking beautiful greenery and woods, a peaceful spot to sit back and enjoy the surroundings.This sought-after 55+ active adult community offers a fabulous clubhouse with an array of activities and amenities, including indoor and outdoor pools, tennis, pickleball, jitney service, and so much more. It's a lifestyle you will not want to miss. Conveniently located to major highways, transportation, restaurants, shopping, and entertainment. Just unpack, settle in, and enjoy everything this condo and Fox Hills have to offer.
Rooms Sizes
Kitchen:
11x9 Second
Dining Room:
Second
Living Room:
21x14 Second
Family Room:
n/a
Den:
11x10 Second
Bedroom 1:
16x13 Second
Bedroom 2:
12x12 Second
Bedroom 3:
n/a
Bedroom 4:
n/a
Room Levels
Basement:
n/a
Ground:
Storage Room
Level 1:
n/a
Level 2:
2 Bedrooms, Bath Main, Bath(s) Other, Den, Dining Room, Kitchen, Laundry Room, Living Room, Utility Room
Level 3:
n/a
Level Other:
n/a
Room Features
Kitchen:
Breakfast Bar, Pantry
Dining Room:
Living/Dining Combo
Master Bedroom:
Full Bath, Walk-In Closet
Bath:
Soaking Tub, Stall Shower
Interior Features
Square Foot:
1,364
Year Renovated:
n/a
Basement:
No
Full Baths:
2
Half Baths:
0
Appliances:
Carbon Monoxide Detector, Dishwasher, Microwave Oven, Range/Oven-Gas
Flooring:
Carpeting, Tile
Fireplaces:
No
Fireplace:
n/a
Interior:
CODetect,CeilHigh,Intercom,SecurSys,SmokeDet,SoakTub,StallShw,WlkInCls
Exterior Features
Garage Space:
1-Car
Garage:
Garage Door Opener, Garage Under
Driveway:
Additional Parking, Common, Parking Lot-Shared
Roof:
Asphalt Shingle
Exterior:
Stone, Stucco
Swimming Pool:
n/a
Pool:
n/a
Utilities
Heating System:
Forced Hot Air
Heating Source:
Gas-Natural
Cooling:
Central Air
Water Heater:
Gas
Water:
Association, Public Water
Sewer:
Public Sewer
Services:
Cable TV Available, Garbage Included
Lot Features
Acres:
0.13
Lot Dimensions:
n/a
Lot Features:
Level Lot, Wooded Lot
School Information
Elementary:
n/a
Middle:
n/a
High School:
n/a
Community Information
County:
Morris
Town:
Rockaway Twp.
Neighborhood:
Fox Hills
Application Fee:
n/a
Association Fee:
$609 - Monthly
Fee Includes:
Maintenance-Common Area, Snow Removal, Trash Collection, Water Fees
Amenities:
BillrdRm,ClubHous,Elevator,JogPath,MulSport,PoolIndr,PoolOtdr,Tennis
Pets:
Yes
Financial Considerations
List Price:
$435,000
Tax Amount:
$8,645
Land Assessment:
$150,000
Build. Assessment:
$233,200
Total Assessment:
$383,200
Tax Rate:
2.46
Tax Year:
2025
Ownership Type:
Condominium
Listing Information
MLS ID:
4048952
List Date:
08-26-2026
Days On Market:
0
Listing Broker:
COLDWELL BANKER REALTY
Listing Agent:
Ilene Horowitz



Request More Information
Shawn and Diane Fox
RE/MAX American Dream
3108 Route 10 West
Denville, NJ 07834
Call: (973) 277-7853
Web: MountainClubNJ.com
