66 E Shore Rd
Jefferson Twp, NJ 07849
Price: $425,000
GSMLS: 4048957Type: Single Family
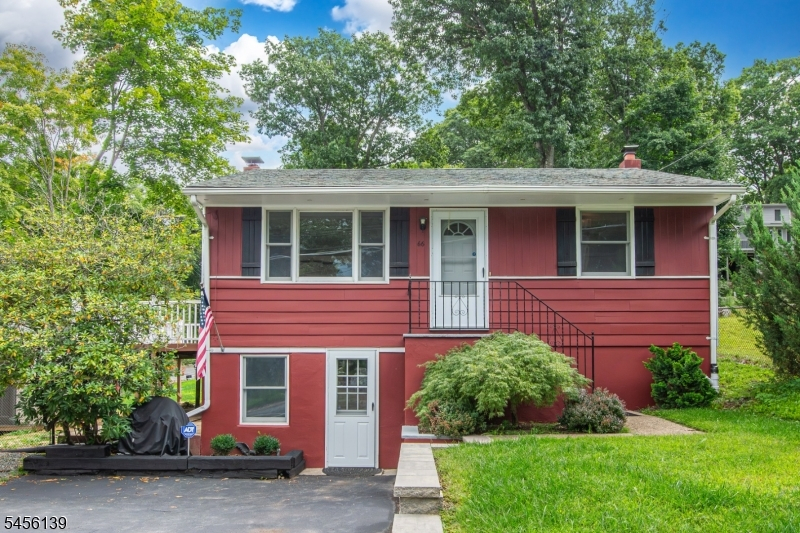
Style: Raised Ranch
Beds: 2
Baths: 1 Full
Garage: No
Year Built: 1950
Acres: 0.15
Property Tax: $4,348
Description
Open House Saturday 12PM–3:30PM.
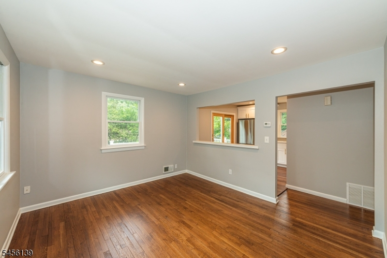
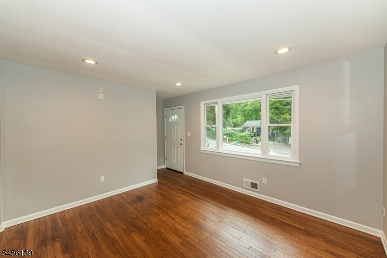

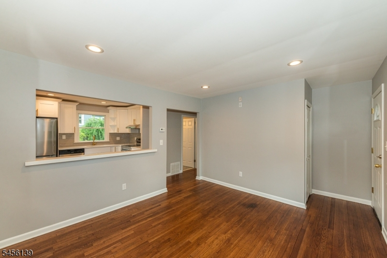
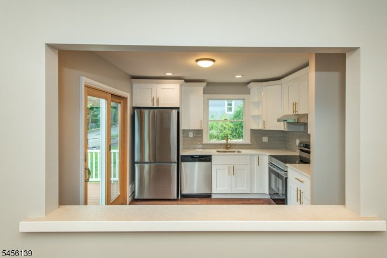
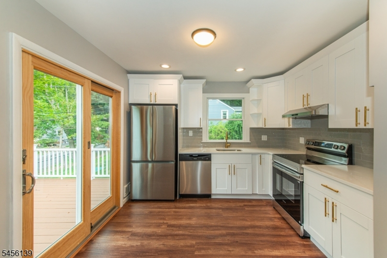
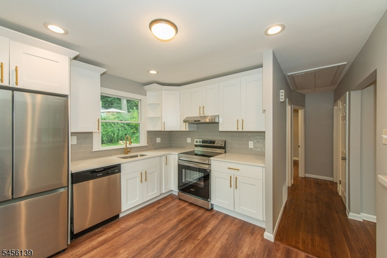
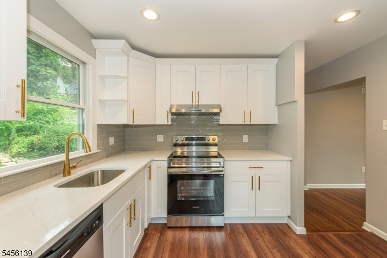
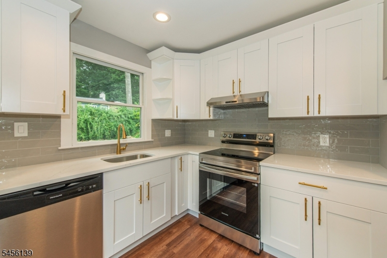
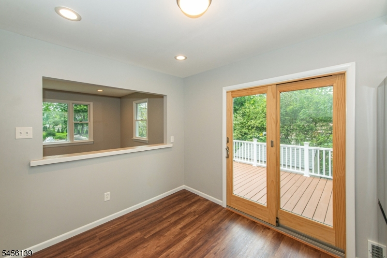
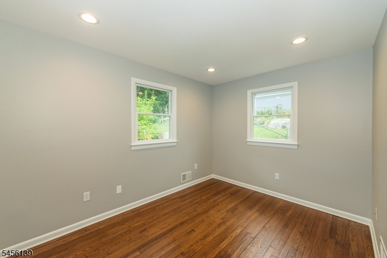
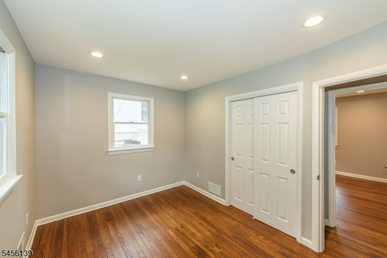
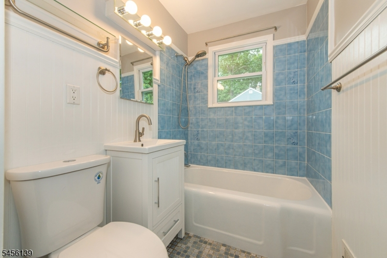
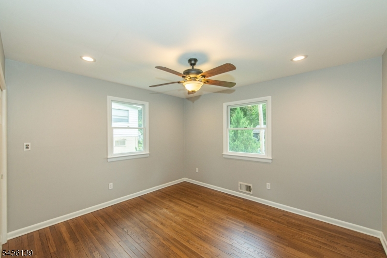
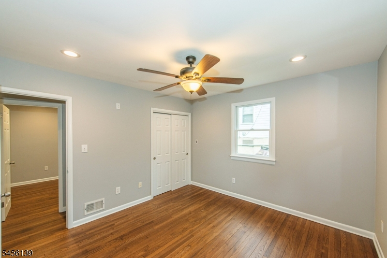
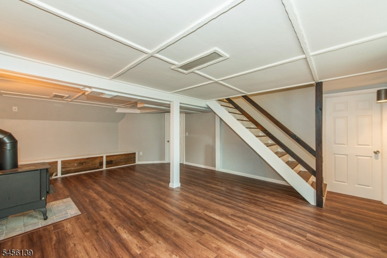
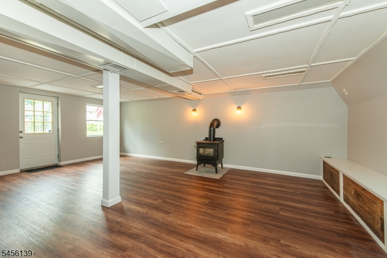
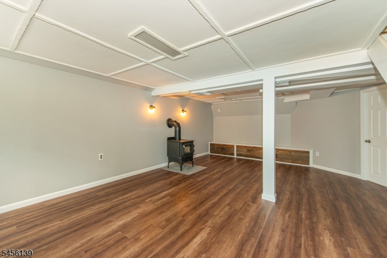
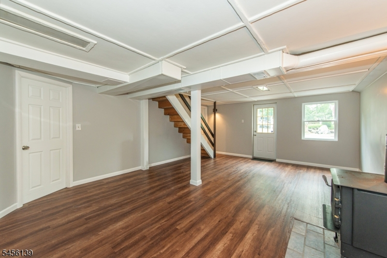
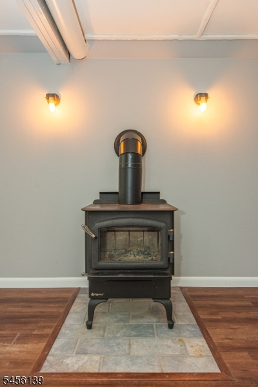
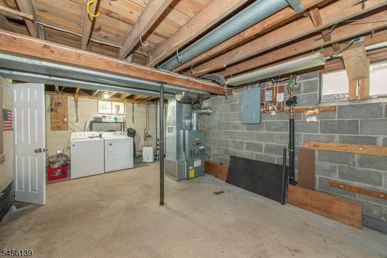
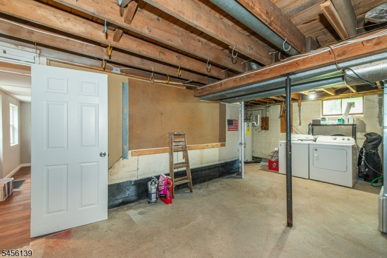
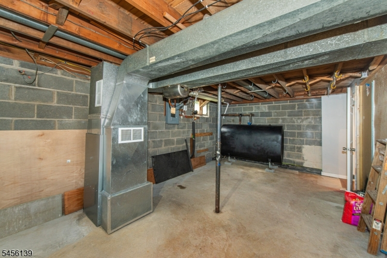
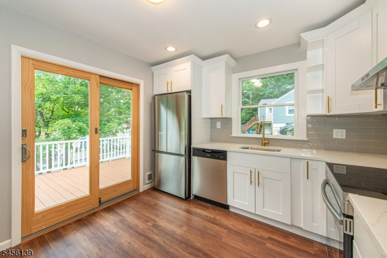
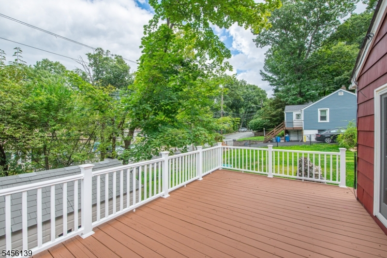
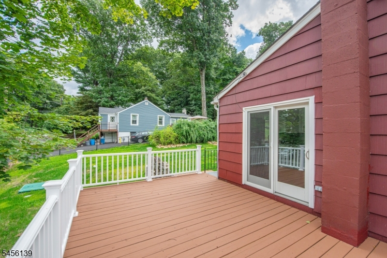
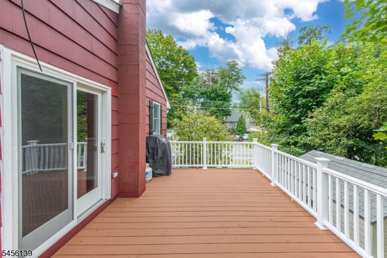
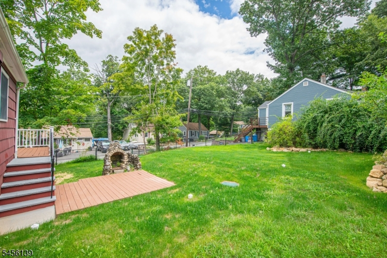
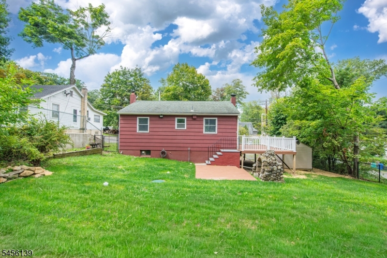
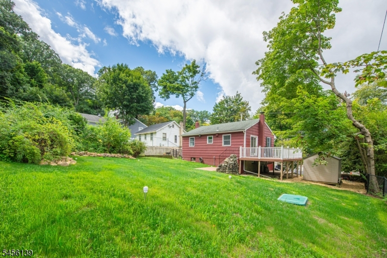
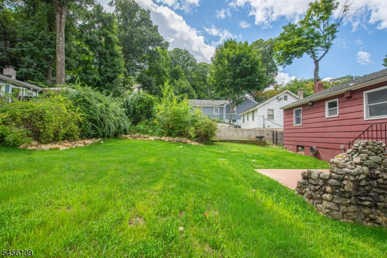
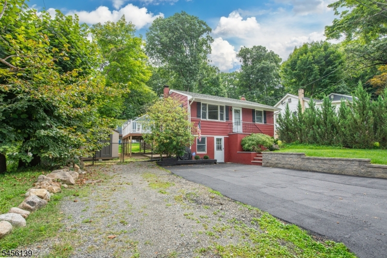
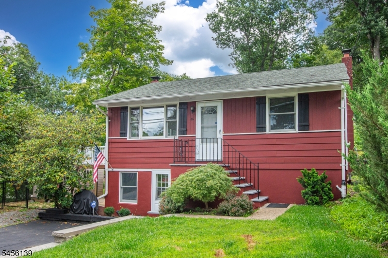
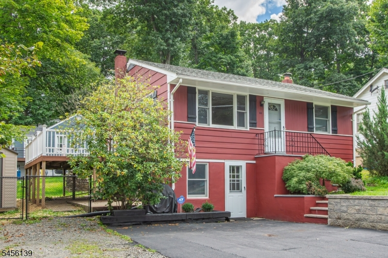
This cozy and comfortable home underwent a complete renovation in 2026. This bright, light-filled Raised Ranch sits on a prime corner lot with dual street frontage. The interior features fresh paint, refinished hardwood floors, and newly installed luxury vinyl flooring (rated for a 25-year lifespan). The fully renovated, modern kitchen boasts elegant white Shaker-style cabinetry including a corner unit with a "Lazy Susan" and exquisite white-veined quartz countertops. The primer stainless steel appliances include an electric range, range hood, French-door refrigerator, and dishwasher. The renovated bathroom is clean, bright, and stylish. The basement has also been renovated and painted, featuring luxury vinyl flooring, new oil tank, washer and dryer and a high-quality, classic freestanding wood-burning stove- light a fire to enjoy ultimate warmth and create a truly inviting home atmosphere. Major exterior updates include a complete septic system replacement, as well as repainting of the siding, stairs, retaining walls, and deck. The spacious upper-level deck offers views of Lake Hopatcong during the winter months, while the private metal-fenced backyard features a stone barbecue and a wooden deck, ideal for outdoor parties. Parking accommodates two cars and a boat. Ideally located: close to lakeside boat launch, lifeguarded swimming beach, children's park, school bus stop, shopping center, and park trail. Don't miss out! This is the perfect home you've been looking for!Rooms Sizes
Kitchen:
First
Dining Room:
n/a
Living Room:
First
Family Room:
Basement
Den:
n/a
Bedroom 1:
First
Bedroom 2:
First
Bedroom 3:
n/a
Bedroom 4:
n/a
Room Levels
Basement:
Family Room, Laundry Room, Utility Room, Walkout
Ground:
n/a
Level 1:
2 Bedrooms, Bath Main, Kitchen, Living Room
Level 2:
n/a
Level 3:
n/a
Level Other:
n/a
Room Features
Kitchen:
Eat-In Kitchen
Dining Room:
n/a
Master Bedroom:
n/a
Bath:
n/a
Interior Features
Square Foot:
n/a
Year Renovated:
2026
Basement:
Yes - Finished, French Drain, Full, Walkout
Full Baths:
1
Half Baths:
0
Appliances:
Carbon Monoxide Detector, Dishwasher, Dryer, Kitchen Exhaust Fan, Range/Oven-Electric, Refrigerator, Sump Pump, Washer
Flooring:
Laminate, Tile, Wood
Fireplaces:
1
Fireplace:
Wood Stove-Freestanding
Interior:
CODetect,SmokeDet,SoakTub,TubShowr
Exterior Features
Garage Space:
No
Garage:
n/a
Driveway:
2 Car Width, Additional Parking, Blacktop, Crushed Stone
Roof:
Asphalt Shingle
Exterior:
Composition Siding
Swimming Pool:
No
Pool:
n/a
Utilities
Heating System:
1 Unit, Forced Hot Air
Heating Source:
Oil Tank Above Ground - Inside
Cooling:
Window A/C(s)
Water Heater:
Electric
Water:
Public Water
Sewer:
Septic 2 Bedroom Town Verified
Services:
n/a
Lot Features
Acres:
0.15
Lot Dimensions:
n/a
Lot Features:
Corner, Lake/Water View
School Information
Elementary:
Ellen T. Briggs Elementary School (K-2)
Middle:
Jefferson Middle School (6-8)
High School:
Jefferson High School (9-12)
Community Information
County:
Morris
Town:
Jefferson Twp.
Neighborhood:
n/a
Application Fee:
n/a
Association Fee:
n/a
Fee Includes:
n/a
Amenities:
Lake Privileges, Storage
Pets:
n/a
Financial Considerations
List Price:
$425,000
Tax Amount:
$4,348
Land Assessment:
$90,400
Build. Assessment:
$49,700
Total Assessment:
$140,100
Tax Rate:
3.00
Tax Year:
2025
Ownership Type:
Fee Simple
Listing Information
MLS ID:
4048957
List Date:
08-26-2026
Days On Market:
0
Listing Broker:
REALMART REALTY
Listing Agent:
Mingming Liu



Request More Information
Shawn and Diane Fox
RE/MAX American Dream
3108 Route 10 West
Denville, NJ 07834
Call: (973) 277-7853
Web: MountainClubNJ.com
