104 Ford Rd
Denville Twp, NJ 07834
Price: $730,000
GSMLS: 4049186Type: Single Family
Style: Bi-Level
Beds: 4
Baths: 3 Full
Garage: 1-Car
Year Built: 1968
Acres: 0.42
Property Tax: $9,934
Description
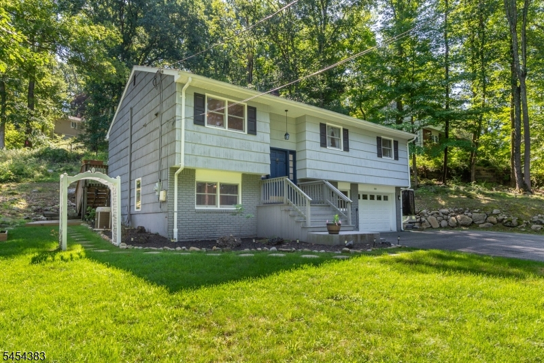
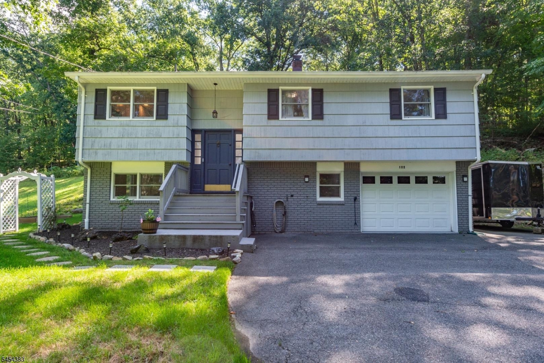
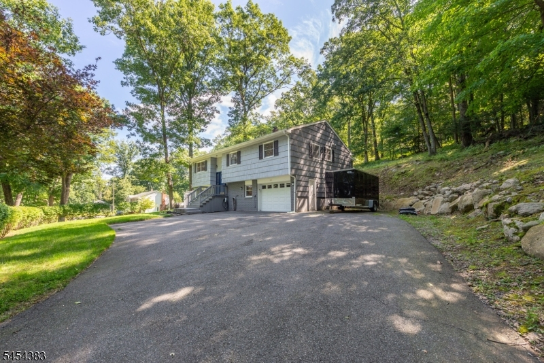
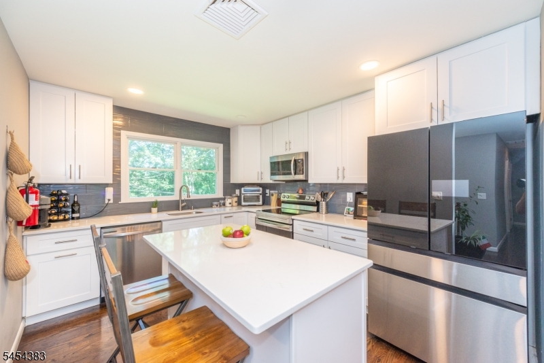
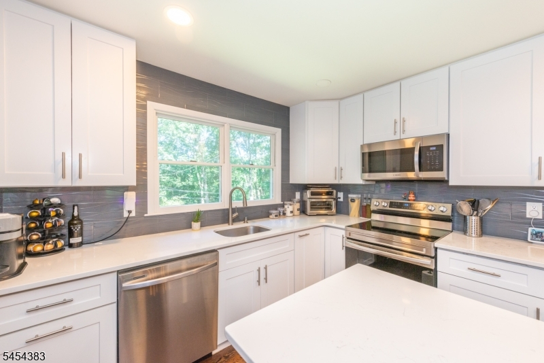
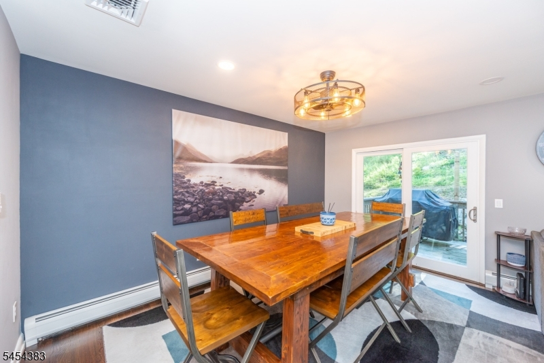
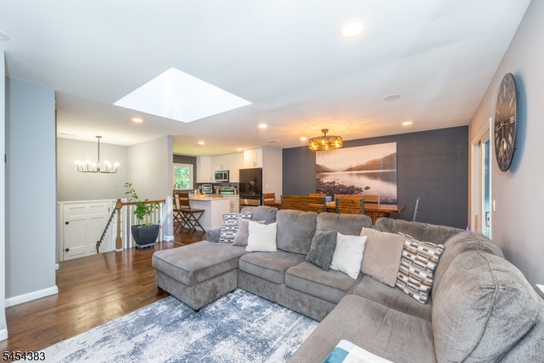
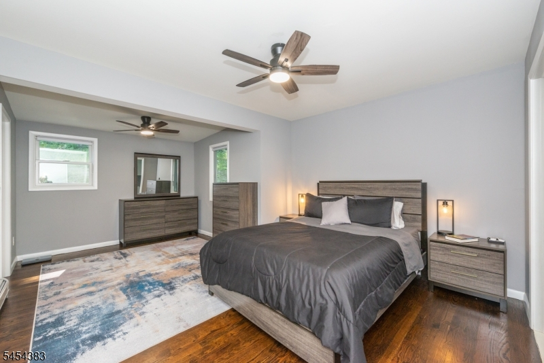
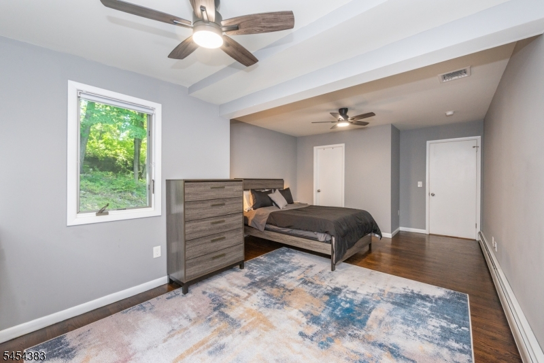
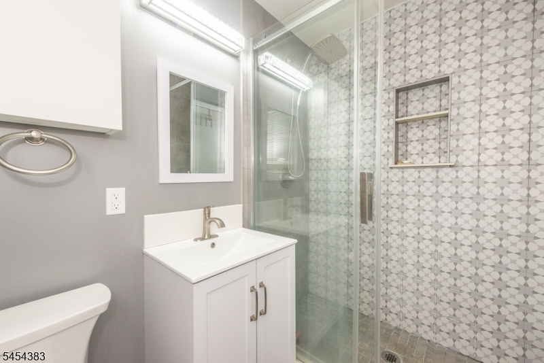
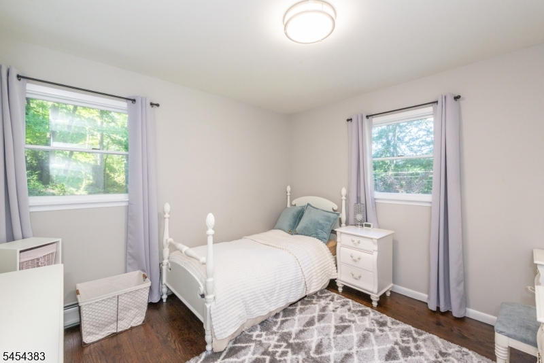
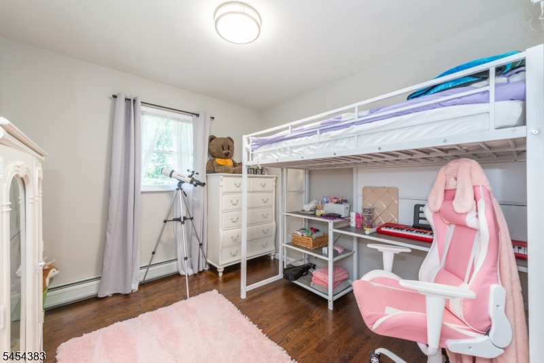
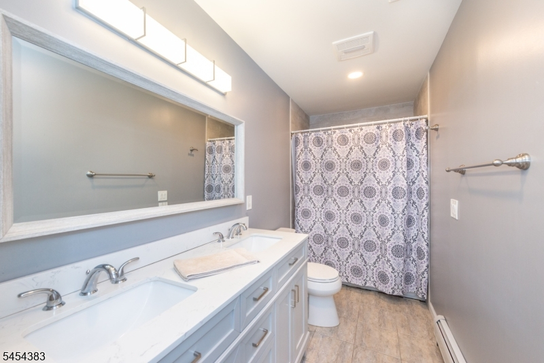
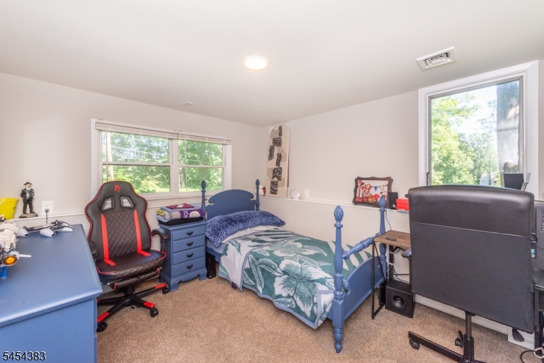
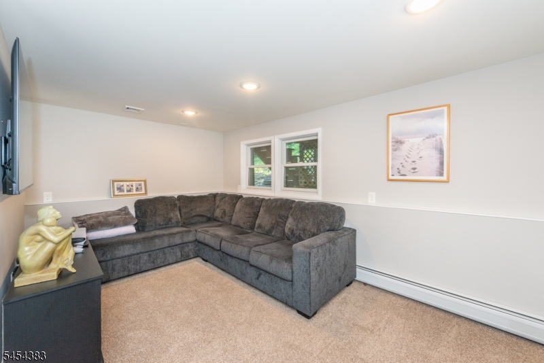
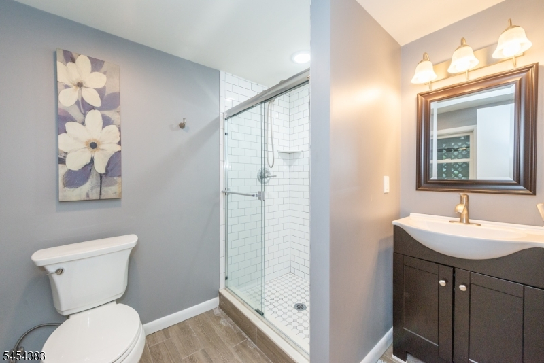
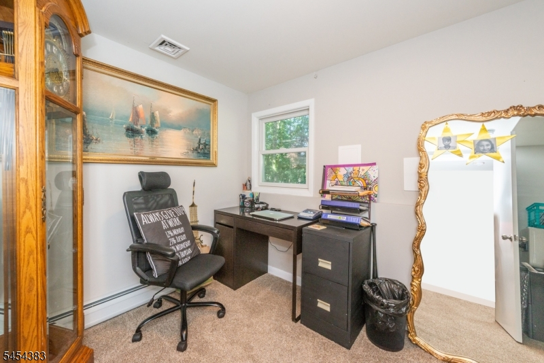
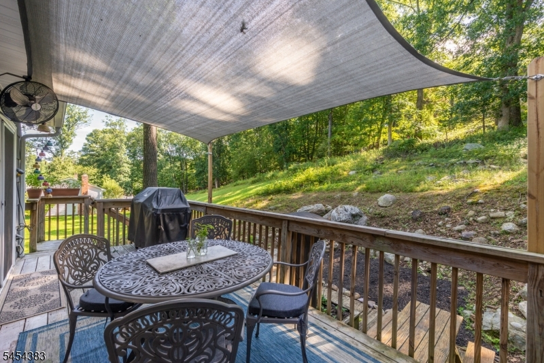
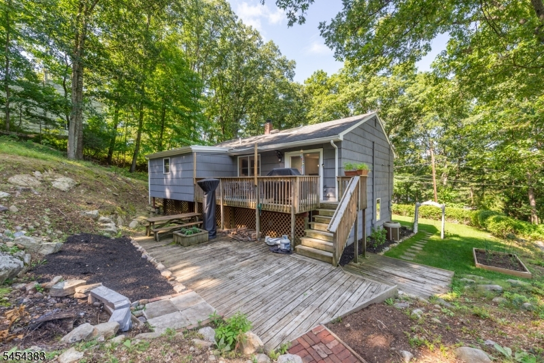
Welcome to 104 Ford Rd, a beautifully renovated 4-bedroom, 3-bath home offering modern comfort, versatile living space, and a prime Denville location. Set on approximately .42 acres, this inviting home was expanded and renovated with thoughtful attention to detail.The main level features a bright and welcoming living room with a beautiful skylight, hardwood floors, and an updated kitchen designed for today's lifestyle. The spacious primary suite offers a full bathroom, comfortable sitting area and walk-in closet, creating a private retreat.The lower level provides exceptional flexibility with a recreation/family room, additional bedroom, full bath, and bonus room ideal for a home office, guest space, gym, or hobby room. Additional improvements include updated bathrooms, garage door, and more.Nature lovers will appreciate the home's close proximity to the Jonathan Woods hiking trails, while also enjoying all that the desirable Denville Township has to offer. Perfect for commuters as well. A wonderful opportunity to enjoy a move-in-ready home with generous living space, modern updates, and an exceptional location.
Rooms Sizes
Kitchen:
n/a
Dining Room:
n/a
Living Room:
n/a
Family Room:
n/a
Den:
n/a
Bedroom 1:
n/a
Bedroom 2:
n/a
Bedroom 3:
n/a
Bedroom 4:
n/a
Room Levels
Basement:
n/a
Ground:
1Bedroom,BathMain,FamilyRm,GarEnter,Laundry,Office,Utility
Level 1:
3Bedroom,BathMain,BathOthr,Kitchen,LivDinRm,Walkout
Level 2:
n/a
Level 3:
n/a
Level Other:
n/a
Room Features
Kitchen:
Center Island
Dining Room:
Living/Dining Combo
Master Bedroom:
1st Floor, Full Bath, Sitting Room, Walk-In Closet
Bath:
Stall Shower
Interior Features
Square Foot:
n/a
Year Renovated:
2022
Basement:
No
Full Baths:
3
Half Baths:
0
Appliances:
Carbon Monoxide Detector, Dishwasher, Dryer, Microwave Oven, Range/Oven-Gas, Refrigerator, Self Cleaning Oven, Washer
Flooring:
Carpeting, Tile, Wood
Fireplaces:
No
Fireplace:
n/a
Interior:
Blinds,CODetect,FireExtg,Skylight,SmokeDet,StallShw,TubShowr,WlkInCls
Exterior Features
Garage Space:
1-Car
Garage:
Built-In Garage
Driveway:
2 Car Width, Additional Parking
Roof:
Asphalt Shingle
Exterior:
Brick,CedarSid
Swimming Pool:
n/a
Pool:
n/a
Utilities
Heating System:
1 Unit, Baseboard - Hotwater, Multi-Zone
Heating Source:
Oil Tank Above Ground - Outside
Cooling:
1 Unit
Water Heater:
Electric
Water:
Public Water
Sewer:
Public Sewer
Services:
Garbage Extra Charge
Lot Features
Acres:
0.42
Lot Dimensions:
n/a
Lot Features:
n/a
School Information
Elementary:
Riverview Elementary (K-5)
Middle:
Valley View Middle (6-8)
High School:
Morris Knolls High School (9-12)
Community Information
County:
Morris
Town:
Denville Twp.
Neighborhood:
n/a
Application Fee:
n/a
Association Fee:
n/a
Fee Includes:
n/a
Amenities:
n/a
Pets:
n/a
Financial Considerations
List Price:
$730,000
Tax Amount:
$9,934
Land Assessment:
$171,700
Build. Assessment:
$184,500
Total Assessment:
$356,200
Tax Rate:
2.79
Tax Year:
2025
Ownership Type:
Fee Simple
Listing Information
MLS ID:
4049186
List Date:
08-27-2026
Days On Market:
0
Listing Broker:
RE/MAX SELECT
Listing Agent:
Edgar Torres



Request More Information
Shawn and Diane Fox
RE/MAX American Dream
3108 Route 10 West
Denville, NJ 07834
Call: (973) 277-7853
Web: MountainClubNJ.com
