7 Barnsdale Rd
North Caldwell Boro, NJ 07006
Price: $3,150,000
GSMLS: 4049292Type: Single Family
Style: Colonial
Beds: 6
Baths: 6 Full & 1 Half
Garage: 3-Car
Year Built: 1999
Acres: 1.22
Property Tax: $43,692
Description
Open House Tomorrow 1PM–4PM.
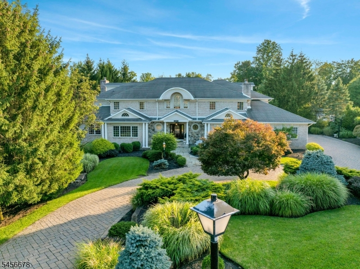
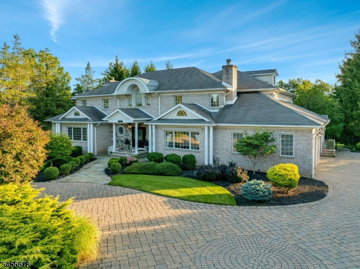
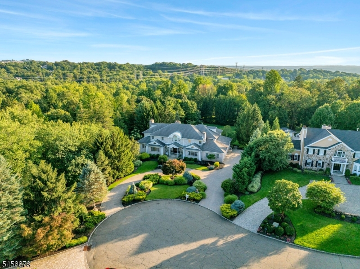
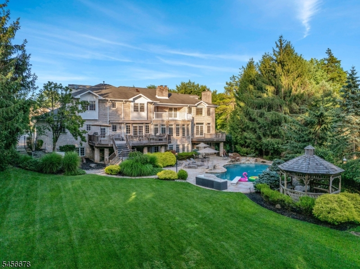
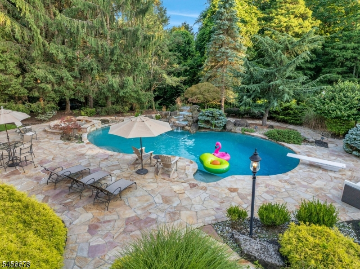
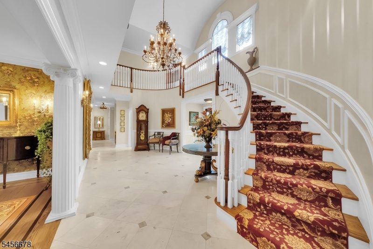
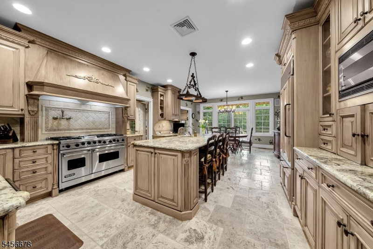
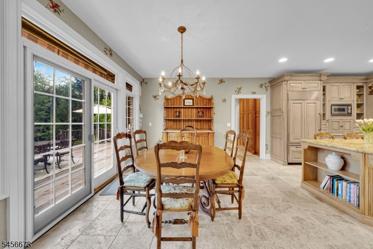
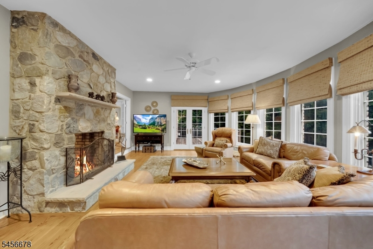
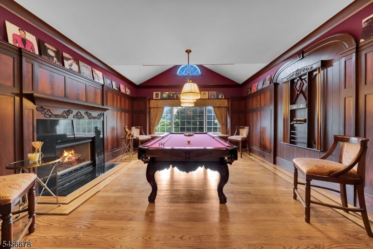
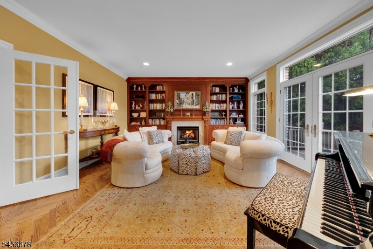
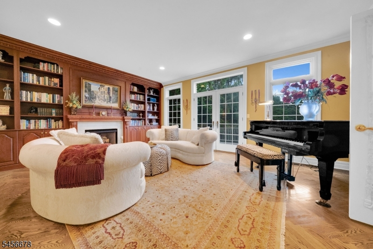
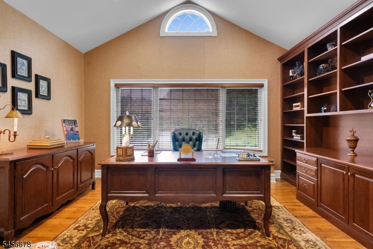
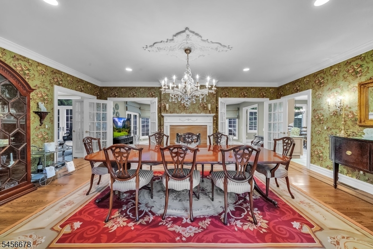
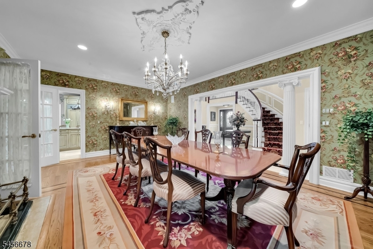
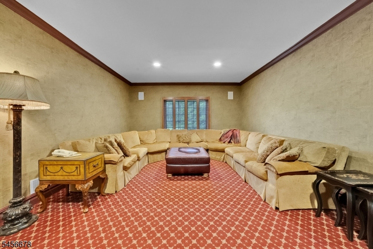
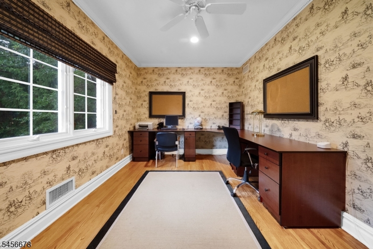
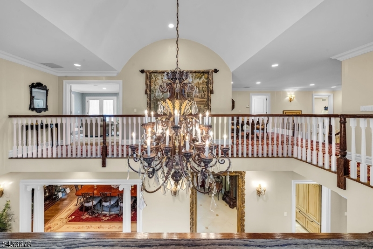
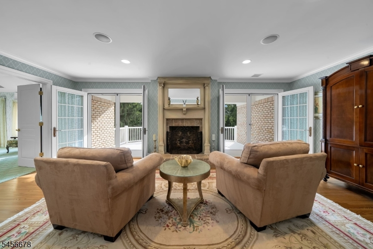
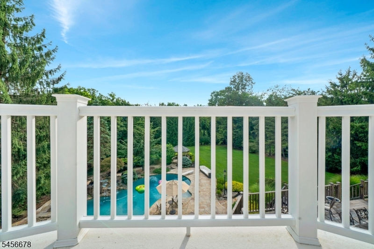
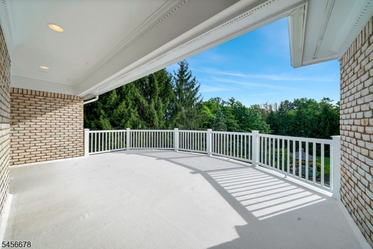
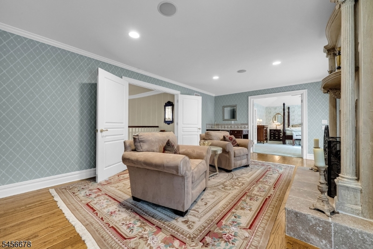
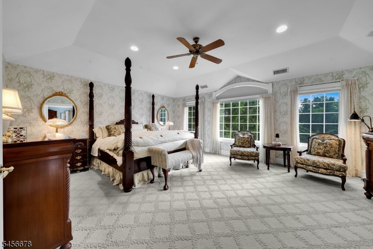
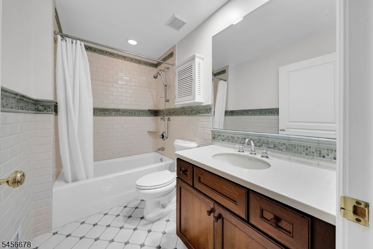
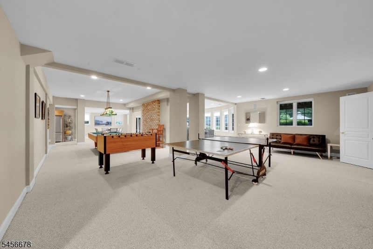
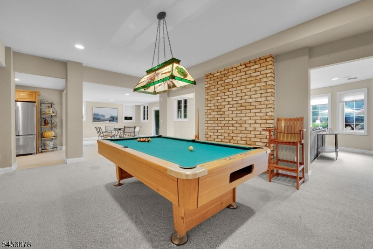
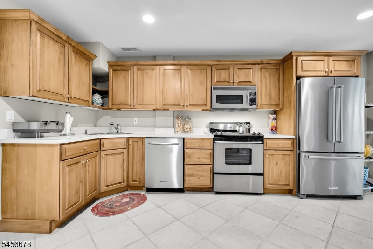
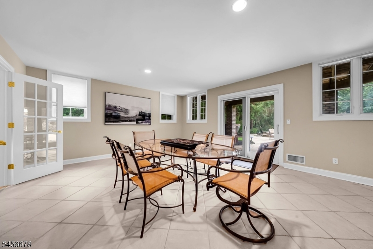
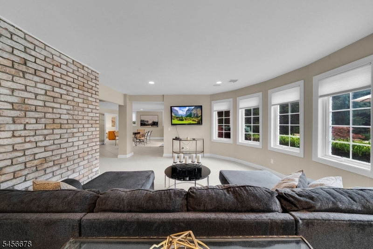
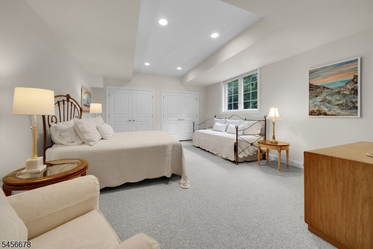
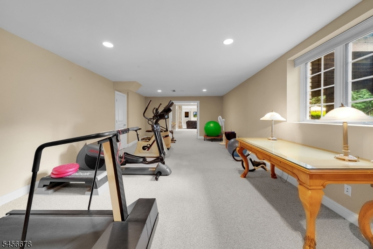
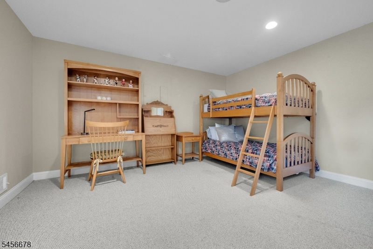
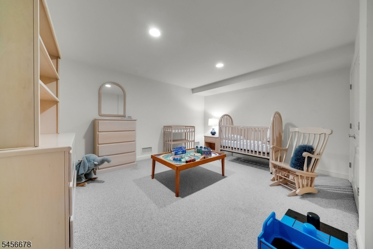
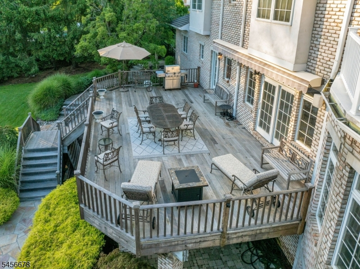
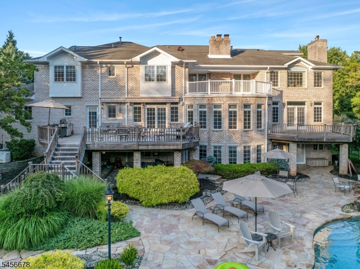
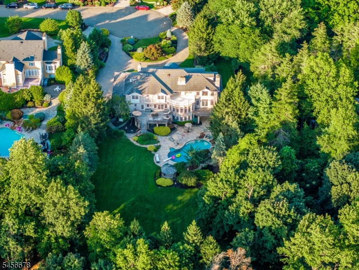
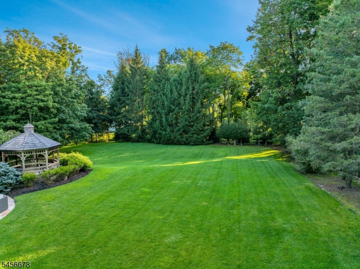
A distinguished estate of rare scale and privacy, this custom-built residence occupies 1.25 meticulously landscaped acres at the end of a coveted cul-de-sac on prestigious Barnsdale Road, arguably North Caldwell's finest address. A sweeping paver horseshoe drive introduces nearly 10,000 square feet across three levels, with almost 7,000 square feet on the first two floors plus approximately 3,000 square feet on the walkout lower level. Six official bedrooms offer the flexibility to live as eight, while a full second kitchen creates an exceptional setting for a sophisticated separate living quarter with space for extended household needs. Interiors unfold with a mahogany billiards room, stately library, private office, media and exercise rooms, and five fireplaces. The expansive primary suite is a retreat unto itself with a fireside sitting room and grand private balcony. Outside, Tennessee Crab Orchard sandstone surrounds a resort-like setting with an in-ground pool, waterfall, Jacuzzi and expansive entertaining deck. Set within a highly sought-after school district and prized for its NYC accessibility, discover timeless estate living in North Caldwell, the "Green Jewel of Essex County."Rooms Sizes
Kitchen:
30x13 Ground
Dining Room:
17x15 First
Living Room:
20x16 First
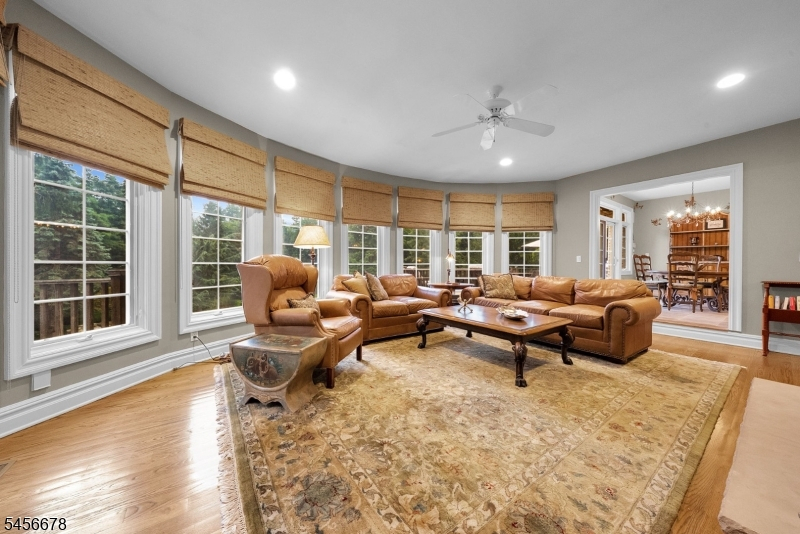
Family Room:
21x15 First
Den:
16x15 First
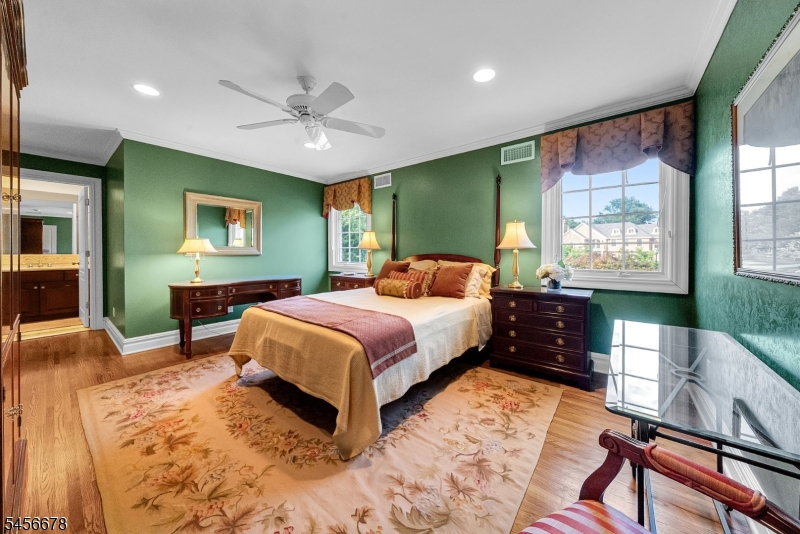
Bedroom 1:
20x16 Second
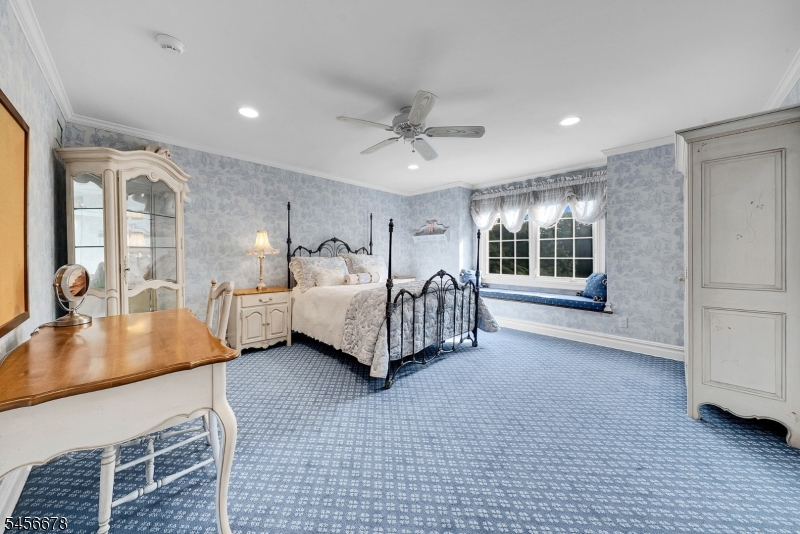
Bedroom 2:
15x13 Second
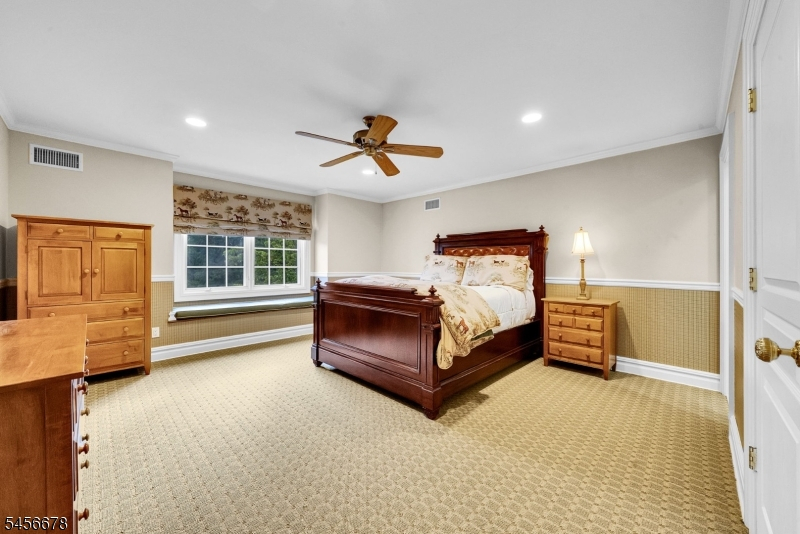
Bedroom 3:
15x15 Second
Bedroom 4:
15x15 Second
Room Levels
Basement:
1Bedroom,BathOthr,Exercise,GameRoom,InsdEntr,Kitchen,MaidQrtr,RecRoom
Ground:
n/a
Level 1:
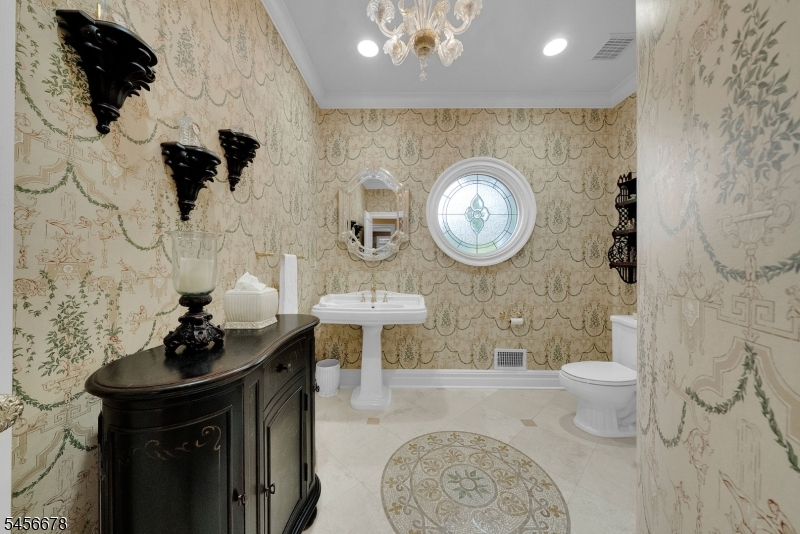
1Bedroom,BathOthr,DiningRm,GarEnter,Kitchen,Laundry,Library,LivingRm,Media,Office,PowderRm
Level 2:
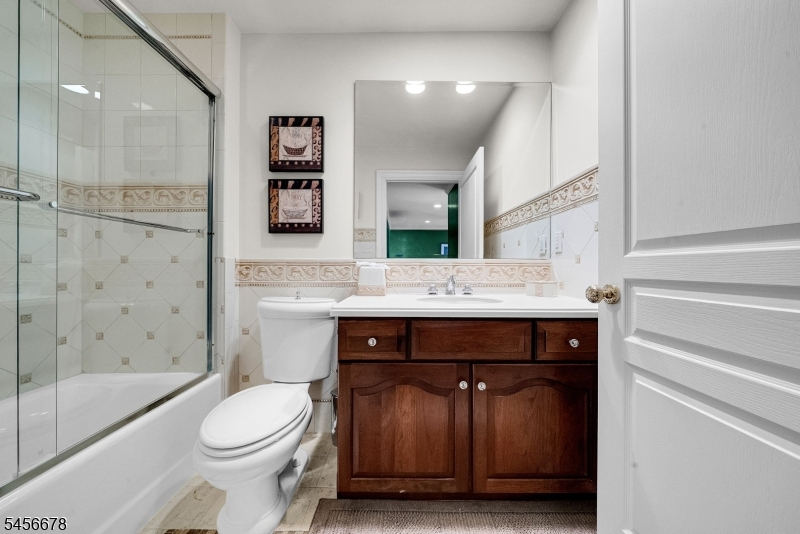
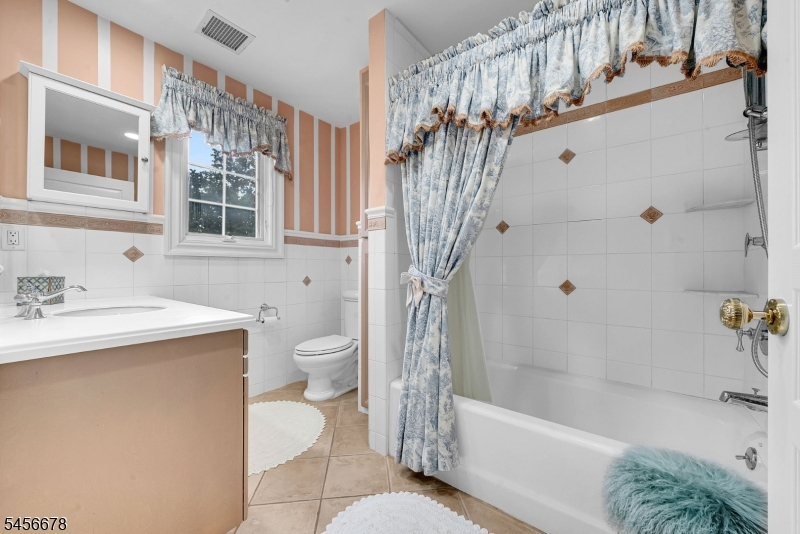
4 Or More Bedrooms, Bath Main, Bath(s) Other
Level 3:
n/a
Level Other:
n/a
Room Features
Kitchen:
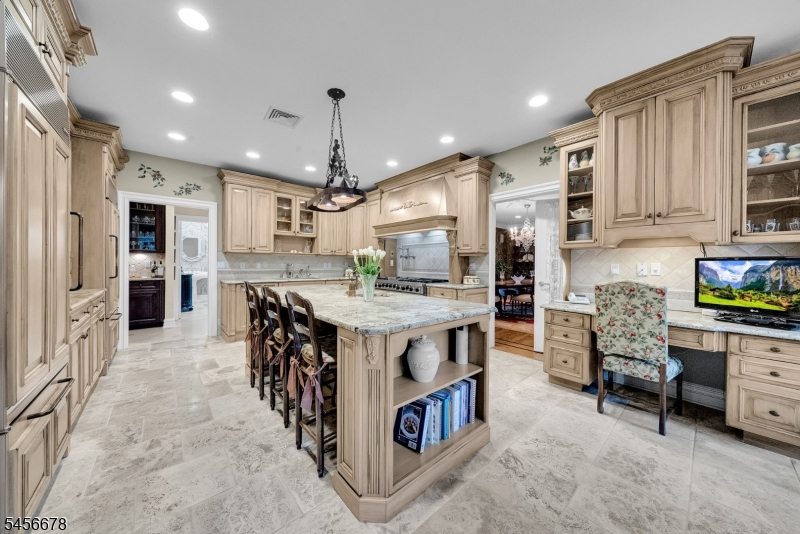
Center Island, Eat-In Kitchen, Pantry, Second Kitchen
Dining Room:
Formal Dining Room
Master Bedroom:
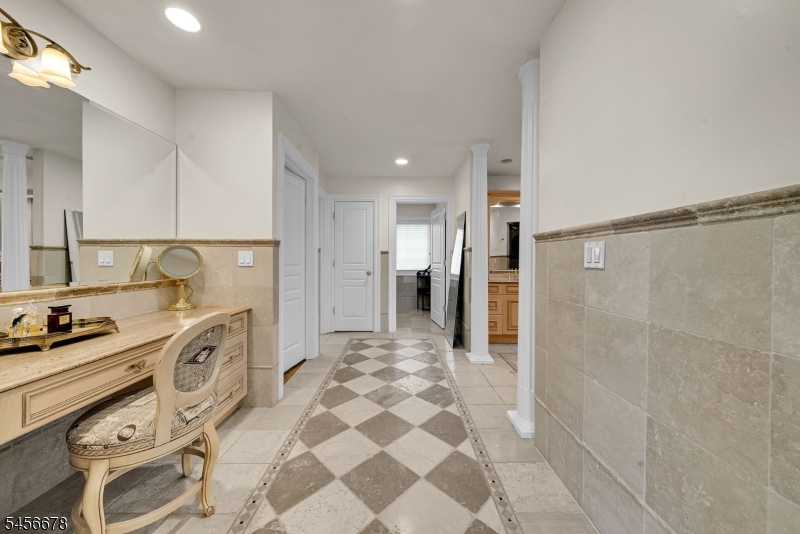
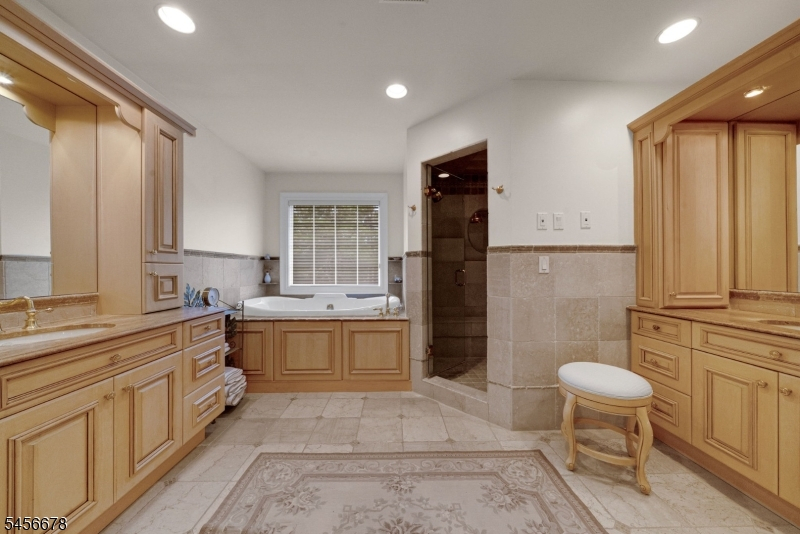
Dressing Room, Fireplace, Full Bath, Sitting Room, Walk-In Closet
Bath:
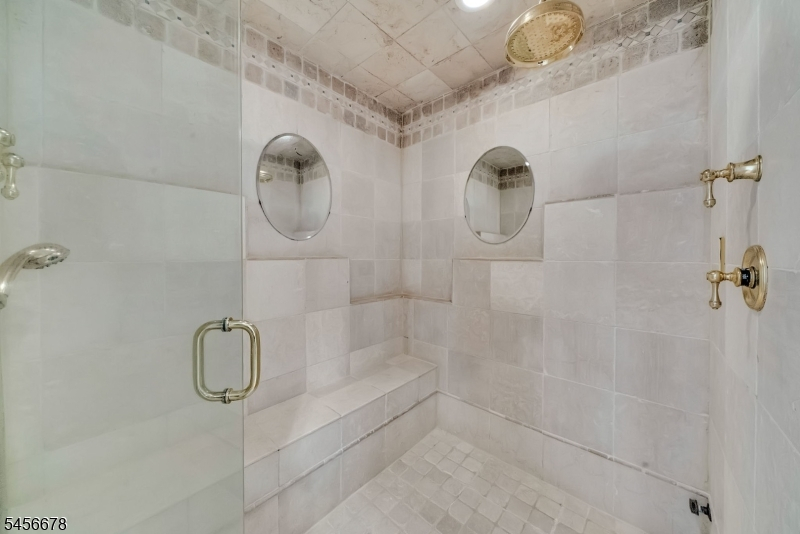
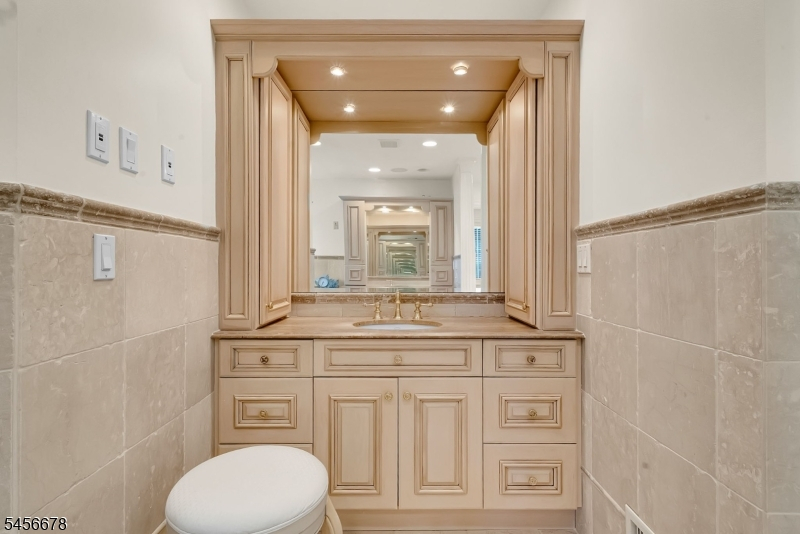
Bidet, Soaking Tub, Stall Shower
Interior Features
Square Foot:
9,800
Year Renovated:
n/a
Basement:
Yes - Full
Full Baths:
6
Half Baths:
1
Appliances:
Cooktop - Gas, Dishwasher, Dryer, Generator-Built-In, Microwave Oven, Range/Oven-Gas, Refrigerator, Washer, Wine Refrigerator
Flooring:
Carpeting, Stone, Wood
Fireplaces:
5
Fireplace:
Bedroom 1, Dining Room, Gas Fireplace, Library, Living Room, Wood Burning
Interior:
BarDry,Bidet,CedrClst,CeilHigh,SecurSys,WlkInCls
Exterior Features
Garage Space:
3-Car
Garage:
Built-In,DoorOpnr,Garage,InEntrnc
Driveway:
2 Car Width, Circular, Lighting, Paver Block
Roof:
Asphalt Shingle
Exterior:
Brick
Swimming Pool:
Yes
Pool:
Gunite, In-Ground Pool, Outdoor Pool
Utilities
Heating System:
4+ Units, Multi-Zone
Heating Source:
Gas-Natural
Cooling:
4+ Units, Ceiling Fan, Central Air
Water Heater:
n/a
Water:
Public Water
Sewer:
Public Sewer
Services:
n/a
Lot Features
Acres:
1.22
Lot Dimensions:
n/a
Lot Features:
Cul-De-Sac
School Information
Elementary:
GRANDVIEW
Middle:
GOULD
High School:
W ESSEX
Community Information
County:
Essex
Town:
North Caldwell Boro
Neighborhood:
n/a
Application Fee:
n/a
Association Fee:
n/a
Fee Includes:
n/a
Amenities:
Billiards Room, Exercise Room, Kitchen Facilities, Storage
Pets:
n/a
Financial Considerations
List Price:
$3,150,000
Tax Amount:
$43,692
Land Assessment:
$522,000
Build. Assessment:
$1,371,100
Total Assessment:
$1,893,100
Tax Rate:
2.31
Tax Year:
2025
Ownership Type:
Fee Simple
Listing Information
MLS ID:
4049292
List Date:
08-27-2026
Days On Market:
2
Listing Broker:
THE AGENCY ONE ROCK
Listing Agent:
Aryana Oveissi


Request More Information
Shawn and Diane Fox
RE/MAX American Dream
3108 Route 10 West
Denville, NJ 07834
Call: (973) 277-7853
Web: MountainClubNJ.com
