1 Spring Hill Rd
Franklin Twp, NJ 08801
Price: $1,250,000
GSMLS: 4049589Type: Single Family
Style: Colonial
Beds: 4
Baths: 3 Full & 1 Half
Garage: 2-Car
Year Built: 1973
Acres: 5.73
Property Tax: $17,143
Description
Open House Saturday 12PM–3PM.
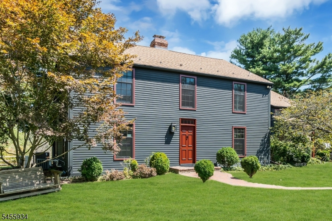
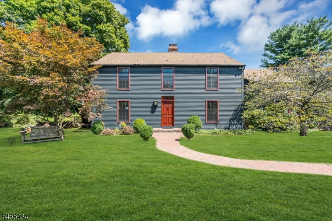
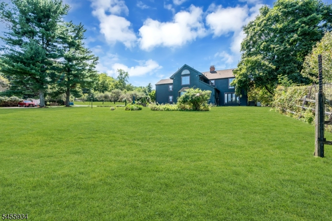
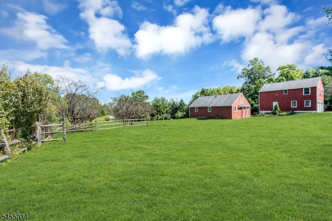
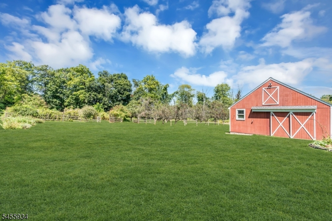
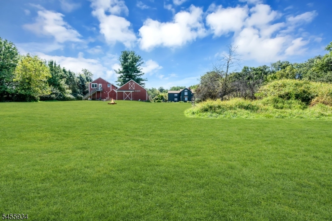
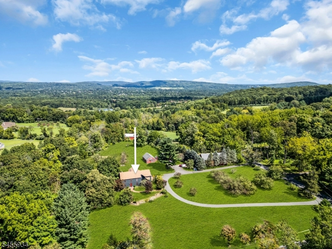
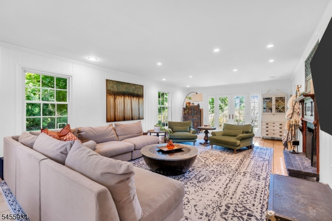
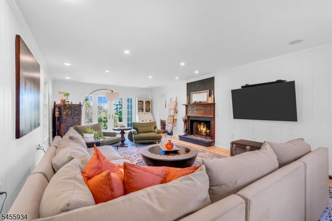
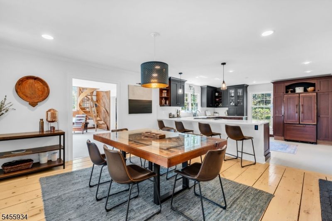
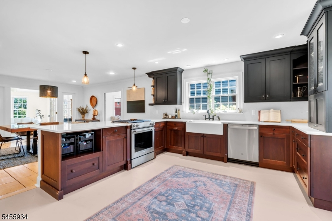
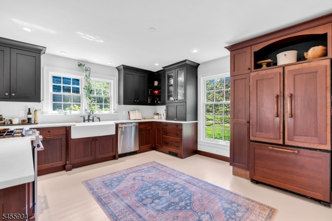
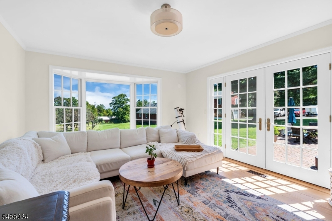
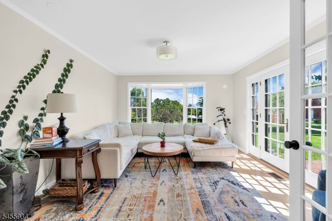
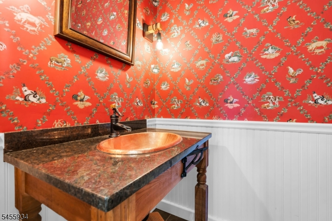
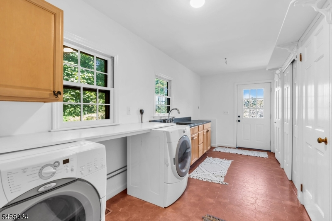
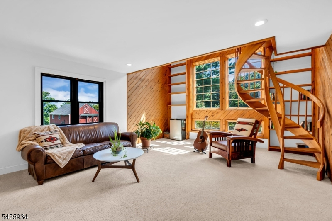
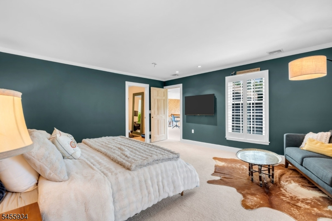
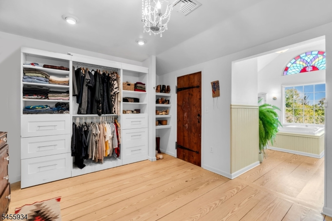
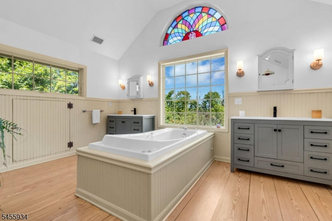
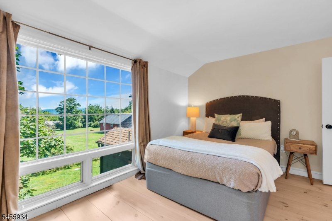
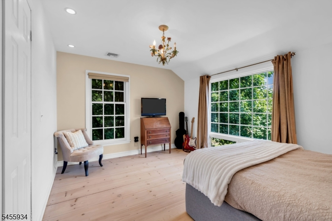
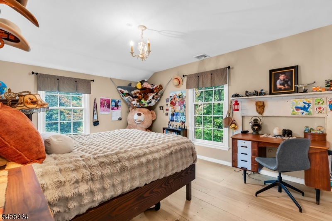
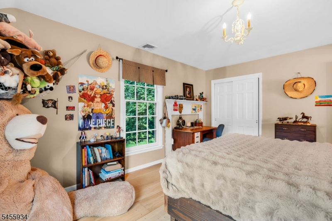
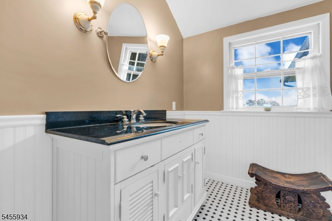
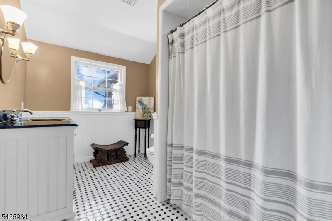
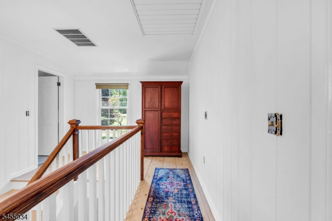
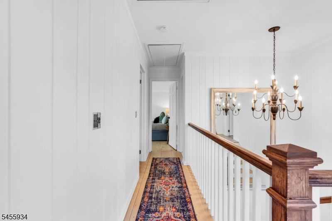
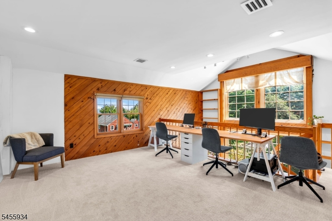
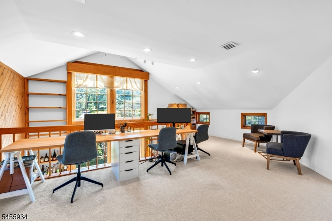
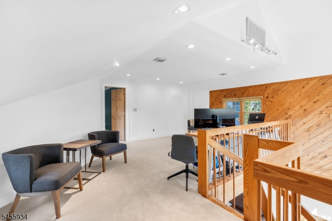
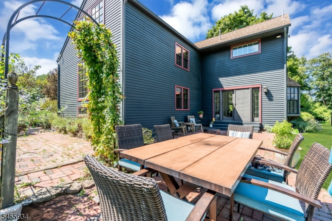
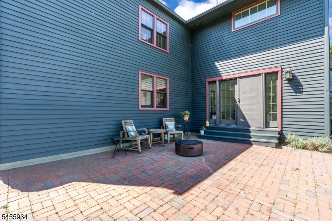
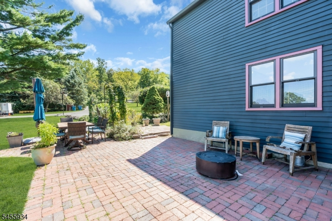
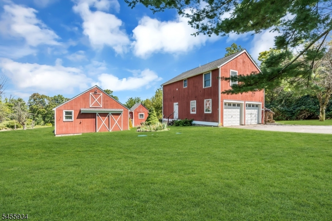
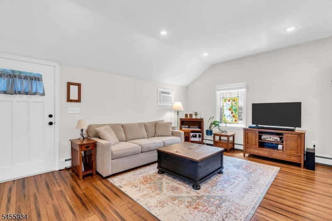
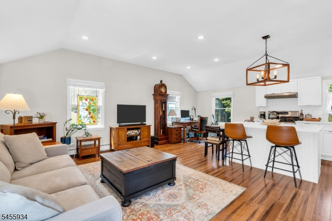
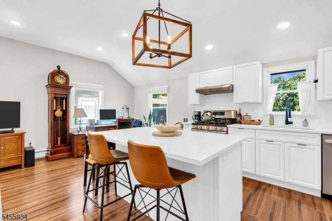
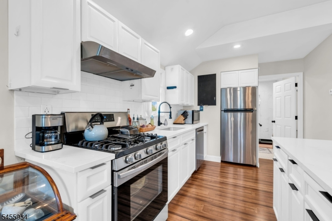
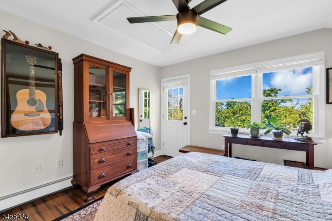
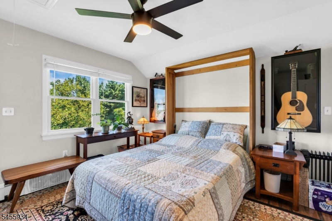
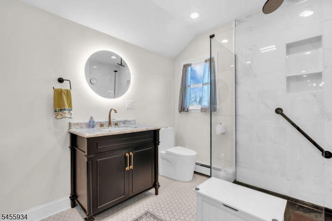
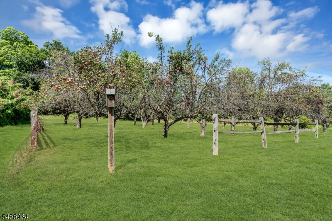
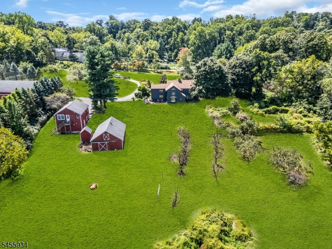
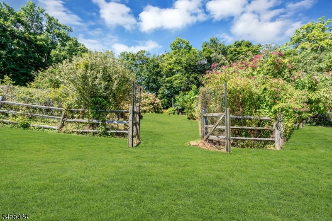
Tucked along one of Hunterdon County's loveliest country roads, this freshly painted Williamsburg-style residence unfolds across nearly six private acres, joined by a classic two stall barn including a potting room, a wonderful apple orchard, and an oversized garage with a beautifully updated 3-room apartment above featuring stainless steel appliances and quartz countertops. Early American character runs throughout the main house, balanced by careful, high-quality renovations. The first-floor centers on an updated kitchen, joined by a powder room, a two-story library with an open loft above, and a sunlit conservatory overlooking the private rear yard. The second floor is anchored by a spacious primary suite with a dressing area, walk-in closet, and an updated bath featuring a soaking tub with backyard views. Two additional bedrooms, a full bath, and a loft office complete the level. Major mechanical systems include Pella windows, a Lennox heating and cooling system, an updated water heater, and a newer roof, along with a newer whole-house generator powering both the main residence and the apartment above the garage. Note: the listed room total includes the three rooms within the garage apartment. Together, the property offers a rare blend of period charm, modern ease, and genuine seclusion nearly six acres in one of Hunterdon County's most desirable locations.Rooms Sizes
Kitchen:
18x15 First
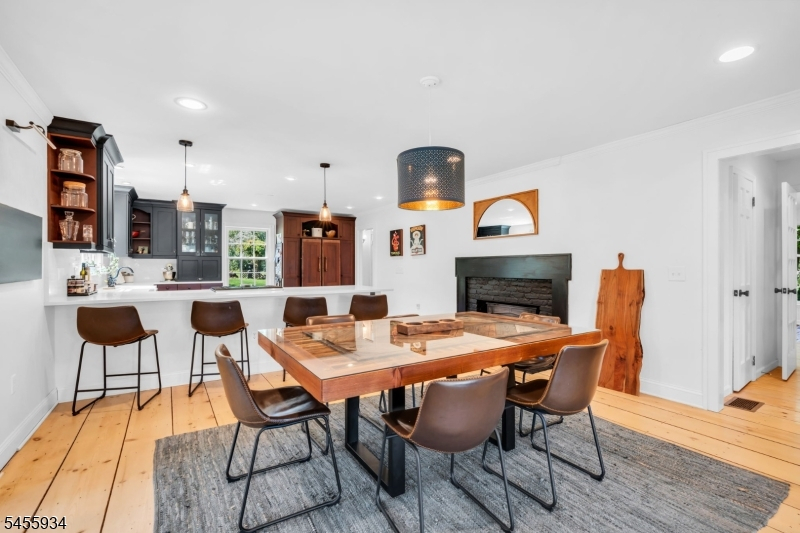
Dining Room:
15x12 First
Living Room:
19x15 First
Family Room:
n/a
Den:
n/a
Bedroom 1:
18x15 Second
Bedroom 2:
15x11 Second
Bedroom 3:
15x11 Second
Bedroom 4:
n/a
Room Levels
Basement:
n/a
Ground:
n/a
Level 1:
Conservatory, Dining Room, Foyer, Kitchen, Laundry Room, Library, Living Room
Level 2:
3 Bedrooms, Bath Main, Bath(s) Other, Loft, Office
Level 3:
n/a
Level Other:
n/a
Room Features
Kitchen:
Breakfast Bar, Eat-In Kitchen
Dining Room:
n/a
Master Bedroom:
Dressing Room, Full Bath, Walk-In Closet
Bath:
Jetted Tub, Stall Shower
Interior Features
Square Foot:
n/a
Year Renovated:
2011
Basement:
No - Crawl Space
Full Baths:
3
Half Baths:
1
Appliances:
Carbon Monoxide Detector, Central Vacuum, Dishwasher, Dryer, Generator-Built-In, Kitchen Exhaust Fan, Microwave Oven, Self Cleaning Oven, Washer
Flooring:
Carpeting, Wood
Fireplaces:
2
Fireplace:
Dining Room, Living Room, Wood Burning
Interior:
Blinds,CODetect,CeilHigh,JacuzTyp,SmokeDet,StallShw,StallTub,WlkInCls,WndwTret
Exterior Features
Garage Space:
2-Car
Garage:
Detached Garage, Oversize Garage
Driveway:
1 Car Width, Blacktop
Roof:
Asphalt Shingle
Exterior:
Clapboard, Wood
Swimming Pool:
No
Pool:
n/a
Utilities
Heating System:
2 Units, Forced Hot Air
Heating Source:
Gas-Propane Leased
Cooling:
2 Units, Central Air, Multi-Zone Cooling
Water Heater:
Electric
Water:
Well
Sewer:
Septic
Services:
Cable TV, Garbage Extra Charge
Lot Features
Acres:
5.73
Lot Dimensions:
n/a
Lot Features:
Corner, Level Lot, Wooded Lot
School Information
Elementary:
FRANKLIN
Middle:
FRANKLIN
High School:
N.HUNTERDN
Community Information
County:
Hunterdon
Town:
Franklin Twp.
Neighborhood:
n/a
Application Fee:
n/a
Association Fee:
n/a
Fee Includes:
n/a
Amenities:
n/a
Pets:
Yes
Financial Considerations
List Price:
$1,250,000
Tax Amount:
$17,143
Land Assessment:
$252,300
Build. Assessment:
$302,500
Total Assessment:
$554,800
Tax Rate:
3.01
Tax Year:
2025
Ownership Type:
Fee Simple
Listing Information
MLS ID:
4049589
List Date:
08-30-2026
Days On Market:
0
Listing Broker:
COLDWELL BANKER REALTY
Listing Agent:
Kathryn Barcellona


Request More Information
Shawn and Diane Fox
RE/MAX American Dream
3108 Route 10 West
Denville, NJ 07834
Call: (973) 277-7853
Web: MountainClubNJ.com
