43 Sandra Ln
Randolph Twp, NJ 07869
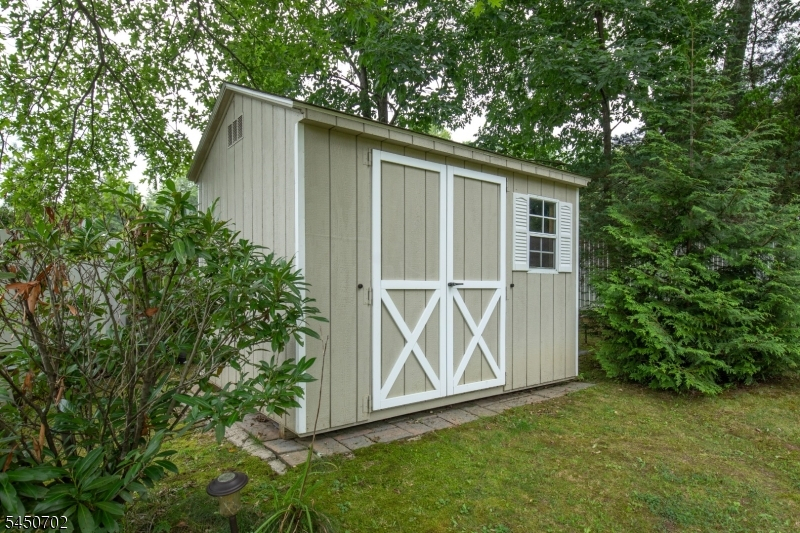
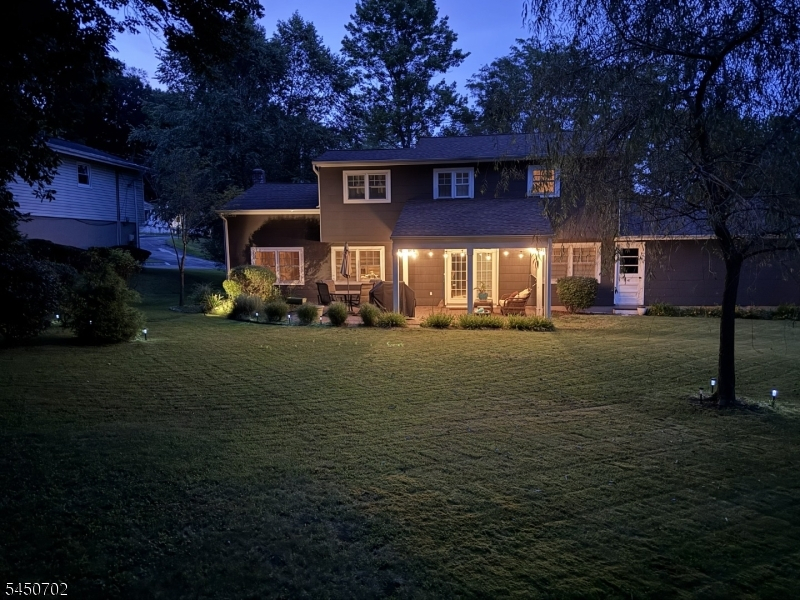
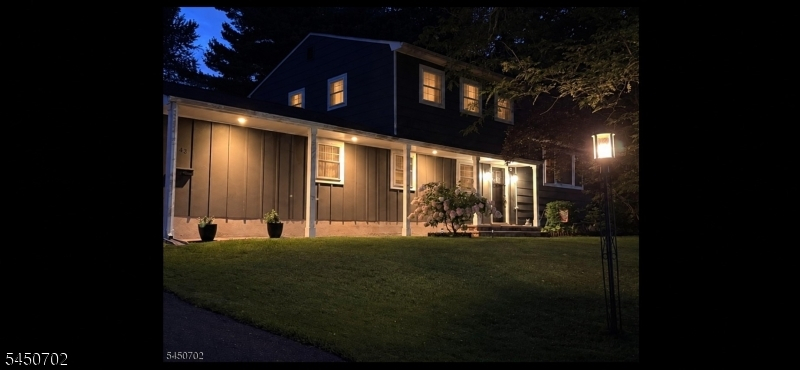
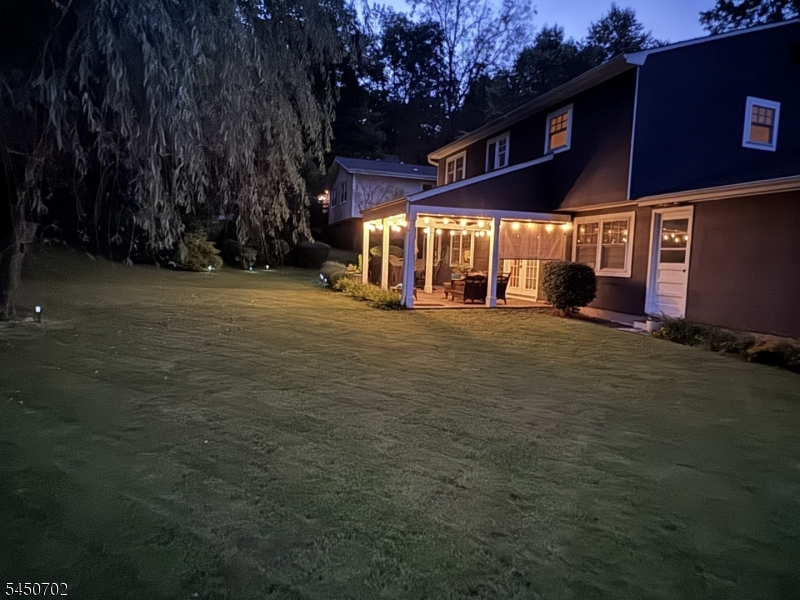
Price: $769,000
GSMLS: 4050853Type: Single Family
Style: Custom Home
Beds: 4
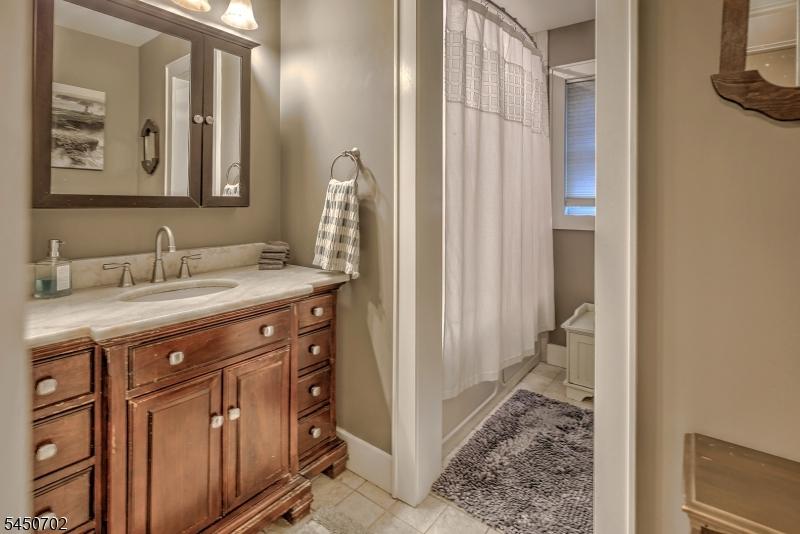
Baths: 1 Full & 1 Half
Garage: 2-Car
Year Built: 1961
Acres: 0.34
Property Tax: $11,206
Description
Open House Saturday 12PM–2PM.
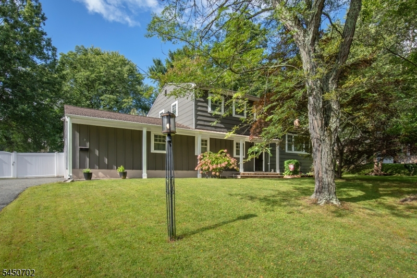
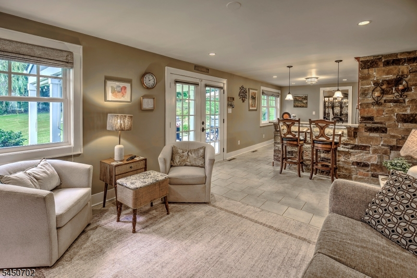
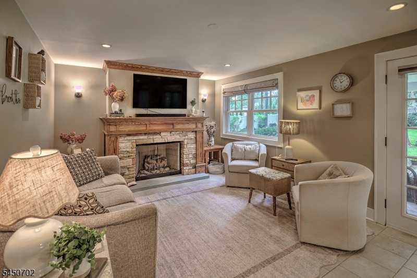
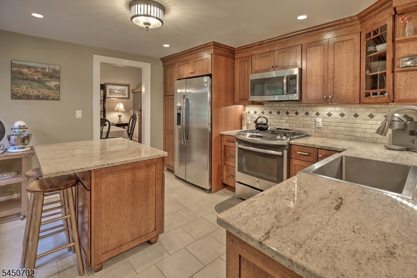
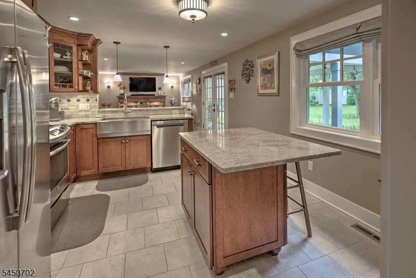
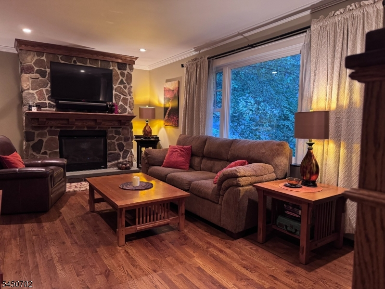
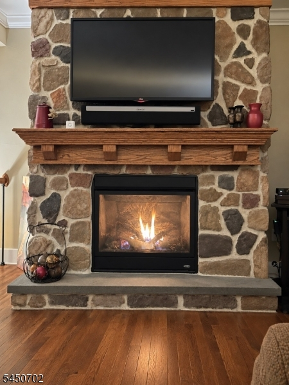
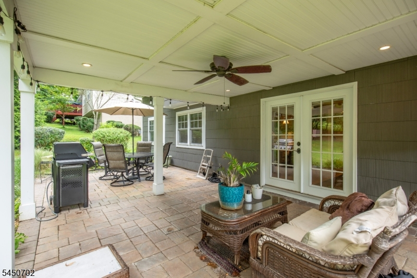
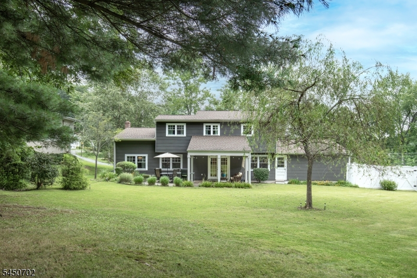
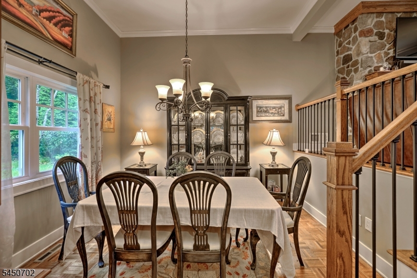
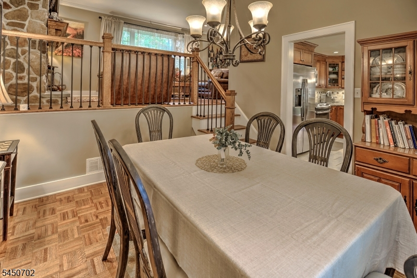
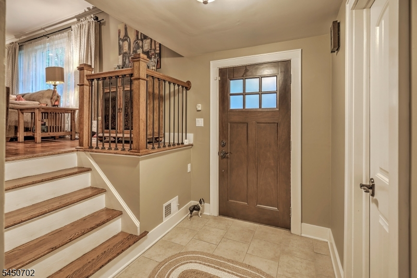
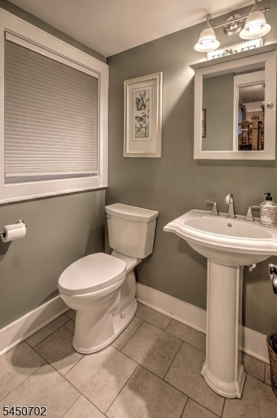
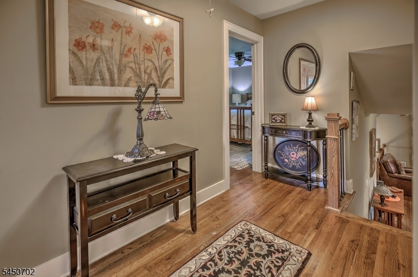
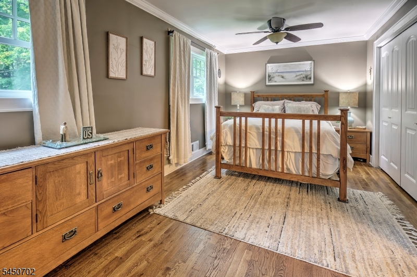
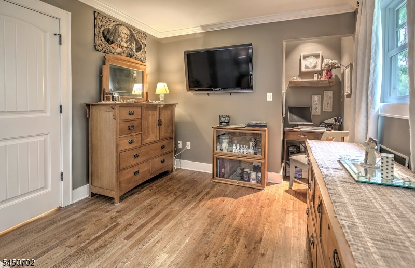
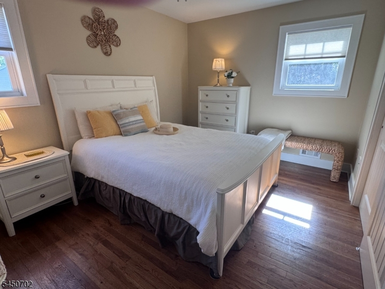
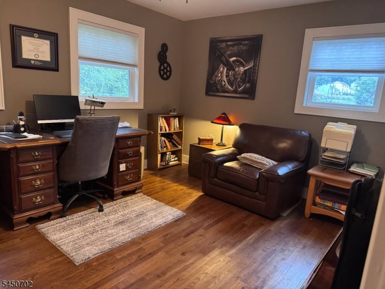
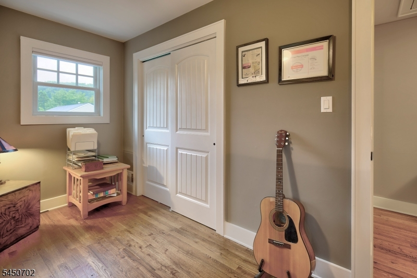
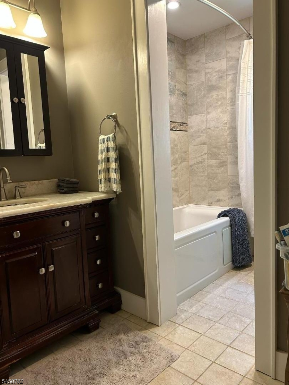
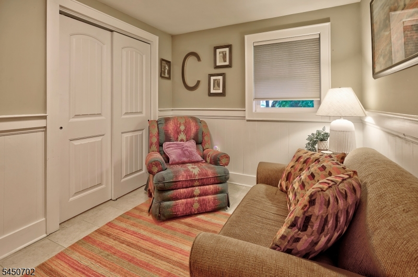
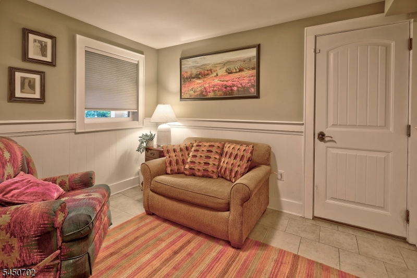
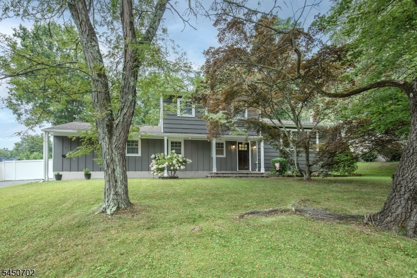
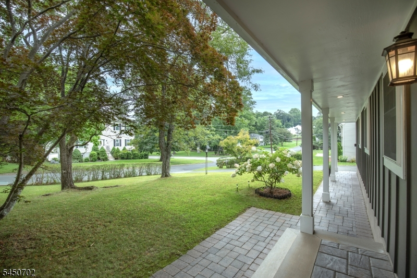
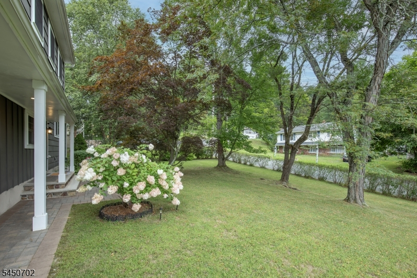
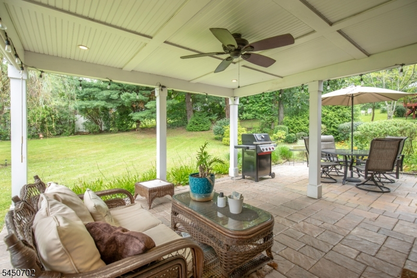
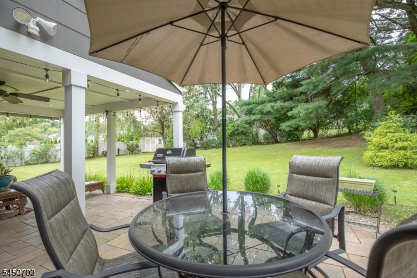
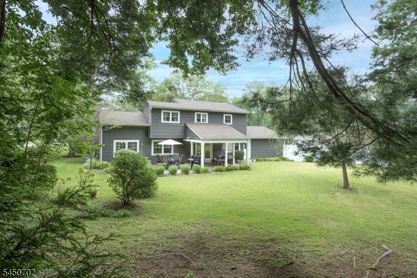
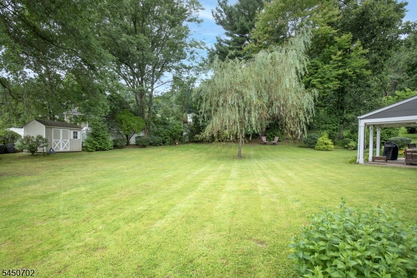
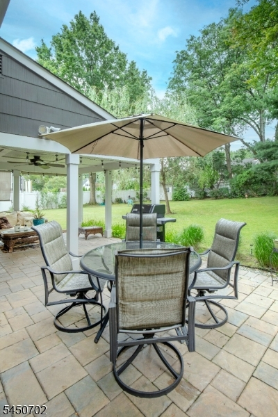
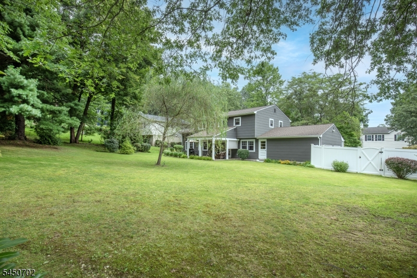
Welcome to a home that feels warm and inviting from the moment you step inside. Beautifully updated and lovingly maintained, each room has a comfortable, timeless character from the original hardwood floors and cozy stone fireplaces to the bright kitchen designed for cooking, conversation, and gathering together. French doors lead to a private backyard retreat, where a covered patio and colorful gardens create the perfect setting for morning coffee, summer dinners, and quiet evenings outdoors. With flexible living spaces, thoughtful updates, and all the comforts of a truly move-in-ready home, this special Randolph property is ready to welcome its next owners and become the backdrop for many happy years ahead. Please note the list of updates and improvements in the media section.Rooms Sizes
Kitchen:
13x12 Ground
Dining Room:
12x11 Ground
Living Room:
22x11 First
Family Room:
18x10 Ground
Den:
n/a
Bedroom 1:
20x10 Second
Bedroom 2:
13x12 Second
Bedroom 3:
13x10 Second
Bedroom 4:
11x10 Ground
Room Levels
Basement:
Storage Room, Utility Room
Ground:
1 Bedroom, Dining Room, Family Room, Foyer, Kitchen, Powder Room
Level 1:
Living Room
Level 2:
3 Bedrooms, Bath Main
Level 3:
n/a
Level Other:
n/a
Room Features
Kitchen:
Breakfast Bar, Center Island
Dining Room:
Formal Dining Room
Master Bedroom:
n/a
Bath:
n/a
Interior Features
Square Foot:
n/a
Year Renovated:
2015
Basement:
Yes - Unfinished
Full Baths:
1
Half Baths:
1
Appliances:
Carbon Monoxide Detector, Dishwasher, Dryer, Microwave Oven, Range/Oven-Gas, Refrigerator, Washer
Flooring:
Tile, Wood
Fireplaces:
2
Fireplace:
Family Room, Gas Fireplace, Living Room
Interior:
Blinds,CODetect,JacuzTyp,SmokeDet
Exterior Features
Garage Space:
2-Car
Garage:
Attached Garage, Garage Door Opener, Oversize Garage
Driveway:
2 Car Width, Additional Parking, Blacktop
Roof:
Asphalt Shingle
Exterior:
Composition Siding
Swimming Pool:
n/a
Pool:
n/a
Utilities
Heating System:
1 Unit, Forced Hot Air
Heating Source:
Gas-Natural
Cooling:
1 Unit, Central Air
Water Heater:
Gas
Water:
Public Water
Sewer:
Public Sewer
Services:
Garbage Included
Lot Features
Acres:
0.34
Lot Dimensions:
n/a
Lot Features:
Level Lot, Open Lot
School Information
Elementary:
Fernbrook Elementary School (K-5)
Middle:
Randolph Middle School (6-8)
High School:
Randolph High School (9-12)
Community Information
County:
Morris
Town:
Randolph Twp.
Neighborhood:
n/a
Application Fee:
n/a
Association Fee:
n/a
Fee Includes:
n/a
Amenities:
n/a
Pets:
Yes
Financial Considerations
List Price:
$769,000
Tax Amount:
$11,206
Land Assessment:
$153,800
Build. Assessment:
$228,400
Total Assessment:
$382,200
Tax Rate:
2.93
Tax Year:
2025
Ownership Type:
Fee Simple
Listing Information
MLS ID:
4050853
List Date:
09-07-2026
Days On Market:
0
Listing Broker:
TURPIN REAL ESTATE, INC.
Listing Agent:
Denise Mortenson



Request More Information
Shawn and Diane Fox
RE/MAX American Dream
3108 Route 10 West
Denville, NJ 07834
Call: (973) 277-7853
Web: MountainClubNJ.com
