251 Tuttle Pkwy
Westfield Town, NJ 07090
Price: $1,399,000
GSMLS: 4051079Type: Single Family
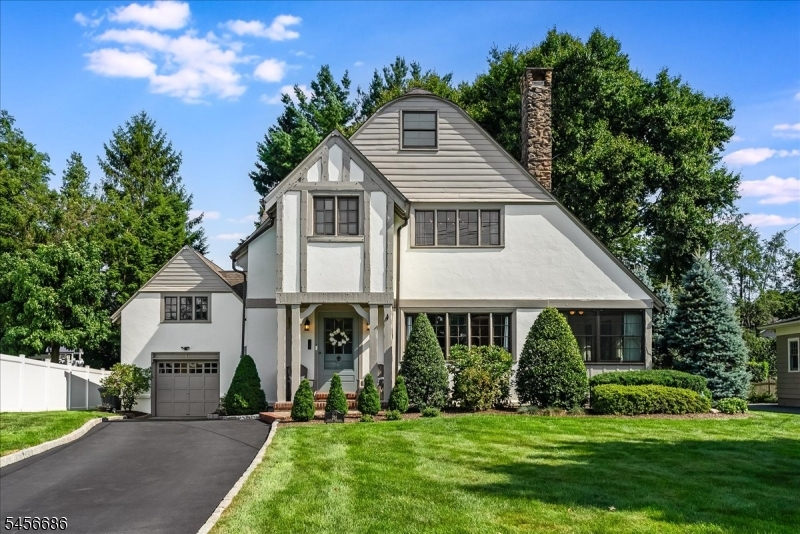
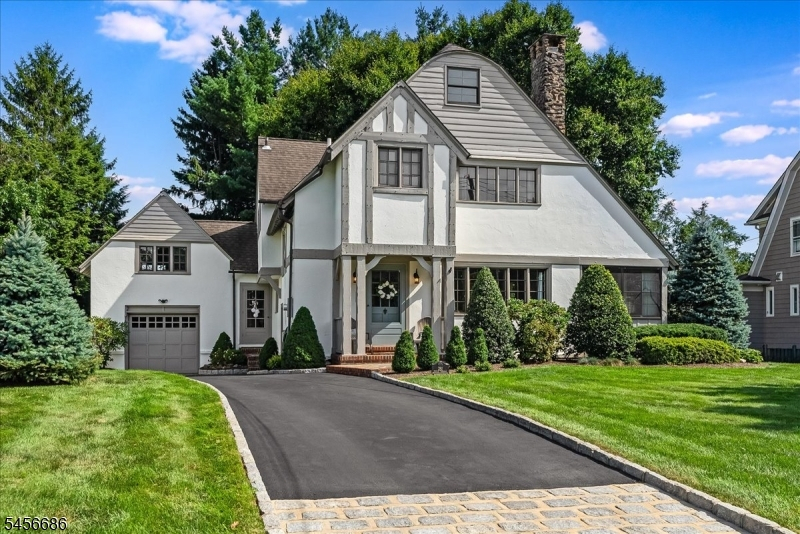
Style: Tudor
Beds: 4
Baths: 3 Full & 1 Half
Garage: 1-Car
Year Built: 1929
Acres: 0.25
Property Tax: $17,185
Description
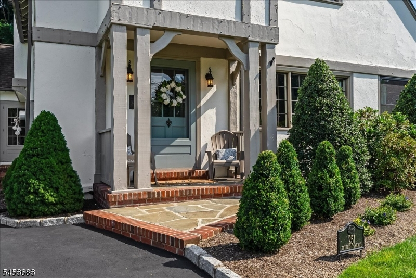
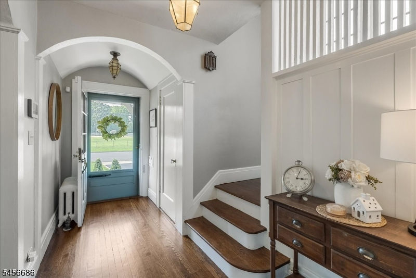
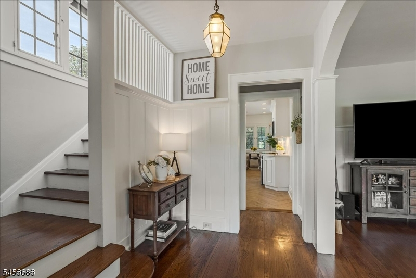
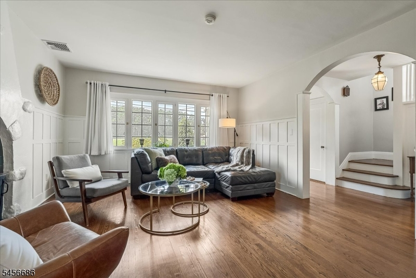
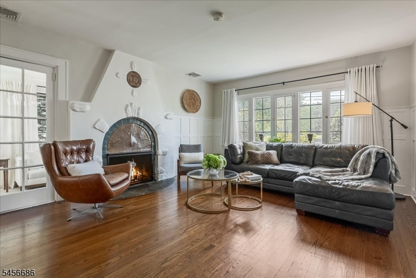
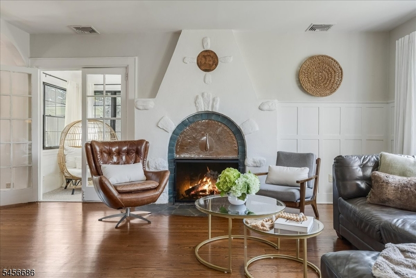
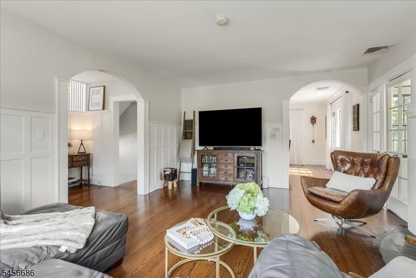
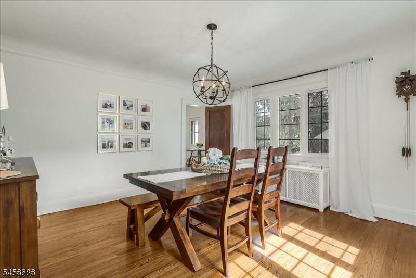
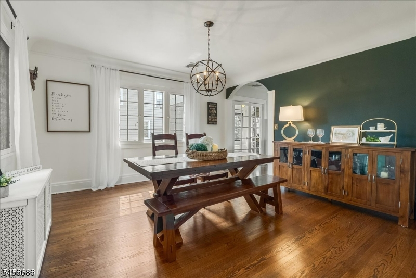
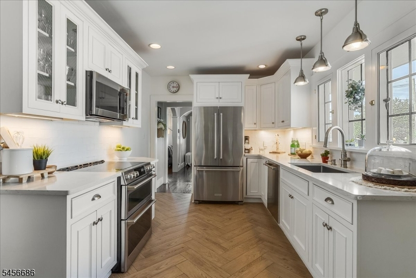
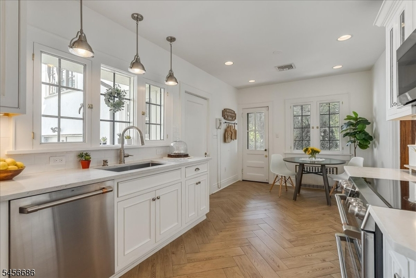
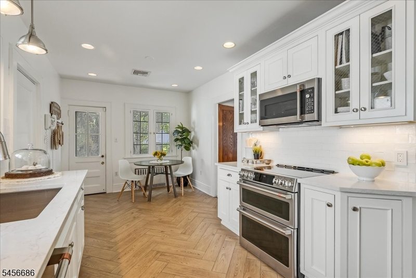
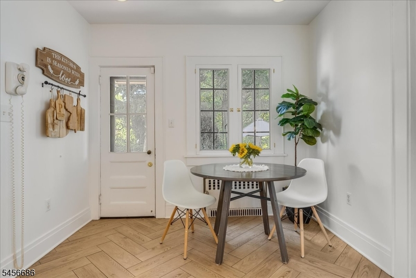
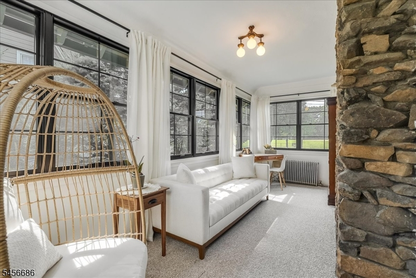
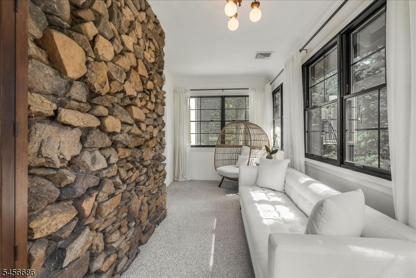
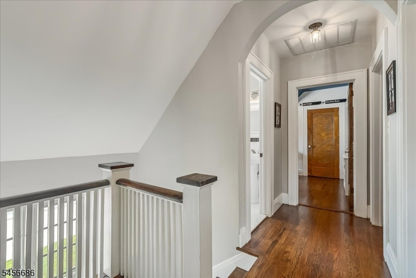
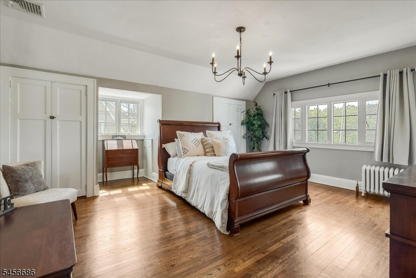
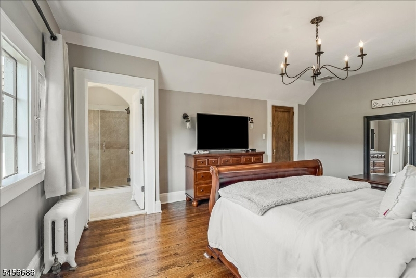
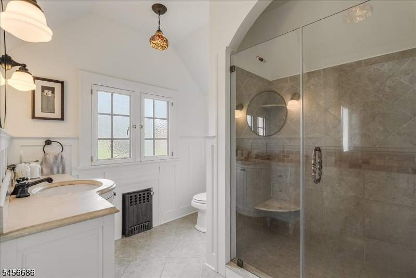
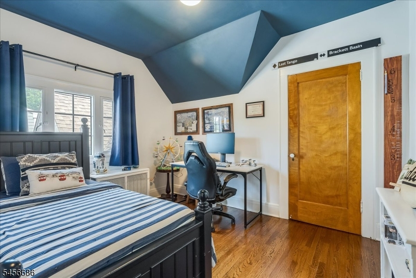
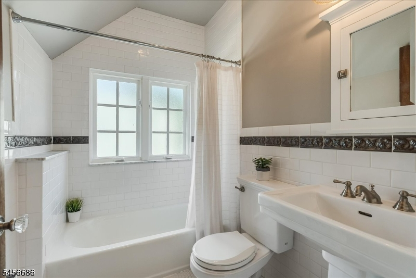
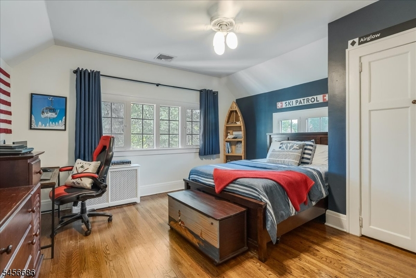
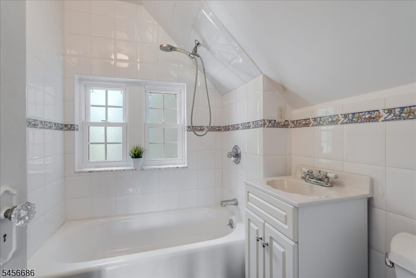
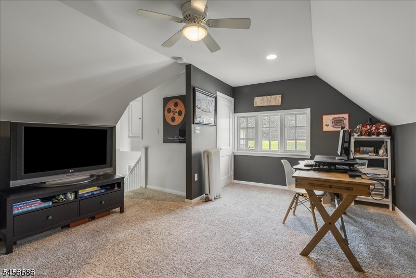
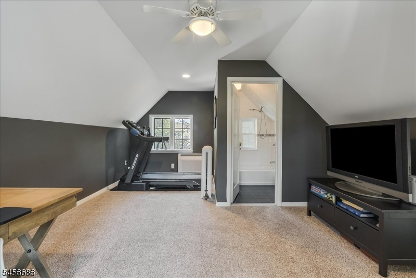
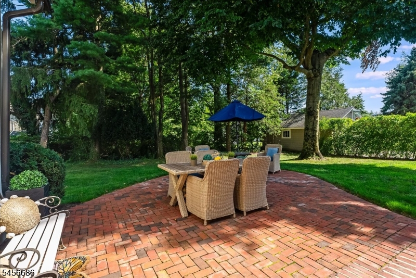
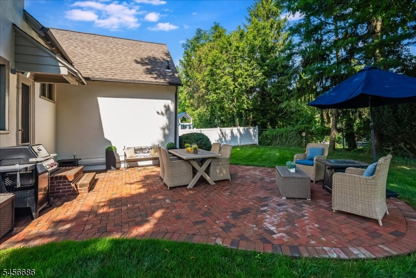
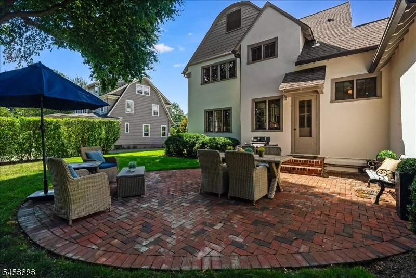
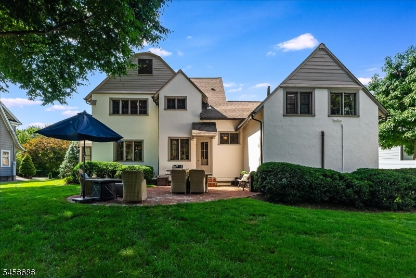
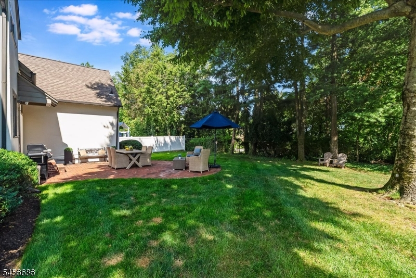
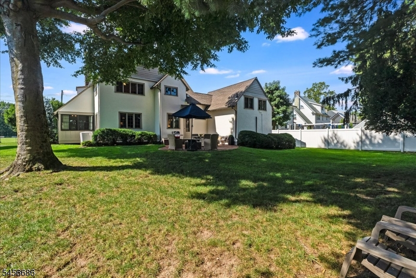
Welcome to this charming English Tudor, set amid mature landscaping in desirable Westfield. Conveniently located within easy walking distance to the train, bus, schools and Trader Joe's while Tuttle Parkway's welcoming neighbors and strong community spirit, including cherished neighborhood block parties add to its appeal. Step inside and you are immediately welcomed by a gorgeous fireplace that serves as a true focal point of the living room, complemented by beautiful wood floors. The home's original character has been thoughtfully preserved, including meticulously reconditioned original windows with each individual pane replaced. The sunroom features new windows overlooking the mature landscaping, creating a bright and inviting space to enjoy year-round. The light-filled kitchen features stylish herringbone tile flooring with white subway tile backsplash, premium Cafe and Kitchen Aid stainless steel appliances and a large, deep stainless sink, along with a convenient pantry for everyday storage. Just beyond the kitchen, step outside to a private backyard offering the perfect balance of sun and shade, with a charming brick patio that creates an inviting setting for outdoor dining and entertaining. A particularly versatile feature of the home is the fourth bedroom, located above the garage with its own en-suite bathroom. Upstairs, 3 bdrms offer excellent storage, with ample closet space throughout and a spacious walk-in linen closet. This is the perfect place to call home!
Rooms Sizes
Kitchen:
10x11 First
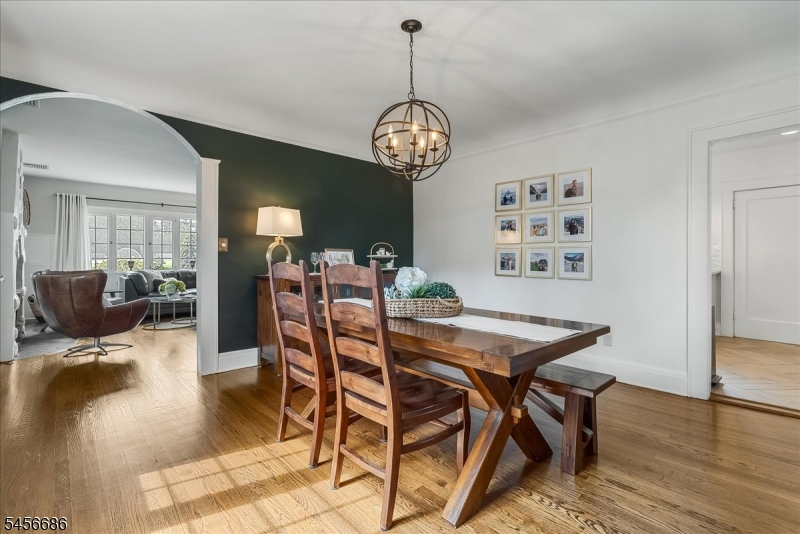
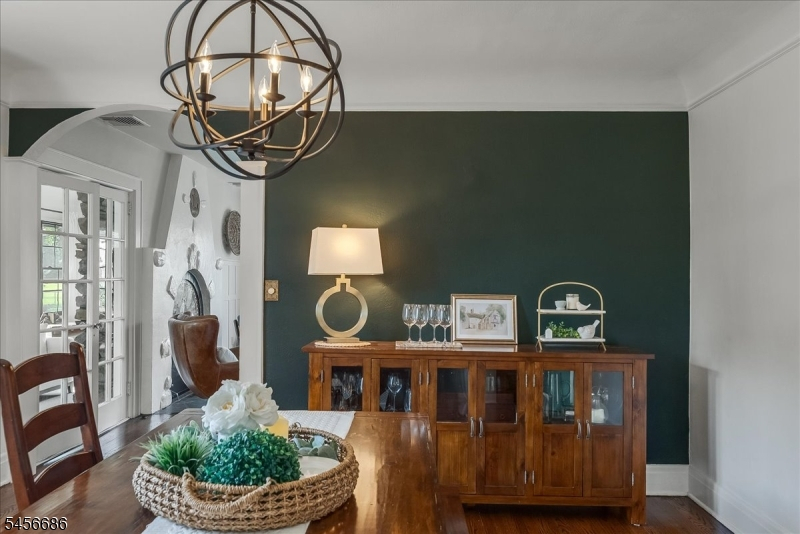
Dining Room:
14x14 First
Living Room:
14x19 First
Family Room:
n/a
Den:
n/a
Bedroom 1:
17x17 Second
Bedroom 2:
14x14 Second
Bedroom 3:
11x9 Second
Bedroom 4:
13x20 Second
Room Levels
Basement:
n/a
Ground:
n/a
Level 1:
Bath Main, Dining Room, Foyer, Kitchen, Living Room, Sunroom
Level 2:
4 Or More Bedrooms, Bath Main, Bath(s) Other
Level 3:
n/a
Level Other:
n/a
Room Features
Kitchen:
Eat-In Kitchen
Dining Room:
Formal Dining Room
Master Bedroom:
Full Bath
Bath:
Stall Shower
Interior Features
Square Foot:
n/a
Year Renovated:
n/a
Basement:
Yes - Finished-Partially
Full Baths:
3
Half Baths:
1
Appliances:
Carbon Monoxide Detector, Dishwasher, Disposal, Dryer, Microwave Oven, Range/Oven-Electric, Refrigerator, Sump Pump, Washer
Flooring:
Tile, Wood
Fireplaces:
1
Fireplace:
Living Room, Wood Burning
Interior:
Carbon Monoxide Detector, Smoke Detector
Exterior Features
Garage Space:
1-Car
Garage:
Attached Garage
Driveway:
1 Car Width, Blacktop
Roof:
Asphalt Shingle
Exterior:
Stucco, Wood
Swimming Pool:
No
Pool:
n/a
Utilities
Heating System:
Radiators - Steam
Heating Source:
Gas-Natural
Cooling:
1 Unit, Central Air, Ductless Split AC
Water Heater:
Gas
Water:
Public Water
Sewer:
Public Sewer
Services:
Cable TV Available
Lot Features
Acres:
0.25
Lot Dimensions:
75X141
Lot Features:
Level Lot
School Information
Elementary:
Franklin
Middle:
Roosevelt
High School:
Westfield
Community Information
County:
Union
Town:
Westfield Town
Neighborhood:
n/a
Application Fee:
n/a
Association Fee:
n/a
Fee Includes:
n/a
Amenities:
n/a
Pets:
n/a
Financial Considerations
List Price:
$1,399,000
Tax Amount:
$17,185
Land Assessment:
$425,000
Build. Assessment:
$324,800
Total Assessment:
$749,800
Tax Rate:
2.29
Tax Year:
2025
Ownership Type:
Fee Simple
Listing Information
MLS ID:
4051079
List Date:
09-08-2026
Days On Market:
19
Listing Broker:
COLDWELL BANKER REALTY
Listing Agent:
Jean Marie Morgan


Request More Information
Shawn and Diane Fox
RE/MAX American Dream
3108 Route 10 West
Denville, NJ 07834
Call: (973) 277-7853
Web: MountainClubNJ.com
