89 Ridge Rd
Frankford Twp, NJ 07826




Price: $588,500
GSMLS: 4051282Type: Single Family
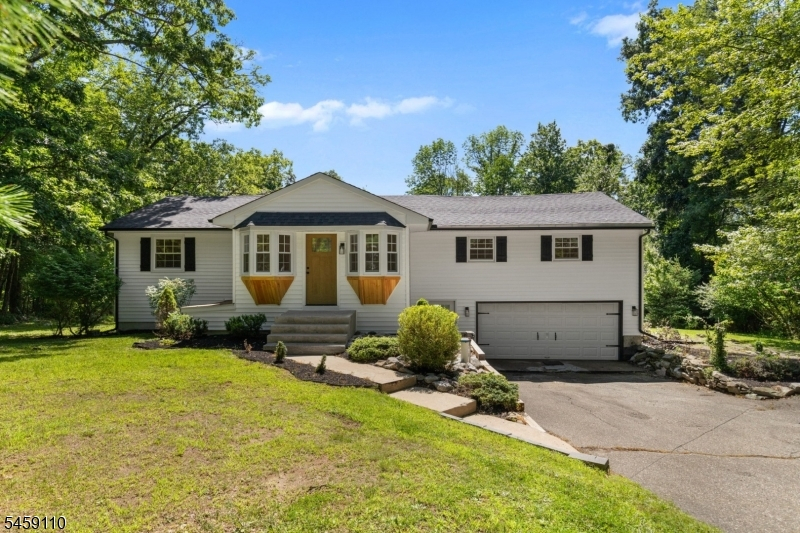
Style: Ranch
Beds: 3
Baths: 2 Full
Garage: 2-Car
Year Built: 1960
Acres: 3.62
Property Tax: $6,797
Description
Open House Saturday 12PM–2PM.
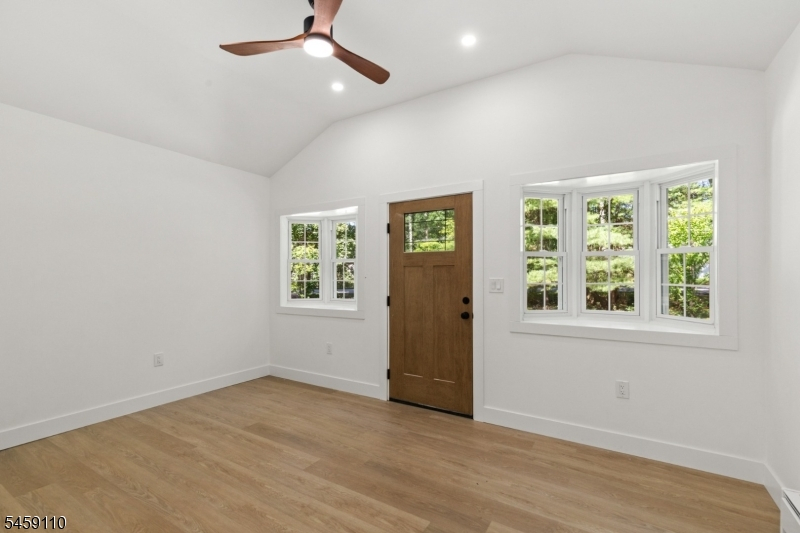
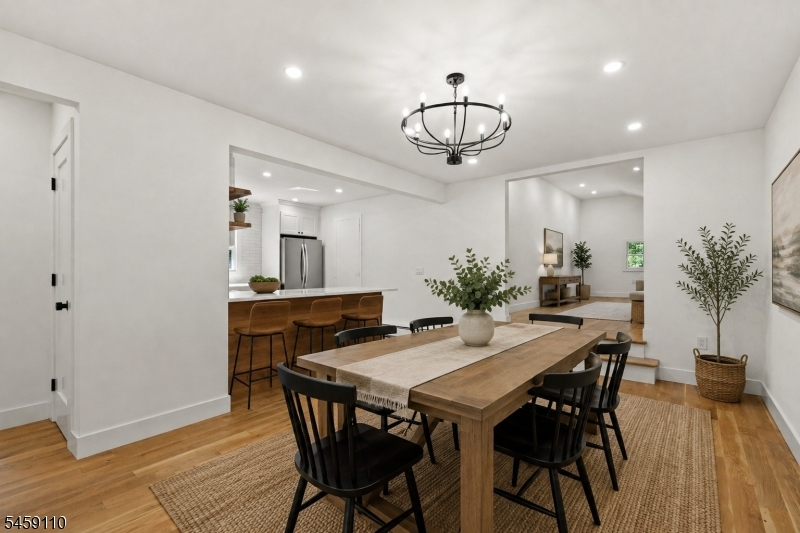
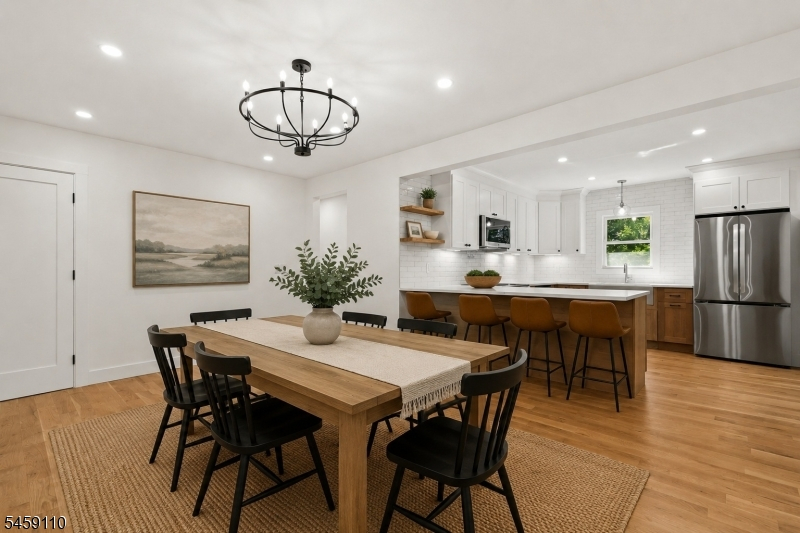
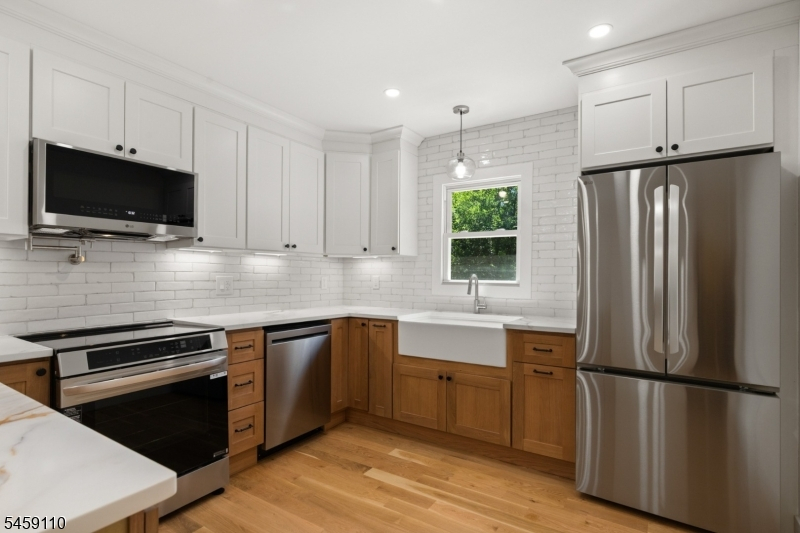
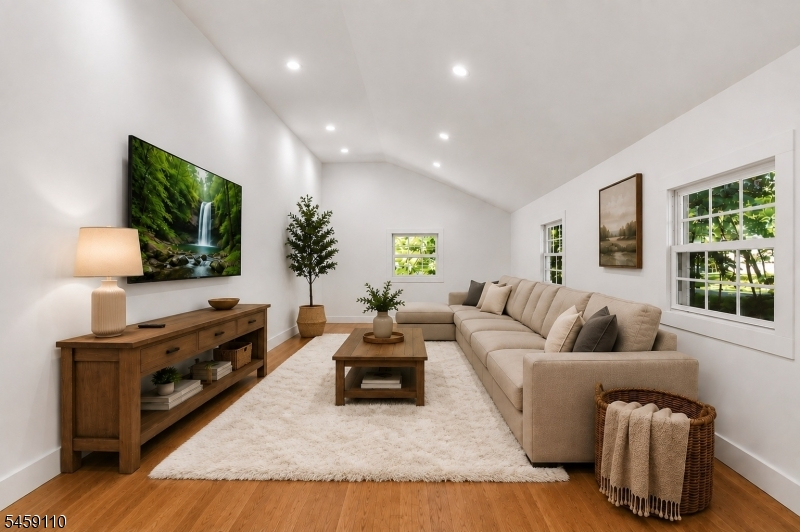
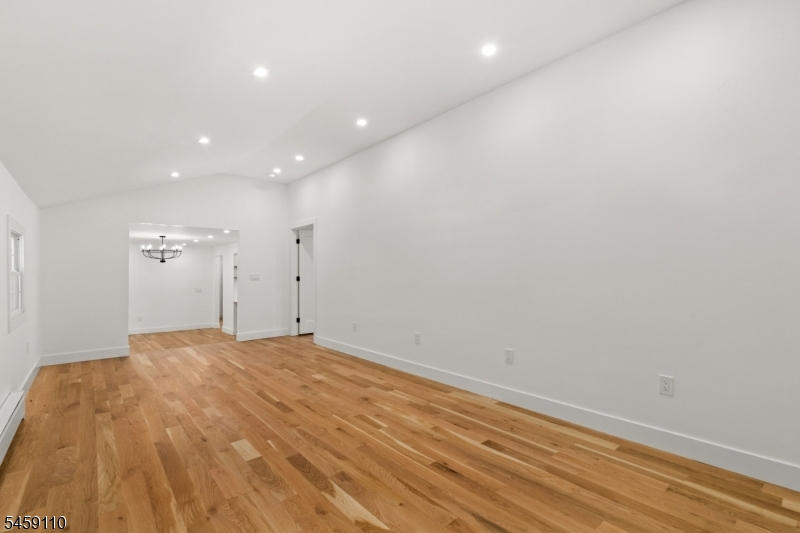
OFFERING $10,000 SELLER CREDIT! Stunning, custom built & truly unique home set on over 3.6 acres, featuring a highly functional ranch/split level combination layout w/ a conveniently positioned primary suite on the opposite wing from the additional bedrooms for added privacy & separation. The main level offers over 1,500 SF & includes an entry foyer, mudroom, dining room, kitchen, living room, sitting area, 3 spacious bedrooms, 2 renovated full baths & abundant closet space throughout. The finished lower level adds approx. 1,000 SF w/ multiple flexible-use rooms, including a family room w/ wood burning stove, office, laundry room, workshop/sunroom, utility room & additional multipurpose space, plus access to the attached 2 car garage. The custom kitchen features soft close cabinetry, a farmhouse sink, luxury countertops, upgraded LG appliances, an induction range & propane line setup. Both bathrooms feature designer tile & radiant heated floors. Major renovations include a new roof, siding, windows, doors, brand new flooring throughout, kitchen, bathrooms & energy efficient mechanical systems. Located just minutes from the Culver Lake community & within a growing area of Branchville, access to shopping, dining, groceries & everyday essentials approx. 10 to 15 mins away. Nearby recreation includes hiking trails, lakes, parks, biking & running trails, Mountain Creek Water Park, Skylands Stadium, High Point State Park, golf courses, wineries, farm stands, breweries & much more!Rooms Sizes
Kitchen:
11x12 First
Dining Room:
17x11
Living Room:
26x12 First
Family Room:
16x23 Ground
Den:
n/a
Bedroom 1:
16x11 First
Bedroom 2:
15x12 First
Bedroom 3:
12x11 First
Bedroom 4:
n/a
Room Levels
Basement:
FamilyRm,GarEnter,Laundry,Office,RecRoom,Storage,Sunroom,Walkout
Ground:
n/a
Level 1:
3Bedroom,BathMain,BathOthr,DiningRm,Foyer,Kitchen,LivingRm,MudRoom
Level 2:
Attic
Level 3:
n/a
Level Other:
n/a
Room Features
Kitchen:
Pantry, Separate Dining Area
Dining Room:
Formal Dining Room
Master Bedroom:
1st Floor, Full Bath, Walk-In Closet
Bath:
Stall Shower
Interior Features
Square Foot:
n/a
Year Renovated:
2026
Basement:
Yes - Finished, Full
Full Baths:
2
Half Baths:
0
Appliances:
Dishwasher, Kitchen Exhaust Fan, Microwave Oven, Range/Oven-Electric, Refrigerator, Sump Pump, Water Filter
Flooring:
Tile, Wood
Fireplaces:
1
Fireplace:
Wood Stove-Freestanding
Interior:
CODetect,CeilHigh,SmokeDet,StallShw,TubShowr,WlkInCls
Exterior Features
Garage Space:
2-Car
Garage:
Attached Garage
Driveway:
2 Car Width, Additional Parking, Blacktop
Roof:
Asphalt Shingle
Exterior:
Vinyl Siding
Swimming Pool:
No
Pool:
n/a
Utilities
Heating System:
Baseboard - Electric, Multi-Zone, Radiant - Electric
Heating Source:
Electric, Gas-Propane Leased
Cooling:
Central Air, See Remarks, Window A/C(s)
Water Heater:
Electric
Water:
Private, Well
Sewer:
Septic 3 Bedroom Town Verified
Services:
n/a
Lot Features
Acres:
3.62
Lot Dimensions:
n/a
Lot Features:
Level Lot
School Information
Elementary:
n/a
Middle:
n/a
High School:
n/a
Community Information
County:
Sussex
Town:
Frankford Twp.
Neighborhood:
n/a
Application Fee:
n/a
Association Fee:
n/a
Fee Includes:
n/a
Amenities:
n/a
Pets:
n/a
Financial Considerations
List Price:
$588,500
Tax Amount:
$6,797
Land Assessment:
$121,300
Build. Assessment:
$102,300
Total Assessment:
$223,600
Tax Rate:
3.04
Tax Year:
2025
Ownership Type:
Fee Simple
Listing Information
MLS ID:
4051282
List Date:
09-08-2026
Days On Market:
29
Listing Broker:
REDFIN CORPORATION
Listing Agent:
Michael Kowalski


Request More Information
Shawn and Diane Fox
RE/MAX American Dream
3108 Route 10 West
Denville, NJ 07834
Call: (973) 277-7853
Web: MountainClubNJ.com
