11 Quarry Dr
Woodland Park, NJ 07424
Price: $899,900
GSMLS: 4051489Type: Condo/Townhouse/Co-op
Style: One Floor Unit
Beds: 2
Baths: 3 Full
Garage: 2-Car
Year Built: 2011
Acres: 12.10
Property Tax: $22,121
Description
Open House Sunday 2PM–4PM.
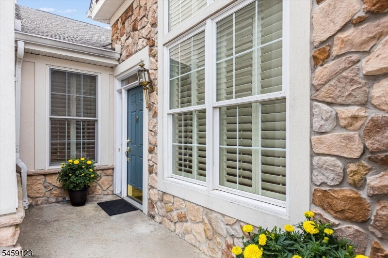
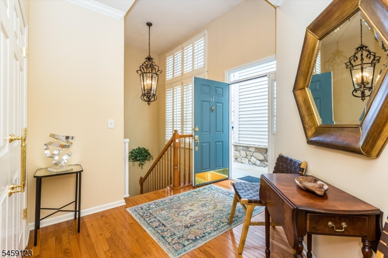
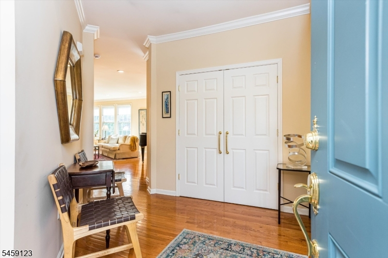
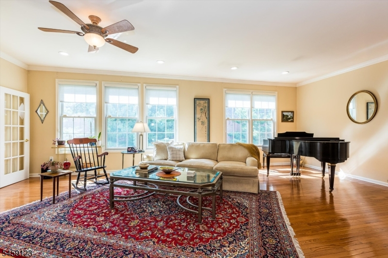
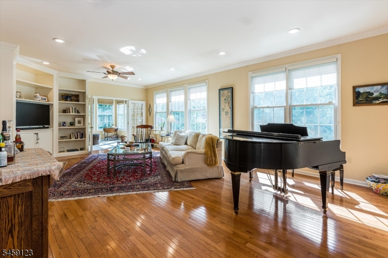
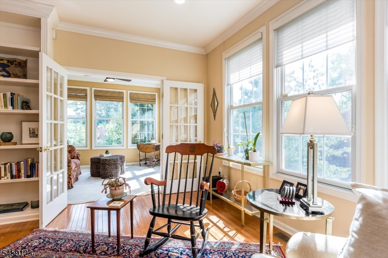
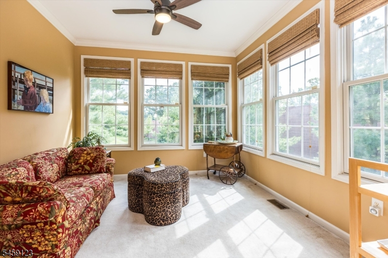
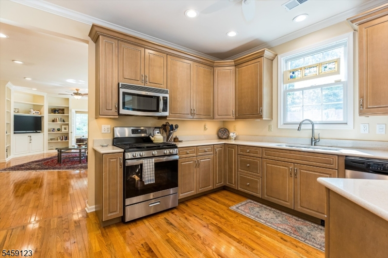
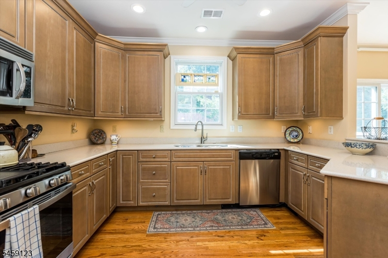
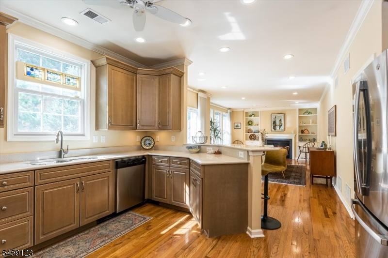
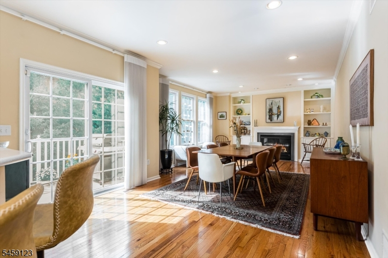
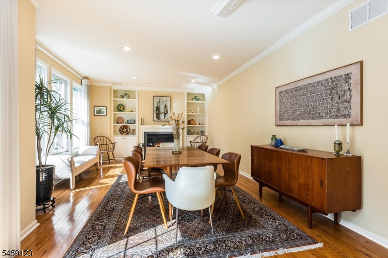
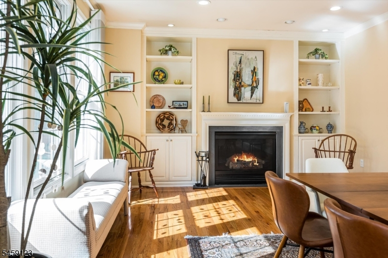
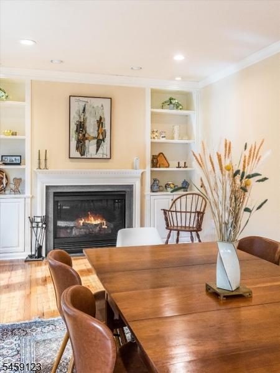
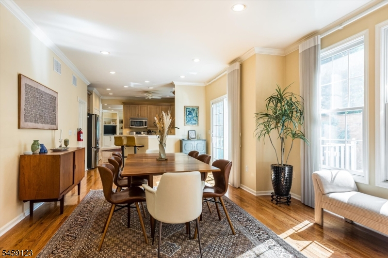
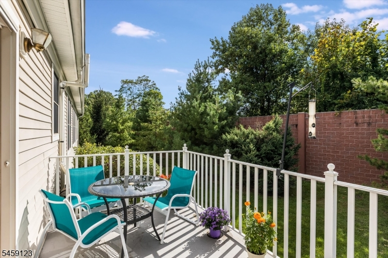
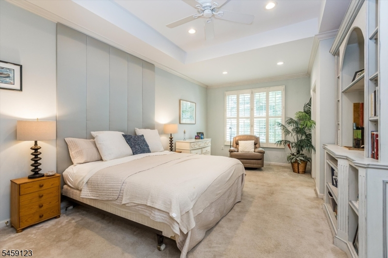
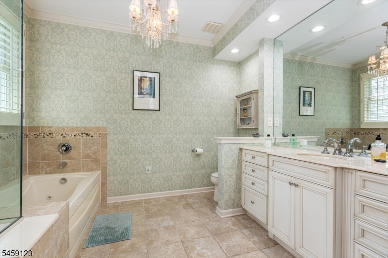
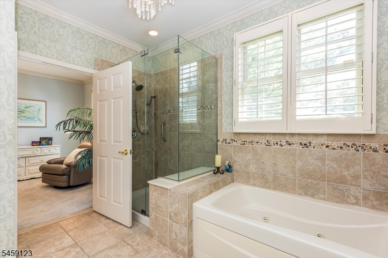
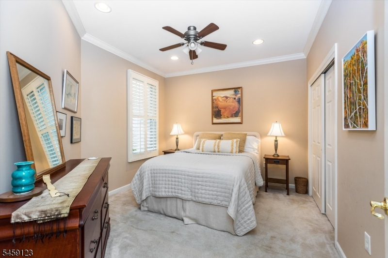
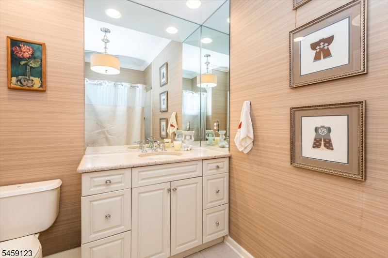
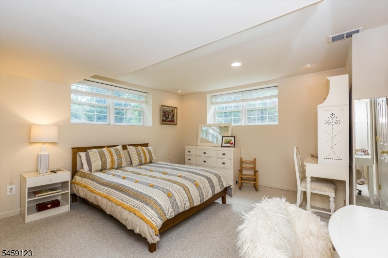
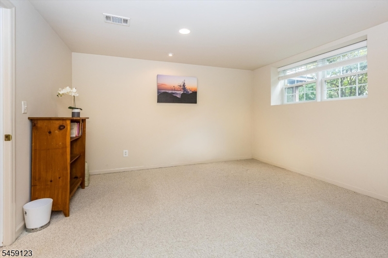
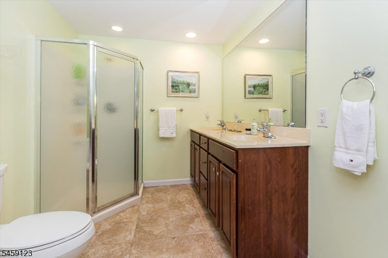
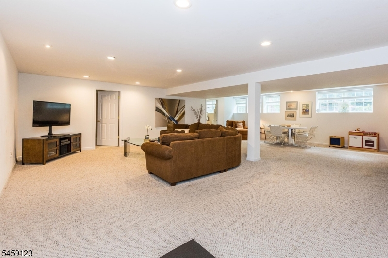
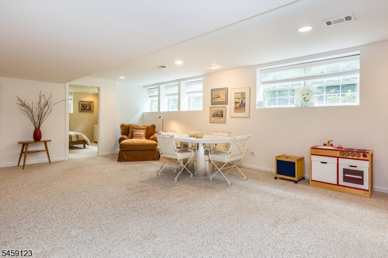
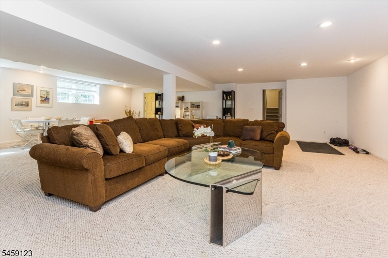
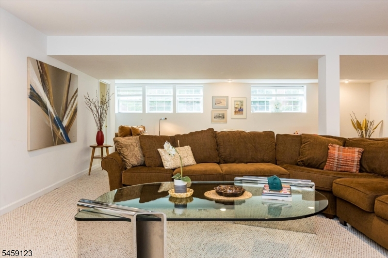
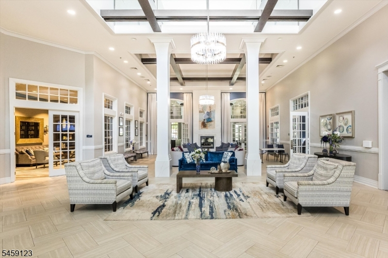
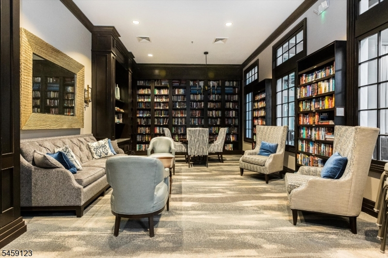
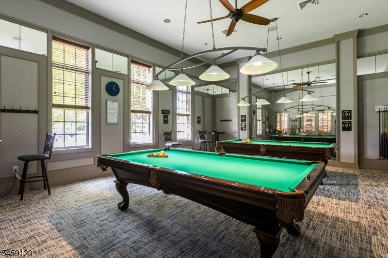
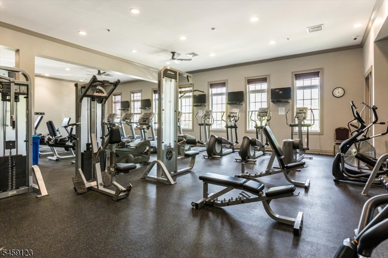
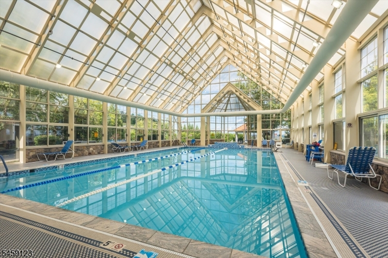
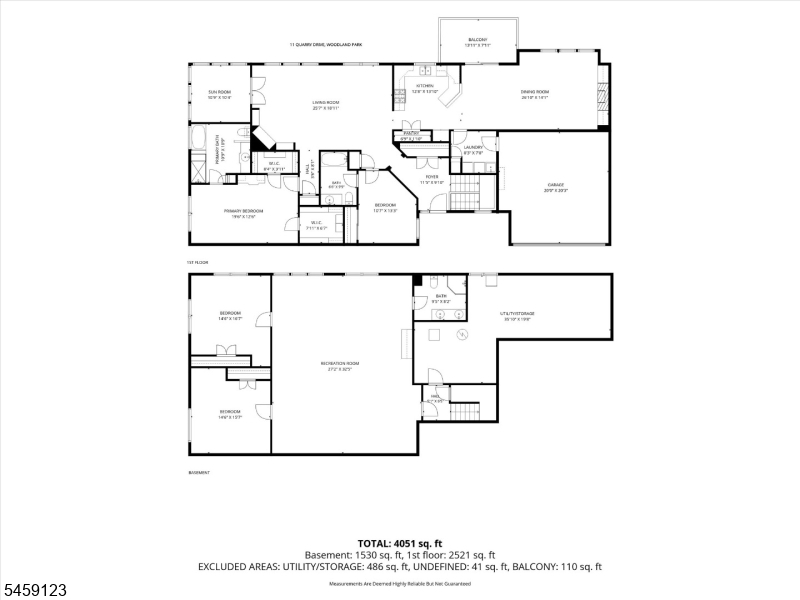
Experience one-floor living at its best in this exceptional and rarely available Burgundy unit in the sought-after Four Seasons at Great Notch, a gated 55+ community with resort-style amenities and a vibrant lifestyle. This spacious home offers beautifully appointed living space, which combines elegance, comfort and effortless functionality. The first floor features new hardwood floors, elegant crown molding, and an easy-flowing layout. The open kitchen offers solid-surface countertops and premium cabinetry, opening to a dining area with a gas fireplace and beautiful private balcony. The family room includes custom built-in cabinetry and oversized windows which flood the home with natural light, while the adjoining sunroom/den is a perfect spot to relax. The primary suite boasts custom built-ins, two large walk-in closets with custom inserts, and a luxurious en-suite bath with a jetted tub and glass shower. The second bedroom on this level also has an en-suite full bath and large closet. The huge lower level was recently finished with a full bath, two guest bedrooms, a rec room, and storage, providing the perfect private retreat for guests or additional living space. A 2-car garage offers direct interior access, plus a laundry room. Residents enjoy indoor and outdoor pools, tennis and pickleball courts, a clubhouse, library, billiards, poker rooms, and a putting green.Rooms Sizes
Kitchen:
First
Dining Room:
First
Living Room:
First
Family Room:
First
Den:
First
Bedroom 1:
First
Bedroom 2:
First
Bedroom 3:
Basement
Bedroom 4:
Basement
Room Levels
Basement:
2 Bedrooms, Bath(s) Other, Rec Room, Storage Room, Utility Room
Ground:
n/a
Level 1:
2Bedroom,BathMain,BathOthr,DiningRm,FamilyRm,GarEnter,Kitchen,Laundry,LivingRm,Sunroom
Level 2:
n/a
Level 3:
n/a
Level Other:
n/a
Room Features
Kitchen:
Breakfast Bar, Eat-In Kitchen, Pantry
Dining Room:
Formal Dining Room
Master Bedroom:
1st Floor, Full Bath, Walk-In Closet
Bath:
Jetted Tub, Stall Shower
Interior Features
Square Foot:
n/a
Year Renovated:
2025
Basement:
Yes - Finished, Full
Full Baths:
3
Half Baths:
0
Appliances:
Carbon Monoxide Detector, Dishwasher, Dryer, Microwave Oven, Range/Oven-Gas, Refrigerator, Sump Pump, Washer
Flooring:
Carpeting, Stone, Wood
Fireplaces:
1
Fireplace:
Dining Room, Gas Fireplace
Interior:
Blinds, Carbon Monoxide Detector, High Ceilings, Shades, Smoke Detector, Walk-In Closet
Exterior Features
Garage Space:
2-Car
Garage:
Attached,Finished,InEntrnc
Driveway:
2 Car Width
Roof:
Asphalt Shingle
Exterior:
Aluminum Siding, Stone
Swimming Pool:
Yes
Pool:
Association Pool
Utilities
Heating System:
1 Unit, Heat Pump
Heating Source:
Gas-Natural
Cooling:
Central Air, Multi-Zone Cooling
Water Heater:
Gas
Water:
Public Water
Sewer:
Public Sewer
Services:
Fiber Optic Available
Lot Features
Acres:
12.10
Lot Dimensions:
n/a
Lot Features:
Corner
School Information
Elementary:
n/a
Middle:
n/a
High School:
n/a
Community Information
County:
Passaic
Town:
Woodland Park
Neighborhood:
Four Seasons Great N
Application Fee:
n/a
Association Fee:
$529 - Monthly
Fee Includes:
Maintenance-Common Area, Maintenance-Exterior, Snow Removal, Trash Collection
Amenities:
Billiards Room, Club House, Exercise Room, Jogging/Biking Path, Pool-Indoor, Pool-Outdoor, Tennis Courts
Pets:
Cats OK, Dogs OK
Financial Considerations
List Price:
$899,900
Tax Amount:
$22,121
Land Assessment:
$160,000
Build. Assessment:
$484,000
Total Assessment:
$644,000
Tax Rate:
3.44
Tax Year:
2025
Ownership Type:
Condominium
Listing Information
MLS ID:
4051489
List Date:
09-09-2026
Days On Market:
21
Listing Broker:
WEST OF HUDSON REAL ESTATE
Listing Agent:
David Hughes


Request More Information
Shawn and Diane Fox
RE/MAX American Dream
3108 Route 10 West
Denville, NJ 07834
Call: (973) 277-7853
Web: MountainClubNJ.com
