32 Rhea Run
Hampton Twp, NJ 07860
Price: $3,300
GSMLS: 4053069Type: Condo/Townhouse/Co-op
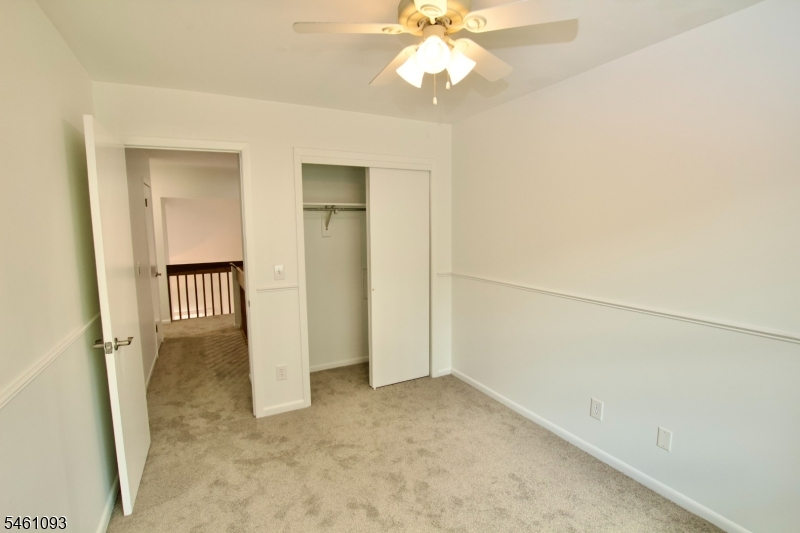
Beds: 2
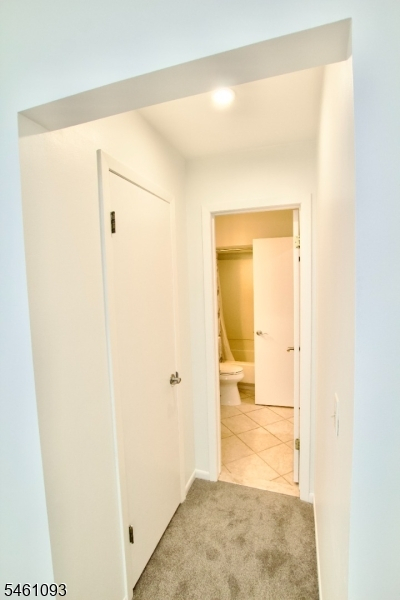
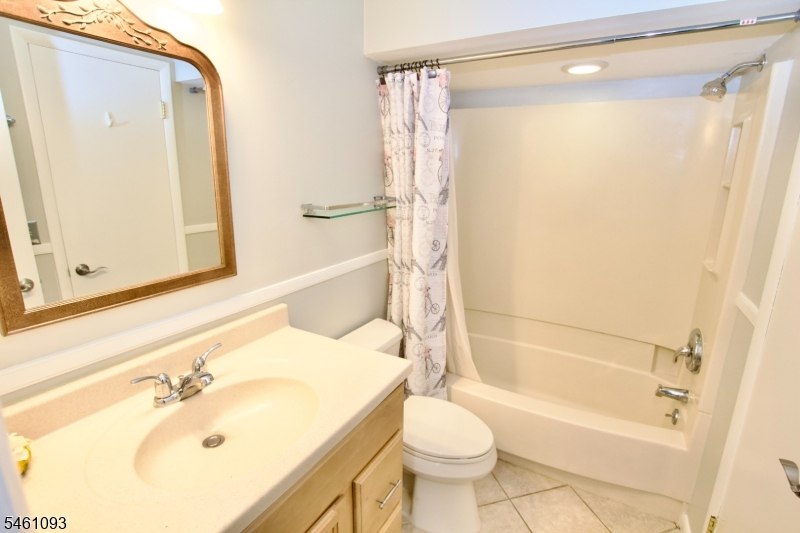
Baths: 2 Full
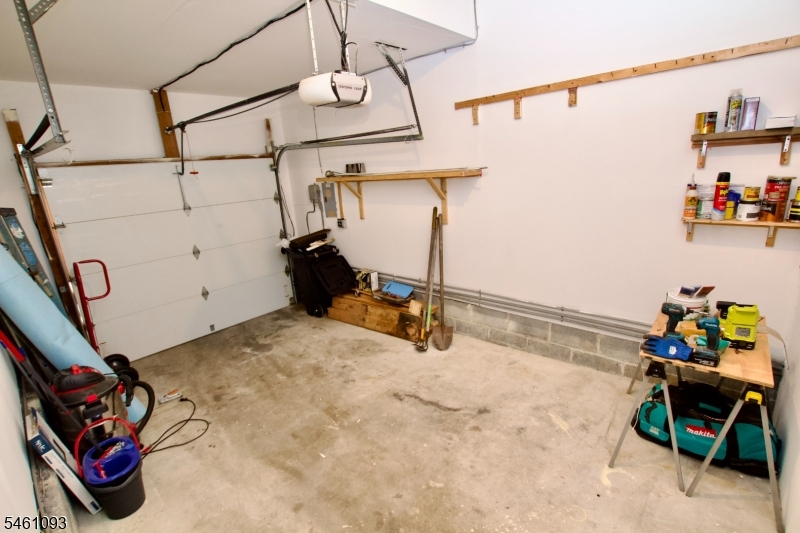
Garage: 1-Car
Basement: Yes
Year Built: 1989
Pets: Call
Available: Immediately
Description
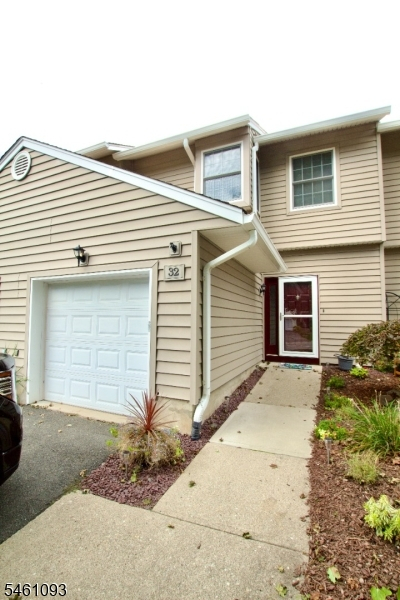
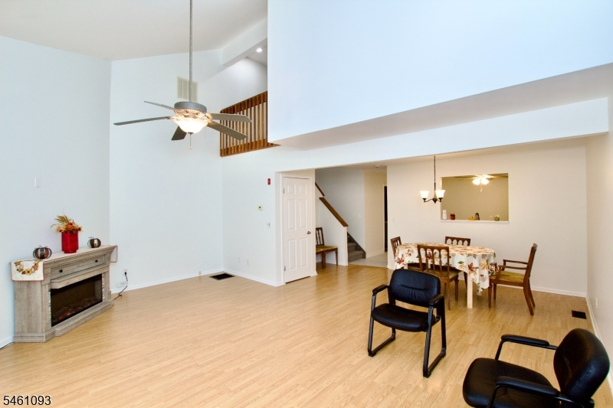
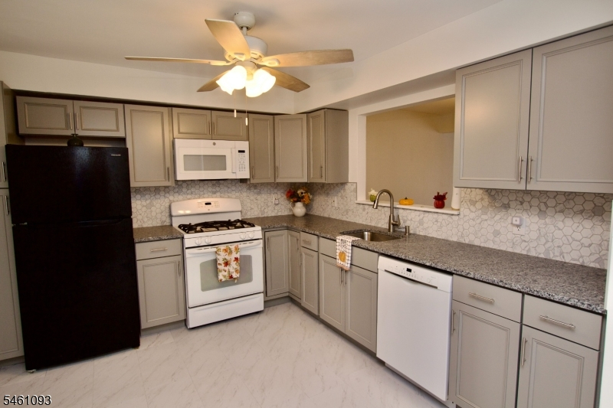
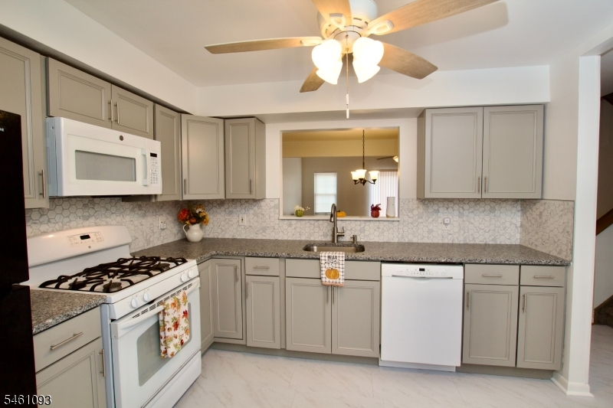
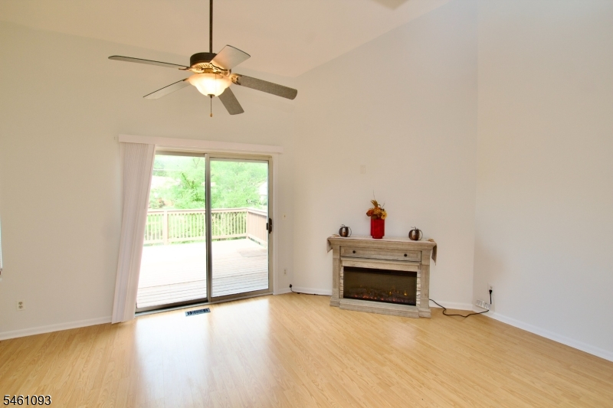
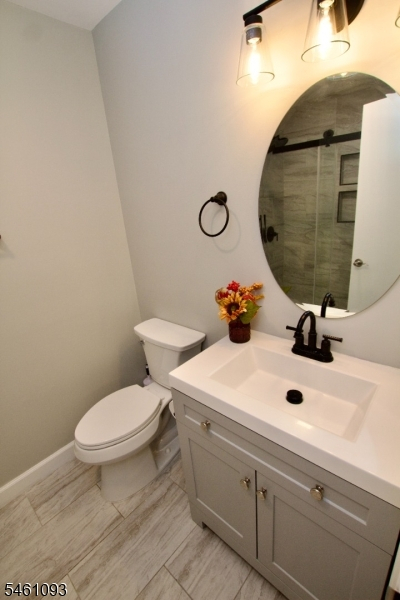
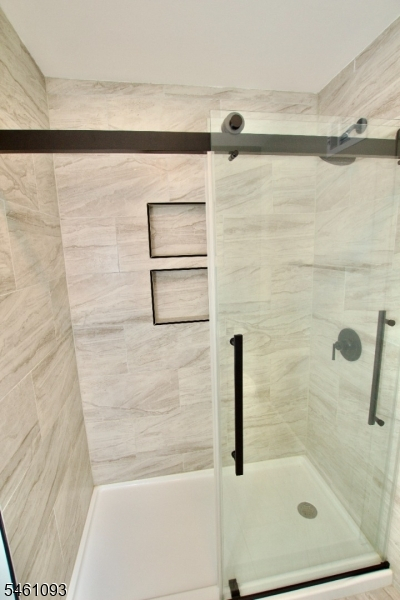
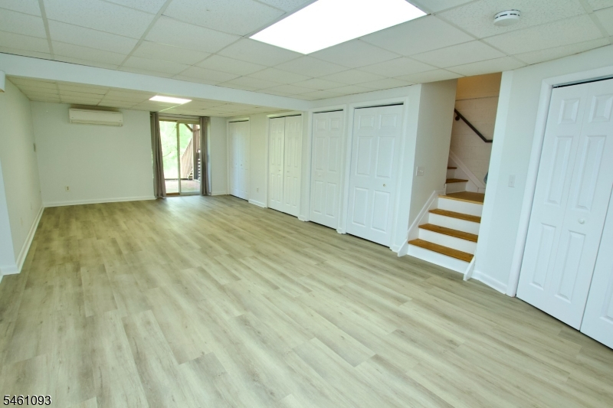
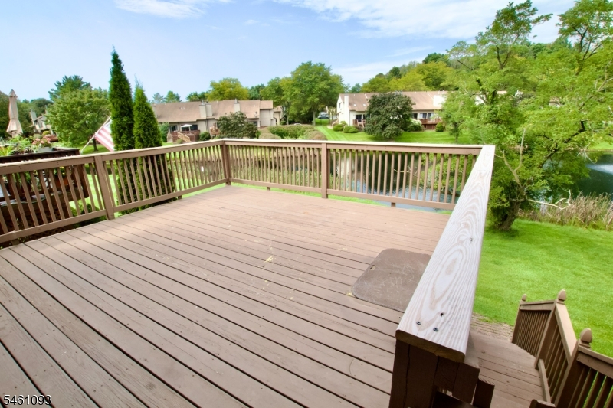
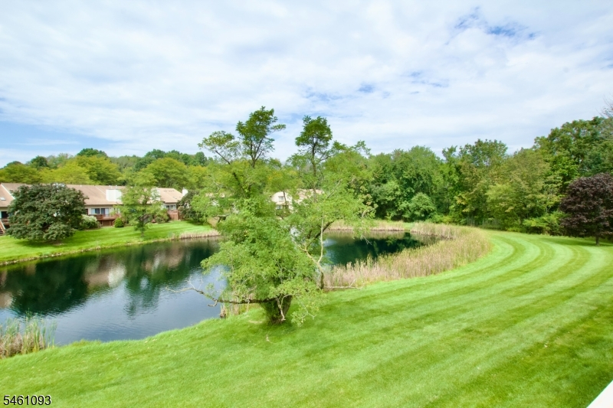
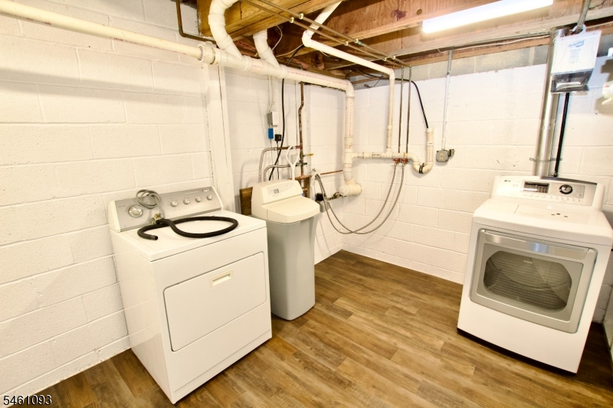
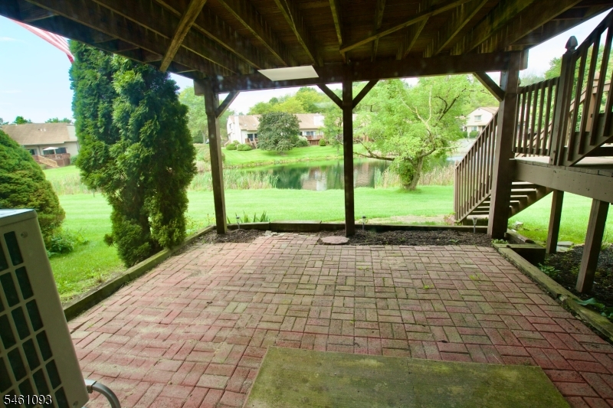
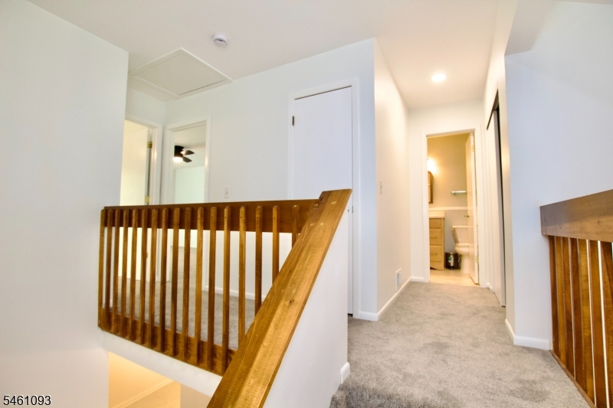
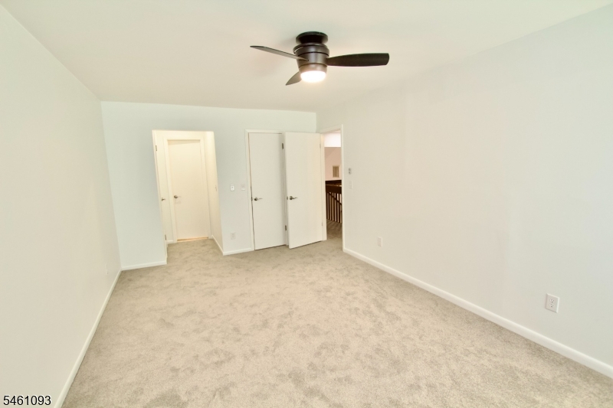
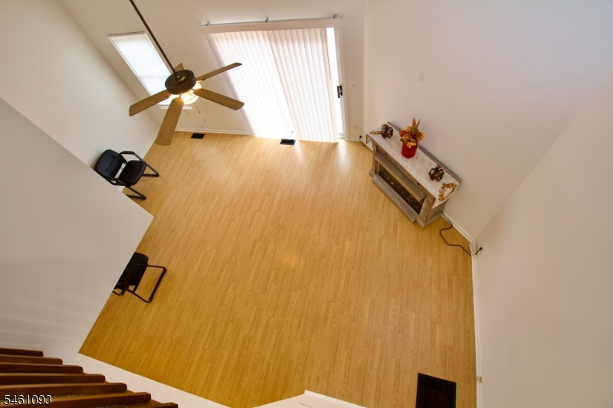
Don't miss this! Welcome to low-maintenance living with a view in desirable Hampton Commons! This pristine and BEAUTIFULLY renovated multi-level townhouse features a bright, airy main layout paired with a fully finished walkout basement - offering versatile bonus space perfect for a home office, gym, or entertainment lounge. Unwind on your private rear deck, taking in peaceful lake views, relax on your patio, or enjoy premium community amenities including an outdoor pool, tennis courts, and a fitness center. Complete with an attached garage, in-unit laundry, and lawn/snow care included, this home offers total comfort just minutes from Newton shopping and major commuter routes.
Rental Info
Lease Terms:
1 Year
Required:
1.5MthSy,IncmVrfy,TenAppl,TenInsRq
Tenant Pays:
Cable T.V., Electric, Gas, Heat, Sewer, Water
Rent Includes:
Maintenance-Common Area, Trash Removal
Tenant Use Of:
Basement, Laundry Facilities, Storage Area
Furnishings:
Unfurnished
Age Restricted:
No
Handicap:
No
General Info
Square Foot:
1,383
Renovated:
2025
Rooms:
6
Room Features:
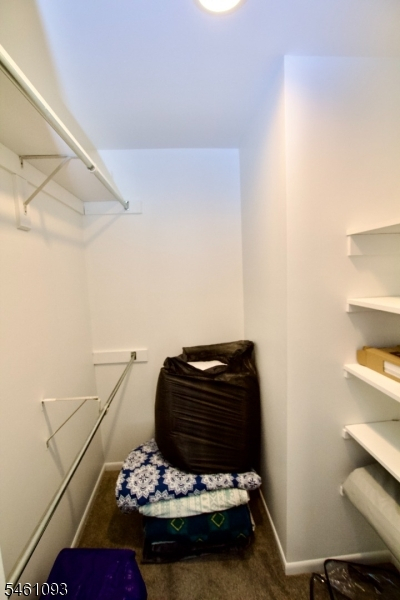
Eat-In Kitchen, Walk-In Closet
Interior:
Carbon Monoxide Detector, High Ceilings, Smoke Detector
Appliances:
Carbon Monoxide Detector, Dishwasher, Dryer, Microwave Oven, Range/Oven-Gas, Refrigerator, Washer
Basement:
Yes - Finished, Walkout
Fireplaces:
No
Flooring:
Carpeting, Tile, Vinyl-Linoleum, Wood
Exterior:
Deck, Open Porch(es)
Amenities:
Club House, Exercise Room, Pool-Outdoor, Tennis Courts
Room Levels
Basement:
Laundry Room, Rec Room, Utility Room, Walkout
Ground:
n/a
Level 1:
Bath(s) Other, Dining Room, Kitchen, Living Room
Level 2:
2 Bedrooms, Bath Main
Level 3:
n/a
Room Sizes
Kitchen:
First
Dining Room:
First
Living Room:
First
Family Room:
n/a
Bedroom 1:
Second
Bedroom 2:
Second
Bedroom 3:
n/a
Parking
Garage:
1-Car
Description:
Built-In Garage
Parking:
2
Lot Features
Acres:
n/a
Dimensions:
n/a
Lot Description:
Lake/Water View, Level Lot
Road Description:
City/Town Street
Zoning:
n/a
Utilities
Heating System:
Forced Hot Air
Heating Source:
Gas-Natural
Cooling:
Central Air
Water Heater:
Gas
Utilities:
Electric, Gas-Natural
Water:
Public Water
Sewer:
Public Sewer
Services:
Cable TV Available, Garbage Included
School Information
Elementary:
M. MCKEOWN
Middle:
KITTATINNY
High School:
KITTATINNY
Community Information
County:
Sussex
Town:
Hampton Twp.
Neighborhood:
Hampton Commons
Location:
Residential Area
Listing Information
MLS ID:
4053069
List Date:
09-09-2026
Days On Market:
17
Listing Broker:
FAIRCLOUGH REALTORS
Listing Agent:
Lisa Fairclough


Request More Information
Shawn and Diane Fox
RE/MAX American Dream
3108 Route 10 West
Denville, NJ 07834
Call: (973) 277-7853
Web: MountainClubNJ.com
