8 Springhill Road
Franklin Twp, NJ 08801
Price: $1,875,000
GSMLS: 4053377Type: Single Family
Style: Custom Home
Beds: 6
Baths: 7 Full & 2 Half
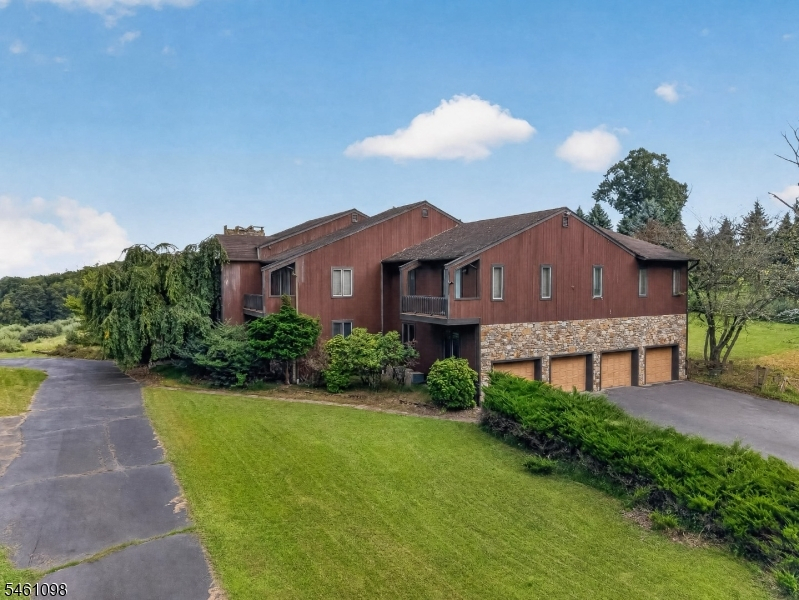
Garage: 4-Car
Year Built: 1987
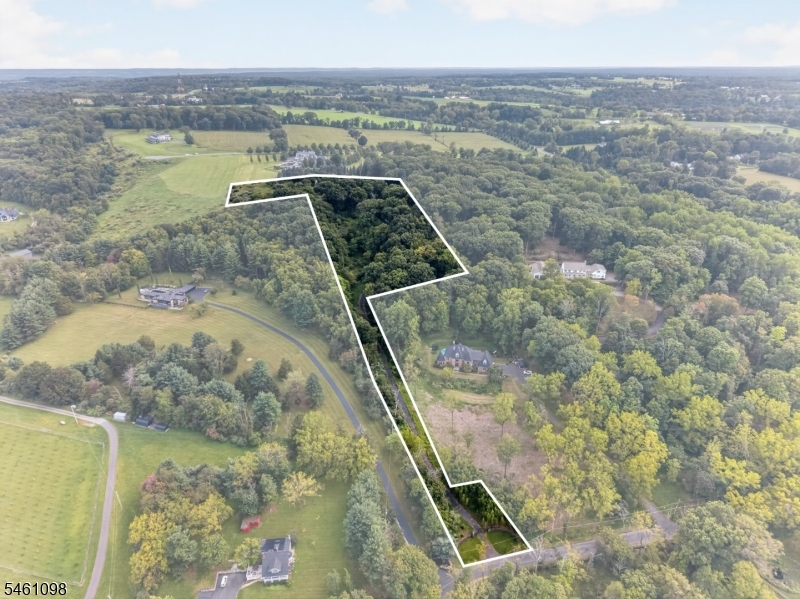
Acres: 8.00
Property Tax: $41,977
Description
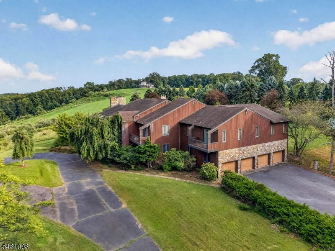
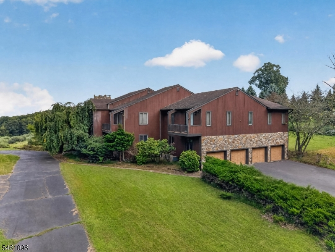
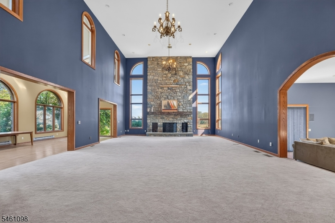
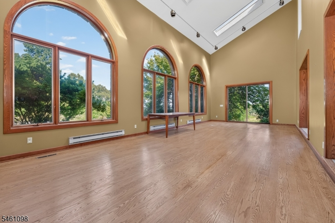
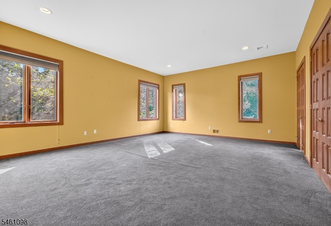
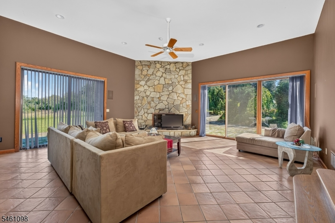
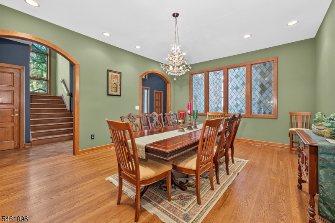
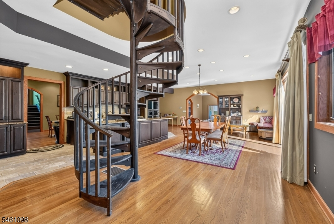
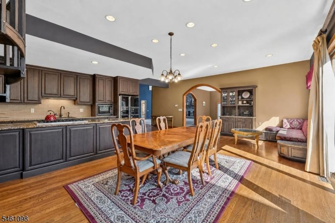
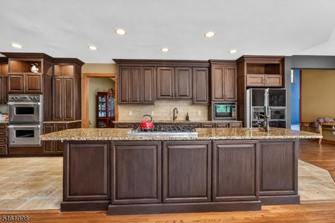
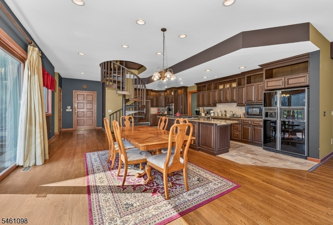
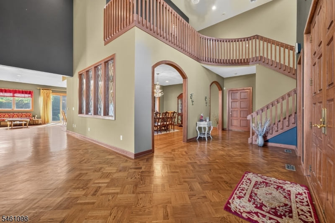
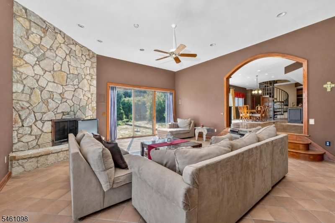
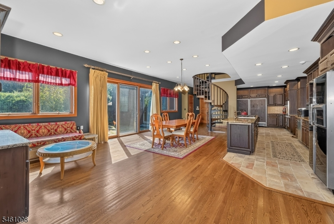
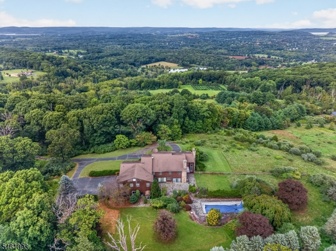
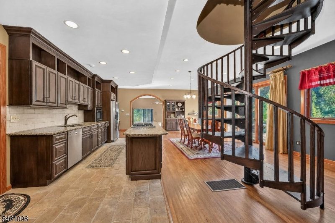
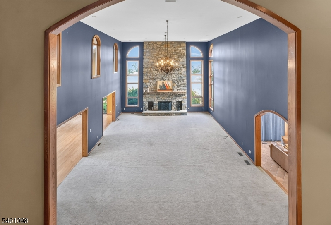
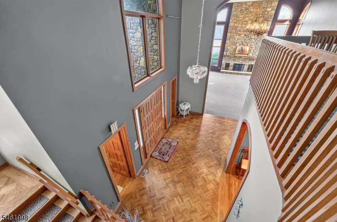
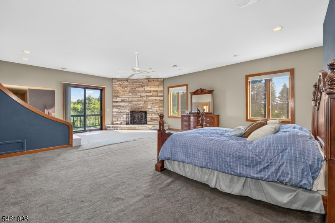
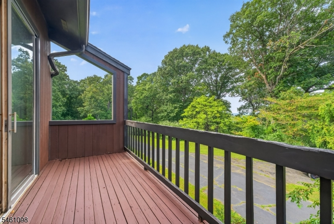
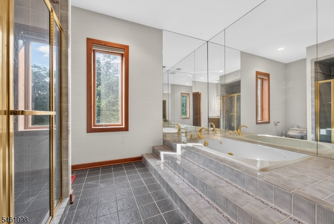
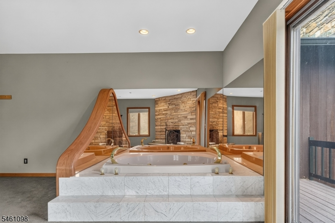
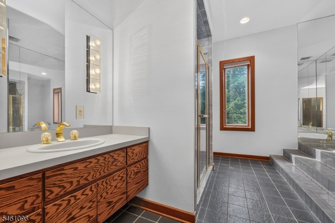
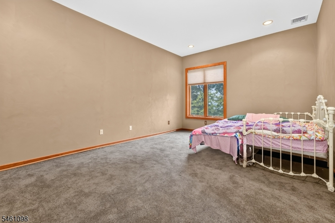
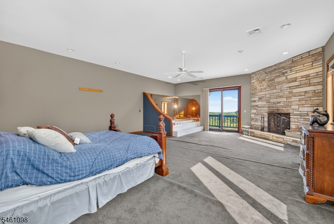
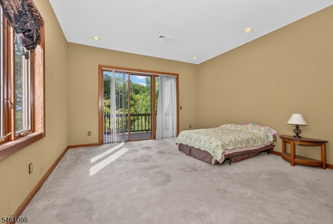
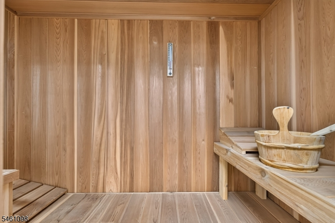
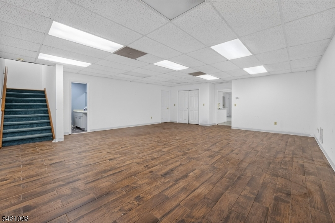
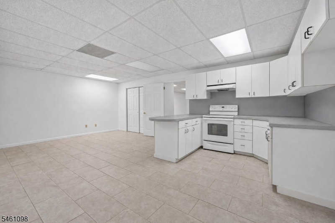
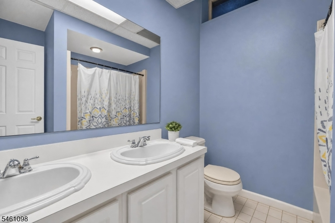
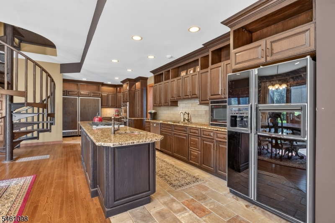
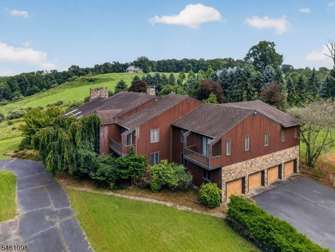
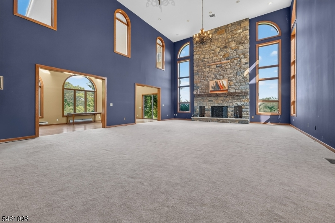
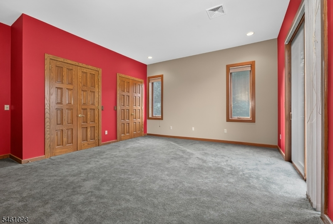
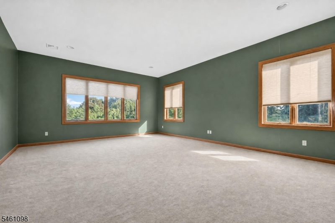
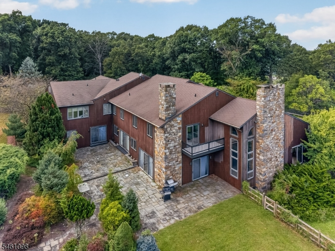
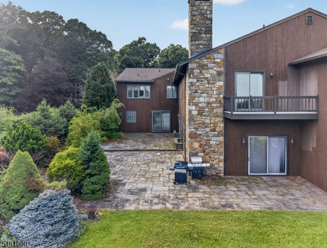
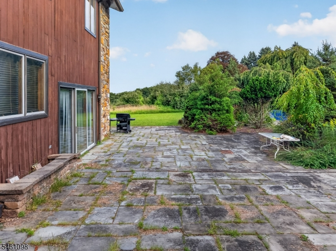
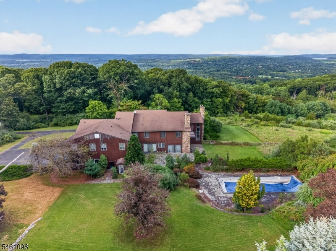
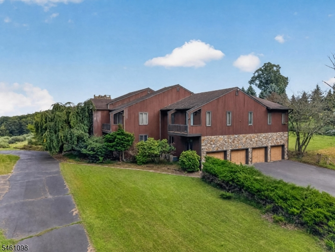
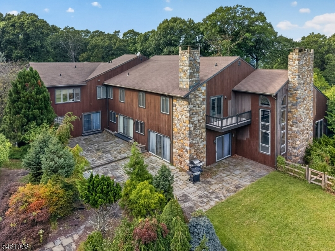
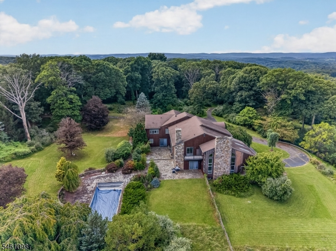
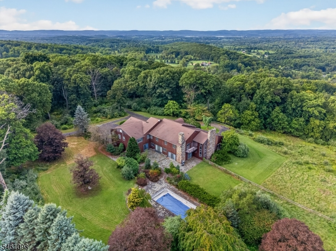
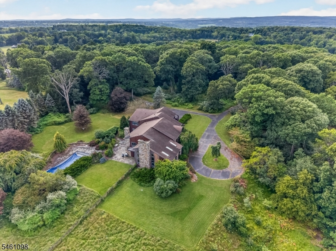
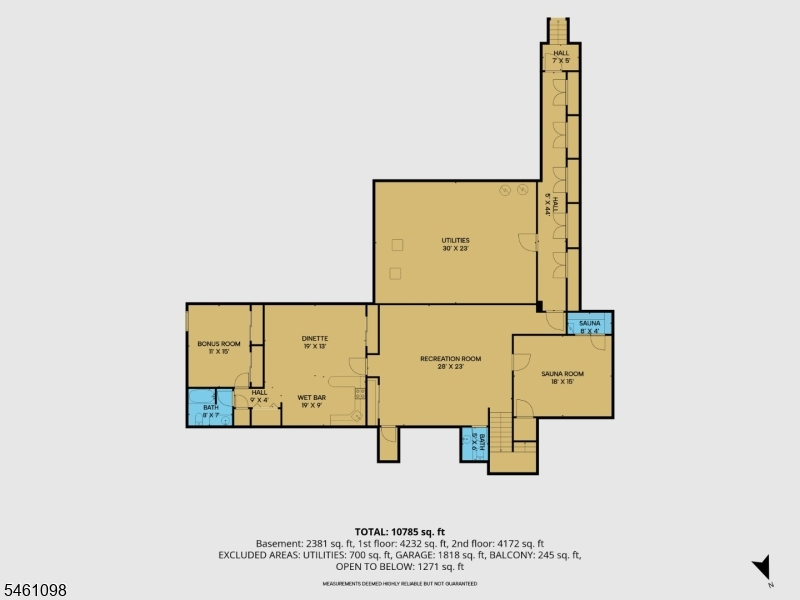
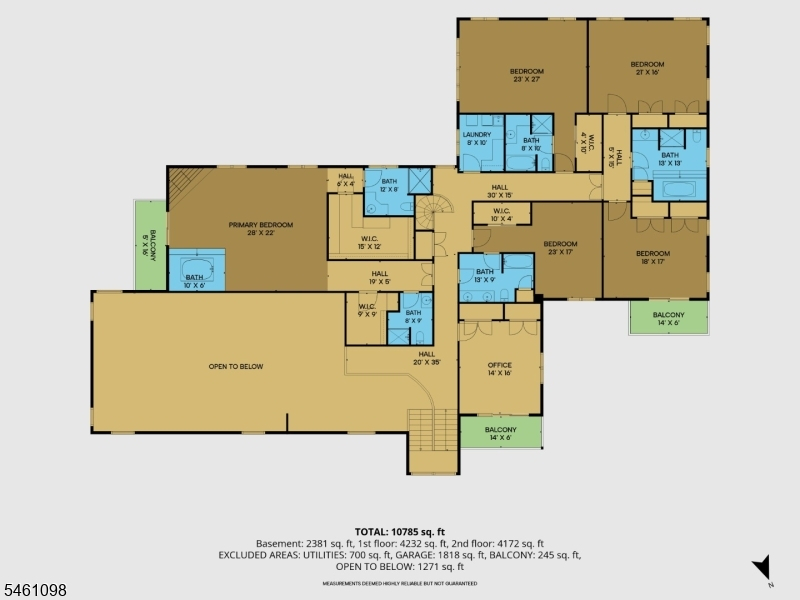
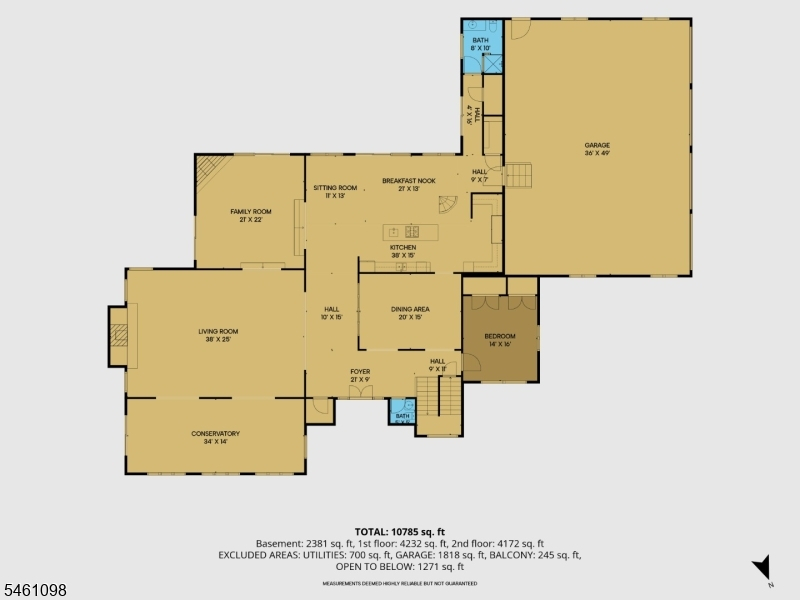
OVER 12,000 SQ FT OF LIVING SPACE, BREATHTAKING 50-MILE VIEWS OF ROUND VALLEY AND SPRUCE RUN, AND A FULLY FINISHED BASEMENT WITH IN-LAW SUITE MAKE THIS EXTRAORDINARY 19-ROOM HOME SET ON 8+ SPECTACULAR ACRES A RARE OPPORTUNITY. THE HOME OFFERS INCREDIBLE SCALE, PRIVACY, AND FLEXIBLE LIVING OPTIONS. A BEAUTIFUL ENTRY WITH A STUNNING CONSERVATORY ALONG WITH THE GOURMET KITCHEN FEATURING PROFESSIONAL-GRADE APPLIANCES AND A BUTLER'S PANTRY, BREAKFAST NOOK & SITTING ROOM ALONG WITH A FORMAL DINING ROOM, ELEGANT FORMAL LIVING ROOM WITH FIREPLACE, AND POWDER ROOM COMPLETE THE MAIN LEVEL. THE SECOND LEVEL FEATURES AN IMPRESSIVE PRIMARY BEDROOM WITH FIREPLACE, DRESSING ROOM, AND LUXURY BATH AREA WITH TWO SEPARATE HIS-AND-HERS FULL BATHS. FOUR ADDITIONAL BEAUTIFULLY APPOINTED BEDROOMS, OFFICE, AND LAUNDRY ROOM. THE FULLY FINISHED BASEMENT FEATURES A PRIVATE ENTRANCE AND A MAID'S/IN-LAW SUITE COMPLETE WITH BEDROOM, FULL BATH, AND KITCHEN, OFFERING VERSATILE LIVING OPTIONS. ENJOY UNMATCHED VIEWS, PRIVACY, AND AN INCREDIBLE SETTING IN ONE OF HUNTERDON COUNTY'S MOST DESIRABLE LOCATIONS. MINUTES FROM THE CHARMING BOUTIQUES AND DINING OF CLINTON AND FRENCHTOWN AND SERVED BY AWARD-WINNING SCHOOLS. BRING YOUR VISION AND MAKE THIS REMARKABLE PROPERTY YOUR OWN. A RARE OPPORTUNITY TO CREATE YOUR DREAM HOME IN A TRULY SPECTACULAR SETTING.
Rooms Sizes
Kitchen:
38x15 First
Dining Room:
20x16 First
Living Room:
38x25 First
Family Room:
21x22 First
Den:
n/a
Bedroom 1:
28x22 Second
Bedroom 2:
23x27 First
Bedroom 3:
21x16 Second
Bedroom 4:
23x17 Second
Room Levels
Basement:
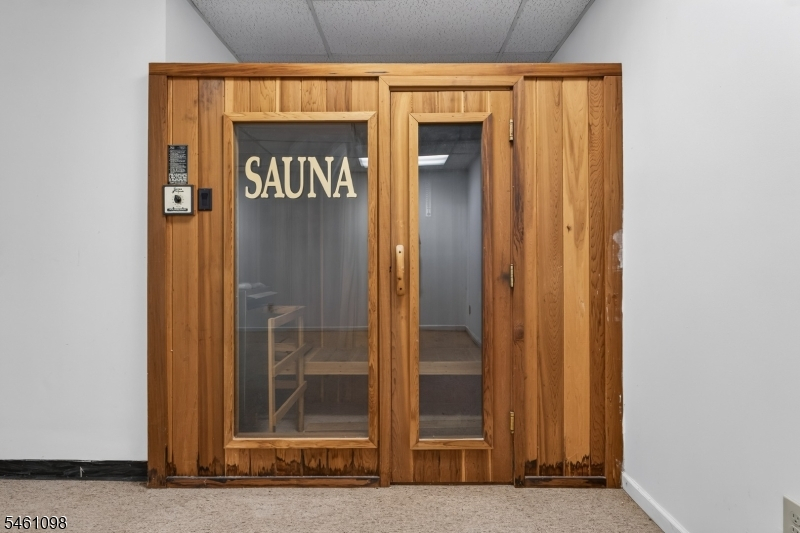
BathOthr,Kitchen,RecRoom,Sauna,Utility
Ground:
n/a
Level 1:
1Bedroom,BathOthr,Breakfst,Conserv,DiningRm,Vestibul,FamilyRm,Foyer,LivingRm,Pantry,SittngRm
Level 2:
4+Bedrms,BathMain,BathOthr,Laundry,Office,SittngRm
Level 3:
n/a
Level Other:
n/a
Room Features
Kitchen:
Center Island, Eat-In Kitchen, Pantry
Dining Room:
Formal Dining Room
Master Bedroom:
Dressing Room, Fireplace, Full Bath, Walk-In Closet
Bath:
Hot Tub, Jetted Tub, Stall Shower And Tub
Interior Features
Square Foot:
1,200
Year Renovated:
n/a
Basement:
Yes - Finished, Full
Full Baths:
7
Half Baths:
2
Appliances:
Carbon Monoxide Detector, Dishwasher, Jennaire Type, Kitchen Exhaust Fan, Microwave Oven, Refrigerator, Self Cleaning Oven
Flooring:
Carpeting, Stone, Wood
Fireplaces:
3
Fireplace:
Bedroom 1, Family Room, Great Room
Interior:
BarWet,CODetect,CeilCath,CeilHigh,Intercom,JacuzTyp,SecurSys,SmokeDet,StallShw,TrckLght,WlkInCls,Whrlpool
Exterior Features
Garage Space:
4-Car
Garage:
Garage Door Opener
Driveway:
Additional Parking, Blacktop, Circular
Roof:
Asphalt Shingle
Exterior:
Stone, Wood
Swimming Pool:
Yes
Pool:
In-Ground Pool
Utilities
Heating System:
4+ Units, Forced Hot Air, Multi-Zone
Heating Source:
Gas-Propane Leased
Cooling:
4+ Units, Central Air
Water Heater:
From Furnace
Water:
Well
Sewer:
Septic 5+ Bedroom Town Verified
Services:
Cable TV Available, Garbage Extra Charge
Lot Features
Acres:
8.00
Lot Dimensions:
n/a
Lot Features:
Level Lot, Mountain View, Open Lot, Skyline View
School Information
Elementary:
FRANKLIN
Middle:
FRANKLIN
High School:
N.HUNTERDN
Community Information
County:
Hunterdon
Town:
Franklin Twp.
Neighborhood:
n/a
Application Fee:
n/a
Association Fee:
n/a
Fee Includes:
n/a
Amenities:
n/a
Pets:
Yes
Financial Considerations
List Price:
$1,875,000
Tax Amount:
$41,977
Land Assessment:
$362,500
Build. Assessment:
$996,000
Total Assessment:
$1,358,500
Tax Rate:
3.01
Tax Year:
2025
Ownership Type:
Fee Simple
Listing Information
MLS ID:
4053377
List Date:
09-17-2026
Days On Market:
0
Listing Broker:
COLDWELL BANKER REALTY
Listing Agent:
Freeman Smith


Request More Information
Shawn and Diane Fox
RE/MAX American Dream
3108 Route 10 West
Denville, NJ 07834
Call: (973) 277-7853
Web: MountainClubNJ.com
