15 Mountainview Ct
Totowa Boro, NJ 07512
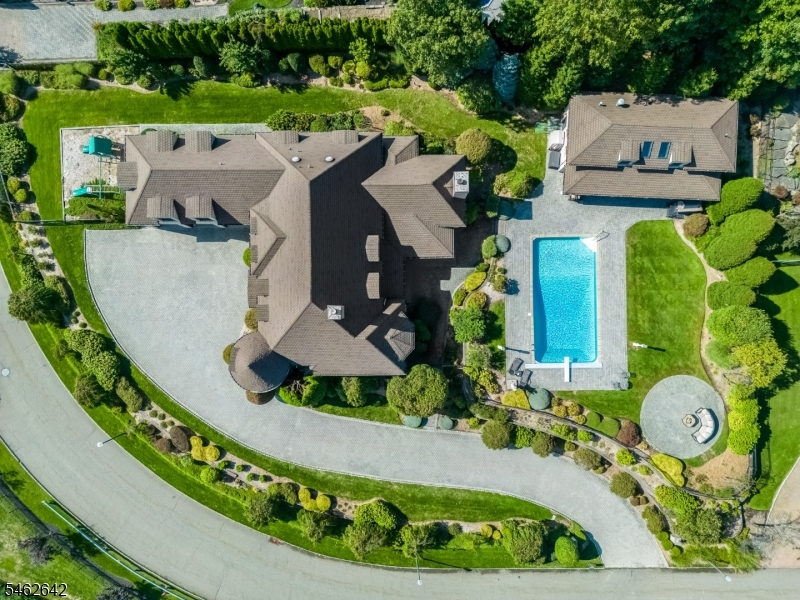
Price: $2,800,000
GSMLS: 4054464Type: Single Family
Style: Custom Home
Beds: 4
Baths: 7 Full & 1 Half
Garage: 3-Car
Year Built: 2006
Acres: 0.82
Property Tax: $43,496
Description
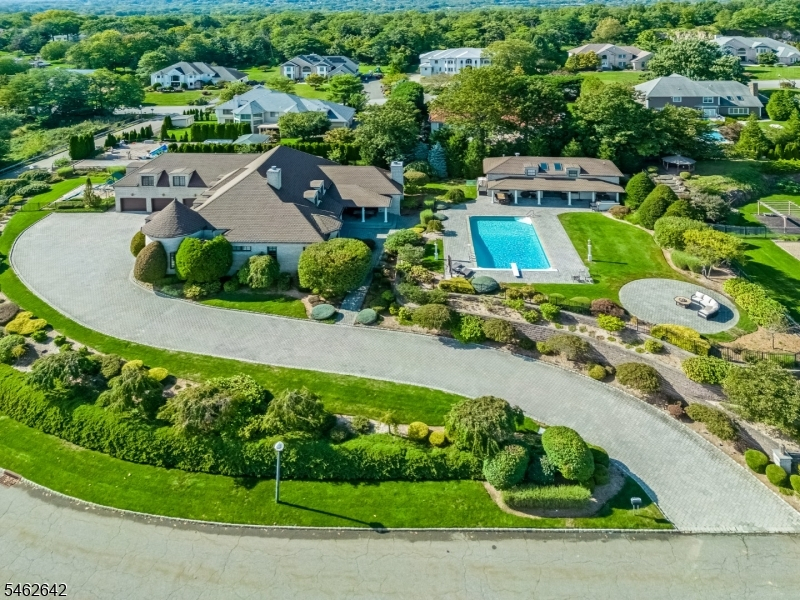
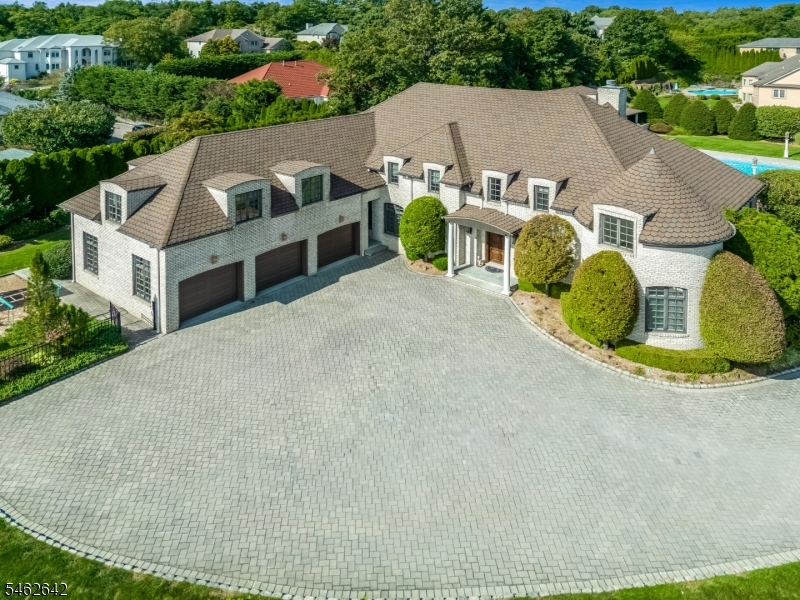
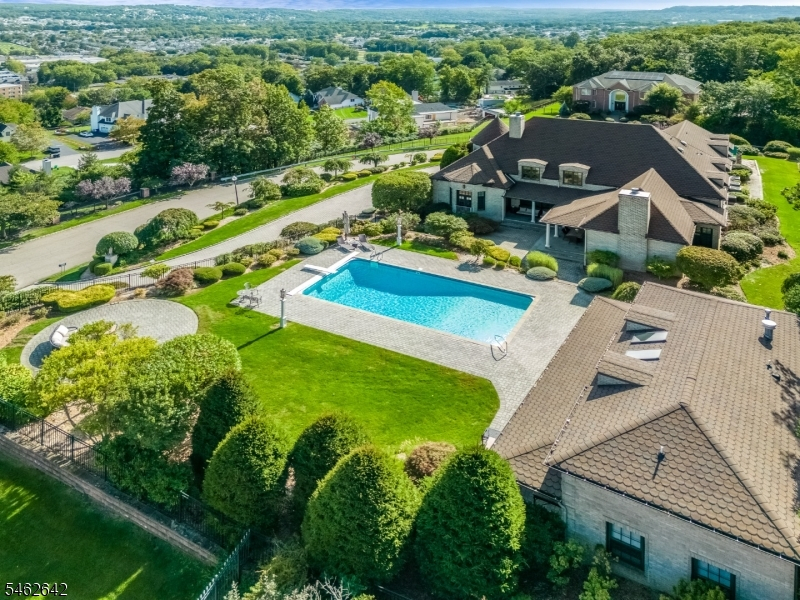
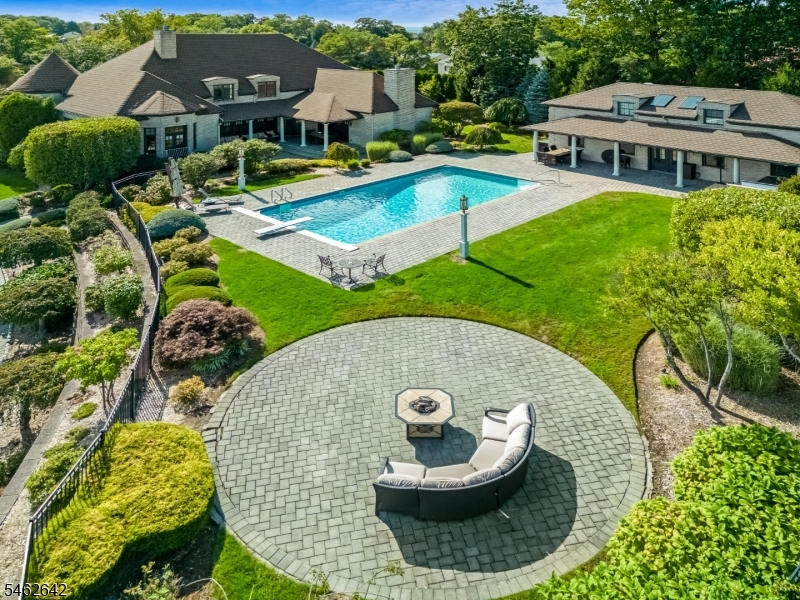
Introducing 15 Mountainview Court, a one-of-a-kind custom all-brick home in a highly sought-after location, beautifully positioned on a private hilltop with sweeping views. Designed like no other, this exceptional 4-bedroom, 7.5-bath home features soaring cathedral ceilings, custom cabinetry, top-of-the-line appliances and a luxurious first-floor primary suite with private bath. Expansive living and entertaining spaces are complemented by custom millwork, thoughtful architectural details and additional features, including an in-home private theater. The resort-style grounds offer an in-ground heated pool, expansive outdoor entertaining areas and a separate pool house with its own kitchen, living space and baths. A rare opportunity offering privacy, exceptional craftsmanship and luxurious resort-style living with breathtaking panoramic views.
Rooms Sizes
Kitchen:
Ground
Dining Room:
Ground
Living Room:
Ground
Family Room:
Ground
Den:
Ground
Bedroom 1:
Ground
Bedroom 2:
First
Bedroom 3:
First
Bedroom 4:
First
Room Levels
Basement:
n/a
Ground:
n/a
Level 1:
n/a
Level 2:
n/a
Level 3:
n/a
Level Other:
Additional Bathroom, Additional Bedroom
Room Features
Kitchen:
Breakfast Bar, Center Island, Eat-In Kitchen, Pantry, Separate Dining Area
Dining Room:
Formal Dining Room
Master Bedroom:
1st Floor, Full Bath, Walk-In Closet
Bath:
Jetted Tub, Stall Shower
Interior Features
Square Foot:
n/a
Year Renovated:
n/a
Basement:
Yes - Finished, Full
Full Baths:
7
Half Baths:
1
Appliances:
Cooktop - Gas, Dishwasher, Dryer, Microwave Oven, Range/Oven-Gas, Refrigerator, See Remarks, Sump Pump, Washer, Water Filter, Water Softener-Own, Wine Refrigerator
Flooring:
Wood
Fireplaces:
2
Fireplace:
Family Room, Gas Fireplace, Great Room
Interior:
BarWet,CeilCath,CeilHigh,JacuzTyp,SecurSys,Shades,SoakTub,StallShw,Steam,TubOnly,TubShowr,WlkInCls
Exterior Features
Garage Space:
3-Car
Garage:
Attached Garage
Driveway:
Driveway-Exclusive, Paver Block
Roof:
See Remarks
Exterior:
Brick
Swimming Pool:
Yes
Pool:
Heated, In-Ground Pool
Utilities
Heating System:
Baseboard - Hotwater
Heating Source:
Gas-Natural
Cooling:
Central Air
Water Heater:
n/a
Water:
Public Water
Sewer:
Public Sewer
Services:
n/a
Lot Features
Acres:
0.82
Lot Dimensions:
n/a
Lot Features:
Cul-De-Sac, Private Road, Skyline View
School Information
Elementary:
n/a
Middle:
n/a
High School:
n/a
Community Information
County:
Passaic
Town:
Totowa Boro
Neighborhood:
n/a
Application Fee:
n/a
Association Fee:
n/a
Fee Includes:
n/a
Amenities:
Pool-Outdoor, Storage
Pets:
n/a
Financial Considerations
List Price:
$2,800,000
Tax Amount:
$43,496
Land Assessment:
$284,300
Build. Assessment:
$1,198,200
Total Assessment:
$1,482,500
Tax Rate:
2.93
Tax Year:
2025
Ownership Type:
Fee Simple
Listing Information
MLS ID:
4054464
List Date:
09-22-2026
Days On Market:
1
Listing Broker:
PROMINENT PROPERTIES SIR
Listing Agent:
Janet Evelich Venetsanos


Request More Information
Shawn and Diane Fox
RE/MAX American Dream
3108 Route 10 West
Denville, NJ 07834
Call: (973) 277-7853
Web: MountainClubNJ.com
