5 Downing Ct
Chester Twp, NJ 07930
Price: $1,425,000
GSMLS: 4054534Type: Single Family
Style: Colonial
Beds: 4
Baths: 2 Full & 2 Half
Garage: 3-Car
Year Built: 1995
Acres: 3.44
Property Tax: $23,314
Description
Open House Saturday 1PM–4PM.
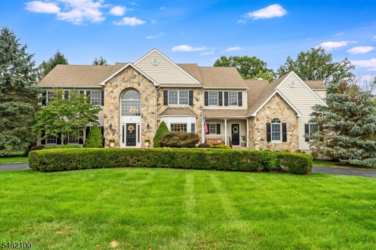
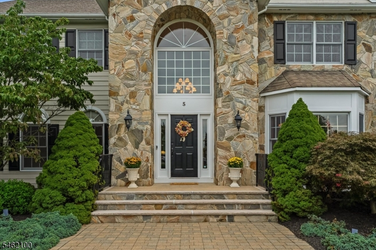
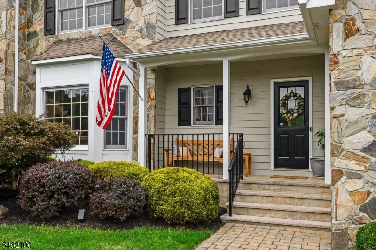
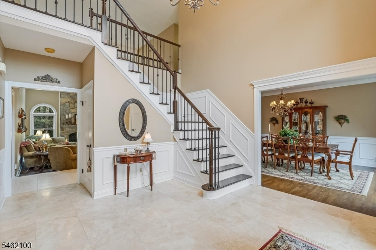
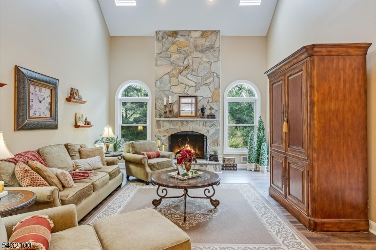
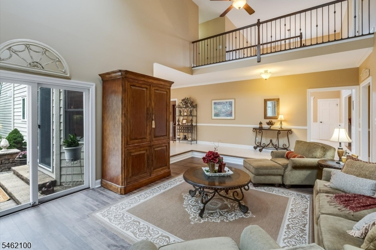
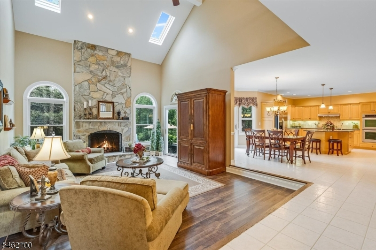
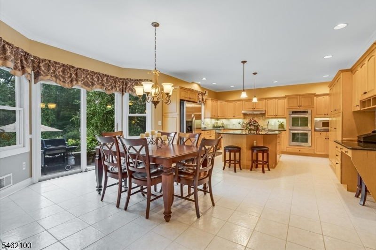
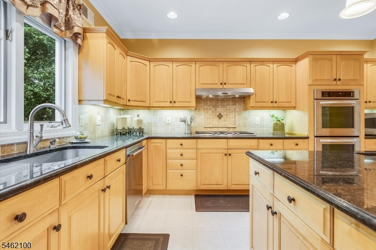
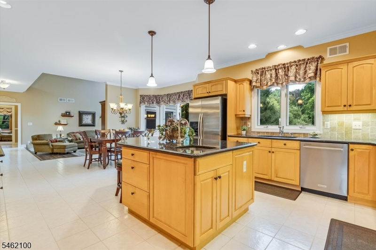
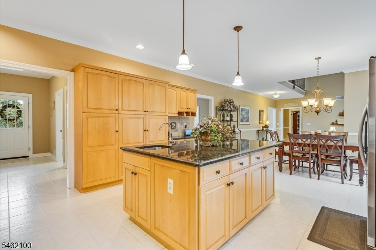
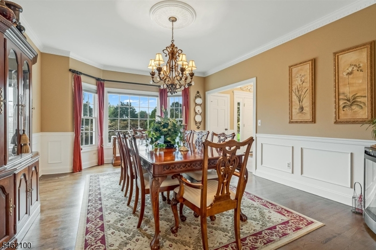
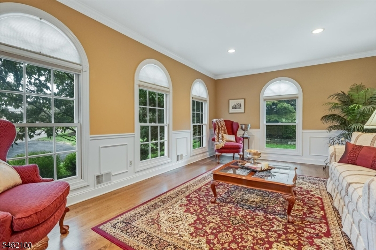
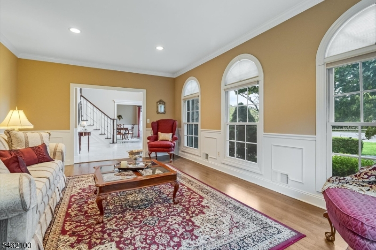
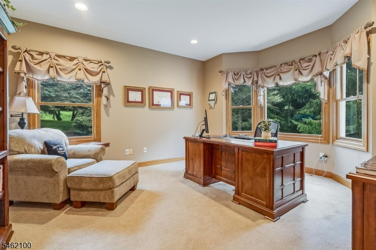
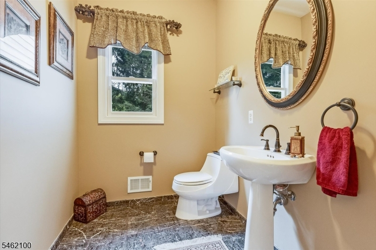
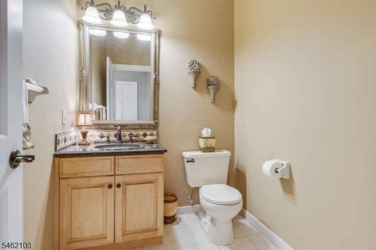
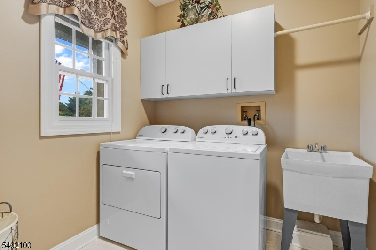
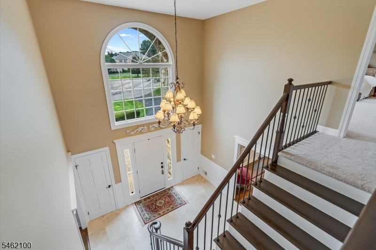
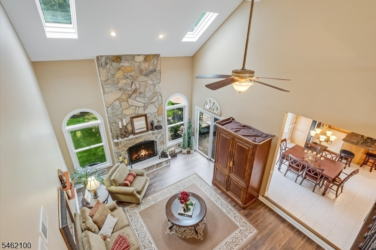
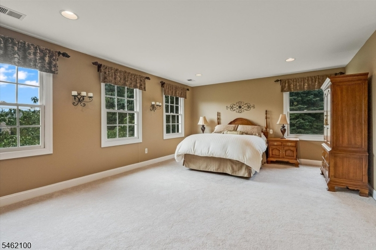
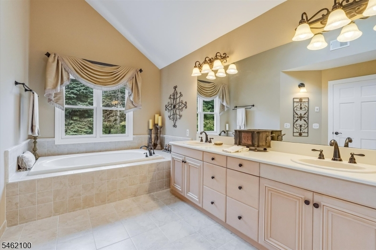
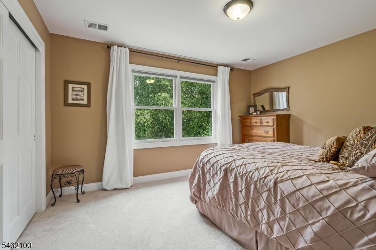
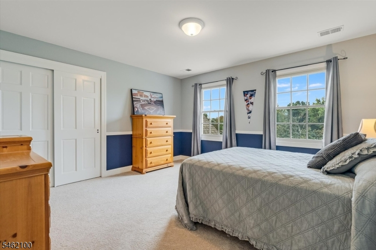
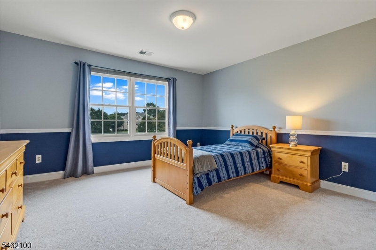
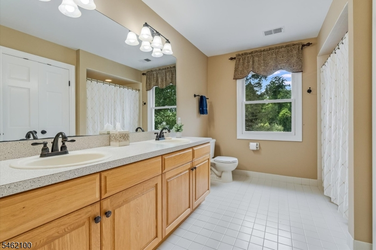
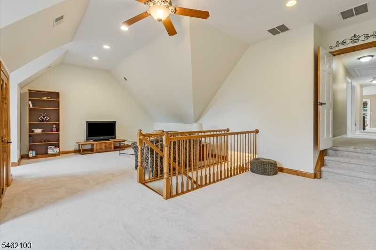
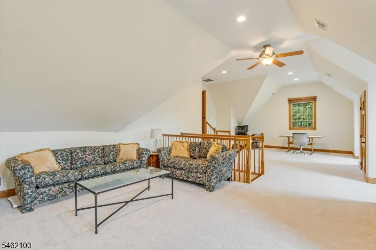
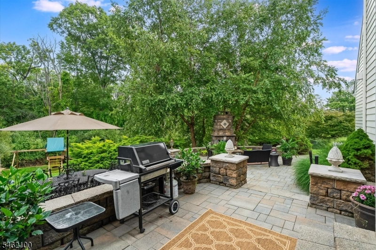
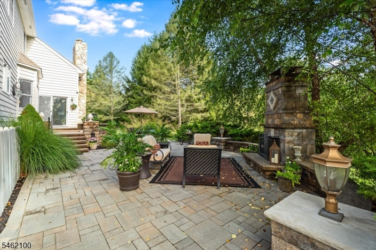
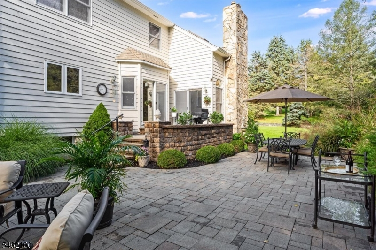
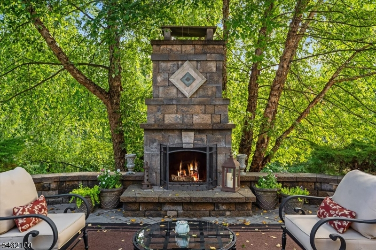
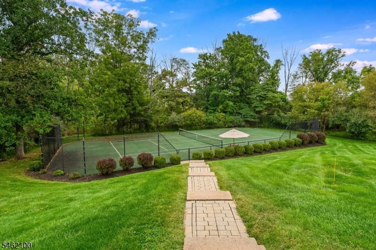
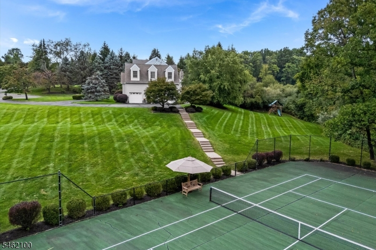
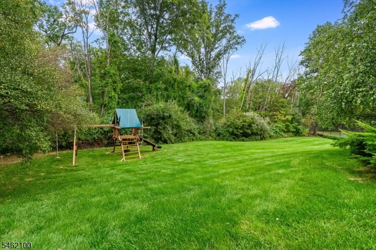
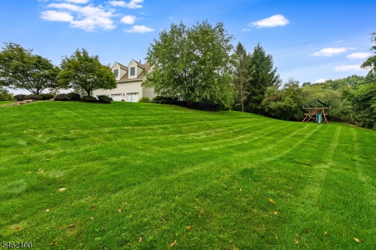
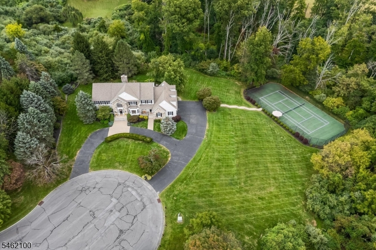
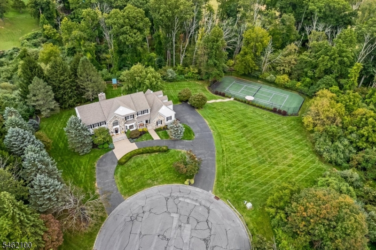
Beautifully situated on a quiet cul-de-sac in the sought-after Beacon Hill development, this meticulously maintained 4,000+ sq ft Colonial offers the perfect blend of neighborhood living & privacy. Featuring 4 bedrooms, 2.2 baths, plus a 5-bedroom-capacity septic, the home offers flexibility for a 1st floor ensuite or a 5-bedroom second-floor layout. The kitchen features stainless steel appliances, granite counters & center island & a bright breakfast area that opens to a lovely great room w/ vaulted ceilings & wood-burning FP. An impressive 2-story foyer w/ chandelier & sunburst window is flanked by elegant living & dining rooms accented w/ custom chair rail & dental crown molding. The main level also includes a private office, 2 powder rooms, laundry room & mud room w/ a 2nd entrance. Upstairs, the primary suite offers 2 custom WIC's & an attractive bath w/ frameless glass shower & private commode. Three additional bedrooms, hallway full bath & a versatile bonus room over the garage complete the 2nd floor. The spotless basement includes high-end exercise equipment (included) & storage space. Outdoor living shines w/ a newer two-level paver patio featuring a custom gas fireplace, sitting area & dining space. Addt'l amenities include a multi-purpose sports court, playground, garden retreat, XL 3-car garage, landscape lighting/prof. landscaping, irrigation system, outdoor speakers & portable generator transfer switch. A truly exceptional home for everyday living/entertaining.Rooms Sizes
Kitchen:
15x15 First
Dining Room:
17x13 First
Living Room:
20x13 First
Family Room:
22x15 First
Den:
16x14 First
Bedroom 1:
20x19 Second
Bedroom 2:
13x11 Second
Bedroom 3:
13x12 Second
Bedroom 4:
15x13 Second
Room Levels
Basement:
Storage Room, Utility Room
Ground:
n/a
Level 1:
Breakfst,DiningRm,Foyer,GarEnter,GreatRm,Kitchen,Laundry,LivingRm,MudRoom,Office,PowderRm
Level 2:
4+Bedrms,BathMain,BathOthr,SeeRem
Level 3:
n/a
Level Other:
n/a
Room Features
Kitchen:
Center Island, Eat-In Kitchen, Separate Dining Area
Dining Room:
Formal Dining Room
Master Bedroom:
Full Bath, Walk-In Closet
Bath:
Jetted Tub, Stall Shower
Interior Features
Square Foot:
4,164
Year Renovated:
n/a
Basement:
Yes - Full, Unfinished
Full Baths:
2
Half Baths:
2
Appliances:
Central Vacuum, Cooktop - Gas, Dishwasher, Dryer, Generator-Hookup, Kitchen Exhaust Fan, Microwave Oven, Refrigerator, Wall Oven(s) - Electric, Washer, Water Softener-Rnt
Flooring:
Carpeting, Tile, Wood
Fireplaces:
2
Fireplace:
Gas Fireplace, Great Room, See Remarks, Wood Burning
Interior:
Blinds,CeilHigh,JacuzTyp,Skylight,StallShw,TubShowr,WlkInCls,WndwTret
Exterior Features
Garage Space:
3-Car
Garage:
Attached,InEntrnc
Driveway:
1 Car Width, Additional Parking, Blacktop, Circular
Roof:
Asphalt Shingle
Exterior:
Stone, Wood
Swimming Pool:
No
Pool:
n/a
Utilities
Heating System:
3 Units, Forced Hot Air, Multi-Zone
Heating Source:
Gas-Natural
Cooling:
3 Units, Ceiling Fan, Central Air
Water Heater:
Gas
Water:
Well
Sewer:
Septic 5+ Bedroom Town Verified
Services:
Cable TV Available, Garbage Extra Charge
Lot Features
Acres:
3.44
Lot Dimensions:
n/a
Lot Features:
Cul-De-Sac
School Information
Elementary:
Dickerson Elementary School (K-2)
Middle:
Black River Middle School (6-8)
High School:
n/a
Community Information
County:
Morris
Town:
Chester Twp.
Neighborhood:
Beacon Hill
Application Fee:
n/a
Association Fee:
n/a
Fee Includes:
n/a
Amenities:
n/a
Pets:
Yes
Financial Considerations
List Price:
$1,425,000
Tax Amount:
$23,314
Land Assessment:
$407,000
Build. Assessment:
$494,200
Total Assessment:
$901,200
Tax Rate:
2.59
Tax Year:
2025
Ownership Type:
Fee Simple
Listing Information
MLS ID:
4054534
List Date:
09-23-2026
Days On Market:
0
Listing Broker:
KL SOTHEBY'S INT'L. REALTY
Listing Agent:
Richard Lattmann



Request More Information
Shawn and Diane Fox
RE/MAX American Dream
3108 Route 10 West
Denville, NJ 07834
Call: (973) 277-7853
Web: MountainClubNJ.com
