17 Brook Dr
Chester Twp, NJ 07930
Price: $725,000
GSMLS: 4054537Type: Single Family
Style: Custom Home
Beds: 4
Baths: 2 Full & 1 Half
Garage: 2-Car
Year Built: 1964
Acres: 2.20
Property Tax: $8,982
Description
Open House Friday 4PM–7PM.
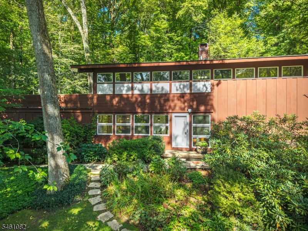
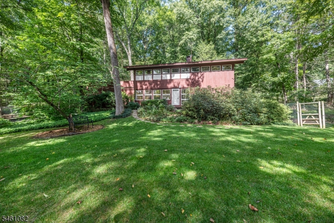
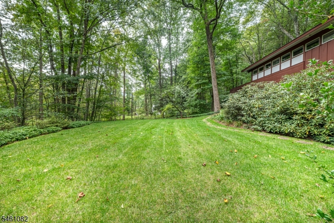
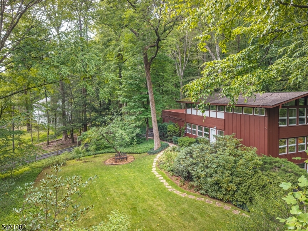
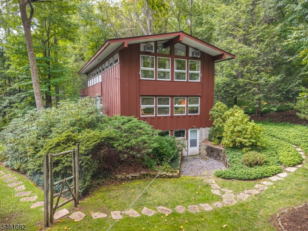
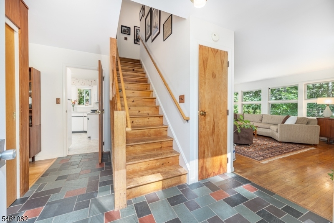
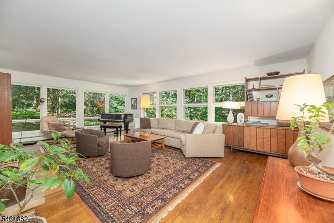
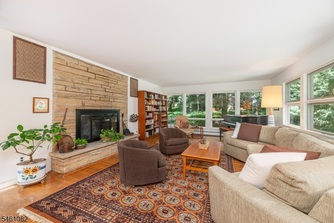
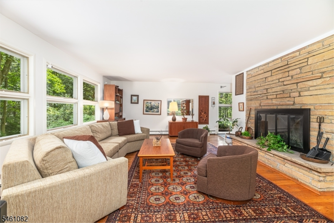
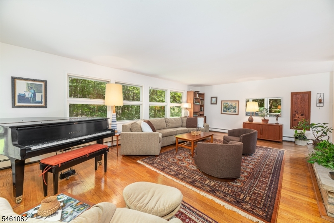
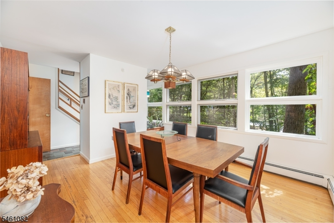
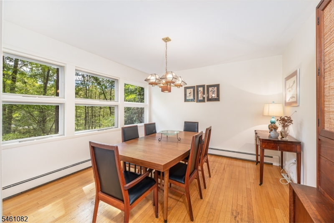
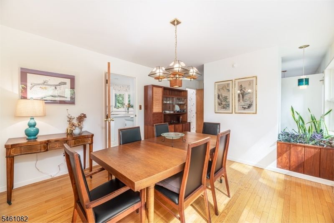
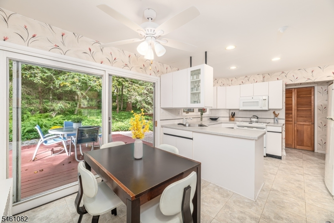
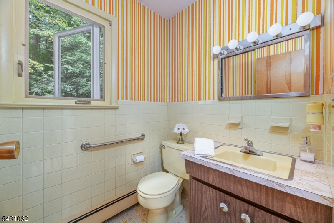
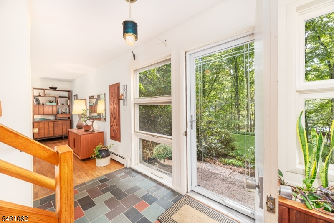
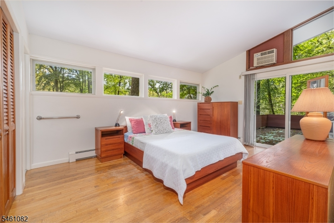
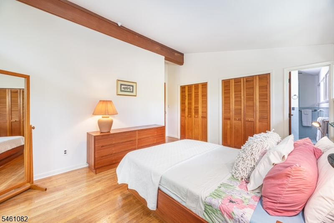
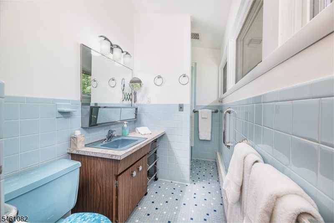
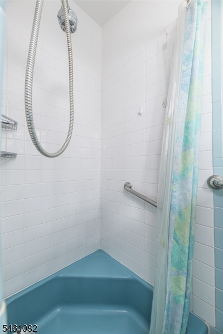
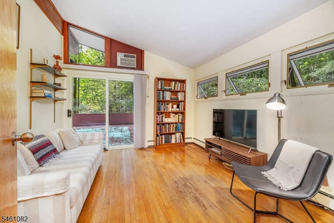
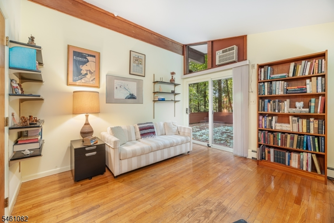
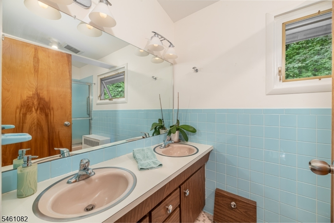
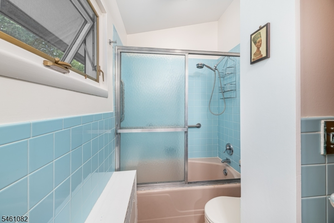
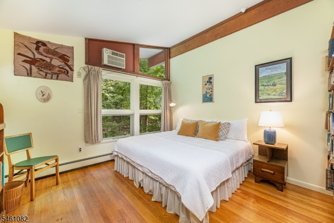
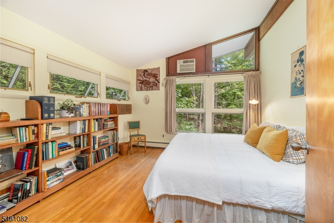
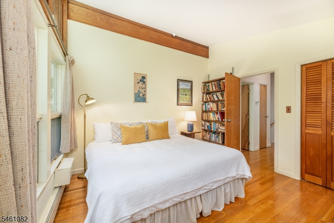
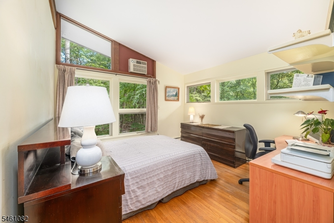
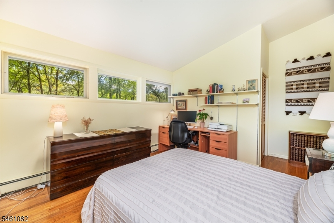
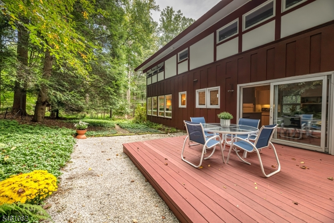
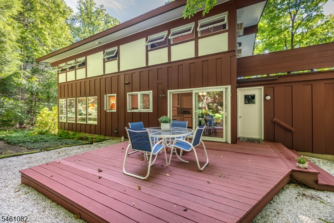
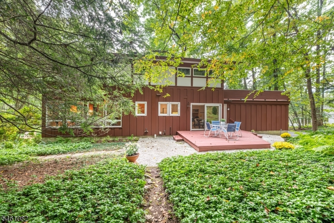
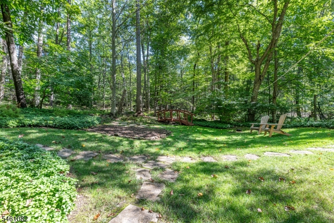
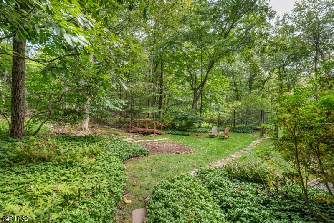
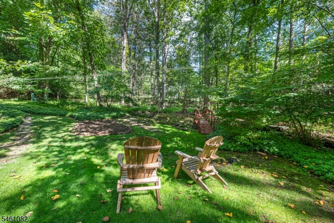
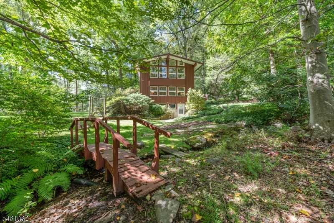
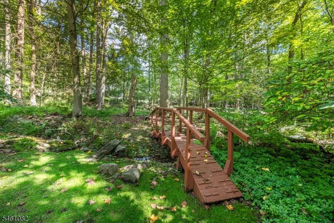
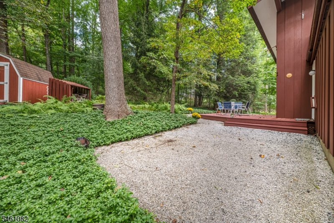
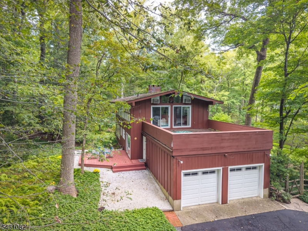
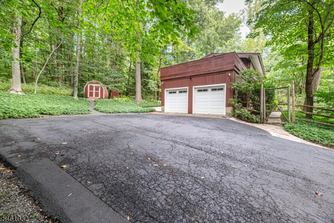
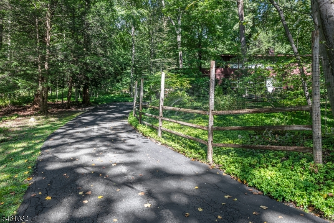
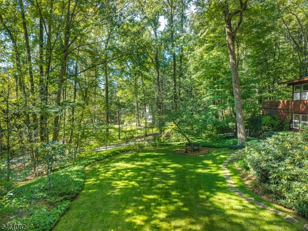
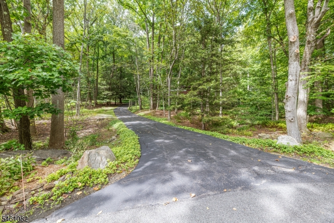
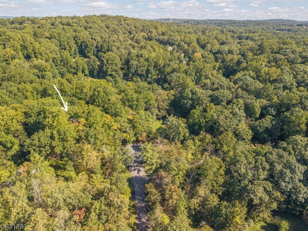
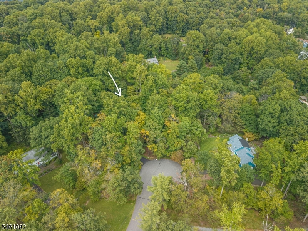
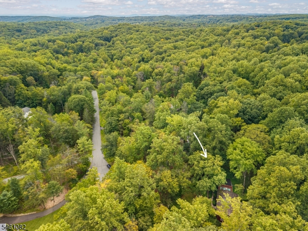
**First time on the market!** Lovingly owned and meticulously maintained by one family, this custom 4-bedroom, 2.1-bath residence is nestled on 2.2 acres at the end of a quiet cul-de-sac street in the highly sought-after Chester community. A newly stained redwood exterior welcomes you to a warm, light-filled interior featuring solid oak hardwood floors, wood beam accents, retro style bathrooms, large hearth fireplace, abundant windows, and beautiful views of the surrounding retreat-like property. Two expansive decks extend the living space outdoors, offering the perfect setting for dining, entertaining, or simply unwinding in nature. Numerous important updates provide peace of mind, including a new oil burner and water heater, holding tank, water mitigation system, newer windows and garage doors, and a built-in generator. The walk-out basement with wood burning fireplace provides easy yard access and flexible space for storage, hobbies, recreation, or future finishing. Located in a top-rated school district with an attractive International Baccalaureate (IB) program, around the corner from the neighborhood preschool The Dogwood School of Chester and just minutes from charming historical Main Street, shopping, restaurants, local farms, walking trails and major highways. A distinctive custom home with a wonderful feeling of privacy and place, ready to welcome its next chapter.Rooms Sizes
Kitchen:
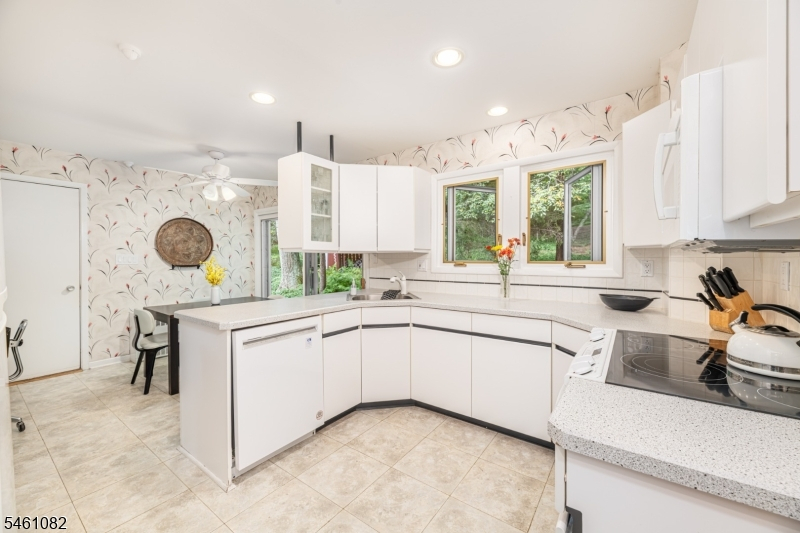
18x12 First
Dining Room:
15x12 First
Living Room:
24x16 First
Family Room:
n/a
Den:
n/a
Bedroom 1:
16x12 Second
Bedroom 2:
13x12 Second
Bedroom 3:
12x12 Second
Bedroom 4:
16x12 Second
Room Levels
Basement:
Laundry,SeeRem,Storage,Utility,Walkout,Workshop
Ground:
Dining Room
Level 1:
Dining Room, Foyer, Kitchen, Living Room, Powder Room
Level 2:
4 Or More Bedrooms, Bath Main, Bath(s) Other
Level 3:
n/a
Level Other:
n/a
Room Features
Kitchen:
Eat-In Kitchen
Dining Room:
Formal Dining Room
Master Bedroom:
Full Bath
Bath:
Tub Shower
Interior Features
Square Foot:
n/a
Year Renovated:
n/a
Basement:
Yes - French Drain, Full, Unfinished, Walkout
Full Baths:
2
Half Baths:
1
Appliances:
Carbon Monoxide Detector, Dishwasher, Dryer, Freezer-Freestanding, Generator-Built-In, Kitchen Exhaust Fan, Microwave Oven, Range/Oven-Electric, Refrigerator, Washer, Water Softener-Own
Flooring:
Stone, Tile, Vinyl-Linoleum, Wood
Fireplaces:
2
Fireplace:
Living Room, See Remarks, Wood Burning
Interior:
CeilBeam,CODetect,CeilCath,FireExtg,Shades,SmokeDet,TubShowr,WndwTret
Exterior Features
Garage Space:
2-Car
Garage:
Attached,DoorOpnr,InEntrnc,Loft
Driveway:
1 Car Width, Blacktop
Roof:
Asphalt Shingle
Exterior:
Wood
Swimming Pool:
No
Pool:
n/a
Utilities
Heating System:
1 Unit
Heating Source:
Gas-Propane Owned, Oil Tank Above Ground - Inside
Cooling:
Ceiling Fan, Wall A/C Unit(s)
Water Heater:
Oil
Water:
Well
Sewer:
Septic 4 Bedroom Town Verified
Services:
Cable TV Available, Garbage Extra Charge
Lot Features
Acres:
2.20
Lot Dimensions:
n/a
Lot Features:
Cul-De-Sac, Level Lot, Stream On Lot, Wooded Lot
School Information
Elementary:
Bragg Intermediate School (3-5)
Middle:
Black River Middle School (6-8)
High School:
n/a
Community Information
County:
Morris
Town:
Chester Twp.
Neighborhood:
Dogwood Acres
Application Fee:
n/a
Association Fee:
n/a
Fee Includes:
n/a
Amenities:
n/a
Pets:
n/a
Financial Considerations
List Price:
$725,000
Tax Amount:
$8,982
Land Assessment:
$208,300
Build. Assessment:
$138,900
Total Assessment:
$347,200
Tax Rate:
2.59
Tax Year:
2025
Ownership Type:
Fee Simple
Listing Information
MLS ID:
4054537
List Date:
09-23-2026
Days On Market:
0
Listing Broker:
WEICHERT REALTORS
Listing Agent:
Jill Cardullo



Request More Information
Shawn and Diane Fox
RE/MAX American Dream
3108 Route 10 West
Denville, NJ 07834
Call: (973) 277-7853
Web: MountainClubNJ.com
