275 Morning Glory Ct
Readington Twp, NJ 08889
Price: $535,000
GSMLS: 4054669Type: Condo/Townhouse/Co-op
Style: Townhouse-Interior
Beds: 2
Baths: 2 Full & 1 Half
Garage: 1-Car
Year Built: 1986
Acres: 0.00
Property Tax: $8,394
Description
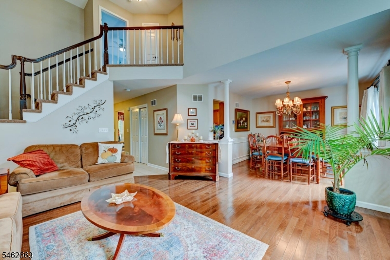
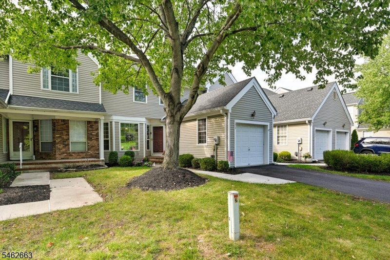
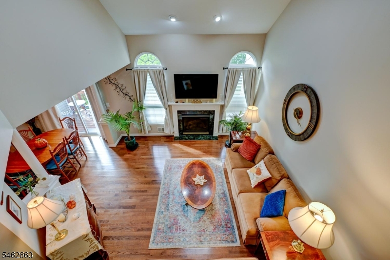
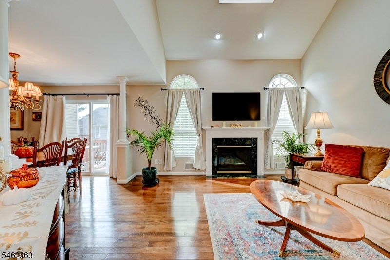
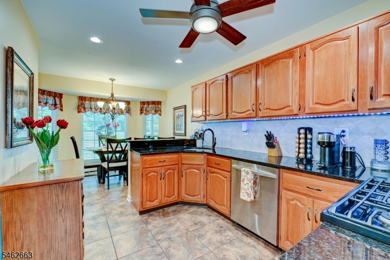
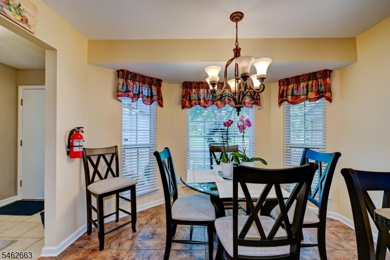
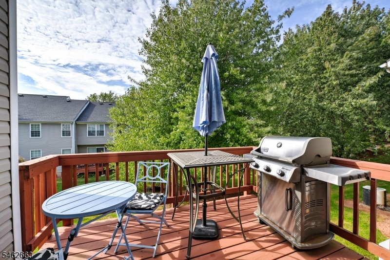
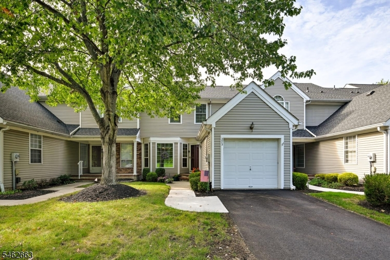
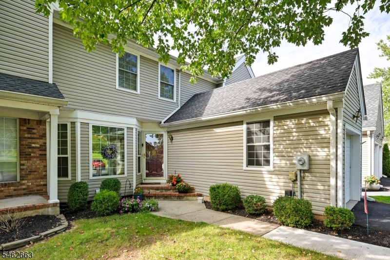
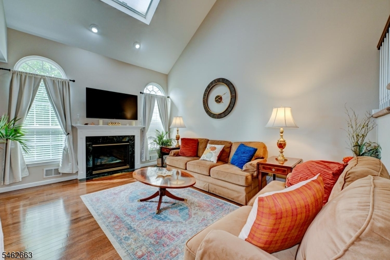
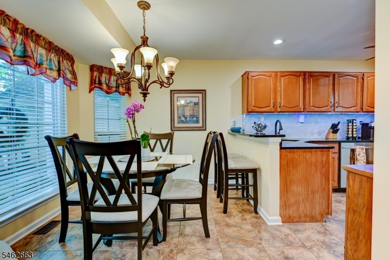
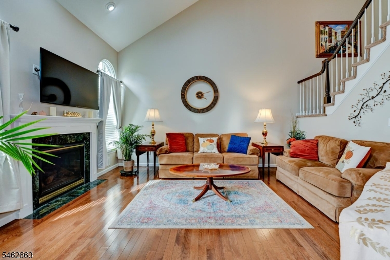
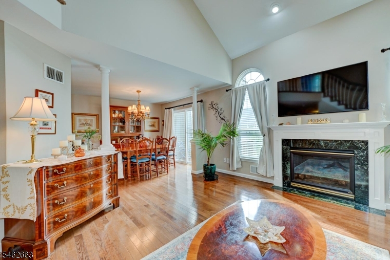
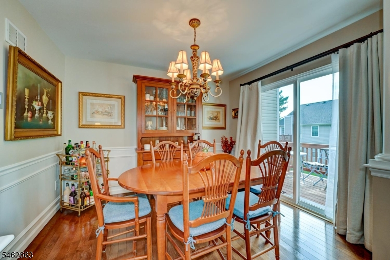
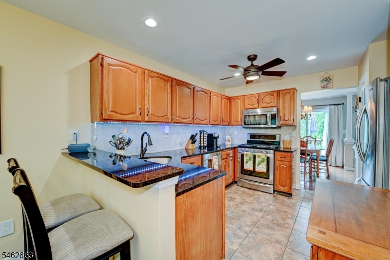
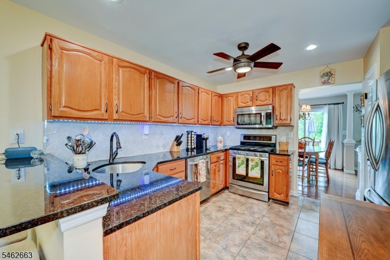
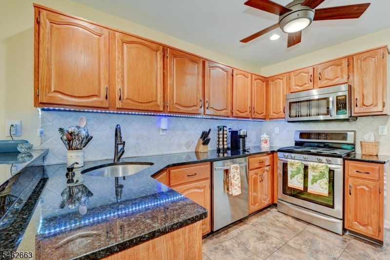
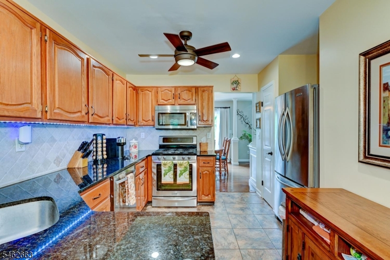
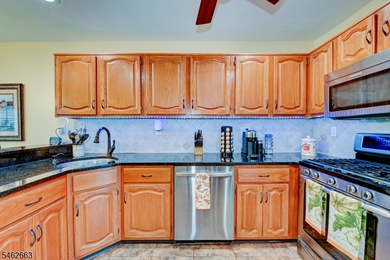
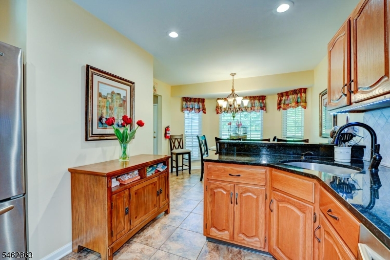
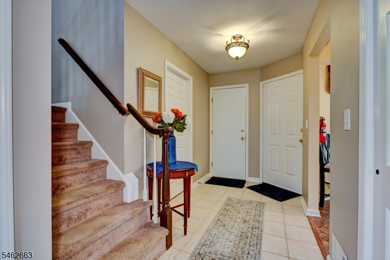
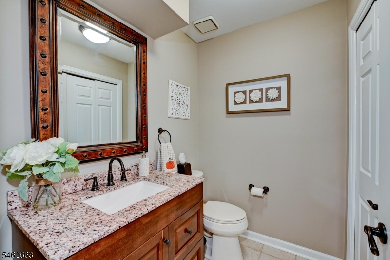
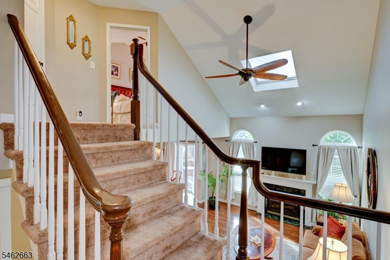
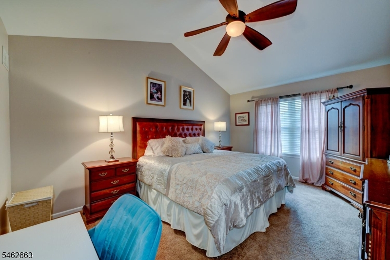
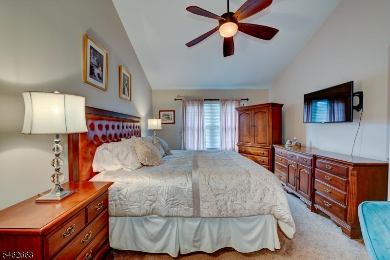
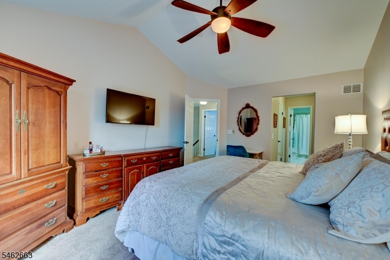
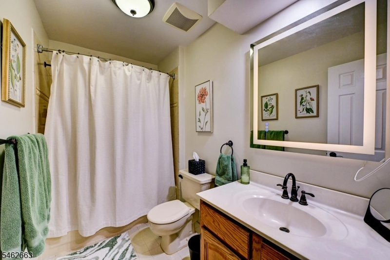
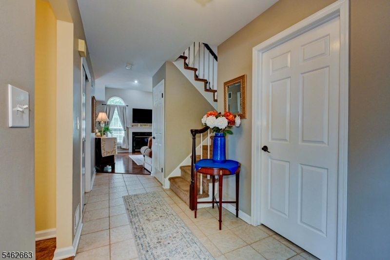
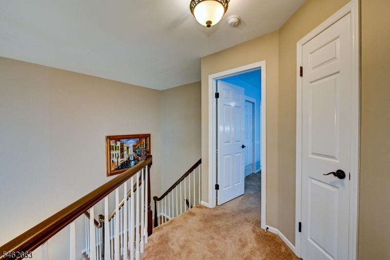
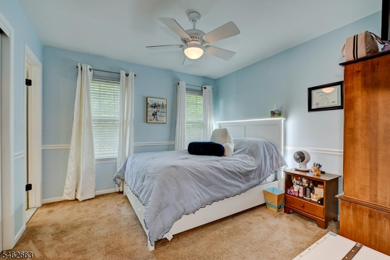
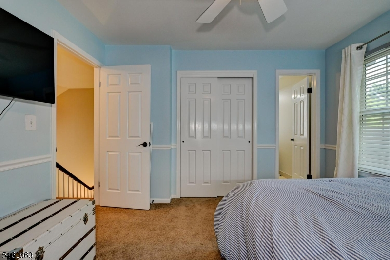
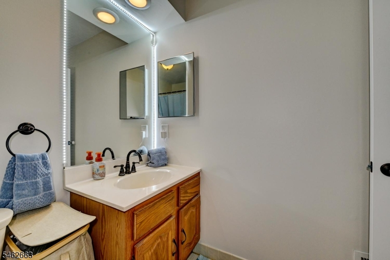
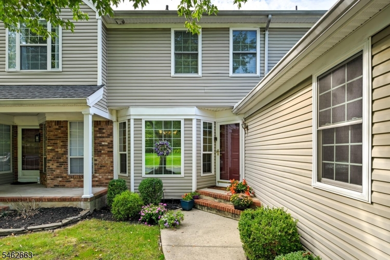
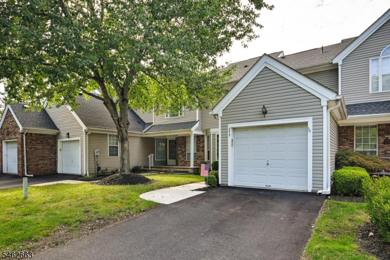
Welcome to this beautifully maintained 2-bedroom, 2.5-bath townhouse in the desirable Whitehouse Station area of Readington Township. Immaculately kept and move-in ready, this home offers spacious rooms, thoughtful updates, and an inviting open feel. The living room features soaring cathedral ceilings, hardwood floors, a cozy gas fireplace, and an impressive grand staircase. The eat-in kitchen boasts beautiful oak raised-panel cabinetry, granite countertops and under-cabinet lighting, making it both functional and inviting. Pella windows and slider doors add quality and style throughout the home. Upstairs, both generously sized bedrooms offer the privacy and convenience of their own full bathrooms. The spacious primary suite features a high ceiling, walk-in closet, and an additional double closet, providing plenty of storage. Enjoy outdoor living from the recently replaced deck off the dining room. The roof has also been recently replaced, providing added peace of mind. A full unfinished basement offers excellent potential for future finishing, recreation, storage or additional living space. Additional features include an attached garage and plenty of parking for residents and guests. Enjoy the community pool during the warmer months. Conveniently located near shopping, dining, and major roadways, this is a wonderful opportunity to own a meticulously cared-for home in a desirable community
Rooms Sizes
Kitchen:
First
Dining Room:
First
Living Room:
First
Family Room:
n/a
Den:
n/a
Bedroom 1:
Second
Bedroom 2:
Second
Bedroom 3:
n/a
Bedroom 4:
n/a
Room Levels
Basement:
n/a
Ground:
BathOthr,Breakfst,DiningRm,Vestibul,GarEnter,Kitchen,LivingRm,Pantry
Level 1:
n/a
Level 2:
2 Bedrooms, Bath Main, Bath(s) Other, Laundry Room
Level 3:
n/a
Level Other:
n/a
Room Features
Kitchen:
Breakfast Bar, Eat-In Kitchen, Pantry, See Remarks, Separate Dining Area
Dining Room:
Formal Dining Room
Master Bedroom:
Full Bath, Walk-In Closet
Bath:
n/a
Interior Features
Square Foot:
n/a
Year Renovated:
n/a
Basement:
Yes - Full
Full Baths:
2
Half Baths:
1
Appliances:
Dishwasher, Microwave Oven, Range/Oven-Gas, Refrigerator
Flooring:
Carpeting, Tile, Wood
Fireplaces:
1
Fireplace:
Gas Fireplace, Living Room
Interior:
Blinds, Carbon Monoxide Detector, High Ceilings, Smoke Detector
Exterior Features
Garage Space:
1-Car
Garage:
Attached Garage
Driveway:
1 Car Width, Blacktop
Roof:
Asphalt Shingle
Exterior:
Brick, Vinyl Siding
Swimming Pool:
Yes
Pool:
Association Pool
Utilities
Heating System:
1 Unit
Heating Source:
Gas-Natural
Cooling:
1 Unit
Water Heater:
n/a
Water:
Public Water
Sewer:
Association, Public Sewer
Services:
n/a
Lot Features
Acres:
0.00
Lot Dimensions:
n/a
Lot Features:
n/a
School Information
Elementary:
WHITEHOUSE
Middle:
READINGTON
High School:
HUNTCENTRL
Community Information
County:
Hunterdon
Town:
Readington Twp.
Neighborhood:
Whitehouse Village
Application Fee:
n/a
Association Fee:
$411 - Monthly
Fee Includes:
Snow Removal, Trash Collection
Amenities:
Pool-Outdoor, Tennis Courts
Pets:
Number Limit, Yes
Financial Considerations
List Price:
$535,000
Tax Amount:
$8,394
Land Assessment:
$63,000
Build. Assessment:
$237,000
Total Assessment:
$300,000
Tax Rate:
2.80
Tax Year:
2025
Ownership Type:
Fee Simple
Listing Information
MLS ID:
4054669
List Date:
09-23-2026
Days On Market:
11
Listing Broker:
RE/MAX PREFERRED PROFESSIONALS
Listing Agent:
Teresa Avin


Request More Information
Shawn and Diane Fox
RE/MAX American Dream
3108 Route 10 West
Denville, NJ 07834
Call: (973) 277-7853
Web: MountainClubNJ.com
