140 John St
Ridgewood Village, NJ 07450
Price: $1,795,000
GSMLS: 4055076Type: Single Family
Style: Colonial
Beds: 5
Baths: 2 Full & 2 Half
Garage: 1-Car
Year Built: 1931
Acres: 0.36
Property Tax: $27,969
Description
Open House Tomorrow 12PM–2PM.
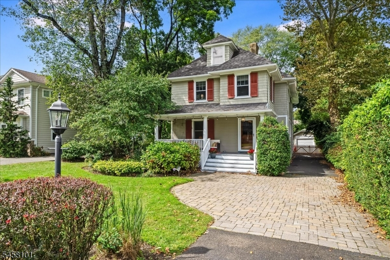
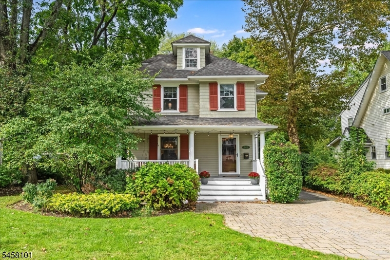
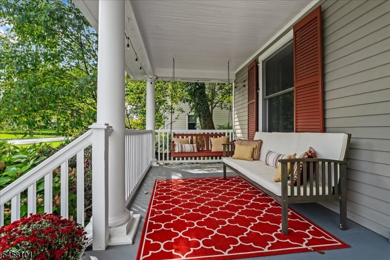
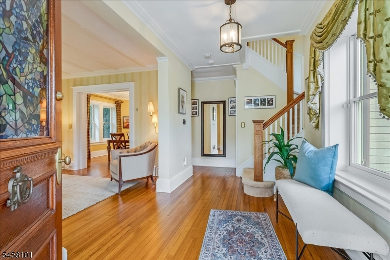
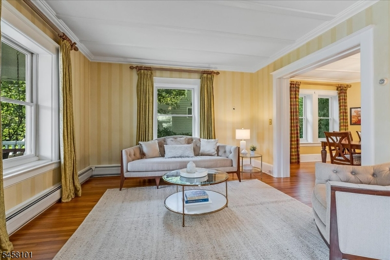
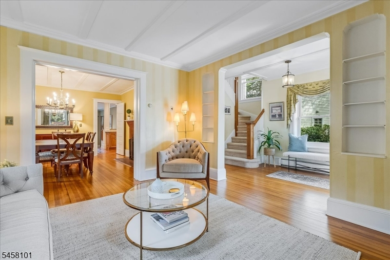
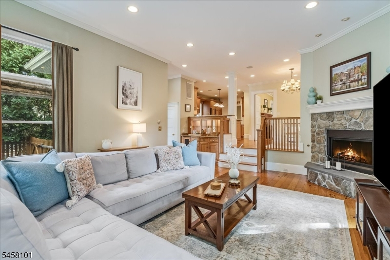
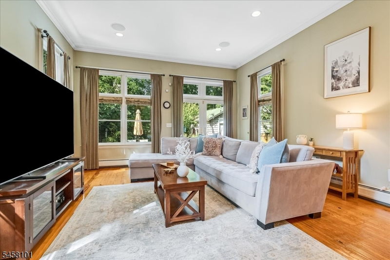
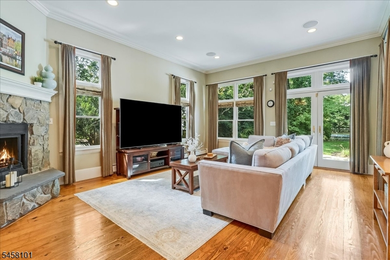
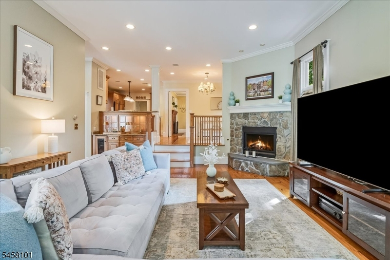
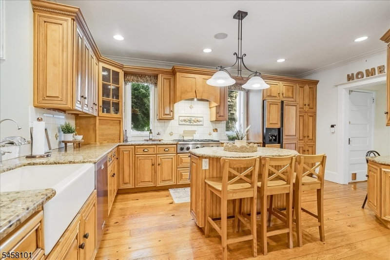
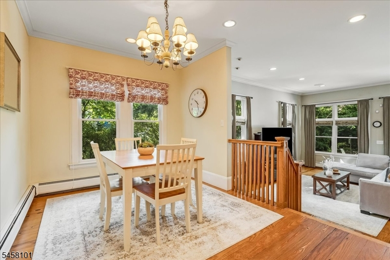
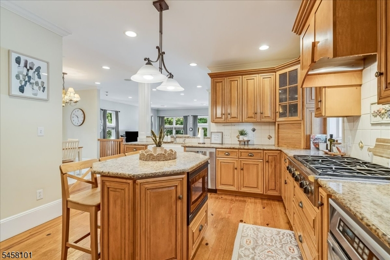
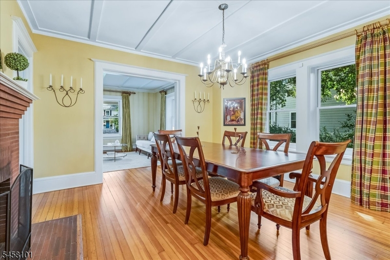
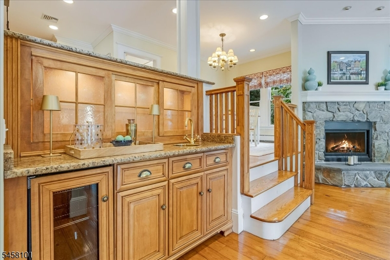
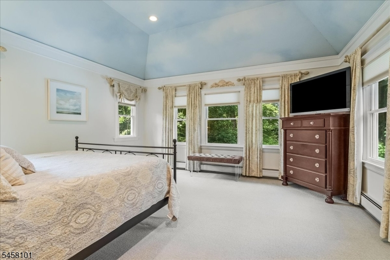
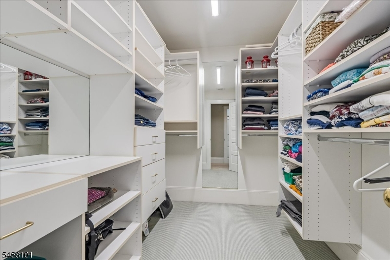
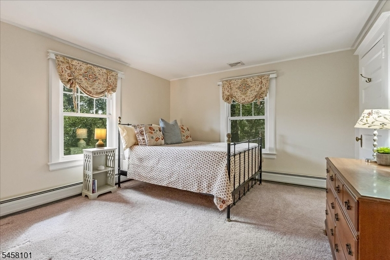
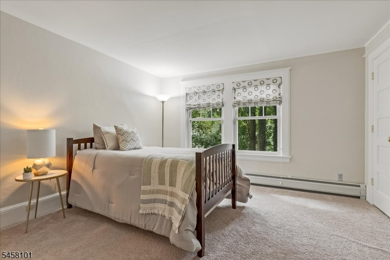
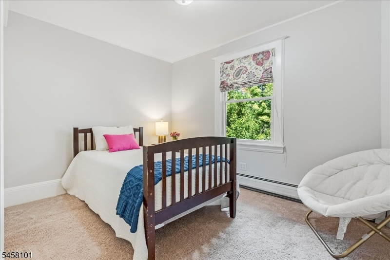
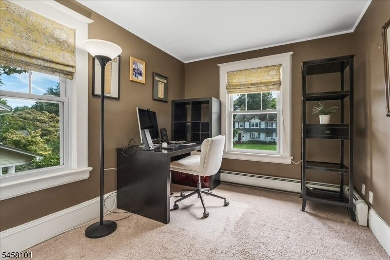
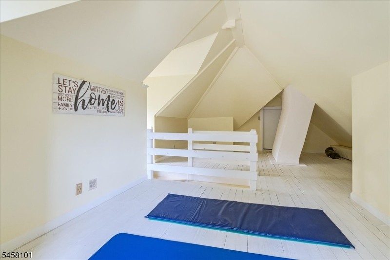
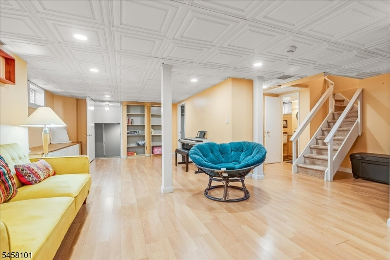
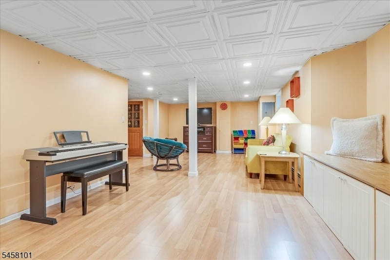
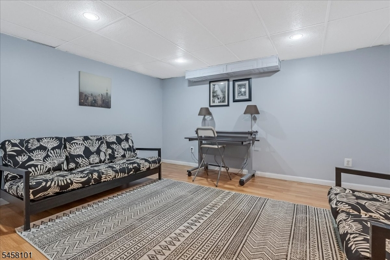
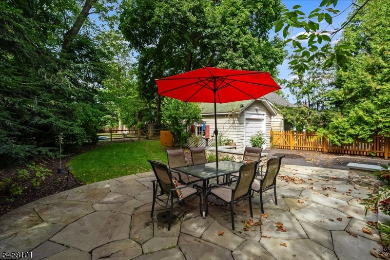
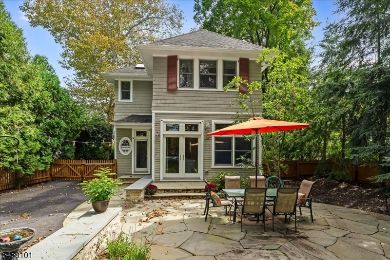
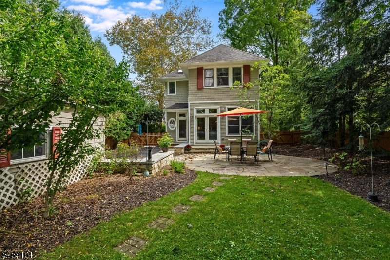
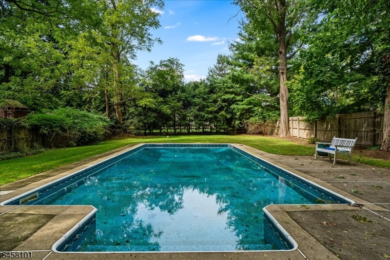
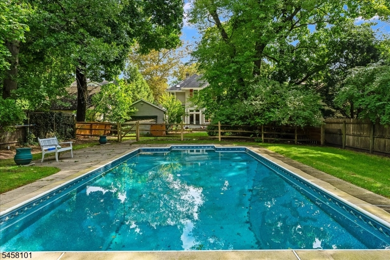
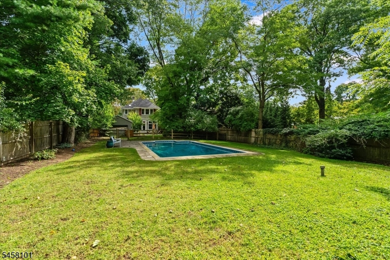
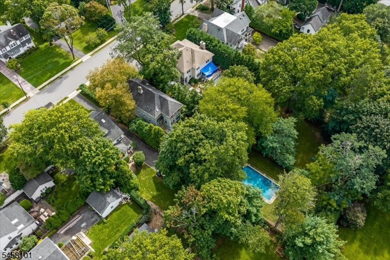
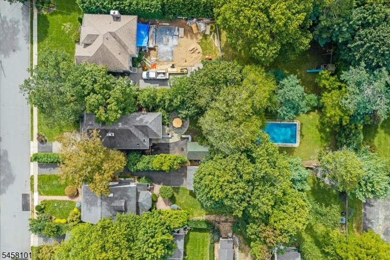
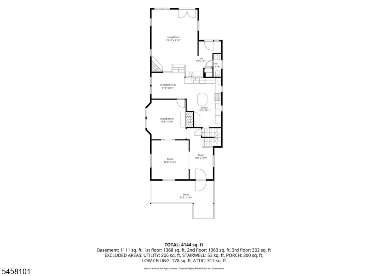
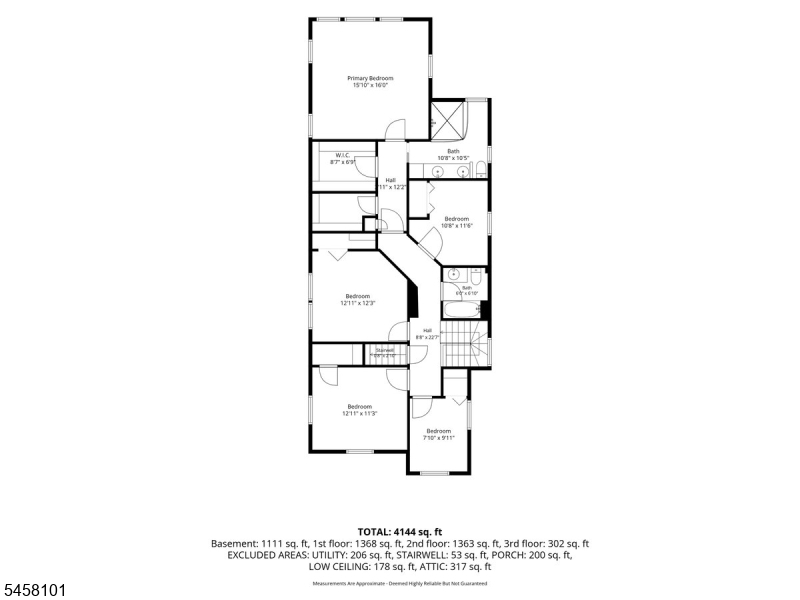
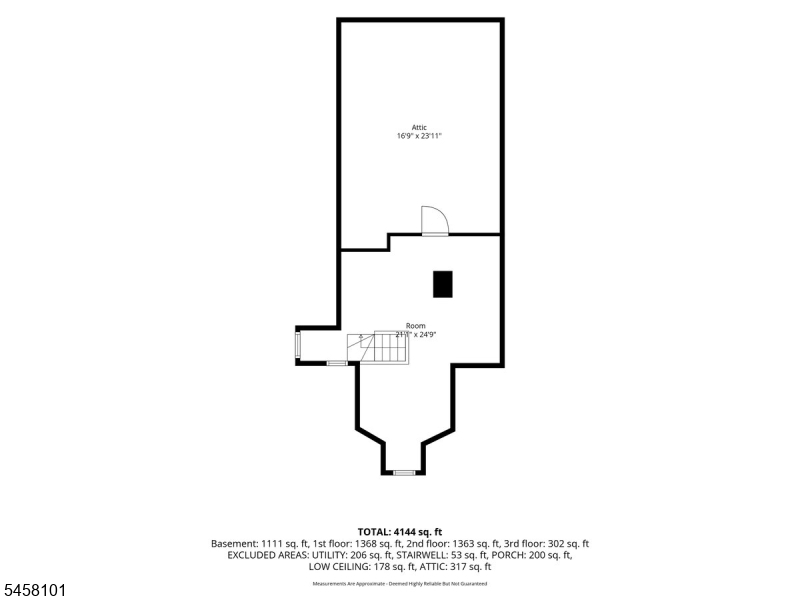
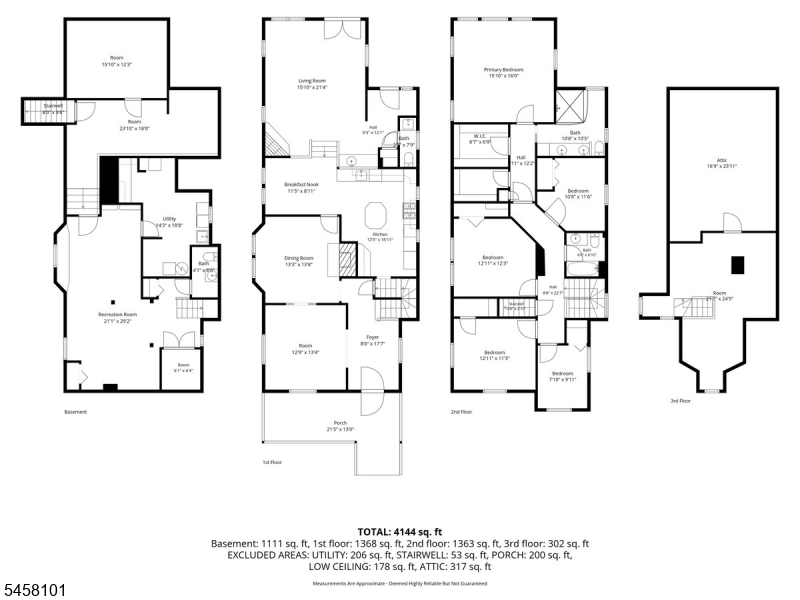
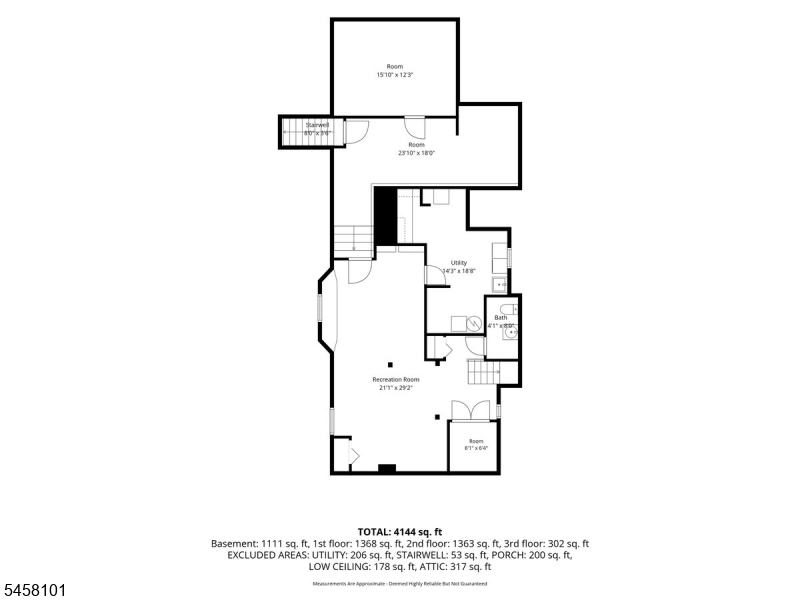
Beautifully maintained Colonial in Ridgewood's highly desirable Somerville School district, featuring 3,500+ sq ft, plus a finished lower level. Set on a deep, park-like .36-acre property, a covered front porch welcomes you into the gracious foyer, opening to a formal living room and elegant dining room with fireplace. The kitchen flows into the spacious family room with fireplace and vaulted ceiling, perfect for everyday living and entertaining. The second floor features a luxurious primary suite overlooking the beautiful backyard, with two WIC and en-suite bath, along with four additional bedrooms. The third floor offers flexible space, while the finished lower level provides additional space for recreation, a home office and plenty of storage. Outside, enjoy a private, fenced backyard with pool and lush gardens. Exceptionally located near all three schools, the Duck Pond, town and NYC transportation. Experience the best of Ridgewood living!Rooms Sizes
Kitchen:
13x16 First
Dining Room:
13x14 First
Living Room:
13x13 First
Family Room:
15x21
Den:
n/a
Bedroom 1:
n/a
Bedroom 2:
n/a
Bedroom 3:
n/a
Bedroom 4:
n/a
Room Levels
Basement:
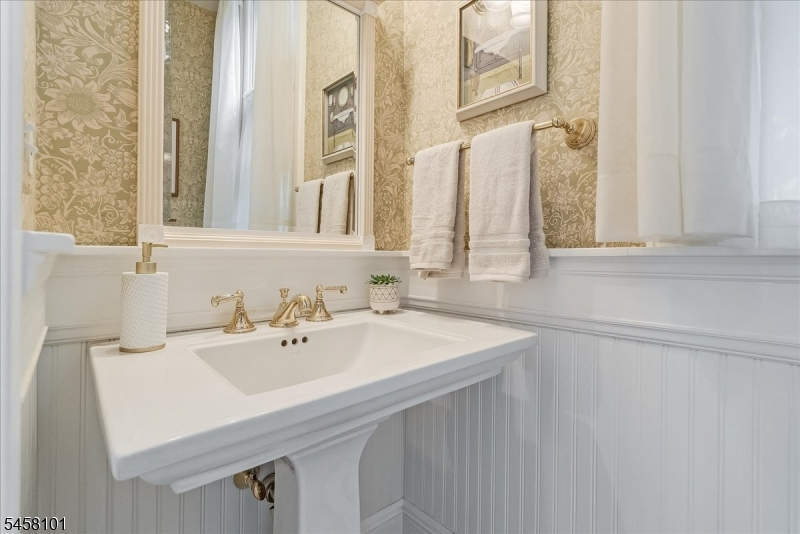
Laundry Room, Office, Powder Room, Rec Room, Utility Room
Ground:
n/a
Level 1:
n/a
Level 2:
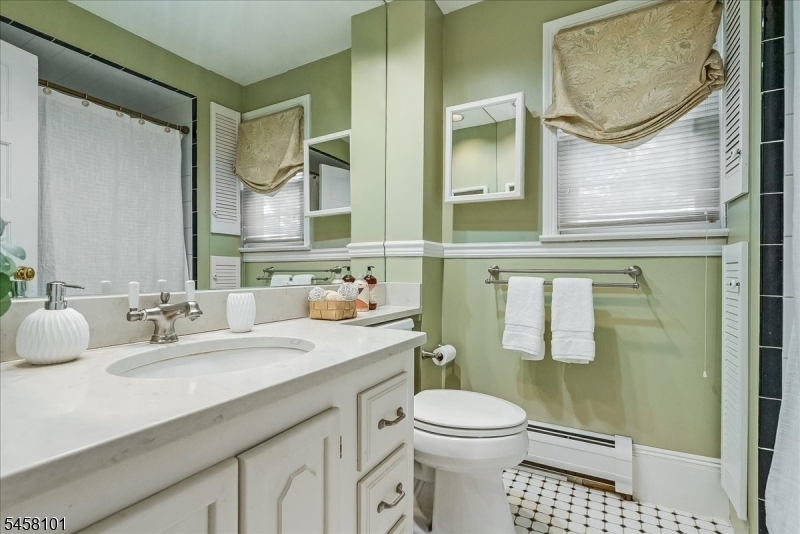
4 Or More Bedrooms, Bath Main, Bath(s) Other
Level 3:
Attic
Level Other:
MudRoom
Room Features
Kitchen:
Center Island, Eat-In Kitchen
Dining Room:
n/a
Master Bedroom:
Full Bath, Walk-In Closet
Bath:
Stall Shower
Interior Features
Square Foot:
3,563
Year Renovated:
n/a
Basement:
Yes - Bilco-Style Door, Finished, Full
Full Baths:
2
Half Baths:
2
Appliances:
Carbon Monoxide Detector, Dishwasher, Dryer, Instant Hot Water, Microwave Oven, Range/Oven-Gas, Refrigerator, Washer, Water Filter, Water Softener-Own, Wine Refrigerator
Flooring:
Carpeting, Wood
Fireplaces:
2
Fireplace:
Dining Room, Family Room, Gas Fireplace, Wood Burning
Interior:
BarWet,Blinds,CODetect,CeilCath,Drapes,CeilHigh,SecurSys,Shades,SmokeDet,StallShw,WlkInCls,WndwTret
Exterior Features
Garage Space:
1-Car
Garage:
Detached Garage
Driveway:
1 Car Width
Roof:
Asphalt Shingle
Exterior:
Clapboard
Swimming Pool:
Yes
Pool:
In-Ground Pool
Utilities
Heating System:
Baseboard - Hotwater, Multi-Zone
Heating Source:
Gas-Natural
Cooling:
Central Air, Multi-Zone Cooling
Water Heater:
Gas
Water:
Public Water
Sewer:
Public Sewer
Services:
n/a
Lot Features
Acres:
0.36
Lot Dimensions:
n/a
Lot Features:
n/a
School Information
Elementary:
n/a
Middle:
n/a
High School:
RIDGEWOOD
Community Information
County:
Bergen
Town:
Ridgewood Village
Neighborhood:
n/a
Application Fee:
n/a
Association Fee:
n/a
Fee Includes:
n/a
Amenities:
Pool-Outdoor
Pets:
Yes
Financial Considerations
List Price:
$1,795,000
Tax Amount:
$27,969
Land Assessment:
$322,900
Build. Assessment:
$644,900
Total Assessment:
$967,800
Tax Rate:
2.89
Tax Year:
2025
Ownership Type:
Fee Simple
Listing Information
MLS ID:
4055076
List Date:
09-24-2026
Days On Market:
1
Listing Broker:
KELLER WILLIAMS VILLAGE SQUARE
Listing Agent:
Eileen J. Seaman


Request More Information
Shawn and Diane Fox
RE/MAX American Dream
3108 Route 10 West
Denville, NJ 07834
Call: (973) 277-7853
Web: MountainClubNJ.com
