115 Maplewood Ave
Maplewood Twp, NJ 07040
Price: $1,499,000
GSMLS: 4055243Type: Single Family
Style: Colonial
Beds: 4
Baths: 2 Full & 1 Half
Garage: 2-Car
Year Built: 1918
Acres: 0.29
Property Tax: $27,918
Description
Open House Today 2PM–4PM.
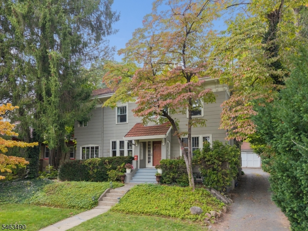
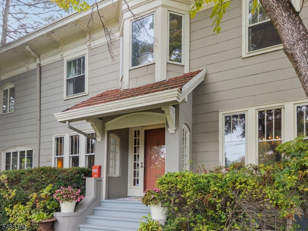
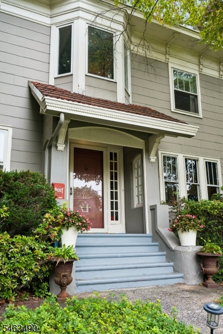
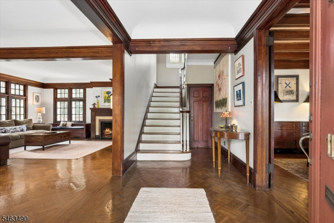
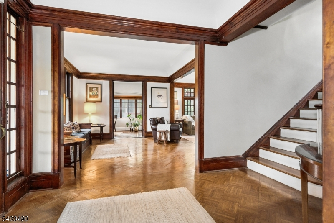
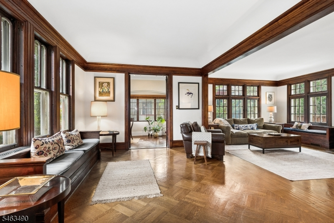
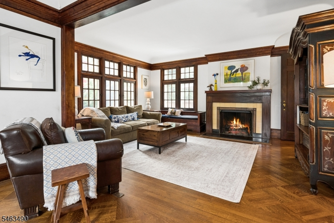
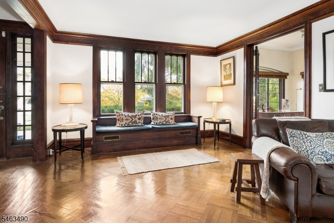
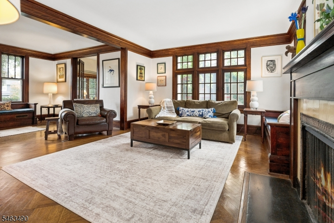
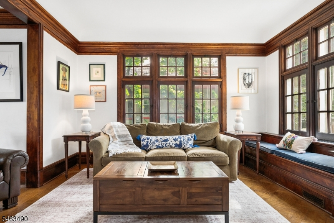
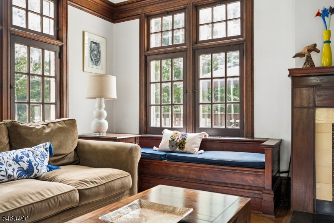
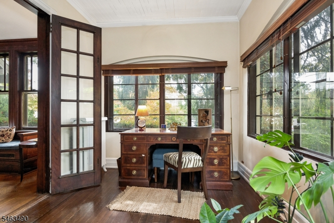
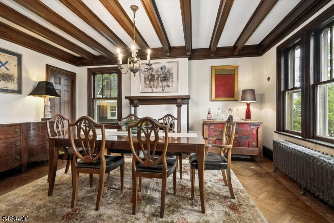
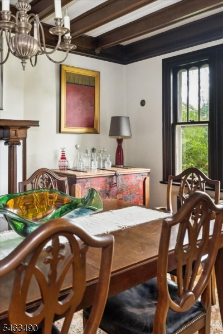
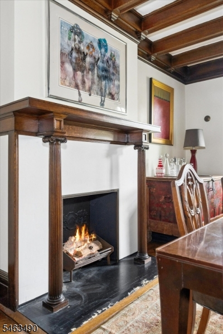
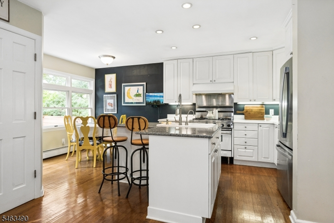
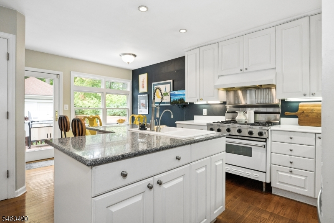
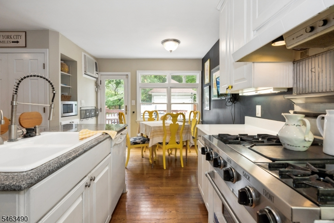
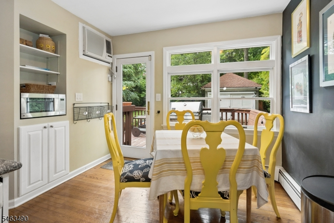
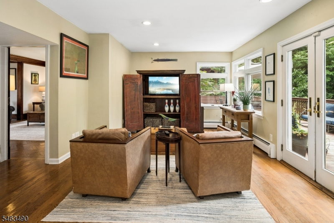
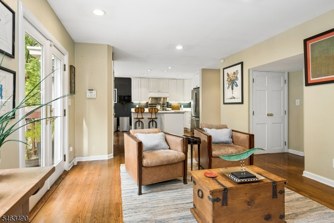
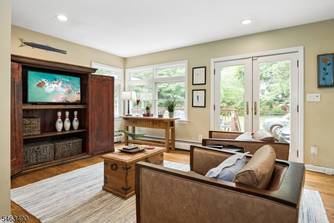
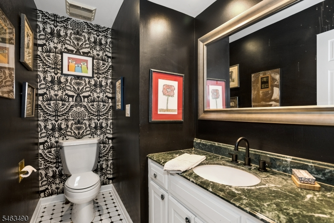
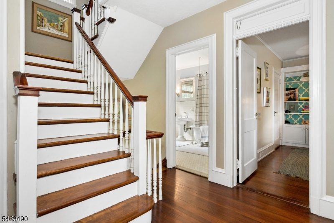
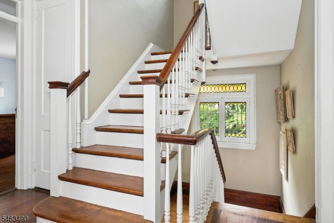
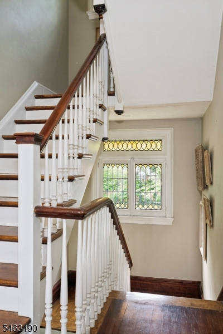
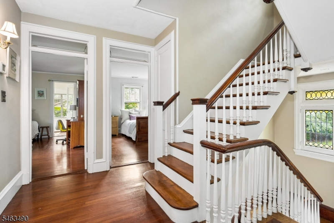
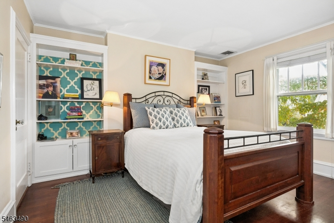
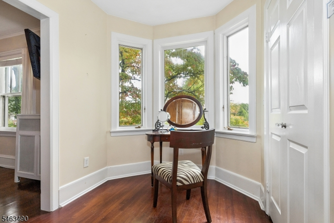
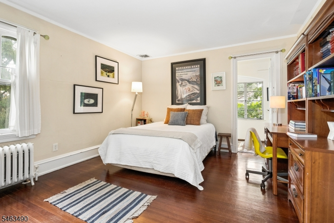
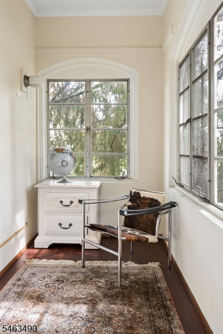
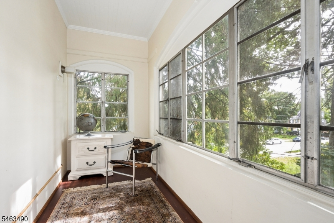
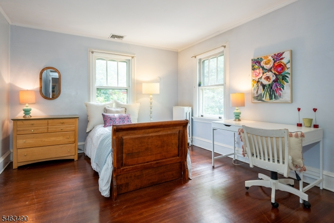
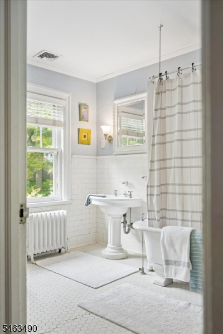
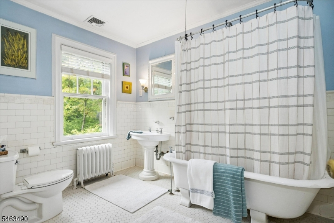
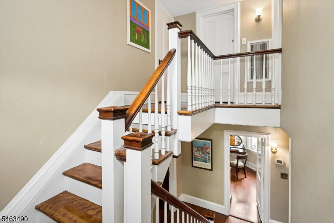
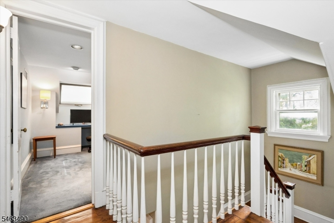
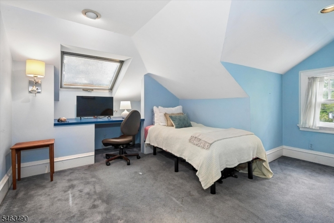
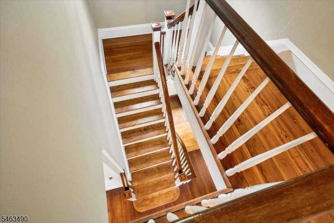
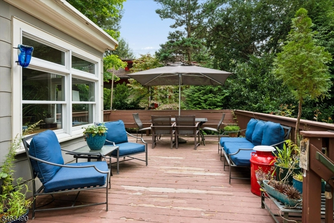
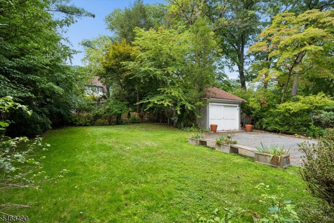
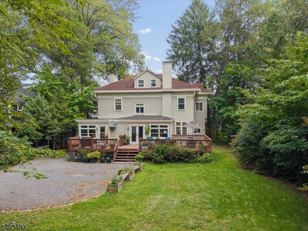
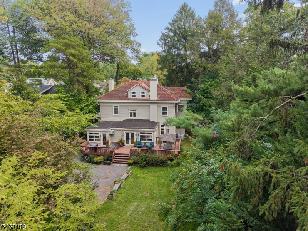
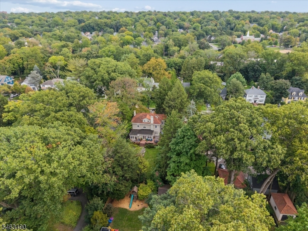
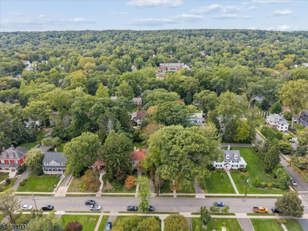
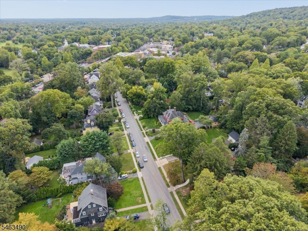
Character, space, and an unbeatable in-town location define this wonderful 1918 Colonial, just a quick jaunt from Maplewood Village and the NYC train. A welcoming foyer opens to a formal living room with wood-burning fireplace and an elegant dining room with beamed ceilings and decorative fireplace. A separate office offers a quiet work-from-home space. At the heart of the home, the expansive eat-in kitchen and breakfast area flow into a casual den, then out to an oversized deck overlooking a deep, private backyard ? perfect for everyday living and entertaining. A powder room completes the main floor. Upstairs, the primary suite features a spacious bedroom, separate dressing room, and private bath. Two more bedrooms, a full hall bath, and a charming sunroom/sleeping porch off bedroom 2 round out the floor. The third level adds a fourth bedroom plus generous attic space, while the unfinished lower level offers high ceilings, laundry, a workshop, and ample storage. This distinctive home offers remarkable space, character, and convenience in one of Maplewood's most sought-after locations. Leave the car at home ? shops, restaurants, cafés, and the train to NYC are all practically at your doorstep. Welcome home!Rooms Sizes
Kitchen:
13x23 First
Dining Room:
13x17 First
Living Room:
13x11 First
Family Room:
17x13 First
Den:
n/a
Bedroom 1:
13x15 Second
Bedroom 2:
14x11 Second
Bedroom 3:
14x13 Second
Bedroom 4:
13x14 Third
Room Levels
Basement:
Laundry Room, Storage Room, Utility Room, Workshop
Ground:
n/a
Level 1:
DiningRm,FamilyRm,Foyer,Kitchen,LivingRm,Office,PowderRm,SittngRm
Level 2:
3Bedroom,BathMain,BathOthr,SeeRem,Sunroom
Level 3:
1 Bedroom, Attic
Level Other:
n/a
Room Features
Kitchen:
Eat-In Kitchen, See Remarks
Dining Room:
n/a
Master Bedroom:
Dressing Room
Bath:
n/a
Interior Features
Square Foot:
n/a
Year Renovated:
n/a
Basement:
Yes - Bilco-Style Door, Full, Unfinished
Full Baths:
2
Half Baths:
1
Appliances:
Carbon Monoxide Detector, Dishwasher, Dryer, Kitchen Exhaust Fan, Range/Oven-Gas, Refrigerator, Sump Pump, Washer
Flooring:
Tile, Wood
Fireplaces:
2
Fireplace:
Dining Room, Living Room, Non-Functional, Wood Burning
Interior:
Carbon Monoxide Detector, High Ceilings, Skylight, Smoke Detector
Exterior Features
Garage Space:
2-Car
Garage:
Detached Garage
Driveway:
1 Car Width, Gravel
Roof:
See Remarks, Tile
Exterior:
Composition Shingle
Swimming Pool:
n/a
Pool:
n/a
Utilities
Heating System:
1 Unit, Radiators - Steam
Heating Source:
Oil Tank Above Ground - Inside
Cooling:
2 Units, Central Air, Wall A/C Unit(s)
Water Heater:
Gas
Water:
Public Water
Sewer:
Public Sewer
Services:
Garbage Extra Charge
Lot Features
Acres:
0.29
Lot Dimensions:
75X170
Lot Features:
n/a
School Information
Elementary:
SOMSD III
Middle:
SOMSD III
High School:
COLUMBIA
Community Information
County:
Essex
Town:
Maplewood Twp.
Neighborhood:
Downtown
Application Fee:
n/a
Association Fee:
n/a
Fee Includes:
n/a
Amenities:
n/a
Pets:
n/a
Financial Considerations
List Price:
$1,499,000
Tax Amount:
$27,918
Land Assessment:
$589,600
Build. Assessment:
$573,200
Total Assessment:
$1,162,800
Tax Rate:
2.40
Tax Year:
2025
Ownership Type:
Fee Simple
Listing Information
MLS ID:
4055243
List Date:
09-25-2026
Days On Market:
1
Listing Broker:
COMPASS NEW JERSEY, LLC
Listing Agent:
Ann Laskowski


Request More Information
Shawn and Diane Fox
RE/MAX American Dream
3108 Route 10 West
Denville, NJ 07834
Call: (973) 277-7853
Web: MountainClubNJ.com
