36 Everett
Randolph Twp, NJ 07869
Price: $999,999
GSMLS: 4055459Type: Single Family
Style: See Remarks
Beds: 5
Baths: 4 Full
Garage: 2-Car
Year Built: 1978
Acres: 0.27
Property Tax: $16,629
Description
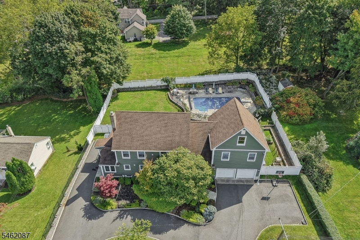
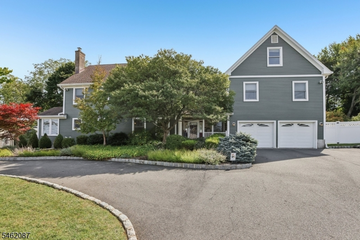
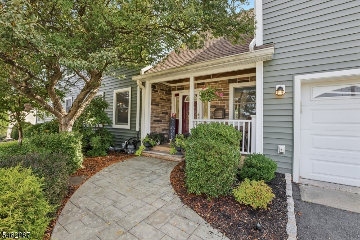
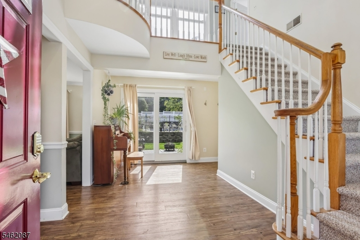
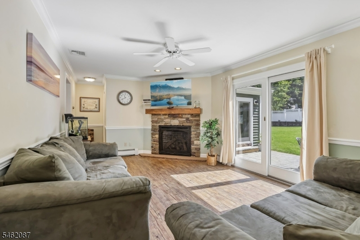
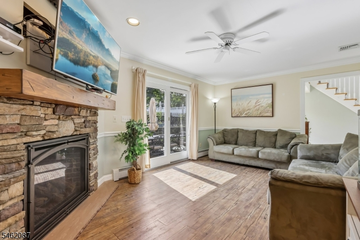
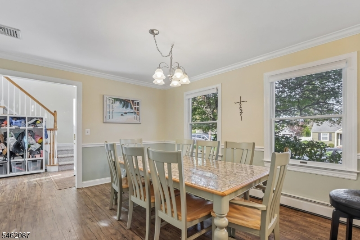
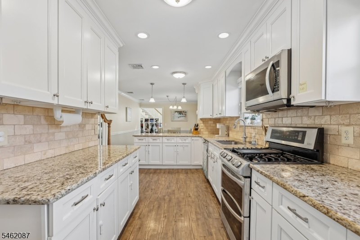
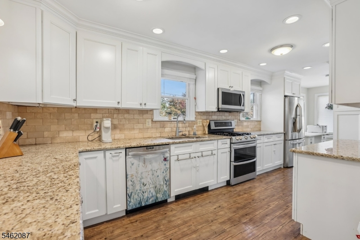
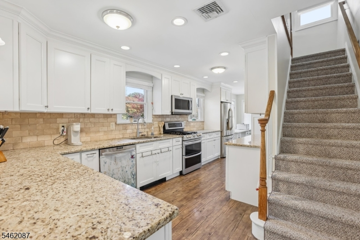
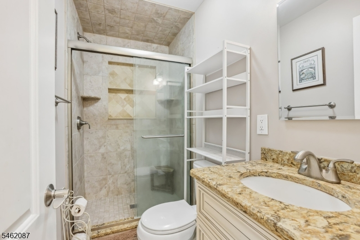
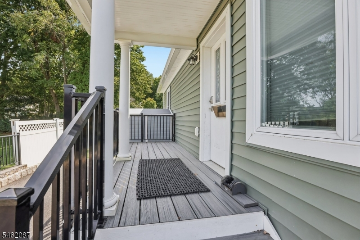
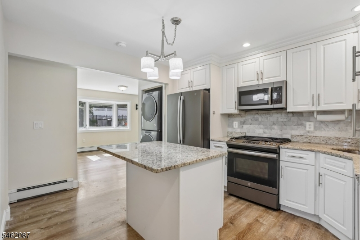
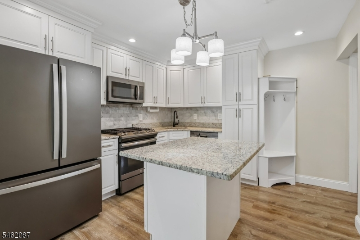
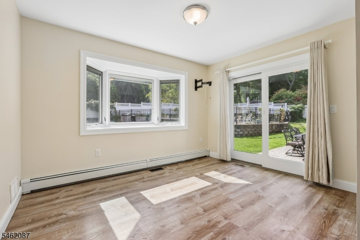
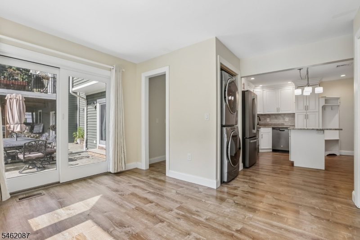
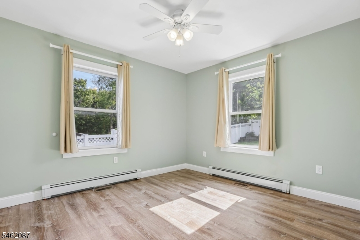
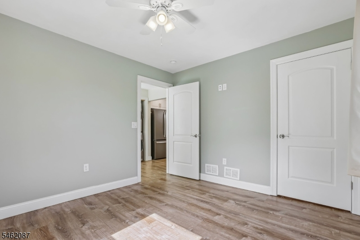
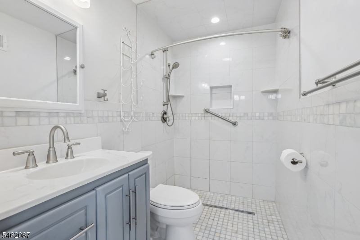
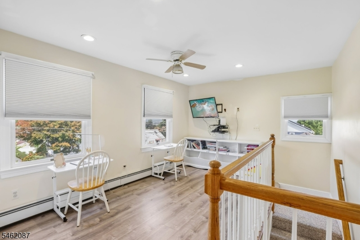
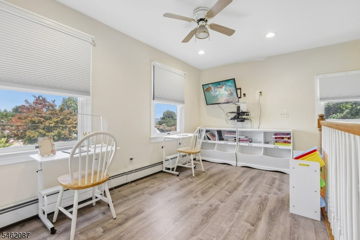
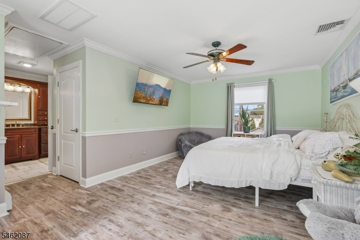
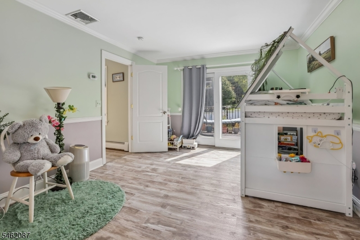
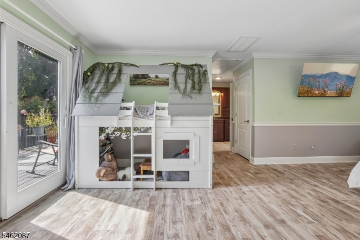
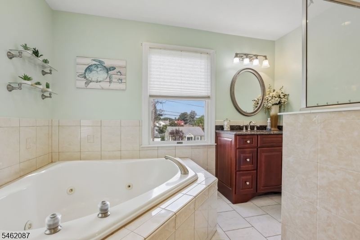
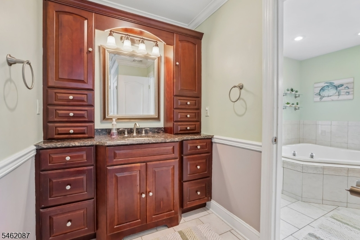
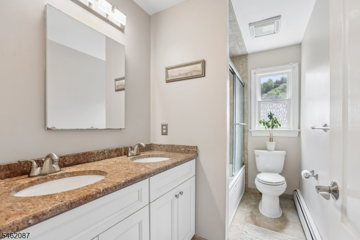
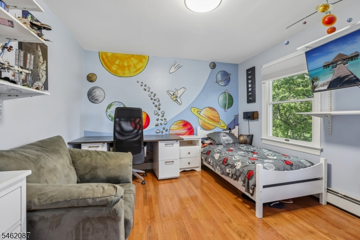
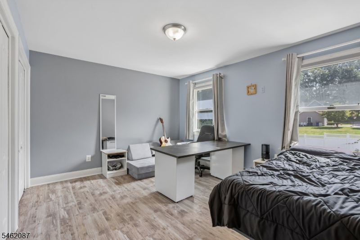
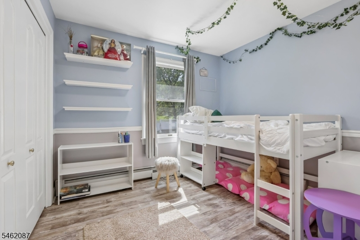
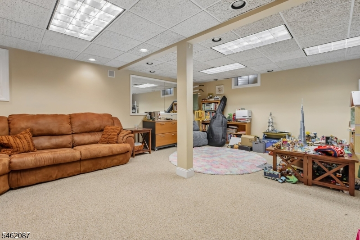
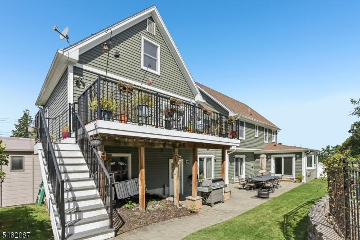
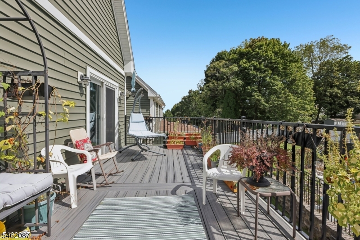
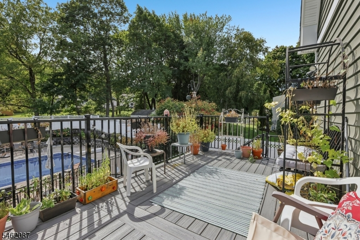
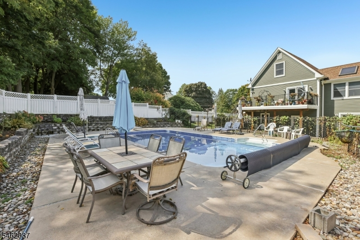
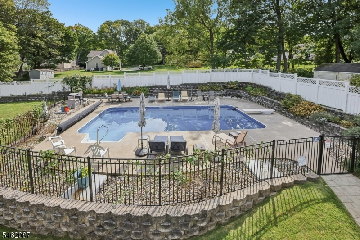
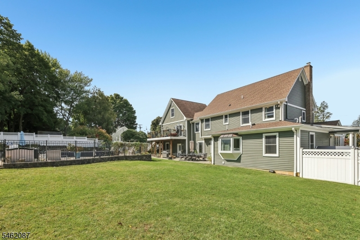
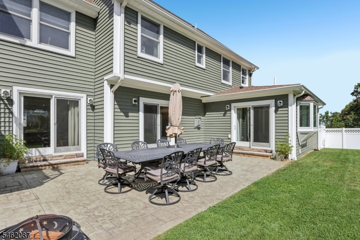
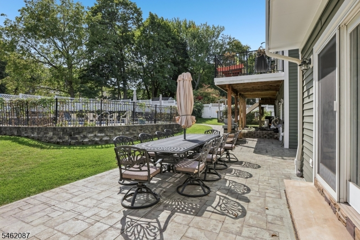
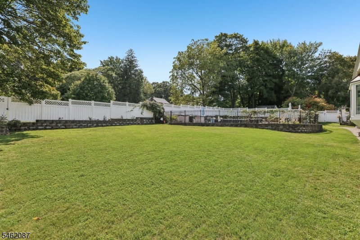
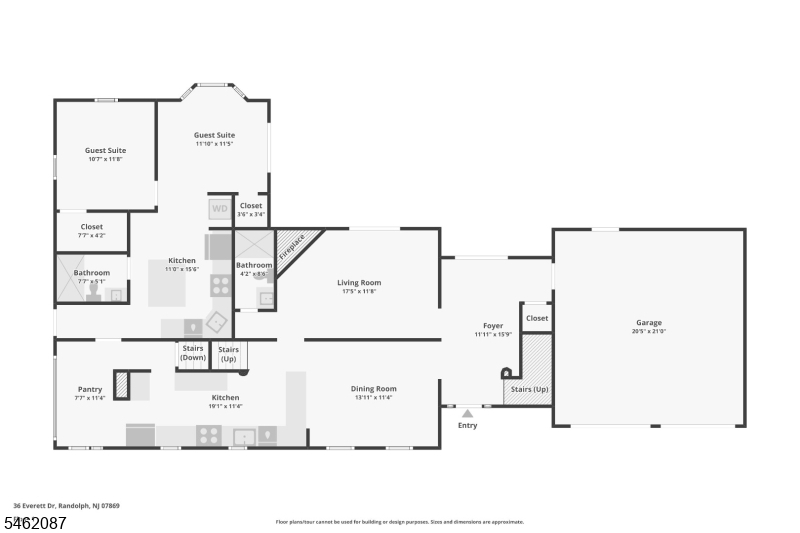
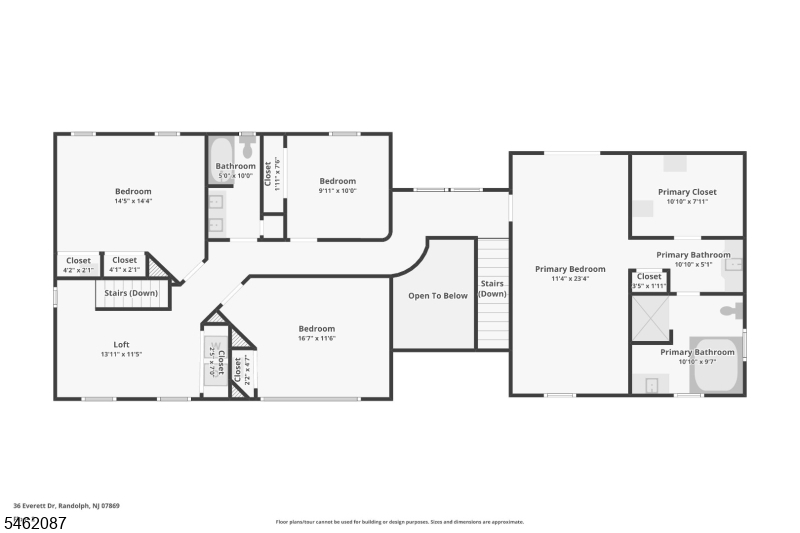
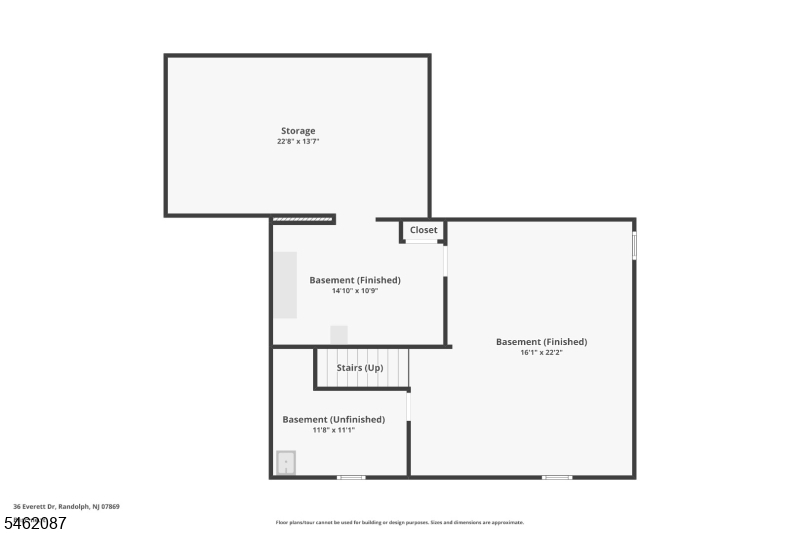
Exceptional living awaits in this spacious 5-bedroom, 4-full-bath Randolph home, distinguished by an attached main-level in-law suite offering privacy, accessibility and flexibility. This thoughtfully designed space features its own kitchen, living area with a large bow window, bedroom, full bath with zero-threshold shower, in-unit laundry, separate HVAC controls, patio access and dedicated storage. The main home offers a double-oven kitchen with breakfast bar, an inviting living room with gas fireplace, sliders to the patio, a mudroom and full bath. Upstairs, the expansive primary suite opens to a private deck and features a walk-in closet and luxurious bath with radiant-heated floors, a large jetted tub, oversized shower with bench and additional vanity. Three additional large bedrooms, a double-sink hall bath, second-floor laundry and a spacious loft complete this impressive level. The finished basement provides a recreation room, workshop/sewing room and ample storage. Outdoors, enjoy a fully fenced, heated in-ground pool with diving board, expansive patio, sprinkler system, irrigated vegetable garden, natural-gas grill and storage shed. Highlights include public water, public sewer, natural gas, a circular driveway, whole-house generator and a heated and air-conditioned two-car garage with epoxy flooring and diamond-plate cabinetry. A rare opportunity offering exceptional versatility, resort-style living and top-rated Randolph schools.
Rooms Sizes
Kitchen:
16x11 First
Dining Room:
14x11 First
Living Room:
17x12 First
Family Room:
n/a
Den:
n/a
Bedroom 1:
23x11 Second
Bedroom 2:
17x12 Second
Bedroom 3:
14x14 Second
Bedroom 4:
10x10 Second
Room Levels
Basement:
n/a
Ground:
n/a
Level 1:
1Bedroom,BathMain,BathOthr,Breakfst,DiningRm,Foyer,GarEnter,Kitchen,LivingRm,Pantry
Level 2:
4 Or More Bedrooms, Bath Main, Bath(s) Other, Loft
Level 3:
n/a
Level Other:
n/a
Room Features
Kitchen:
Separate Dining Area
Dining Room:
Dining L
Master Bedroom:
Full Bath, Walk-In Closet
Bath:
n/a
Interior Features
Square Foot:
n/a
Year Renovated:
2019
Basement:
Yes - Finished
Full Baths:
4
Half Baths:
0
Appliances:
Carbon Monoxide Detector, Cooktop - Gas, Dishwasher, Dryer, Generator-Built-In, Microwave Oven, Range/Oven-Gas, Refrigerator, Washer
Flooring:
Carpeting, Tile, Wood
Fireplaces:
1
Fireplace:
Gas Fireplace, Living Room
Interior:
n/a
Exterior Features
Garage Space:
2-Car
Garage:
Attached Garage
Driveway:
2 Car Width
Roof:
Asphalt Shingle
Exterior:
Stone, Vinyl Siding
Swimming Pool:
Yes
Pool:
In-Ground Pool, Liner
Utilities
Heating System:
4+ Units, Baseboard - Hotwater, Multi-Zone
Heating Source:
Gas-Natural
Cooling:
3 Units, Central Air, Multi-Zone Cooling
Water Heater:
Gas
Water:
Public Water
Sewer:
Public Sewer
Services:
Cable TV, Fiber Optic, Garbage Included
Lot Features
Acres:
0.27
Lot Dimensions:
100 x118
Lot Features:
Level Lot
School Information
Elementary:
Fernbrook Elementary School (K-5)
Middle:
Randolph Middle School (6-8)
High School:
Randolph High School (9-12)
Community Information
County:
Morris
Town:
Randolph Twp.
Neighborhood:
n/a
Application Fee:
n/a
Association Fee:
n/a
Fee Includes:
n/a
Amenities:
n/a
Pets:
n/a
Financial Considerations
List Price:
$999,999
Tax Amount:
$16,629
Land Assessment:
$139,800
Build. Assessment:
$403,300
Total Assessment:
$543,100
Tax Rate:
3.06
Tax Year:
2026
Ownership Type:
Fee Simple
Listing Information
MLS ID:
4055459
List Date:
09-28-2026
Days On Market:
1
Listing Broker:
WEICHERT REALTORS CORP HQ
Listing Agent:
Mara Glauberg



Request More Information
Shawn and Diane Fox
RE/MAX American Dream
3108 Route 10 West
Denville, NJ 07834
Call: (973) 277-7853
Web: MountainClubNJ.com
