70 Hillside Ave
West Orange Twp, NJ 07052
Price: $875,000
GSMLS: 4055882Type: Single Family
Style: Colonial
Beds: 6
Baths: 2 Full
Garage: 2-Car
Year Built: 1905
Acres: 0.32
Property Tax: $22,452
Description
Open House Saturday 2PM–4PM.
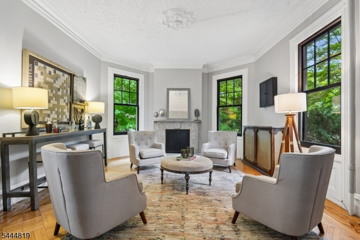
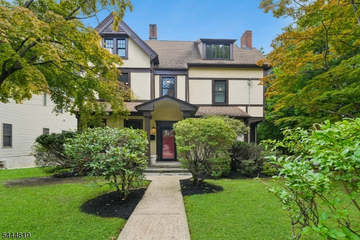
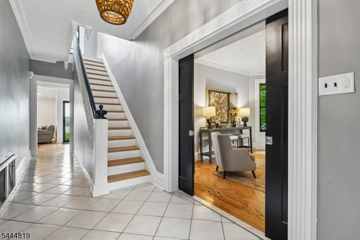
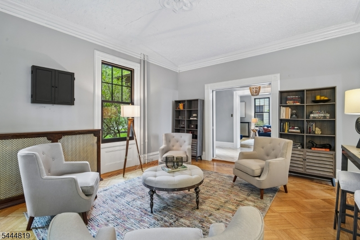
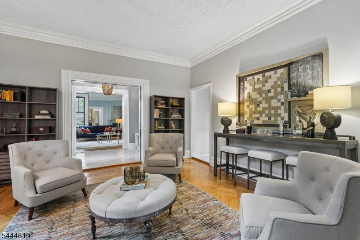
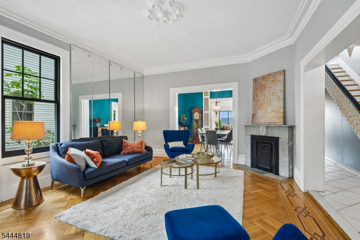
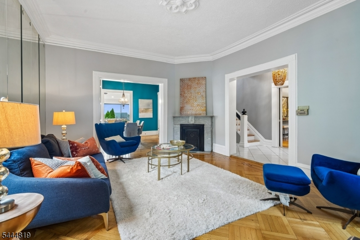
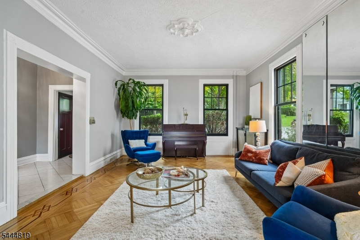
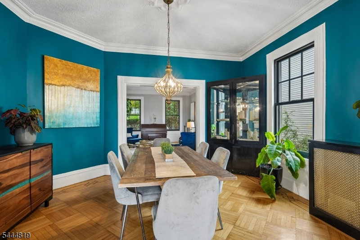
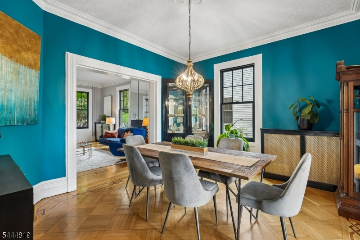
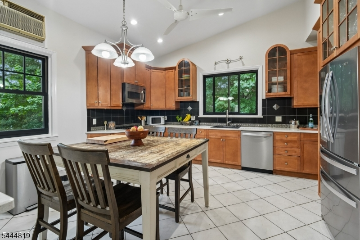
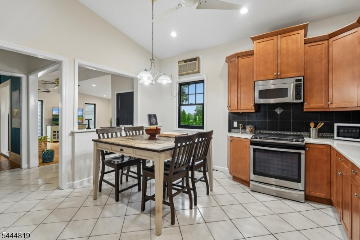
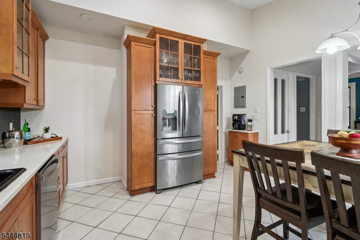
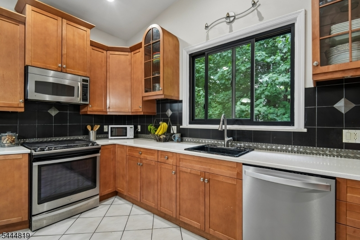
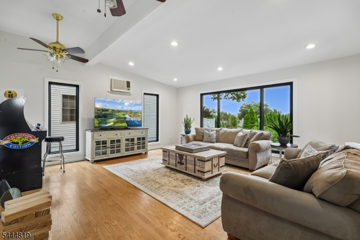
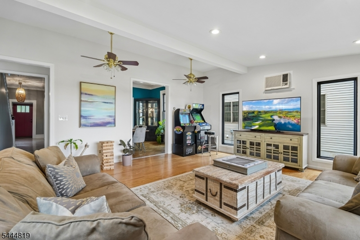
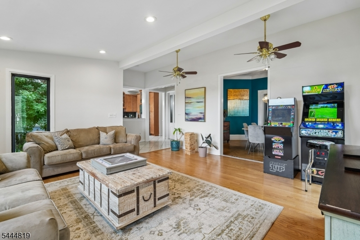
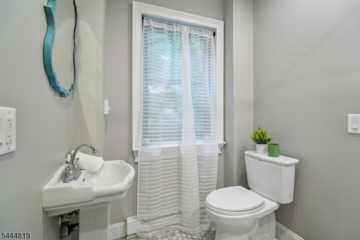
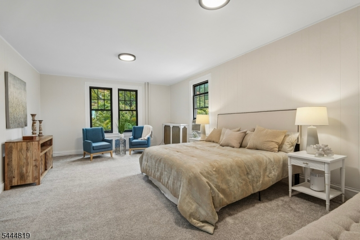
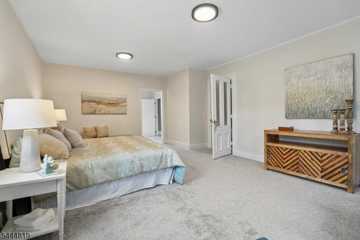
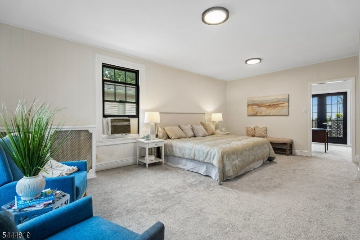
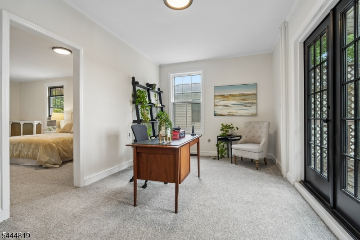
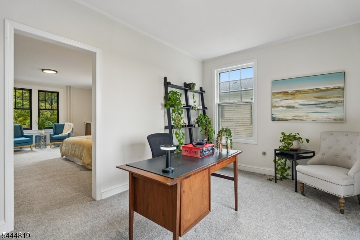
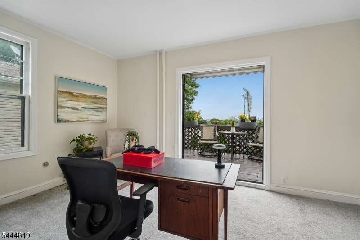
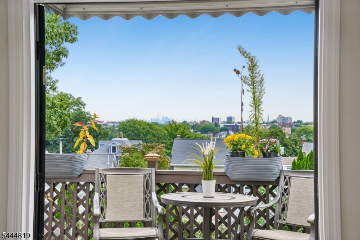
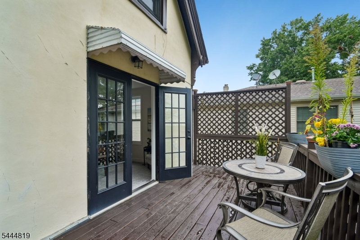
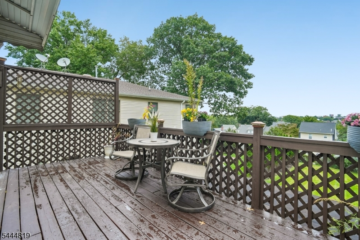
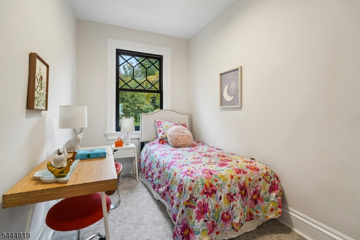
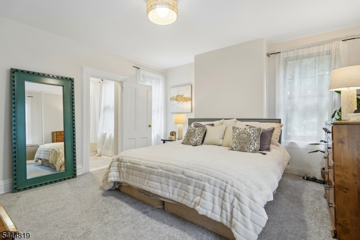
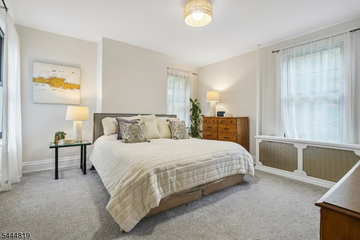
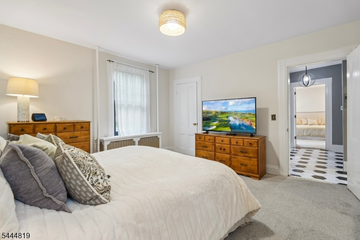
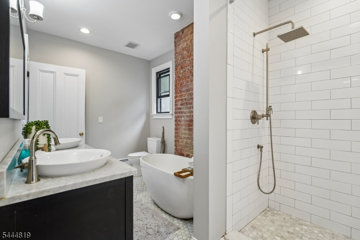
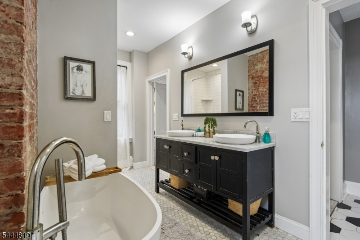
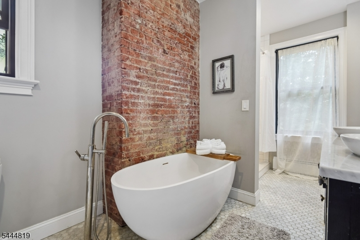
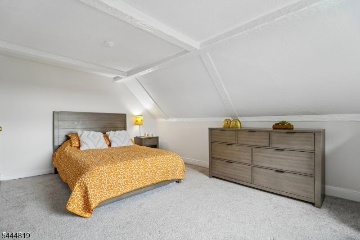
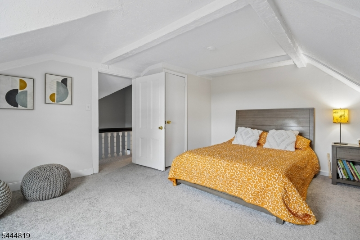
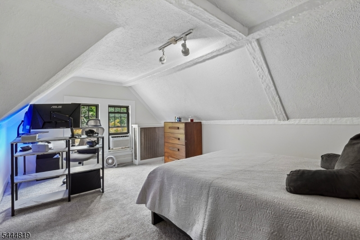
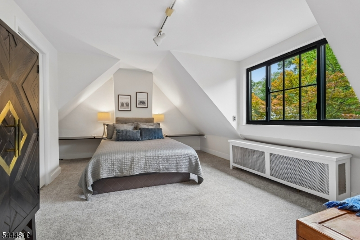
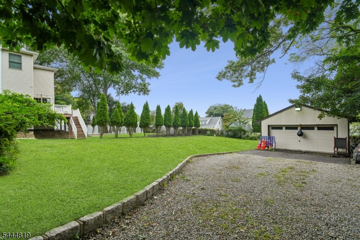
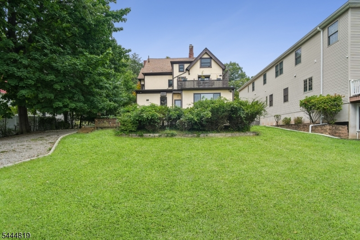
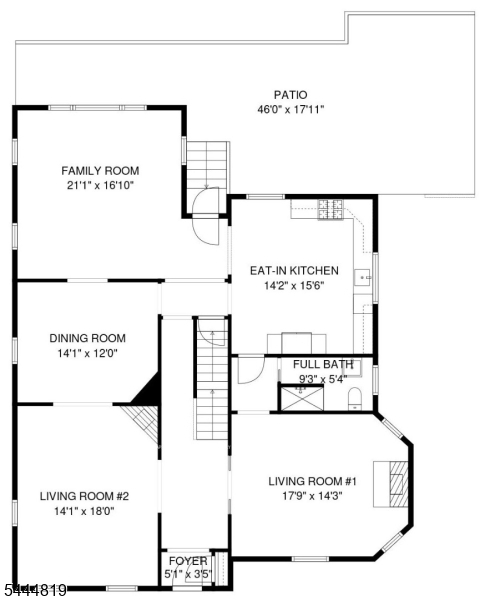
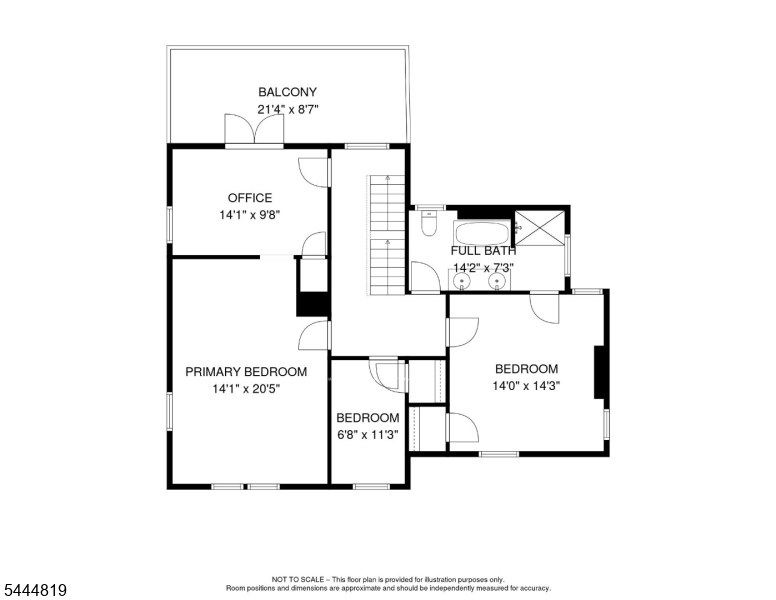
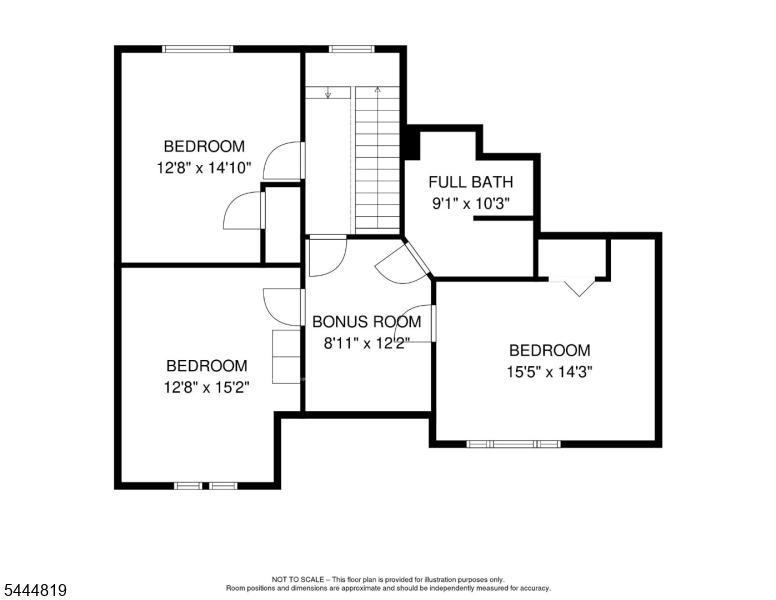
Grand Center Hall Colonial in the sought-after Gregory neighborhood! This expansive three-level home offers soaring ceiling heights, exceptional space, and timeless architectural character, with 6 bedrooms and 2 updated full baths with the easy potential for a 3rd full bath. The first floor features two living room spaces, a formal dining room, eat-in kitchen, family room, and full bath ideal for both everyday living and entertaining. The second floor offers 3 bedrooms, including a spacious primary suite with private office and magnificent terrace showcasing NYC views, plus a updated full hall bath with soaking tub and stall shower. The third floor provides 3 additional bedrooms, a versatile bonus/common area, and a full bath space with plumbing and electrical in place, awaiting the finishing touches. Outside, enjoy a private backyard with patio, deep level lawn, and 2-car garage. Newer Anderson windows. Ideally located less than a block from the NYC Midtown Direct train jitney and close to schools, shopping, parks, and major roadways. This is a stunning home not to be missed.Rooms Sizes
Kitchen:
14x16 First
Dining Room:
14x12 First
Living Room:
18x14 First
Family Room:
14x17 First
Den:
n/a
Bedroom 1:
14x20 Second
Bedroom 2:
14x14 Second
Bedroom 3:
7x11 Second
Bedroom 4:
15x14 Third
Room Levels
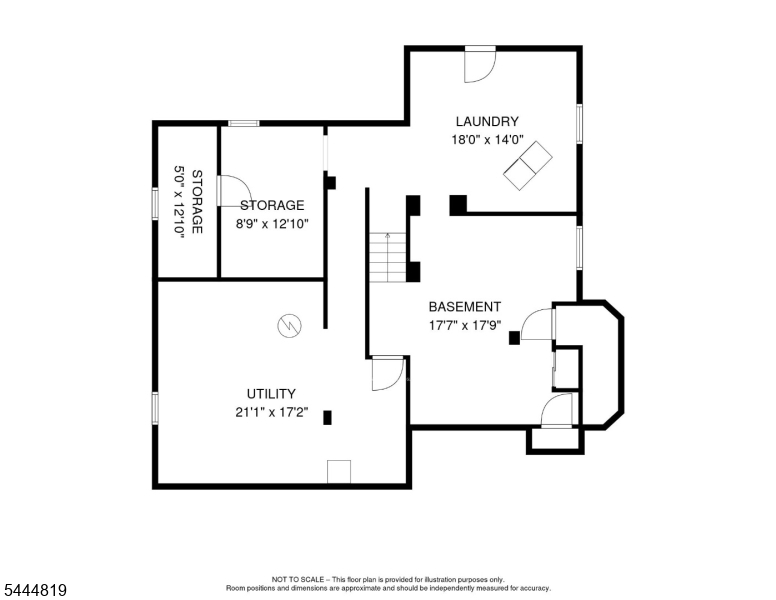
Basement:
Laundry Room, Storage Room, Utility Room
Ground:
n/a
Level 1:
Bath(s) Other, Dining Room, Entrance Vestibule, Family Room, Foyer, Kitchen, Living Room
Level 2:
3 Bedrooms, Bath Main, Office
Level 3:
3Bedroom,SittngRm
Level Other:
n/a
Room Features
Kitchen:
Eat-In Kitchen
Dining Room:
Formal Dining Room
Master Bedroom:
n/a
Bath:
n/a
Interior Features
Square Foot:
n/a
Year Renovated:
n/a
Basement:
Yes - Full, Unfinished
Full Baths:
2
Half Baths:
0
Appliances:
Dishwasher, Dryer, Microwave Oven, Range/Oven-Gas, Refrigerator, Washer
Flooring:
Carpeting, Parquet-Some, Tile, Wood
Fireplaces:
2
Fireplace:
Living Room, Non-Functional
Interior:
SoakTub,StallShw
Exterior Features
Garage Space:
2-Car
Garage:
Detached Garage, Garage Door Opener
Driveway:
2 Car Width, Crushed Stone
Roof:
Asphalt Shingle
Exterior:
Stucco, Wood
Swimming Pool:
No
Pool:
n/a
Utilities
Heating System:
1 Unit, Radiators - Steam
Heating Source:
Gas-Natural
Cooling:
Ceiling Fan, Wall A/C Unit(s)
Water Heater:
Gas
Water:
Public Water
Sewer:
Public Sewer, Sewer Charge Extra
Services:
Cable TV Available, Fiber Optic Available, Garbage Included
Lot Features
Acres:
0.32
Lot Dimensions:
75X188.08
Lot Features:
Level Lot
School Information
Elementary:
HAZEL AVE
Middle:
ROOSEVELT
High School:
W ORANGE
Community Information
County:
Essex
Town:
West Orange Twp.
Neighborhood:
n/a
Application Fee:
n/a
Association Fee:
n/a
Fee Includes:
n/a
Amenities:
n/a
Pets:
Yes
Financial Considerations
List Price:
$875,000
Tax Amount:
$22,452
Land Assessment:
$306,400
Build. Assessment:
$548,300
Total Assessment:
$854,700
Tax Rate:
2.63
Tax Year:
2025
Ownership Type:
Fee Simple
Listing Information
MLS ID:
4055882
List Date:
09-30-2026
Days On Market:
0
Listing Broker:
COLDWELL BANKER REALTY
Listing Agent:
Debbie A Rybka


Request More Information
Shawn and Diane Fox
RE/MAX American Dream
3108 Route 10 West
Denville, NJ 07834
Call: (973) 277-7853
Web: MountainClubNJ.com
