18 Halsted St
Verona Twp, NJ 07044
Price: $595,000
GSMLS: 4057415Type: Single Family
Style: Colonial
Beds: 5
Baths: 2 Full
Garage: No
Year Built: 1927
Acres: 0.24
Property Tax: $12,773
Description
Open House Tomorrow 11AM–1PM.
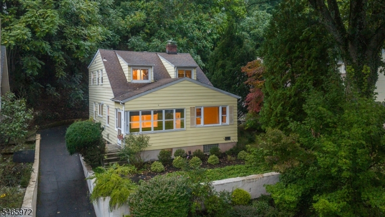
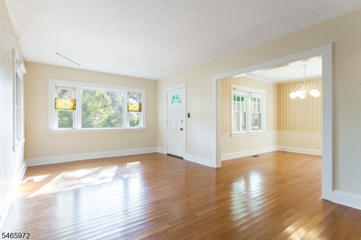
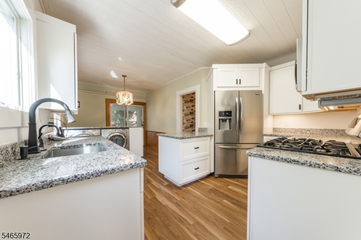
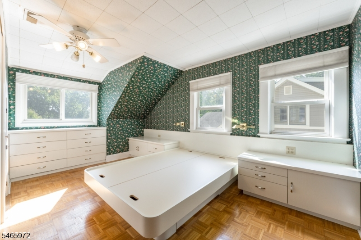
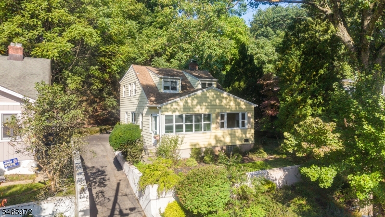
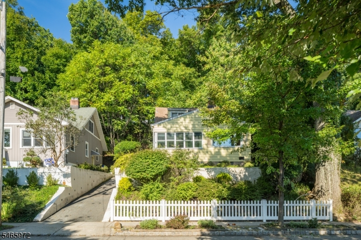
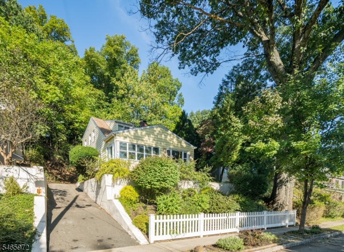
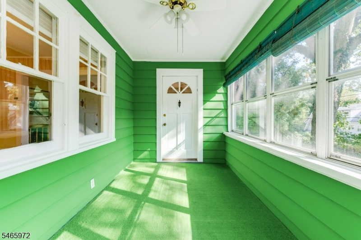
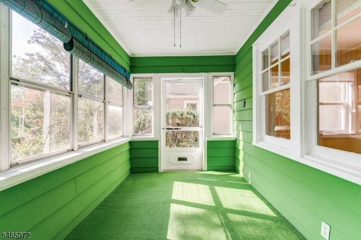
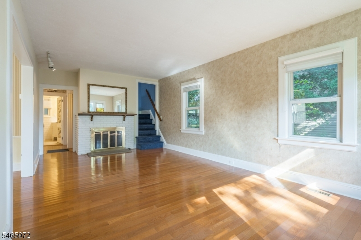
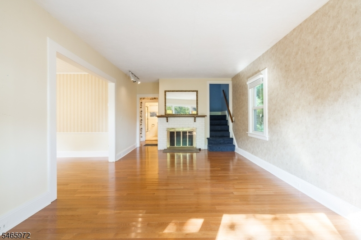
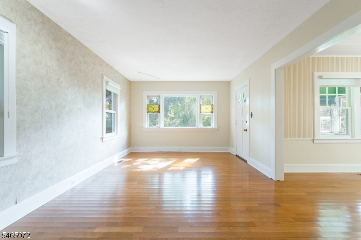
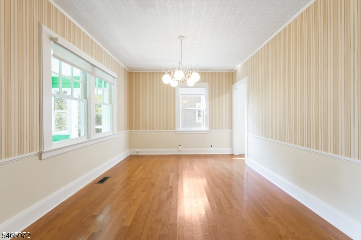
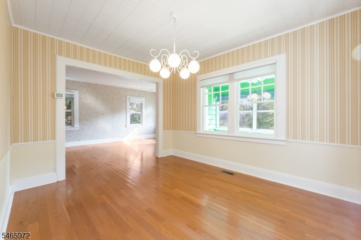
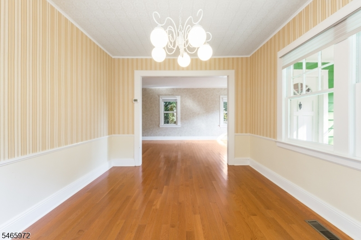
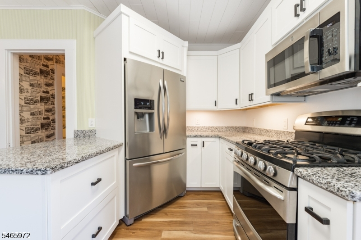
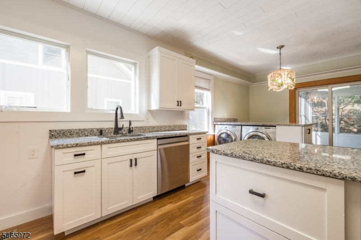
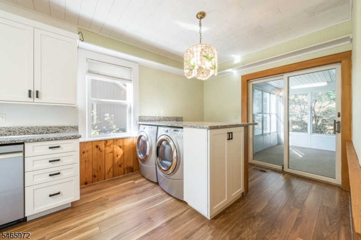
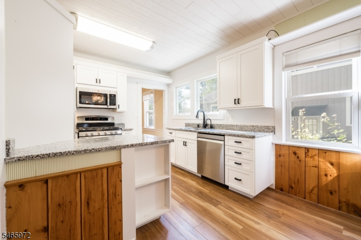
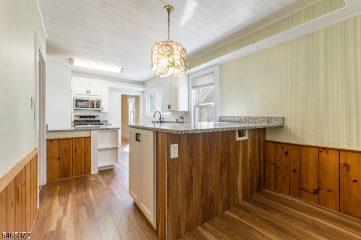
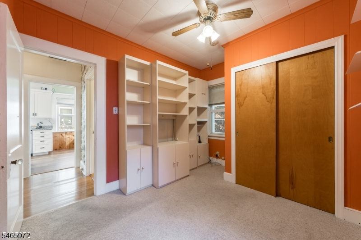
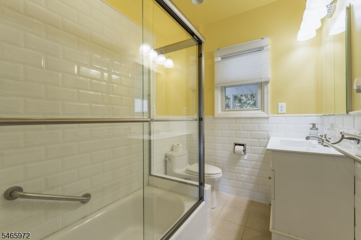
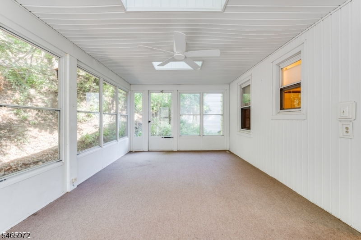
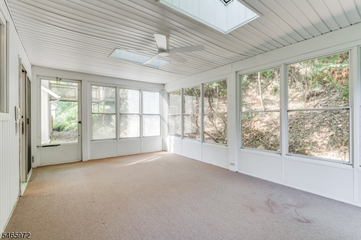
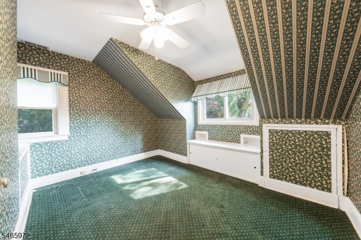
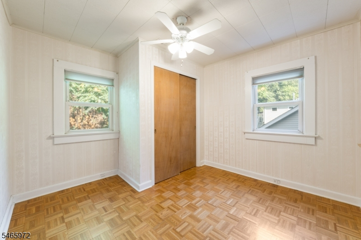
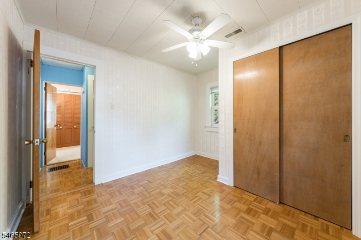
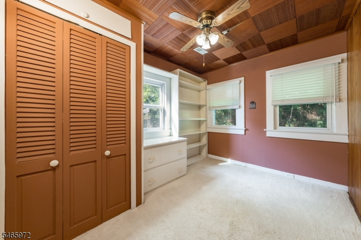
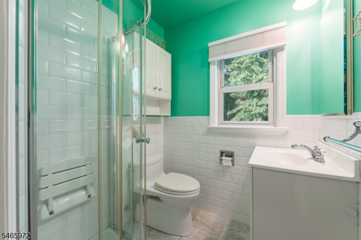
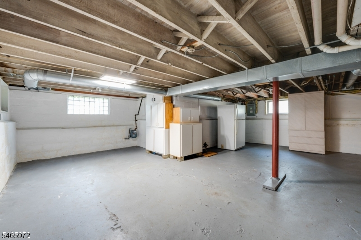
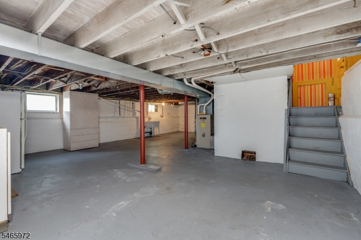
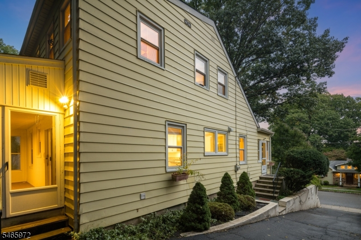
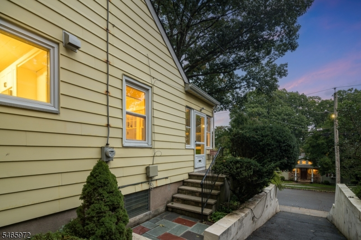
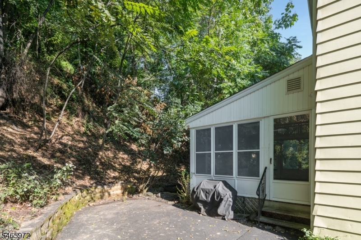
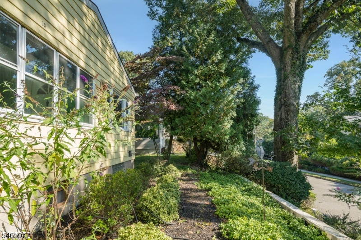
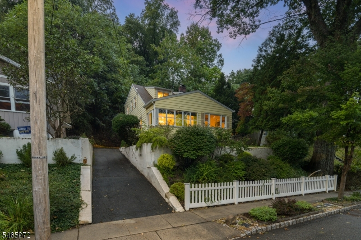
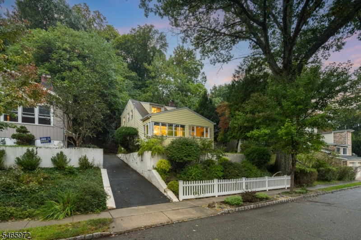
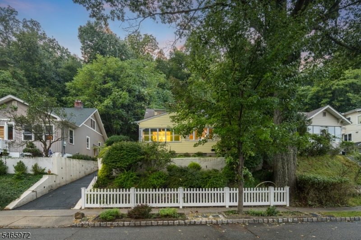
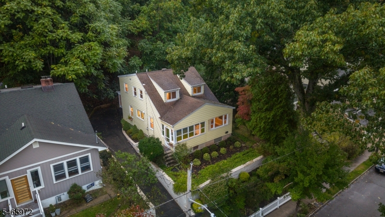
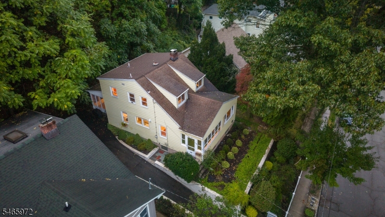
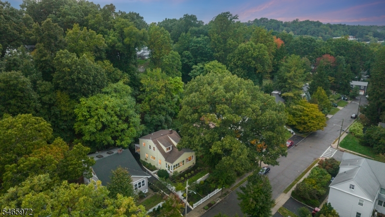
CHARMING 5-BED, 2-BATH HOME TUCKED ON DOUBLE DEAD END STREET IN VERONA'S DESIRABLE FOREST AVE NEIGHBORHOOD. Fully enclosed Screened Porch offers warm welcome & great spot for morning coffee. Living Room boasts bank of Windows overlooking Front Yard and white brick fireplace that flows into sizeable Dining Room w/ chair rail & crown molding. Sun-filled & updated Kitchen offers crisp white Shaker-style cabinetry, granite countertops, s/s appliances, breakfast bar w/ seating, conveniently located W/D. Sliding glass doors open to fully enclosed, incredibly private & sizeable Sunroom perfect for relaxing or entertaining guests. Flexible floorplan includes first level Bedroom that could be Home Office, Playroom, or anything else"buyer's choice! Nicely updated adjacent Full Bath offers glass-enclosed tub/shower & stone-topped wood vanity. Upstairs 4 Bedrooms boast Windows on multiple exposures, good-sized Closets. All share modern Full Hall Bath featuring wood vanity, tile wainscoting, glass-enclosed Shower. Unfinished Lower Level offers possibility for additional living space. Located on level, hilltop street w/ with convenient access to baseball fields & Forest Ave elementary school. Ideally located minutes to bustling Bloomfield Ave & Verona Park's walking paths, boating/fishing, playground & more. Easy access to NYC transportation, downtown Montclair's many shops/restaurants. 18 Halsted offers all the best of suburban living!Rooms Sizes
Kitchen:
13x19 First
Dining Room:
12x11 First
Living Room:
12x24 First
Family Room:
n/a
Den:
n/a
Bedroom 1:
13x15 Second
Bedroom 2:
9x11 Second
Bedroom 3:
10x11 Second
Bedroom 4:
12x12 Second
Room Levels
Basement:
SeeRem
Ground:
n/a
Level 1:
1Bedroom,BathMain,DiningRm,Kitchen,LivingRm,Screened,Sunroom
Level 2:
4 Or More Bedrooms, Bath Main
Level 3:
n/a
Level Other:
n/a
Room Features
Kitchen:
Eat-In Kitchen
Dining Room:
n/a
Master Bedroom:
n/a
Bath:
n/a
Interior Features
Square Foot:
n/a
Year Renovated:
n/a
Basement:
Yes - Unfinished
Full Baths:
2
Half Baths:
0
Appliances:
Carbon Monoxide Detector, Dishwasher, Disposal, Dryer, Microwave Oven, Range/Oven-Gas, Refrigerator, Washer
Flooring:
n/a
Fireplaces:
1
Fireplace:
Living Room
Interior:
Carbon Monoxide Detector, Smoke Detector
Exterior Features
Garage Space:
No
Garage:
n/a
Driveway:
Additional Parking
Roof:
Asphalt Shingle
Exterior:
Aluminum Siding
Swimming Pool:
n/a
Pool:
n/a
Utilities
Heating System:
Forced Hot Air
Heating Source:
Gas-Natural
Cooling:
1 Unit, Central Air
Water Heater:
Gas
Water:
Public Water
Sewer:
Public Sewer
Services:
n/a
Lot Features
Acres:
0.24
Lot Dimensions:
50X213
Lot Features:
Cul-De-Sac
School Information
Elementary:
n/a
Middle:
n/a
High School:
n/a
Community Information
County:
Essex
Town:
Verona Twp.
Neighborhood:
n/a
Application Fee:
n/a
Association Fee:
n/a
Fee Includes:
n/a
Amenities:
n/a
Pets:
n/a
Financial Considerations
List Price:
$595,000
Tax Amount:
$12,773
Land Assessment:
$429,500
Build. Assessment:
$296,600
Total Assessment:
$726,100
Tax Rate:
3.17
Tax Year:
2025
Ownership Type:
Fee Simple
Listing Information
MLS ID:
4057415
List Date:
10-07-2026
Days On Market:
0
Listing Broker:
KELLER WILLIAMS REALTY
Listing Agent:
Scott Shuman


Request More Information
Shawn and Diane Fox
RE/MAX American Dream
3108 Route 10 West
Denville, NJ 07834
Call: (973) 277-7853
Web: MountainClubNJ.com
