399 Huntington Rd
Union Twp, NJ 07083
Price: $599,000
GSMLS: 4057701Type: Single Family
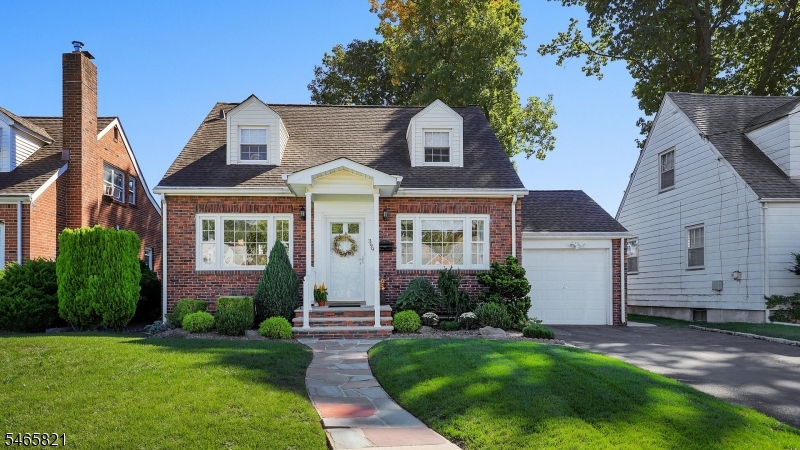
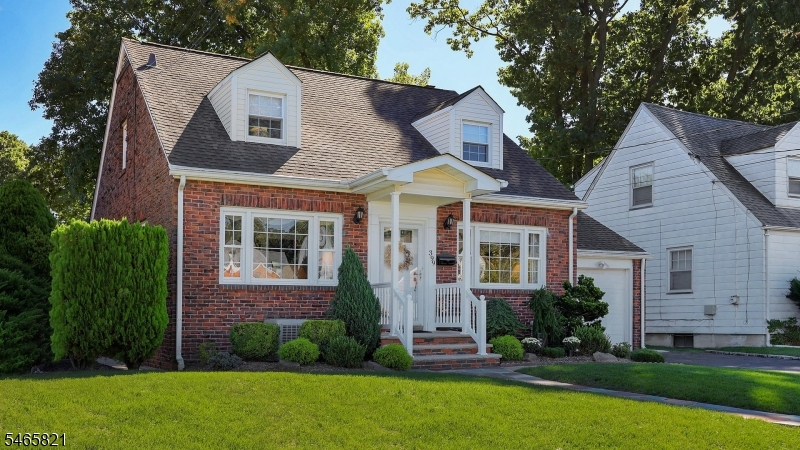
Style: Cape Cod
Beds: 3
Baths: 2 Full & 1 Half
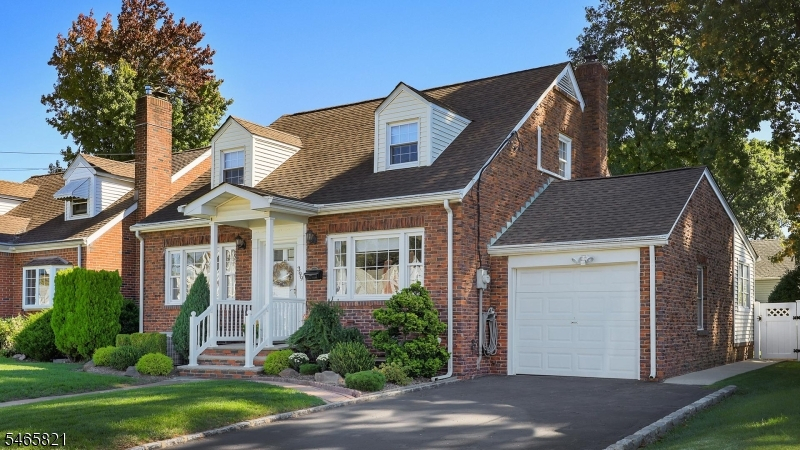
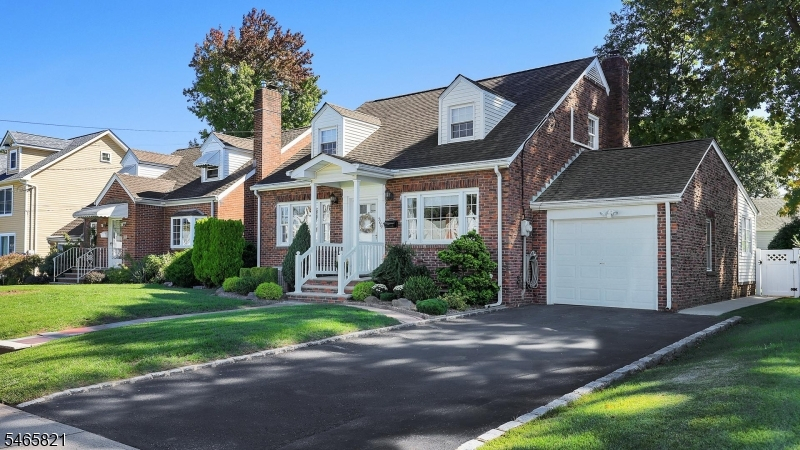
Garage: 1-Car
Year Built: 1950
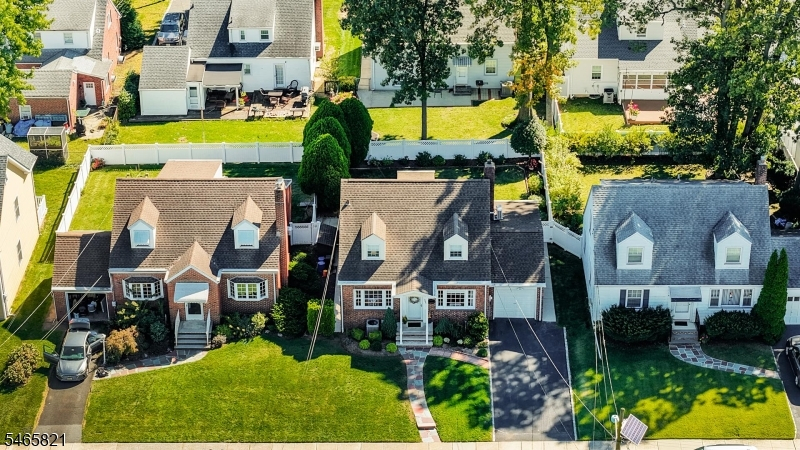
Acres: 0.12
Property Tax: $11,218
Description
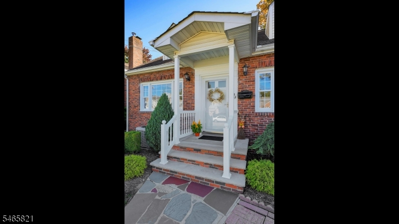
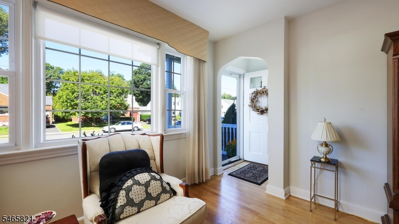
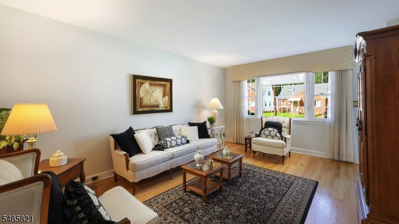
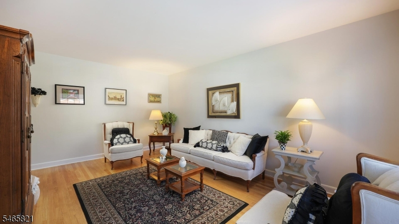
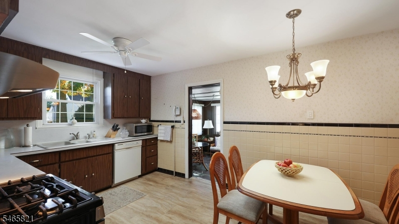
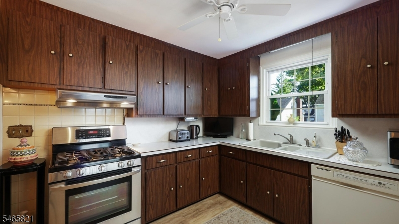
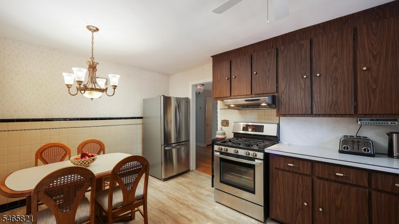
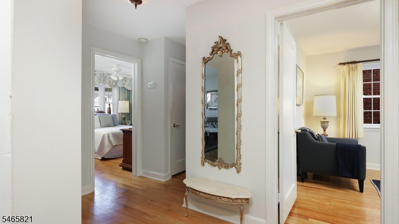
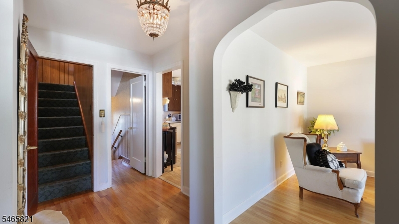
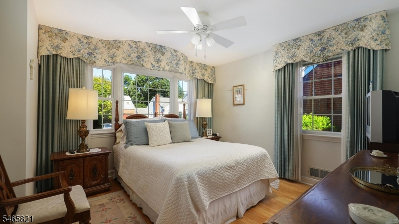
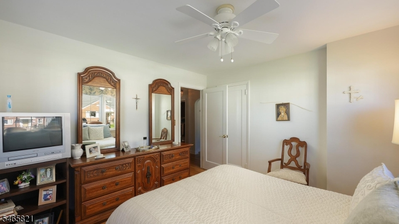
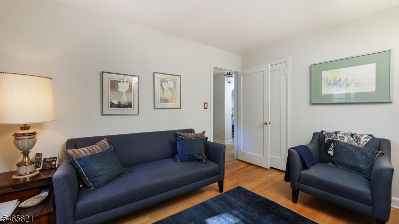
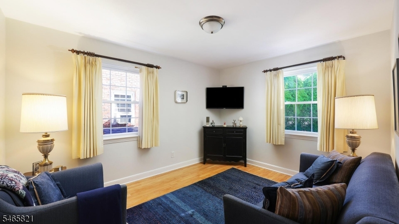
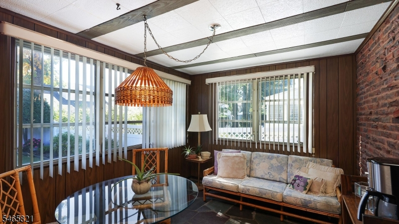
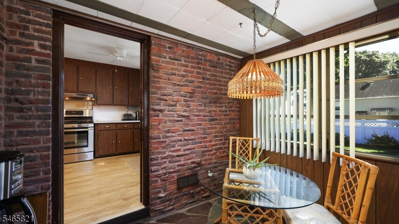
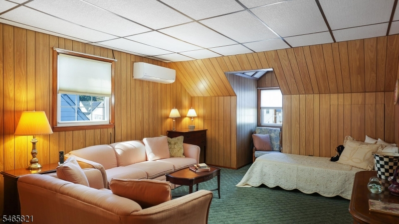
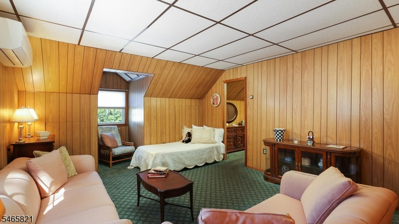
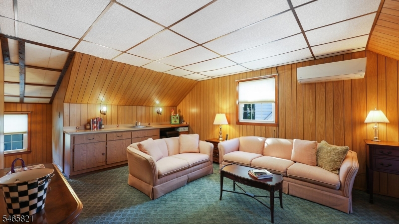
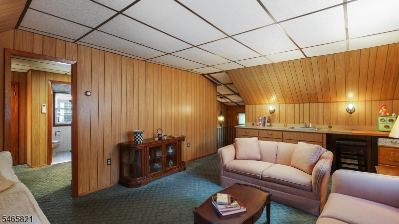
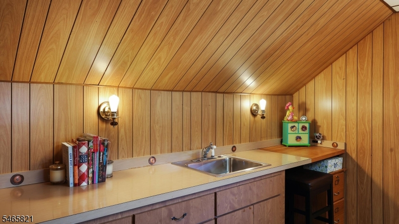
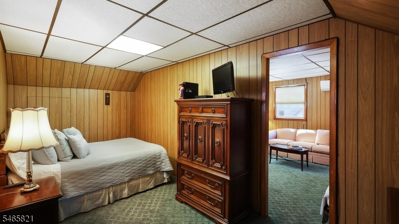
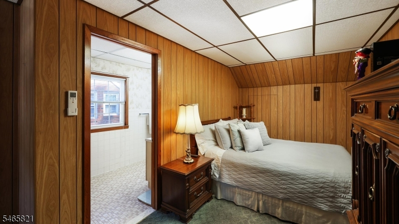
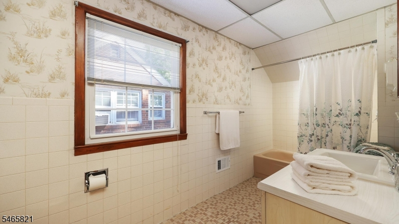
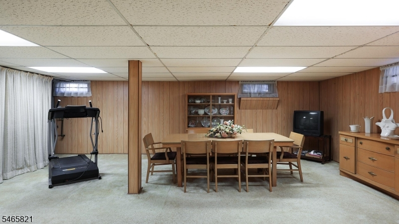
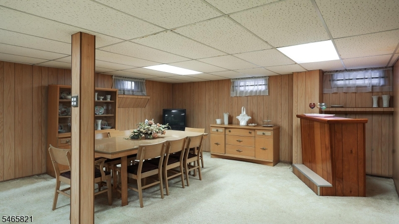
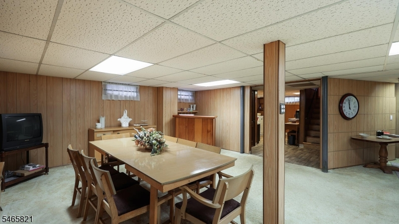
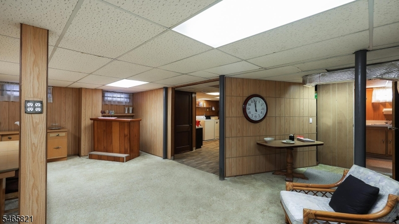
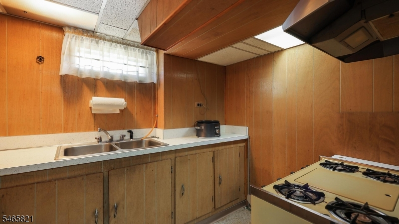
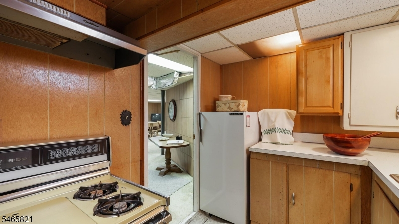
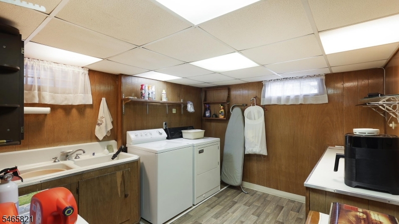
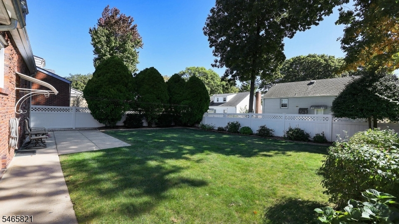
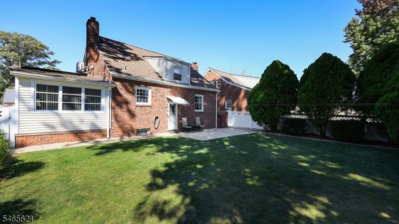
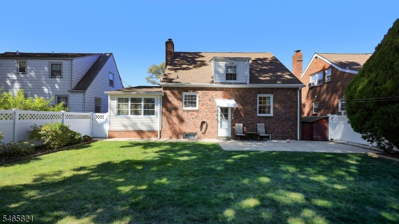
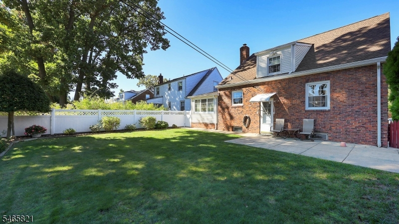
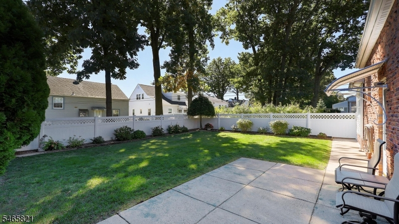
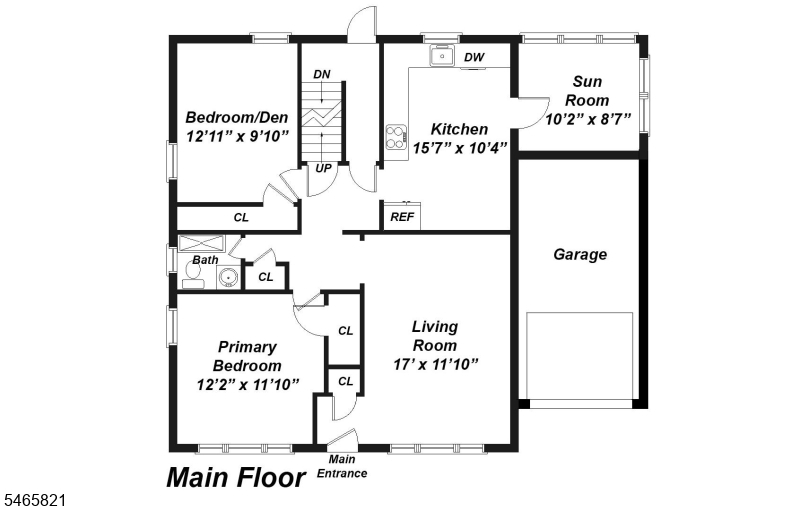
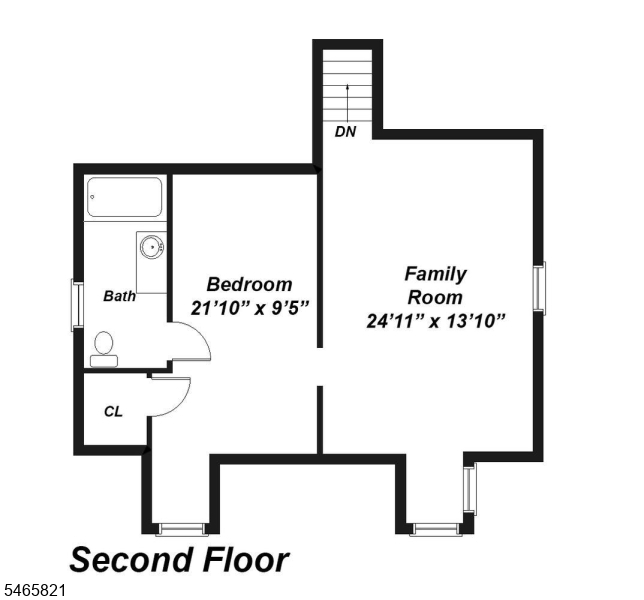
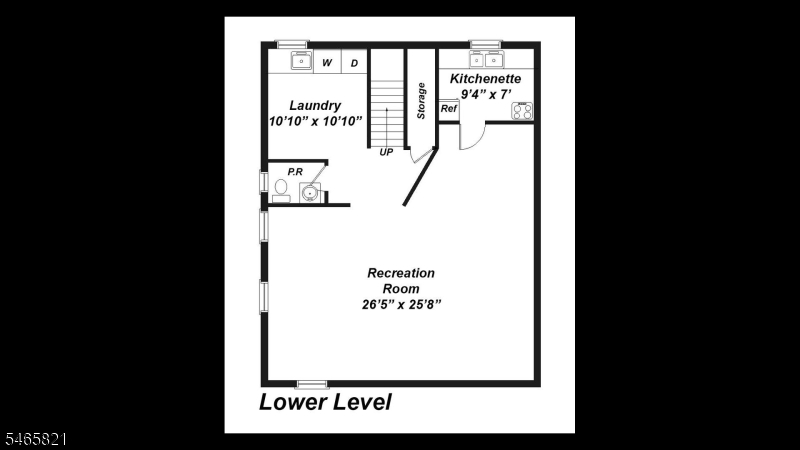
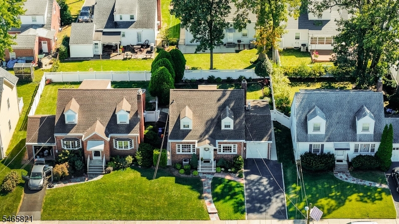
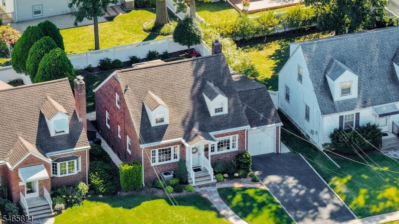
Welcome to 399 Huntington Road, a surprisingly spacious and beautifully maintained home that has been lovingly cared for by the same owners for approximately 50 years. From the moment you step inside, it is easy to see the pride of ownership that has gone into this home over the years. Warm, welcoming and filled with possibilities, it offers a flexible floor plan with far more living space than you might expect. The first floor features a bright living room, an eat-in kitchen and two bedrooms, one currently used as a den, making it easy to adapt the space to suit your needs. A delightful sunroom overlooks the private backyard and provides a wonderful place to enjoy your morning coffee, curl up with a book or simply relax and take in the peaceful setting. Upstairs, a third bedroom is complemented by a versatile bonus space that could easily become a home office, sitting area, dressing room, or creative space. The finished basement adds another level of usable living space, complete with a convenient half bath and plenty of room for recreation, entertaining, hobbies or a home gym. Set on a 51 x 105 property, the home is beautifully maintained and comfortable as it is, while still offering plenty of potential to update and personalize over time. Whether you are drawn to its flexible layout, unexpectedly generous amount of space, private backyard or the opportunity to make a longtime family home your own, 399 Huntington Road is a special home with so much to offer its next owner.
Rooms Sizes
Kitchen:
16x10 First
Dining Room:
n/a
Living Room:
17x12 First
Family Room:
25x14 Second
Den:
n/a
Bedroom 1:
12x12 First
Bedroom 2:
13x10 First
Bedroom 3:
22x9 Second
Bedroom 4:
n/a
Room Levels
Basement:
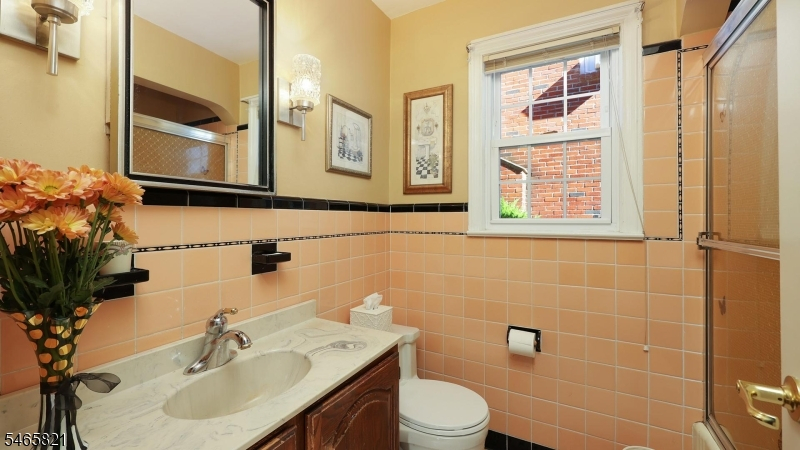
Laundry,PowderRm,RecRoom,SeeRem
Ground:
n/a
Level 1:
2 Bedrooms, Bath Main, Kitchen, Living Room, Sunroom
Level 2:
1Bedroom,BathOthr,RecRoom
Level 3:
n/a
Level Other:
n/a
Room Features
Kitchen:
Eat-In Kitchen
Dining Room:
n/a
Master Bedroom:
n/a
Bath:
n/a
Interior Features
Square Foot:
n/a
Year Renovated:
n/a
Basement:
Yes - Finished
Full Baths:
2
Half Baths:
1
Appliances:
Carbon Monoxide Detector, Dishwasher, Dryer, Microwave Oven, Range/Oven-Gas, Refrigerator, Washer
Flooring:
n/a
Fireplaces:
No
Fireplace:
n/a
Interior:
n/a
Exterior Features
Garage Space:
1-Car
Garage:
Attached Garage
Driveway:
Blacktop
Roof:
Asphalt Shingle
Exterior:
Brick, Vinyl Siding
Swimming Pool:
n/a
Pool:
n/a
Utilities
Heating System:
Forced Hot Air
Heating Source:
Gas-Natural
Cooling:
Central Air
Water Heater:
n/a
Water:
Public Water
Sewer:
Public Sewer
Services:
n/a
Lot Features
Acres:
0.12
Lot Dimensions:
51X105
Lot Features:
n/a
School Information
Elementary:
n/a
Middle:
n/a
High School:
n/a
Community Information
County:
Union
Town:
Union Twp.
Neighborhood:
n/a
Application Fee:
n/a
Association Fee:
n/a
Fee Includes:
n/a
Amenities:
n/a
Pets:
n/a
Financial Considerations
List Price:
$599,000
Tax Amount:
$11,218
Land Assessment:
$20,500
Build. Assessment:
$27,600
Total Assessment:
$48,100
Tax Rate:
23.32
Tax Year:
2025
Ownership Type:
Fee Simple
Listing Information
MLS ID:
4057701
List Date:
10-08-2026
Days On Market:
0
Listing Broker:
COLDWELL BANKER REALTY
Listing Agent:
Sharon Steele


Request More Information
Shawn and Diane Fox
RE/MAX American Dream
3108 Route 10 West
Denville, NJ 07834
Call: (973) 277-7853
Web: MountainClubNJ.com
