1020 Warren Ave
Union Twp, NJ 07083
Price: $599,000
GSMLS: 4057706Type: Single Family
Style: Colonial
Beds: 3
Baths: 3 Full
Garage: 1-Car
Year Built: 1945
Acres: 0.08
Property Tax: $9,469
Description
Open House Sunday 1PM–3PM.
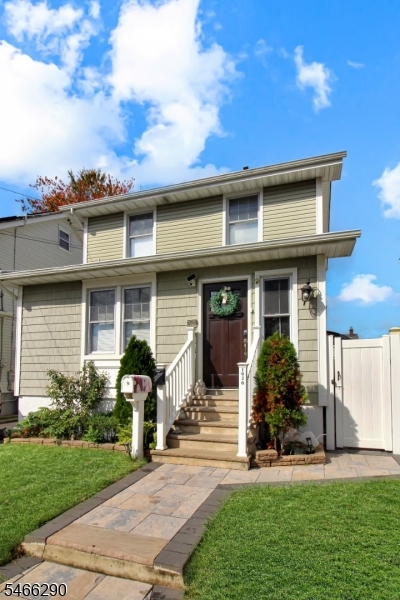
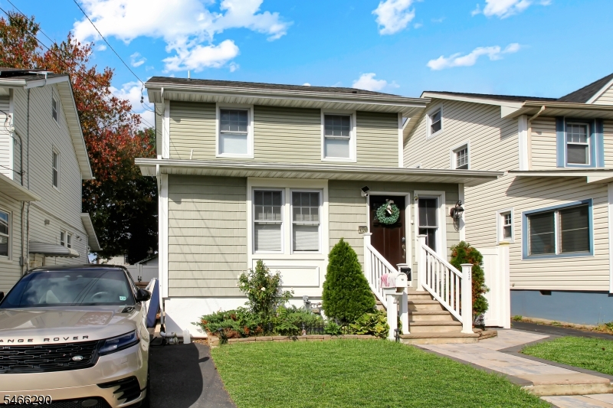
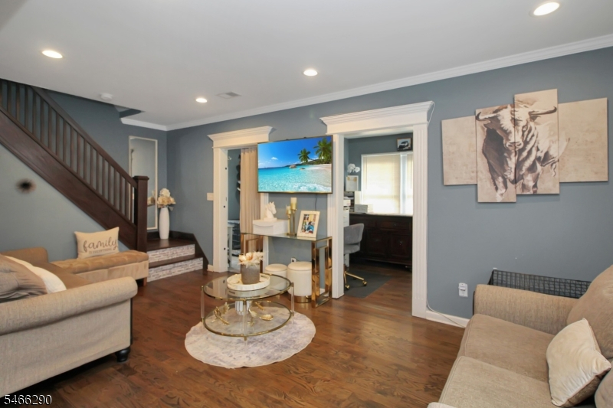
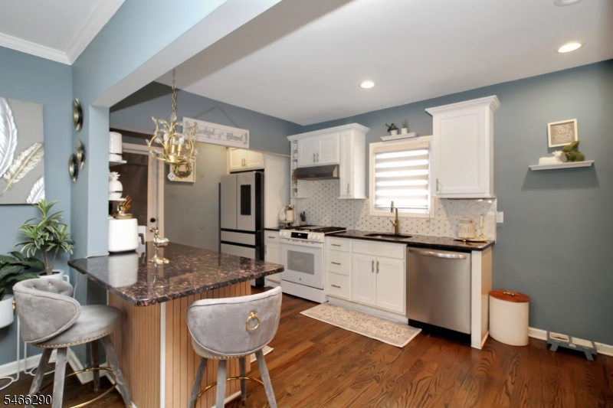
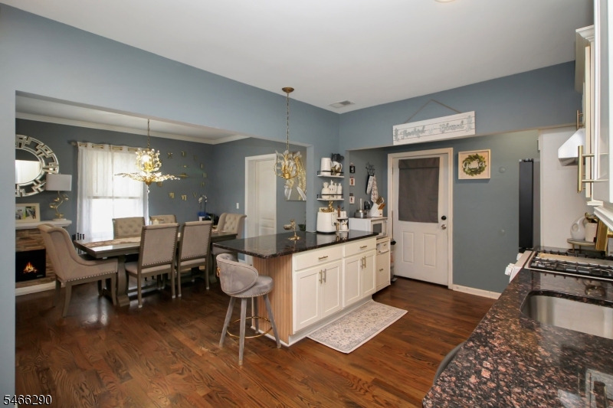
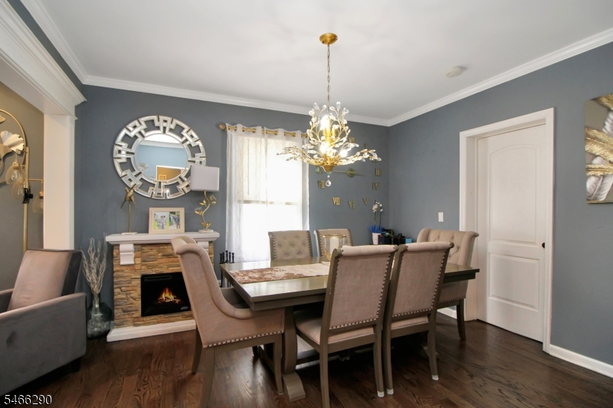
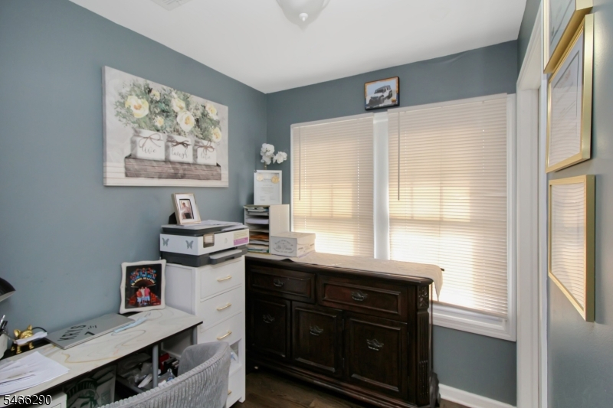
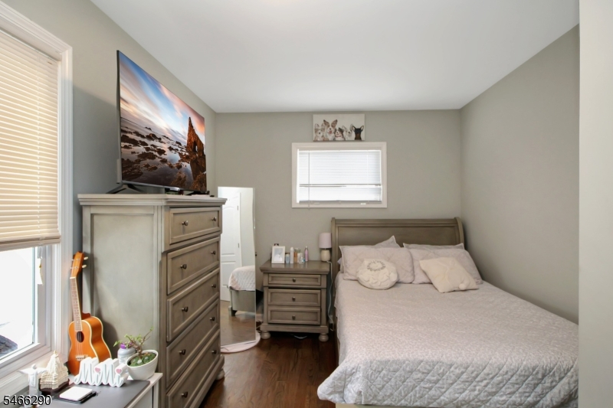
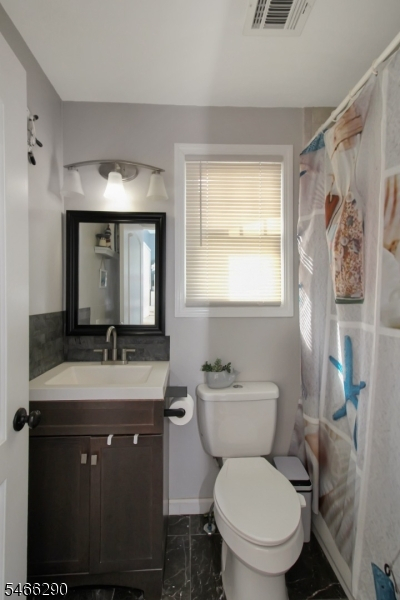
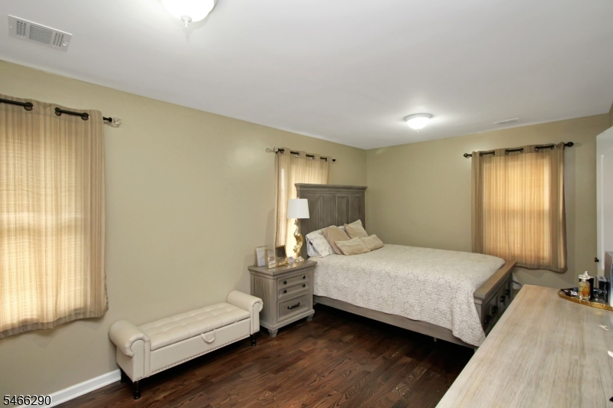
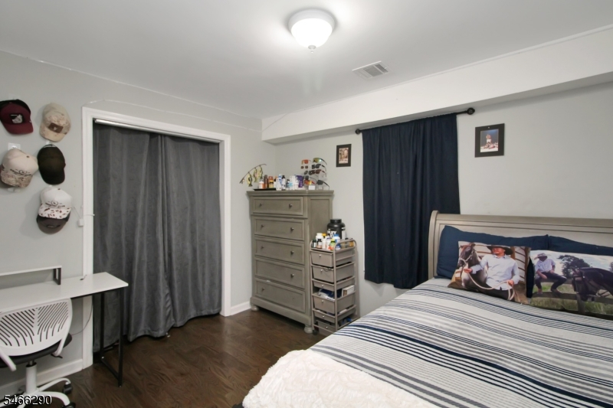
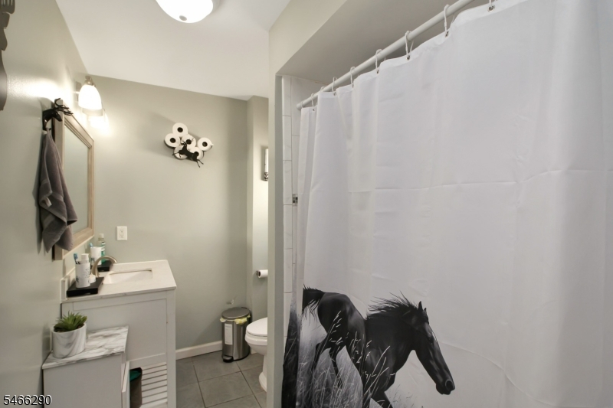
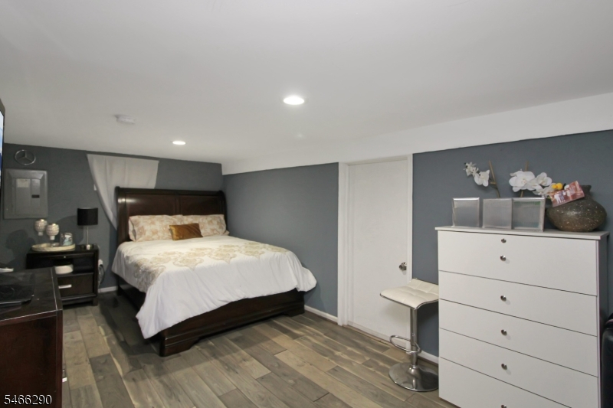
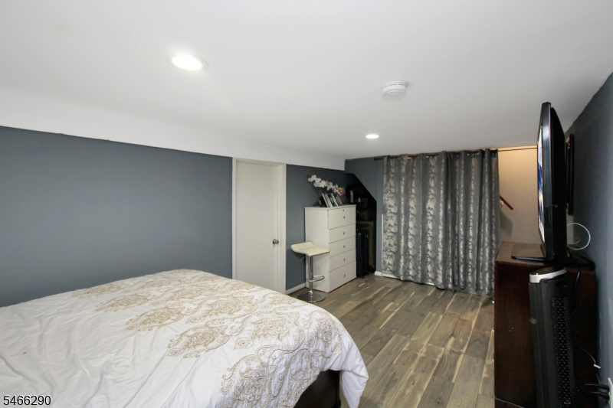
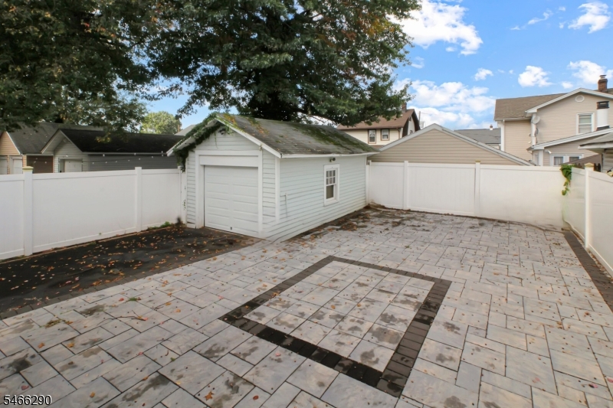
Beautifully renovated from top to bottom, this move-in-ready home offers the perfect combination of modern finishes, spacious living, and an unbeatable commuter-friendly location. Step inside to discover a bright, open floor plan featuring a stunning new kitchen with granite countertops, a center island, and seamless flow into the dining area, perfect for everyday living and entertaining. Offering 3 generously sized bedrooms and 3 full bathrooms, this home provides plenty of room to spread out. The first floor features a convenient bedroom and dedicated office, while the fully finished basement with full bath offers additional flexible space for a recreation room, media room, or home gym. Enjoy peace of mind with extensive upgrades, including new electrical, plumbing, heating, central air conditioning, kitchen, and bathrooms. Outside, a new backyard patio and vinyl privacy fencing create an inviting space for relaxing or entertaining. Ideally situated just blocks from NYC bus service and convenient to train stations, schools, parks, shopping, dining, and Union's vibrant downtown, this home delivers suburban comfort with easy access to everything you need. Simply unpack and enjoy!Rooms Sizes
Kitchen:
16x10 First
Dining Room:
12x11 First
Living Room:
18x11 First
Family Room:
17x10 Basement
Den:
n/a
Bedroom 1:
17x10 Second
Bedroom 2:
12x10 Second
Bedroom 3:
13x10 First
Bedroom 4:
n/a
Room Levels
Basement:
Bath(s) Other, Family Room, Laundry Room
Ground:
n/a
Level 1:
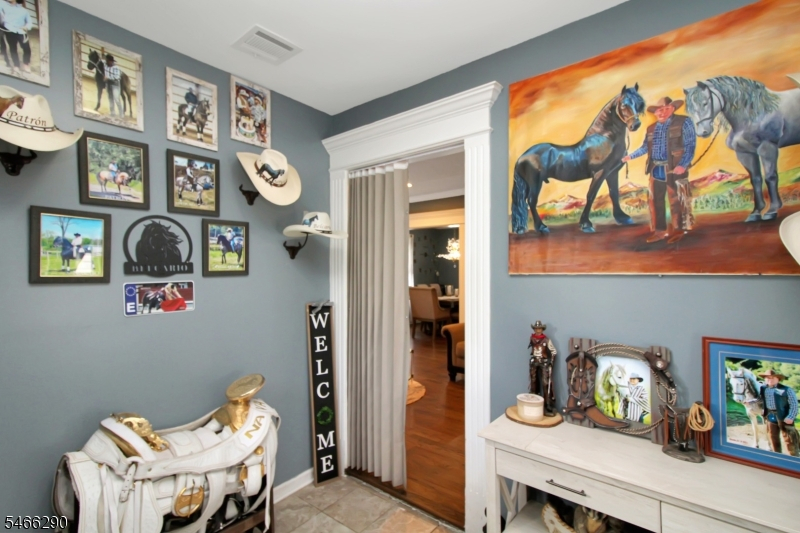
1 Bedroom, Bath Main, Dining Room, Foyer, Kitchen, Living Room, Office
Level 2:
2 Bedrooms, Bath(s) Other
Level 3:
n/a
Level Other:
n/a
Room Features
Kitchen:
Center Island, Eat-In Kitchen
Dining Room:
n/a
Master Bedroom:
n/a
Bath:
n/a
Interior Features
Square Foot:
n/a
Year Renovated:
2001
Basement:
Yes - Finished
Full Baths:
3
Half Baths:
0
Appliances:
Carbon Monoxide Detector, Dishwasher, Dryer, Kitchen Exhaust Fan, Microwave Oven, Washer
Flooring:
n/a
Fireplaces:
No
Fireplace:
n/a
Interior:
Carbon Monoxide Detector
Exterior Features
Garage Space:
1-Car
Garage:
Detached Garage
Driveway:
1 Car Width, Blacktop, Driveway-Exclusive, Paver Block
Roof:
Asphalt Shingle
Exterior:
Vinyl Siding
Swimming Pool:
n/a
Pool:
n/a
Utilities
Heating System:
1 Unit, Forced Hot Air
Heating Source:
Gas-Natural
Cooling:
1 Unit, Central Air
Water Heater:
Gas
Water:
Public Water
Sewer:
Public Sewer
Services:
n/a
Lot Features
Acres:
0.08
Lot Dimensions:
n/a
Lot Features:
n/a
School Information
Elementary:
Union
Middle:
n/a
High School:
Union
Community Information
County:
Union
Town:
Union Twp.
Neighborhood:
Stuyvesant Park
Application Fee:
n/a
Association Fee:
n/a
Fee Includes:
n/a
Amenities:
n/a
Pets:
n/a
Financial Considerations
List Price:
$599,000
Tax Amount:
$9,469
Land Assessment:
$14,000
Build. Assessment:
$26,600
Total Assessment:
$40,600
Tax Rate:
23.32
Tax Year:
2025
Ownership Type:
Fee Simple
Listing Information
MLS ID:
4057706
List Date:
10-08-2026
Days On Market:
0
Listing Broker:
RE/MAX TOWN & VALLEY II
Listing Agent:
Rebecca Patton


Request More Information
Shawn and Diane Fox
RE/MAX American Dream
3108 Route 10 West
Denville, NJ 07834
Call: (973) 277-7853
Web: MountainClubNJ.com
